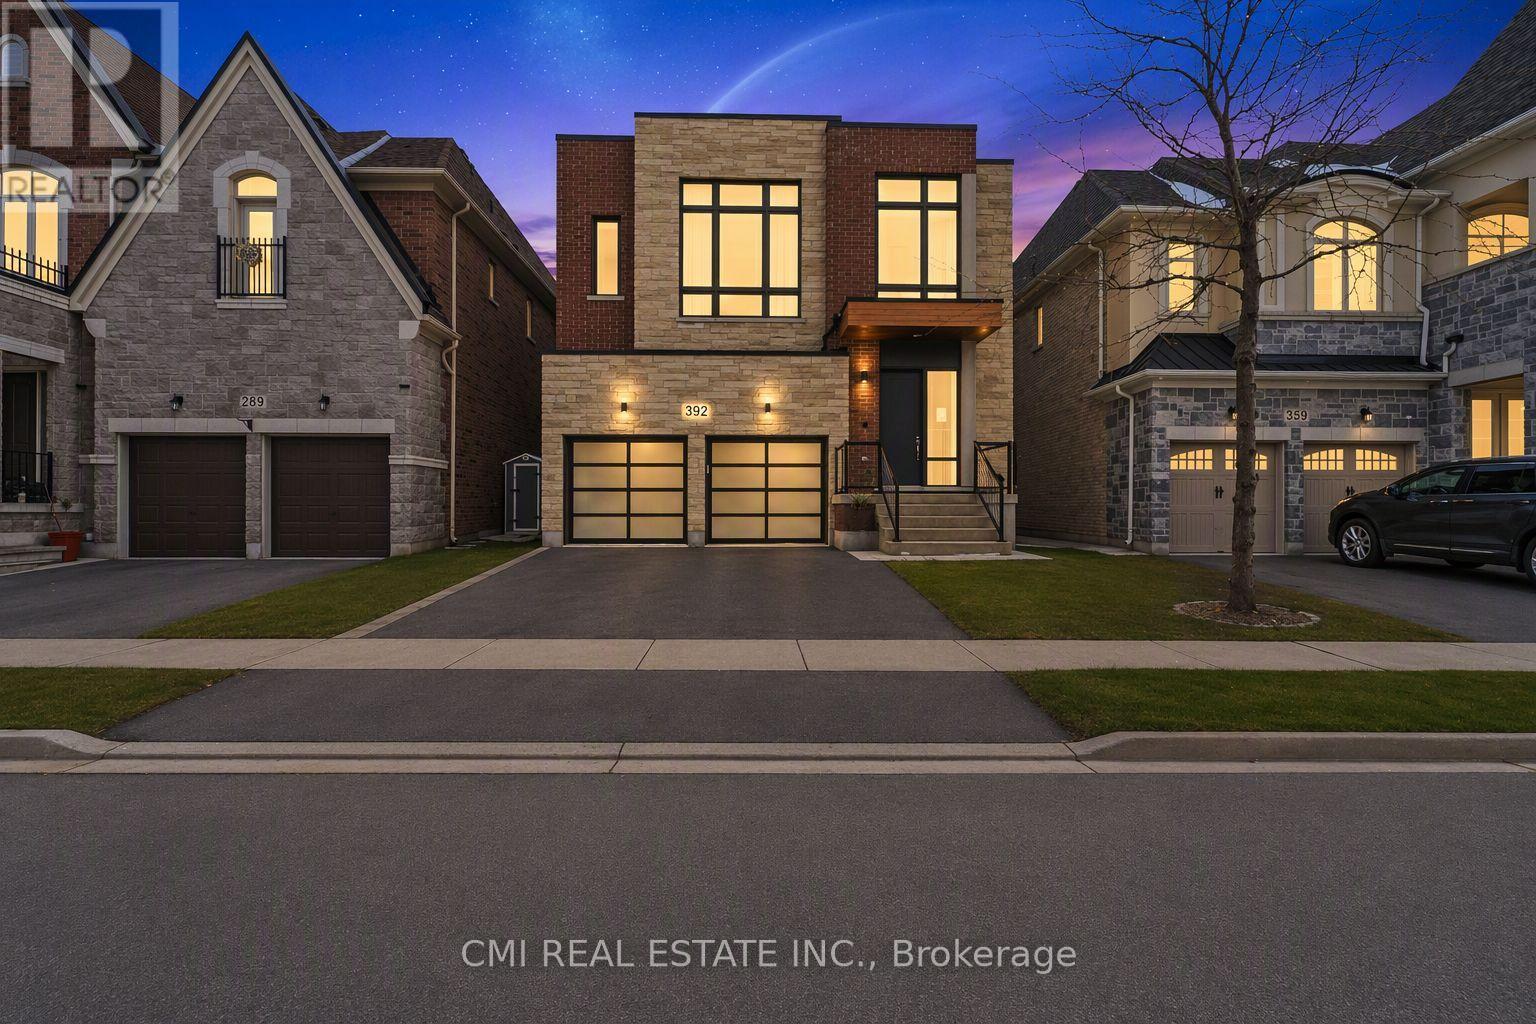
392 Farrell Road
Vaughan (Patterson), Ontario L6A4W8
MLS # N13536952
Property Details
Type
Detached
Beds
6
Baths
5
Status
For Sale
More homes like this
About this property
Welcome to 392 Farrell Road, a spectacular three-storey residence nestled in the prestigious Upper Thornhill Estates. This exceptional 4+1 bedroom, 5-bathroom home offers approximately 4,254 sq. ft. above grade, showcasing 10-foot ceilings on the main level, 9-foot ceilings on the second floor, and refined designer finishes throughout. The bright, open-concept main floor features elegant principal rooms ideal for both everyday living and entertaining. The custom chef's kitchen is equipped with high-end stainless steel appliances, granite countertops, an oversized center island, and bespoke cabinetry, with a walkout to a private backyard. A striking double-sided fireplace seamlessly connects the living and dining areas with the spacious family room. A well-appointed mudroom with built-in storage offers convenient access to the two-car garage. The second level includes a versatile office/media nook and four generously sized bedrooms, each complete with its own ensuite bathroom. The luxurious primary suite is highlighted by soaring ceilings, floor-to-ceiling windows, a spa-inspired five-piece ensuite, and a large walk-in closet. The third-floor loft provides exceptional flexibility, featuring a full bathroom and a walkout to a private rooftop terrace with composite decking and glass railings-an ideal space for relaxation or entertaining. The partially finished basement offers high ceilings, a laundry room, a walk-up to the backyard, and outstanding future potential. Ideally located just steps from top-rated schools, parks, nature trails, and Vaughan's finest amenities, this remarkable home delivers sophisticated, upscale living in one of the area's most sought-after communities
Mortgage Estimate
Estimated monthly payment
Calculating…
Estimate only. Taxes, insurance, condo fees, and lender terms are not included.
Monthly costs to verify
Property taxes: about $899/month based on listed annual taxes.
Estimate only. Confirm taxes, condo/maintenance fees, insurance, utilities, and lender terms before making decisions.
Rooms
| Room | Level | Dimensions |
|---|---|---|
| Library | Second level | 4.31 x 3.67 |
| Loft | Third level | 5.81 x 5.18 |
| Media | Third level | 0 x 0 |
| Living room | Main level | 4.31 x 3.35 |
| Dining room | Main level | 5.18 x 4.15 |
| Kitchen | Main level | 7.33 x 4.31 |
| Eating area | Main level | 7.33 x 4.31 |
| Family room | Main level | 4.15 x 3.97 |
| Primary Bedroom | Second level | 6.41 x 4.61 |
| Bedroom 2 | Second level | 3.96 x 3.35 |
| Bedroom 3 | Second level | 4.58 x 3.91 |
| Bedroom 4 | Second level | 4.15 x 3.43 |
Facts & Location
Interior Size
4,254 sq ft
Parking
4 spaces
Lot Size
41 x 110 FT
Annual Taxes
$10,784
Listing data
Listing information is provided for personal, non-commercial use and should be independently verified before making real estate decisions.
Last refreshed: Jul 14, 2026 3:34 AM
Explore nearby searches
SEO-friendly searches for this area, property type, and nearby neighbourhoods.
Similar Properties
More nearby listings that may fit the same search.
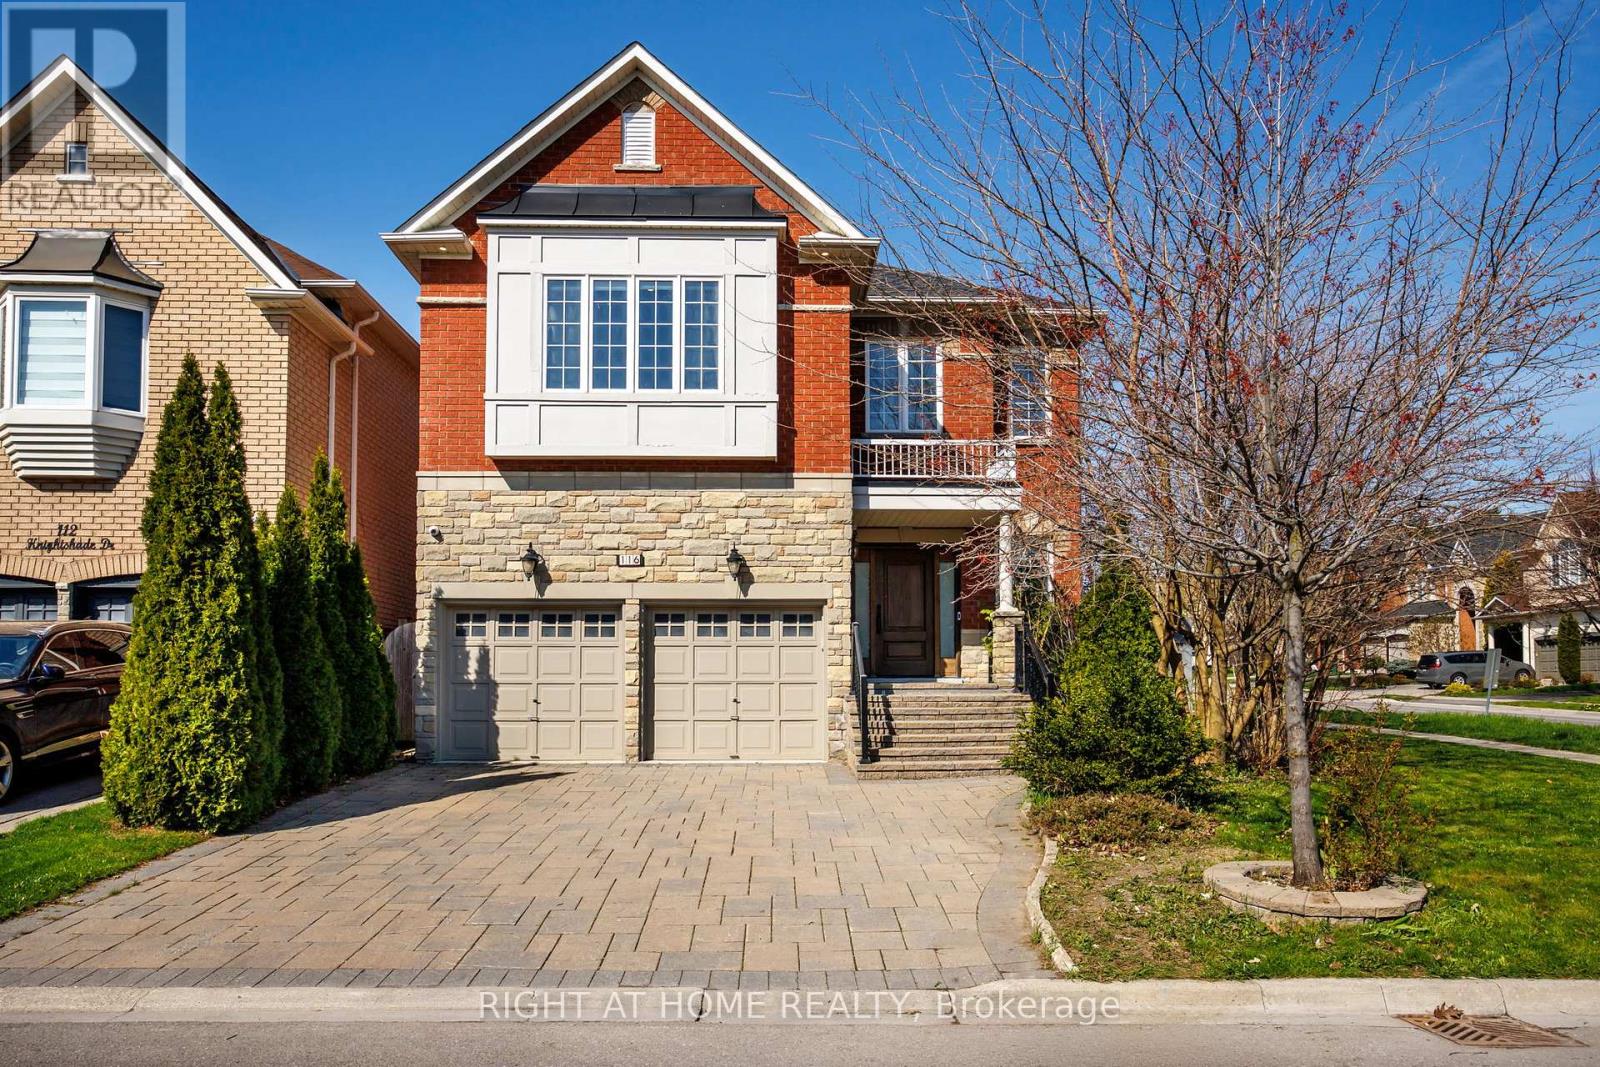
$1,999,000
116 Knightshade Drive
Vaughan (Patterson) · MLS # N13090418
5 bed · 5 bath
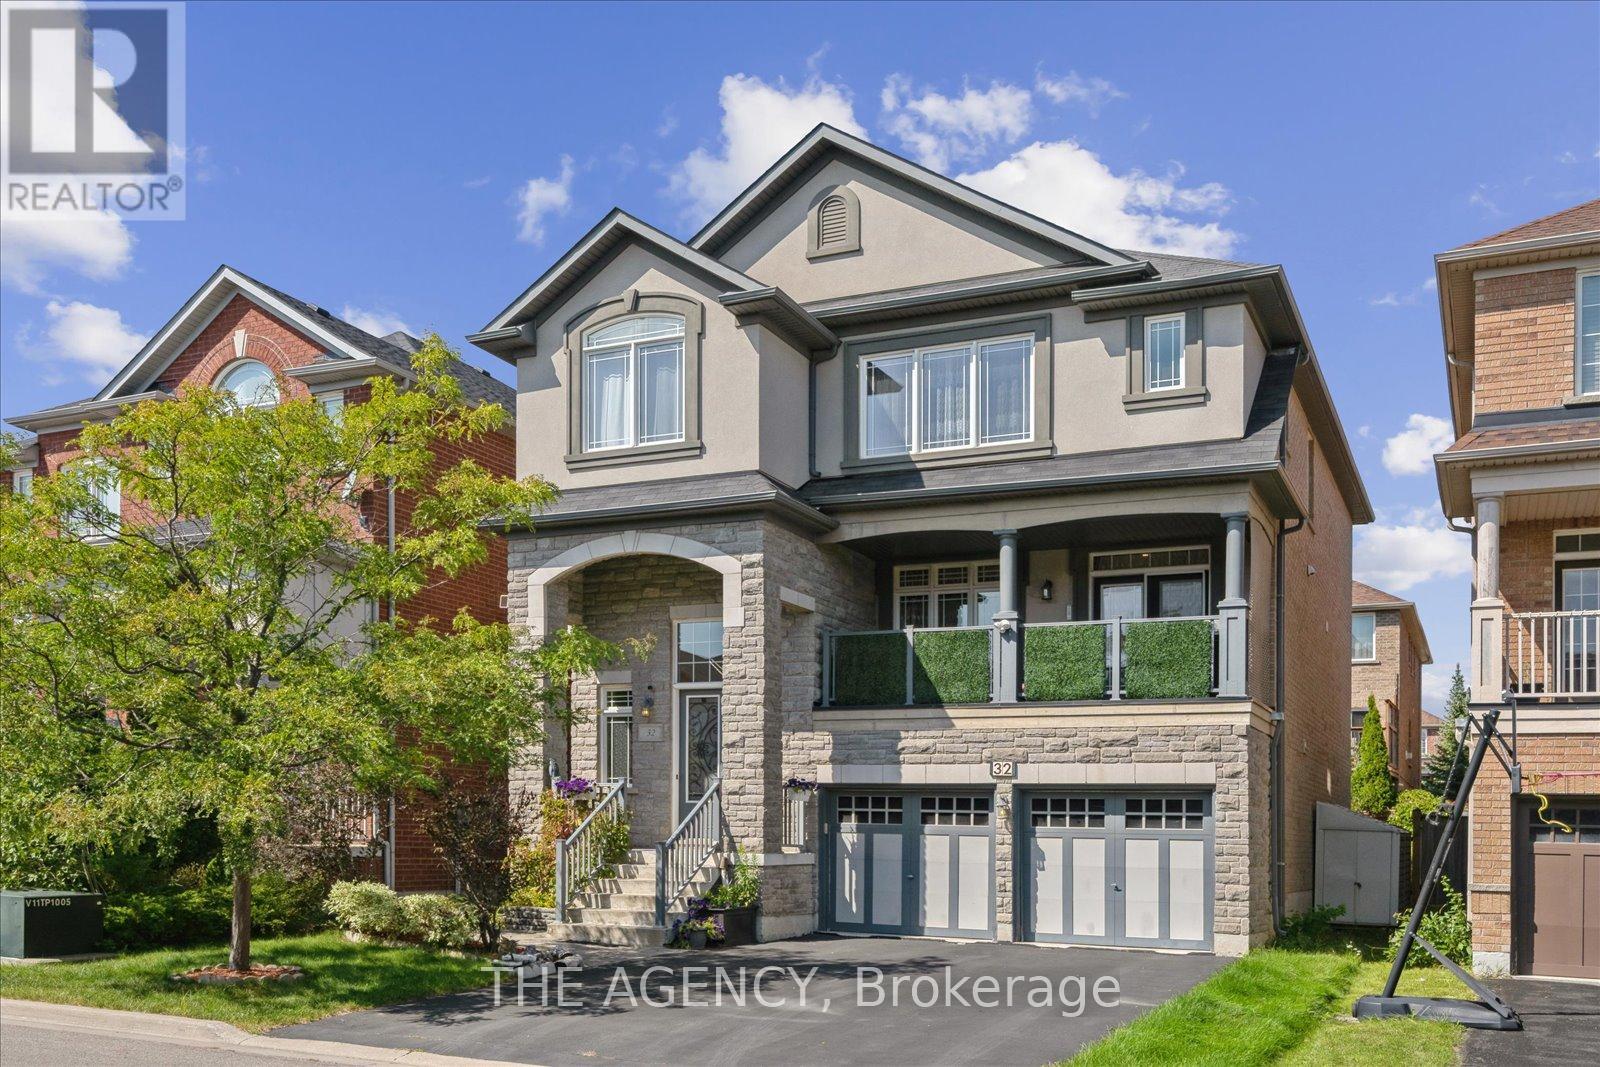
$1,999,900
32 Timna Crescent
Vaughan (Patterson) · MLS # N12975640
6 bed · 5 bath · 3,500 sq ft
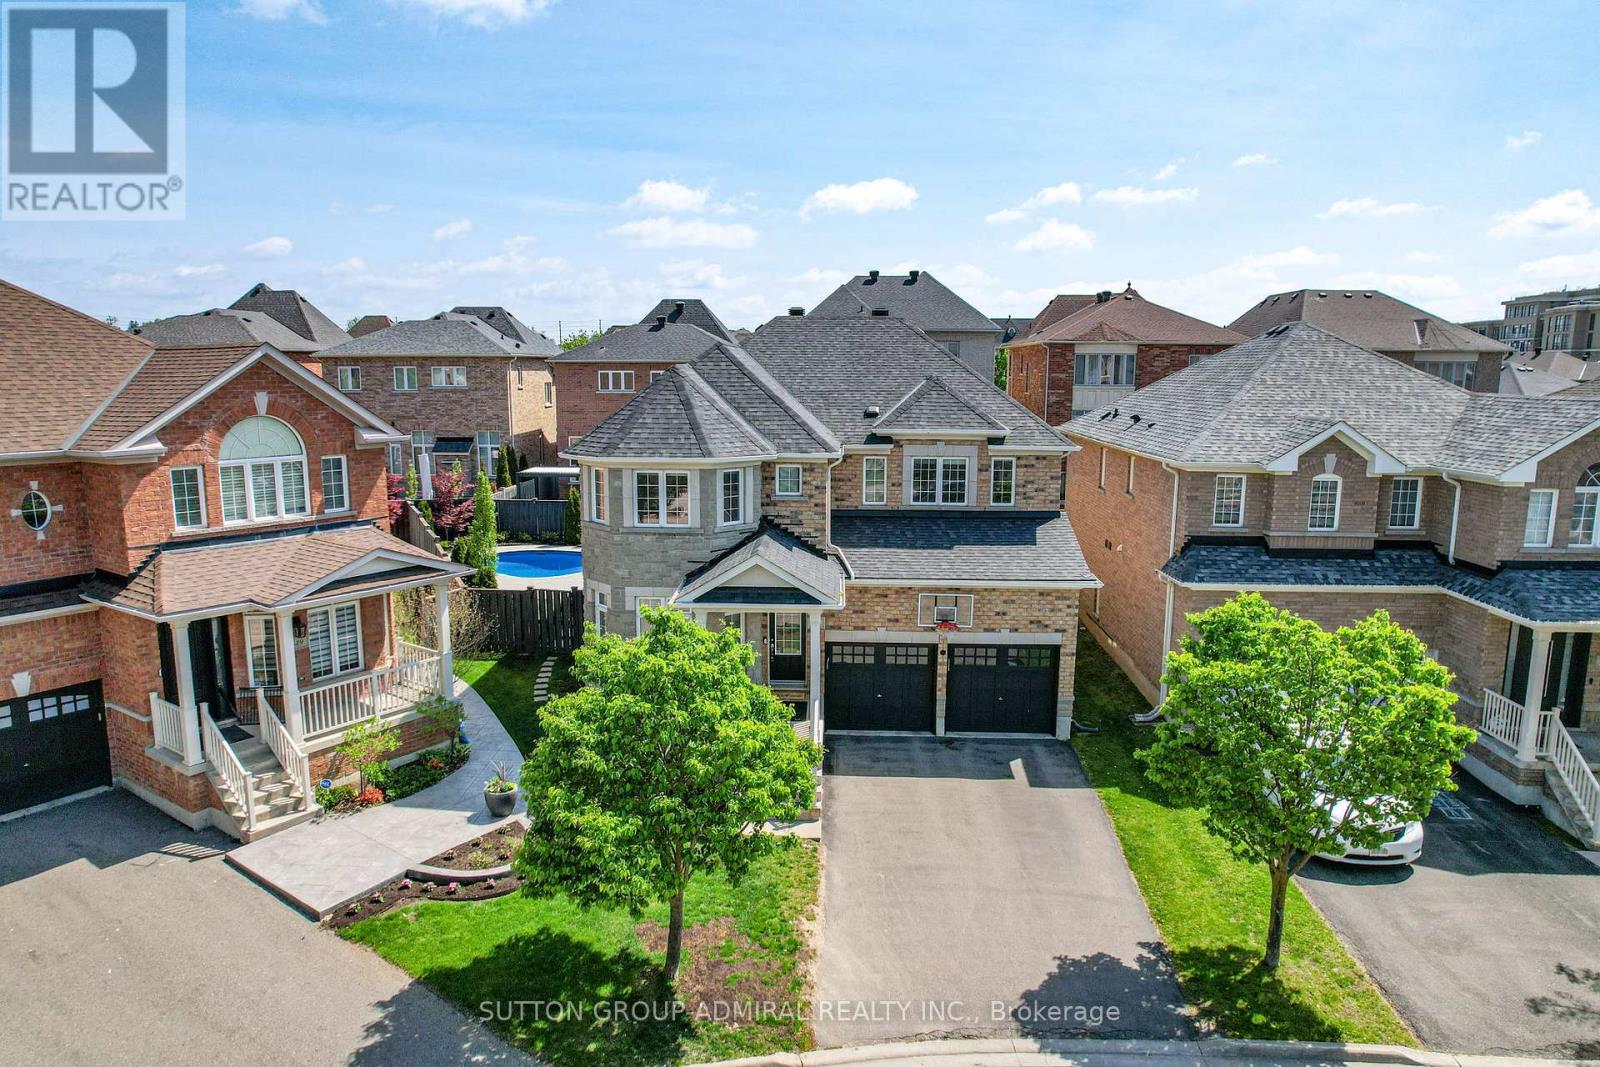
$1,999,900
45 Gamla Road
Vaughan (Patterson) · MLS # N13150786
5 bed · 5 bath