Videos & Virtual Tours
Open available video, 3D tour, or virtual-tour media for this listing.
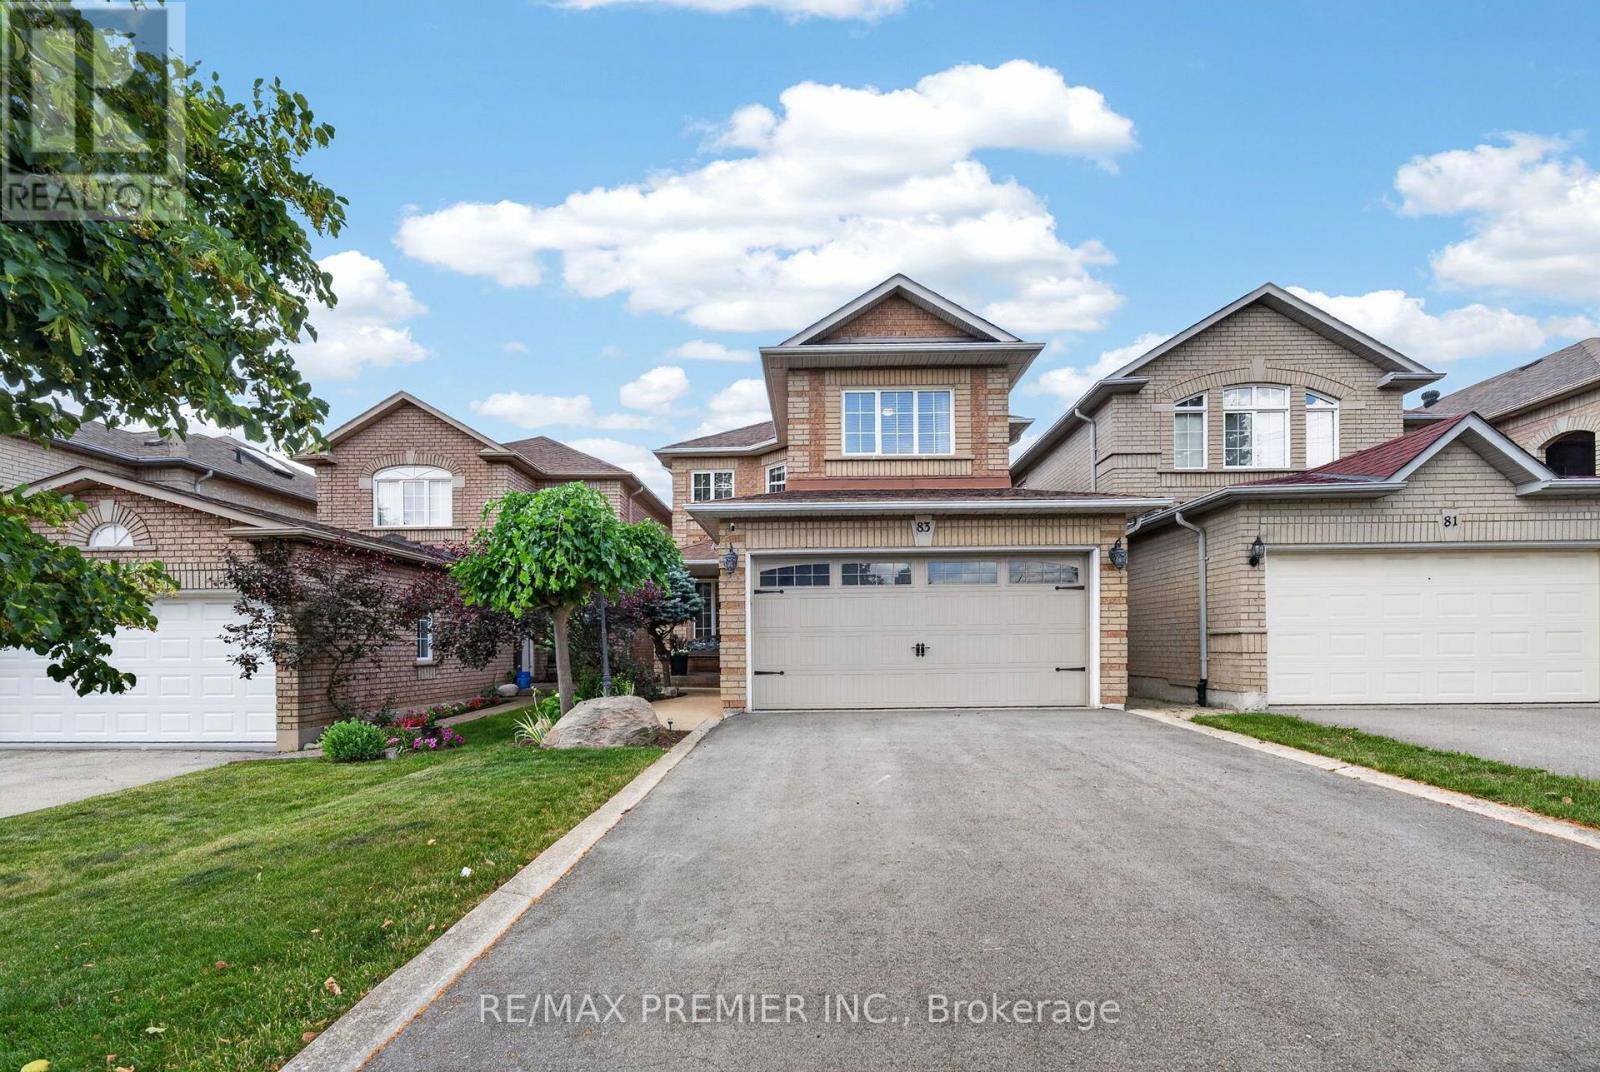
83 Royal Ridge Crescent
Vaughan (Maple), Ontario L6A2T1
MLS # N13547730
Property Details
Type
Detached
Beds
3
Baths
3
Status
For Sale
More homes like this
About this property
Beautifully maintained 3-bedroom, 3-bathroom detached home nestled in one of Maple's most desirable family-friendly neighbourhoods, backing onto peaceful greenspace for added privacy. Designed for comfortable living and entertaining, the main floor features elegant hardwood strip flooring, a warm and inviting family room with a gas fireplace, and a gourmet kitchen complete with granite countertops, stainless steel appliances, and plenty of workspace. Step outside to the large deck overlooking the fully fenced backyard-an ideal setting for summer barbecues, family gatherings, or simply relaxing while enjoying the tranquil surroundings. Upstairs, the spacious primary suite offers a beautifully updated 3-piece ensuite, creating the perfect retreat at the end of the day. The finished basement adds valuable living space for a recreation room, home gym, or playroom and includes a convenient cold cellar for additional storage. Curb appeal abounds with an interlocking walkway leading to the welcoming front entrance. Ideally located close to parks, top-rated schools, a community centre, shopping, restaurants, public transit, and Cortellucci Vaughan Hospital, this exceptional home offers the perfect blend of comfort, convenience, and location. A wonderful opportunity to own a move-in-ready home in the heart of Maple!
Mortgage Estimate
Estimated monthly payment
Calculating…
Estimate only. Taxes, insurance, condo fees, and lender terms are not included.
Monthly costs to verify
Property taxes: about $411/month based on listed annual taxes.
Estimate only. Confirm taxes, condo/maintenance fees, insurance, utilities, and lender terms before making decisions.
Rooms
| Room | Level | Dimensions |
|---|---|---|
| Dining room | Main level | 3.82 x 3.55 |
| Living room | Main level | 5.25 x 3.55 |
| Kitchen | Main level | 3.33 x 3.27 |
| Eating area | Main level | 2.86 x 3.27 |
| Primary Bedroom | Second level | 5.33 x 4.12 |
| Bedroom 2 | Second level | 3.33 x 3.13 |
| Bedroom 3 | Second level | 3.86 x 3.12 |
| Recreational, Games room | Basement | 6.51 x 4.04 |
| Office | Basement | 2.2 x 1.77 |
| Other | Basement | 3.34 x 1.66 |
Facts & Location
Parking
6 spaces
Lot Size
29.5 x 113.2 FT
Annual Taxes
$4,931
Listing data
Listing information is provided for personal, non-commercial use and should be independently verified before making real estate decisions.
Last refreshed: Jul 14, 2026 3:35 AM
Explore nearby searches
SEO-friendly searches for this area, property type, and nearby neighbourhoods.
Similar Properties
More nearby listings that may fit the same search.
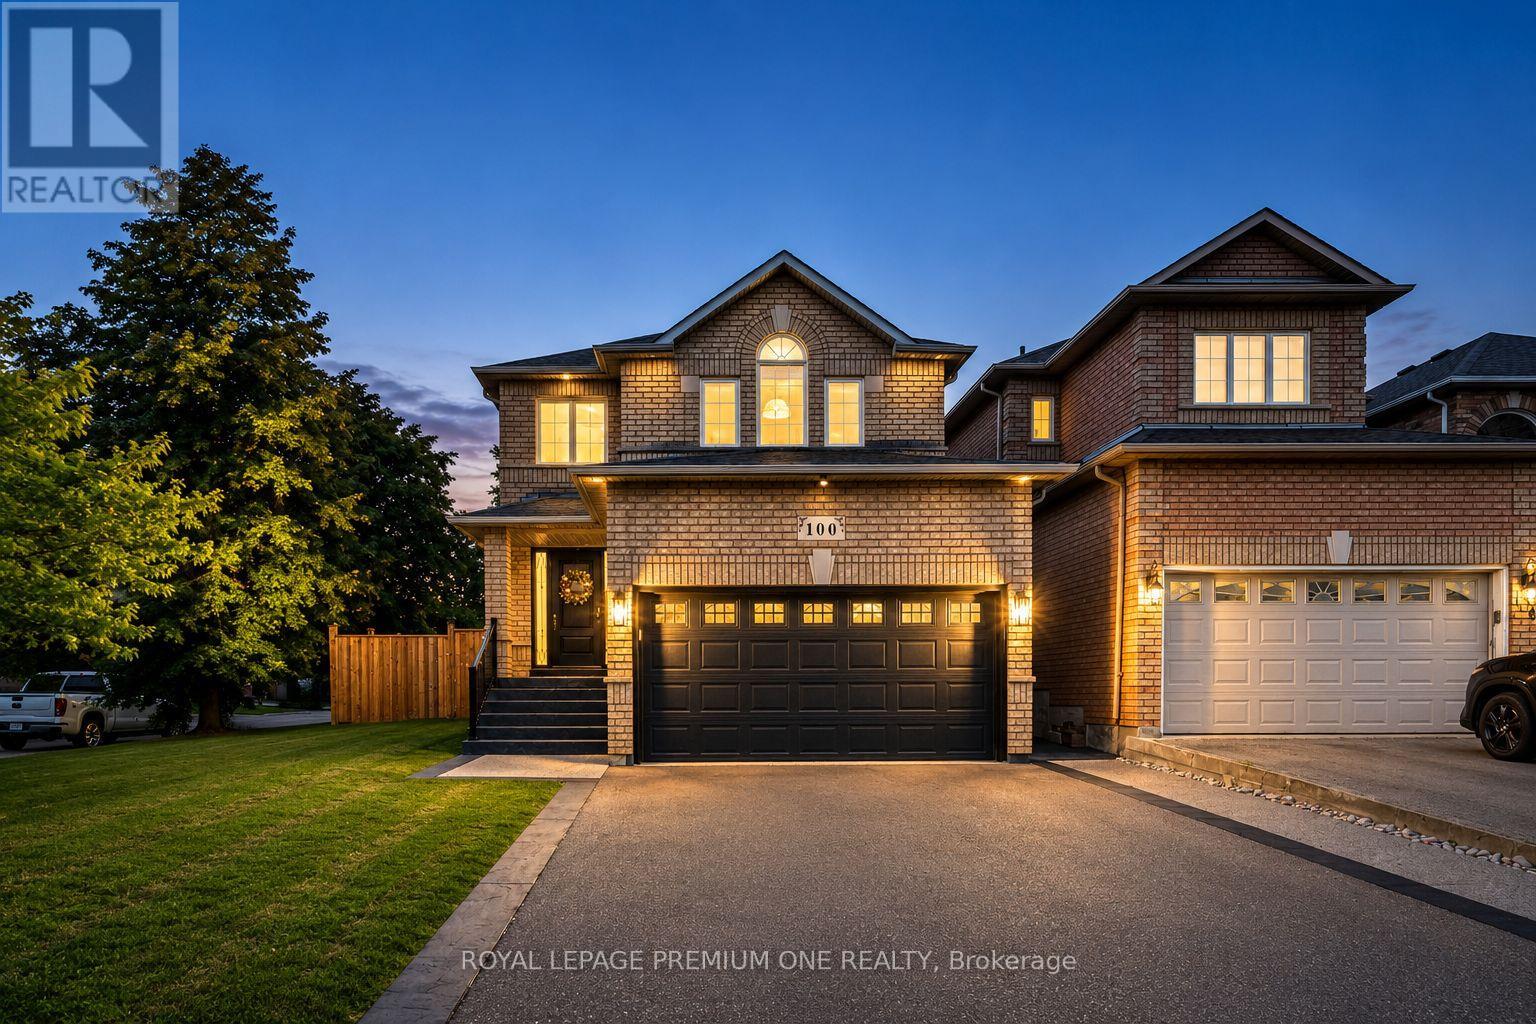
$1,248,888
100 Isaac Murray Avenue
Vaughan (Maple) · MLS # N13533768
4 bed · 4 bath
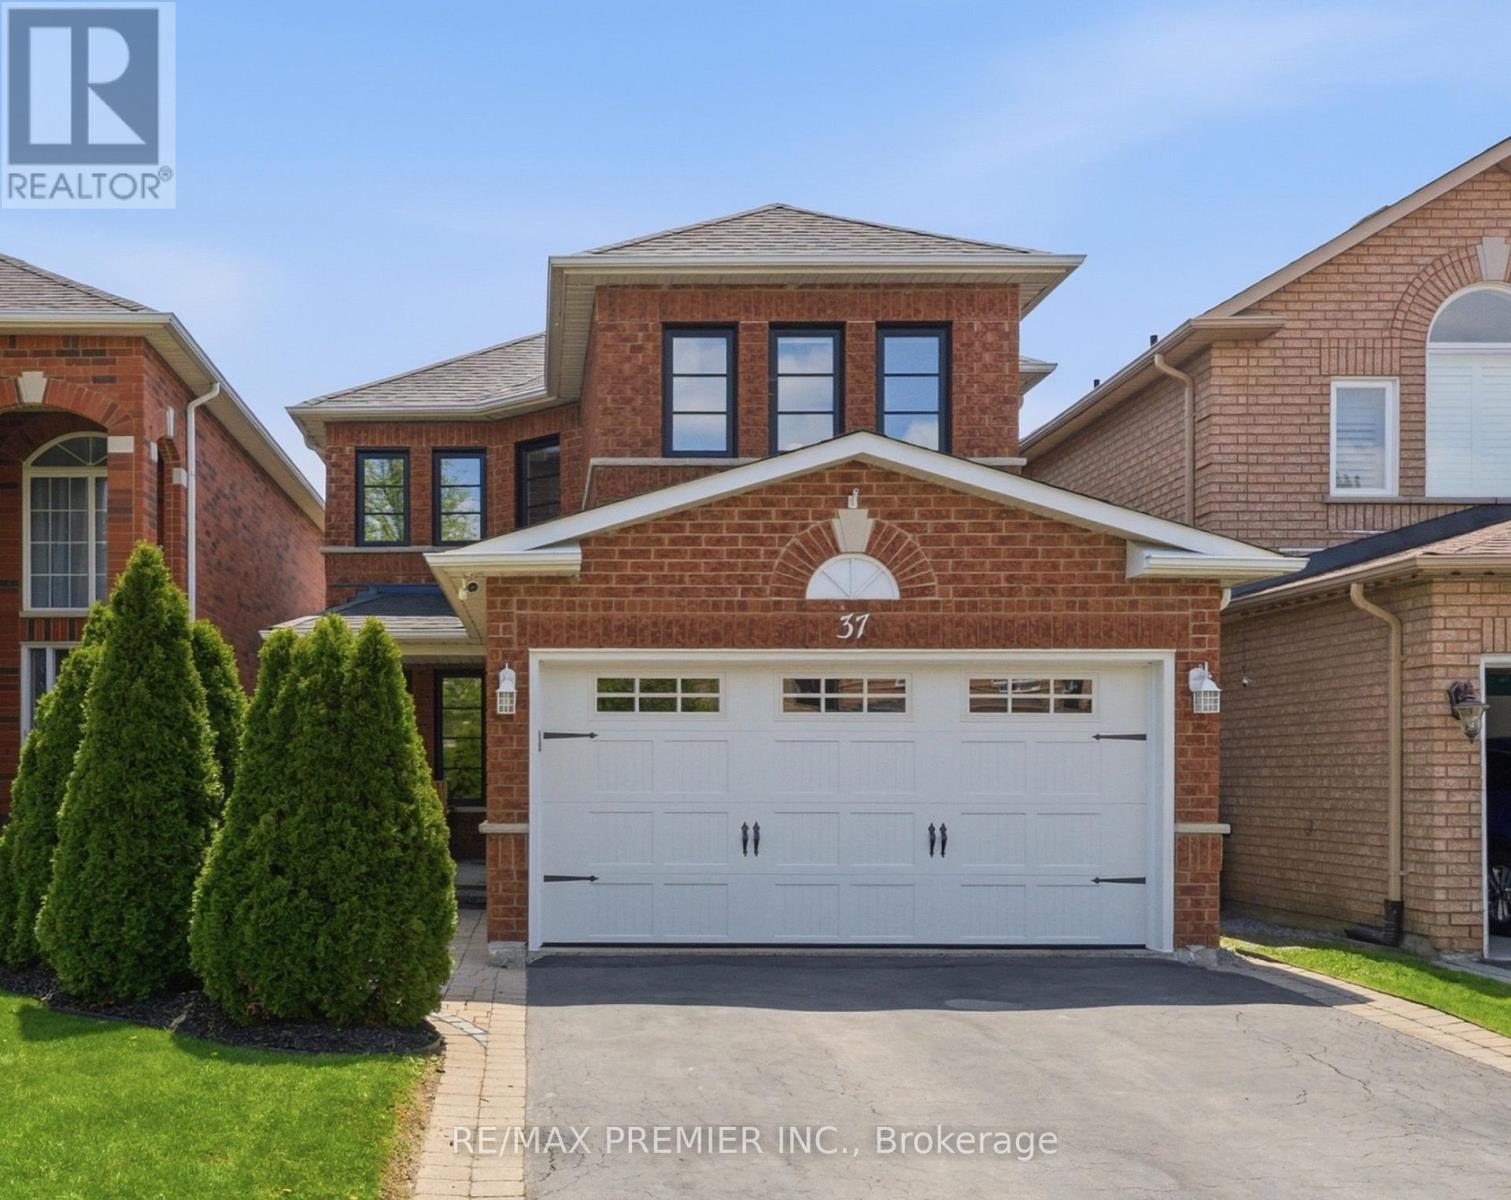
$1,248,900
37 Princeton Gate
Vaughan (Maple) · MLS # N13488804
3 bed · 3 bath
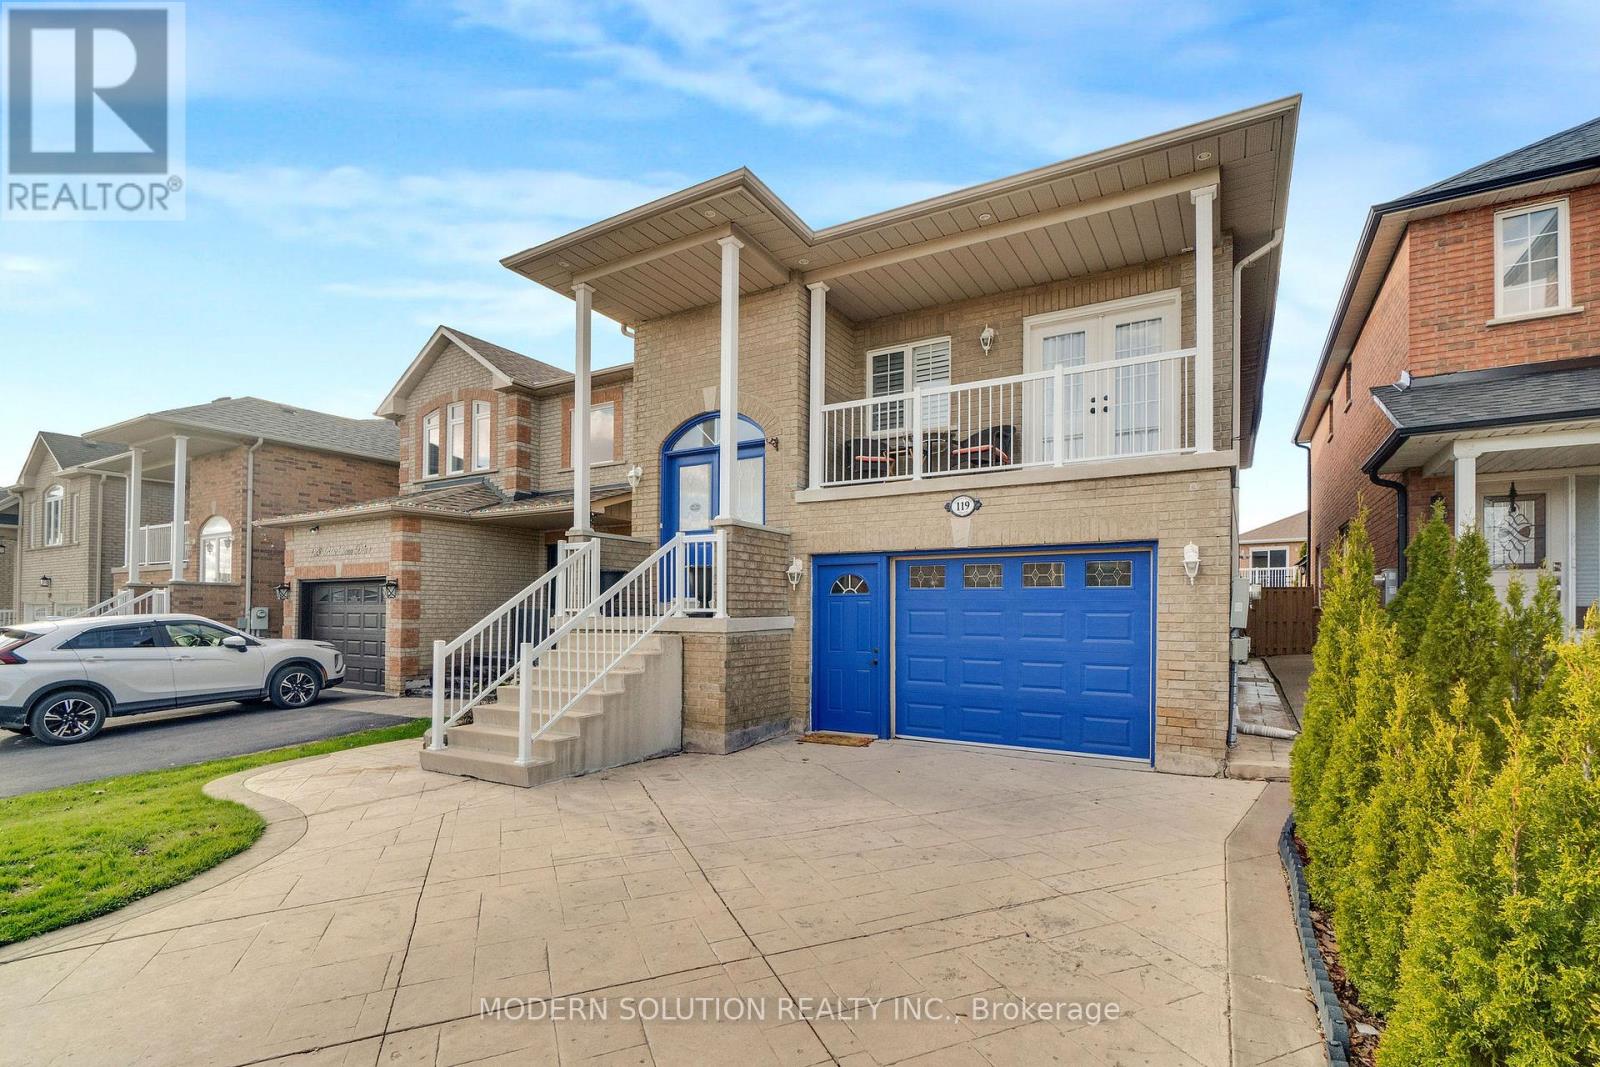
$1,275,000
119 Blackthorn Drive
Vaughan (Maple) · MLS # N13025418
3 bed · 3 bath