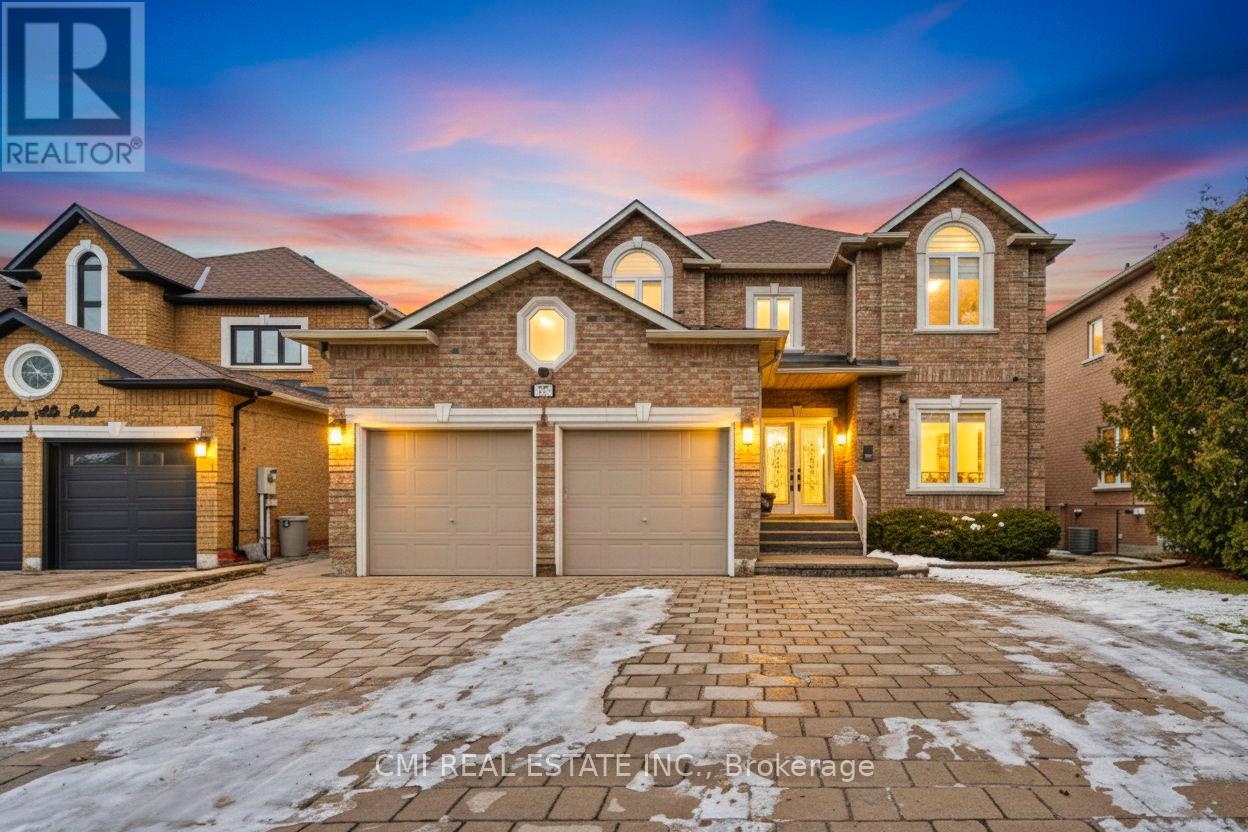
717 Vaughan Mills Road
Vaughan (Islington Woods), Ontario L4H1H6
MLS # N12999084
Property Details
Type
Detached
Beds
6
Baths
6
Status
For Sale
More homes like this
About this property
Detached Home Ideal for the Right Family. Conveniently located near public and Catholic schools, public transit, and multiple shopping plazas offering grocery stores, pharmacies, McDonald's, Tim Hortons, and more. This spacious home features 4 large bedrooms, each with its own ensuite, including a 6-piece primary ensuite, plus an additional powder room. The finished walk-out basement offers 2 additional bedrooms, a 2-piece ensuite, and a 4-piece bathroom, along with a large living and dining area with fireplace and walk-out to a beautifully landscaped backyard. Main floor highlights include a separate family room with fireplace, living room, dining room, office, main-floor laundry, and an elegant spiral staircase. The second floor includes a dedicated prayer room. Enjoy outdoor living with a large walk-out deck from the kitchen, a hot tub, and two separate walk-out entrances from the basement. A well-designed home offering space, comfort, and functionality for multi-generational living.
Mortgage Estimate
Estimated monthly payment
Calculating…
Estimate only. Taxes, insurance, condo fees, and lender terms are not included.
Monthly costs to verify
Property taxes: about $708/month based on listed annual taxes.
Estimate only. Confirm taxes, condo/maintenance fees, insurance, utilities, and lender terms before making decisions.
Rooms
| Room | Level | Dimensions |
|---|---|---|
| Living room | Main level | 3.44 x 4.84 |
| Bedroom | Basement | 3.82 x 4.89 |
| Bedroom | Basement | 3.44 x 4.35 |
| Dining room | Main level | 3.44 x 4.84 |
| Kitchen | Main level | 3.16 x 3.24 |
| Family room | Main level | 3.42 x 5.15 |
| Office | Main level | 3.43 x 2.82 |
| Primary Bedroom | Second level | 6.6 x 4.85 |
| Bedroom | Second level | 3.44 x 3.86 |
| Bedroom | Second level | 3.42 x 3.89 |
| Bedroom | Second level | 3.42 x 4.71 |
| Recreational, Games room | Basement | 6.21 x 11.08 |
Facts & Location
Parking
6 spaces
Lot Size
50.7 x 130 FT
Annual Taxes
$8,499
Listing data
Listing information is provided for personal, non-commercial use and should be independently verified before making real estate decisions.
Last refreshed: Jul 21, 2026 3:35 AM
Explore nearby searches
SEO-friendly searches for this area, property type, and nearby neighbourhoods.
Similar Properties
More nearby listings that may fit the same search.
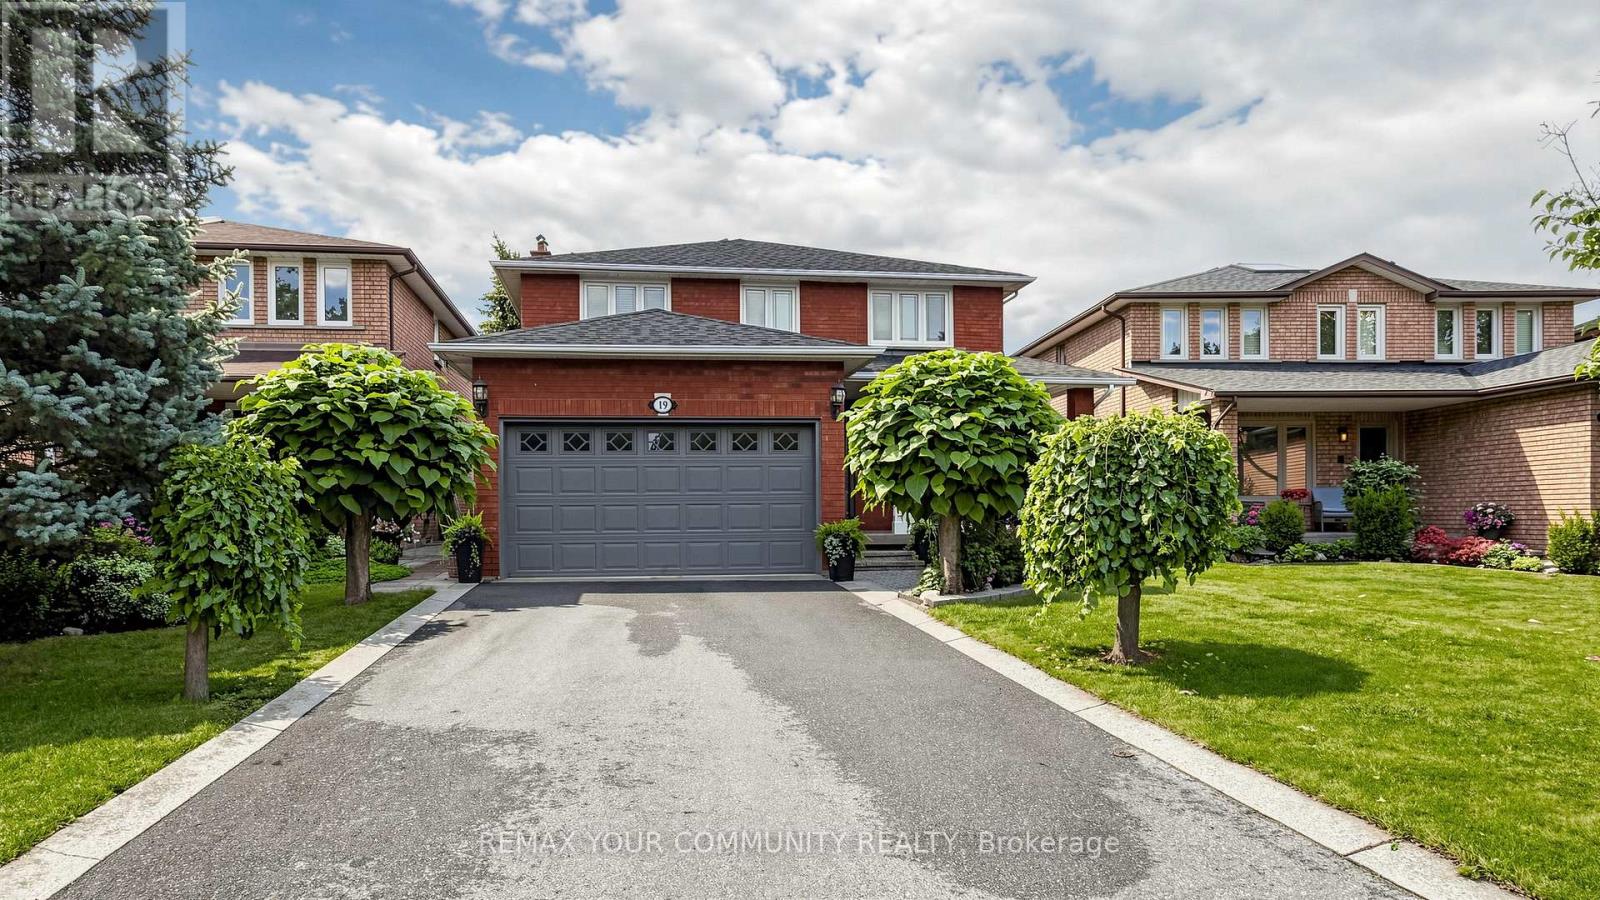
$1,379,900
19 Ivano Mews
Vaughan (East Woodbridge) · MLS # N13525348
4 bed · 4 bath
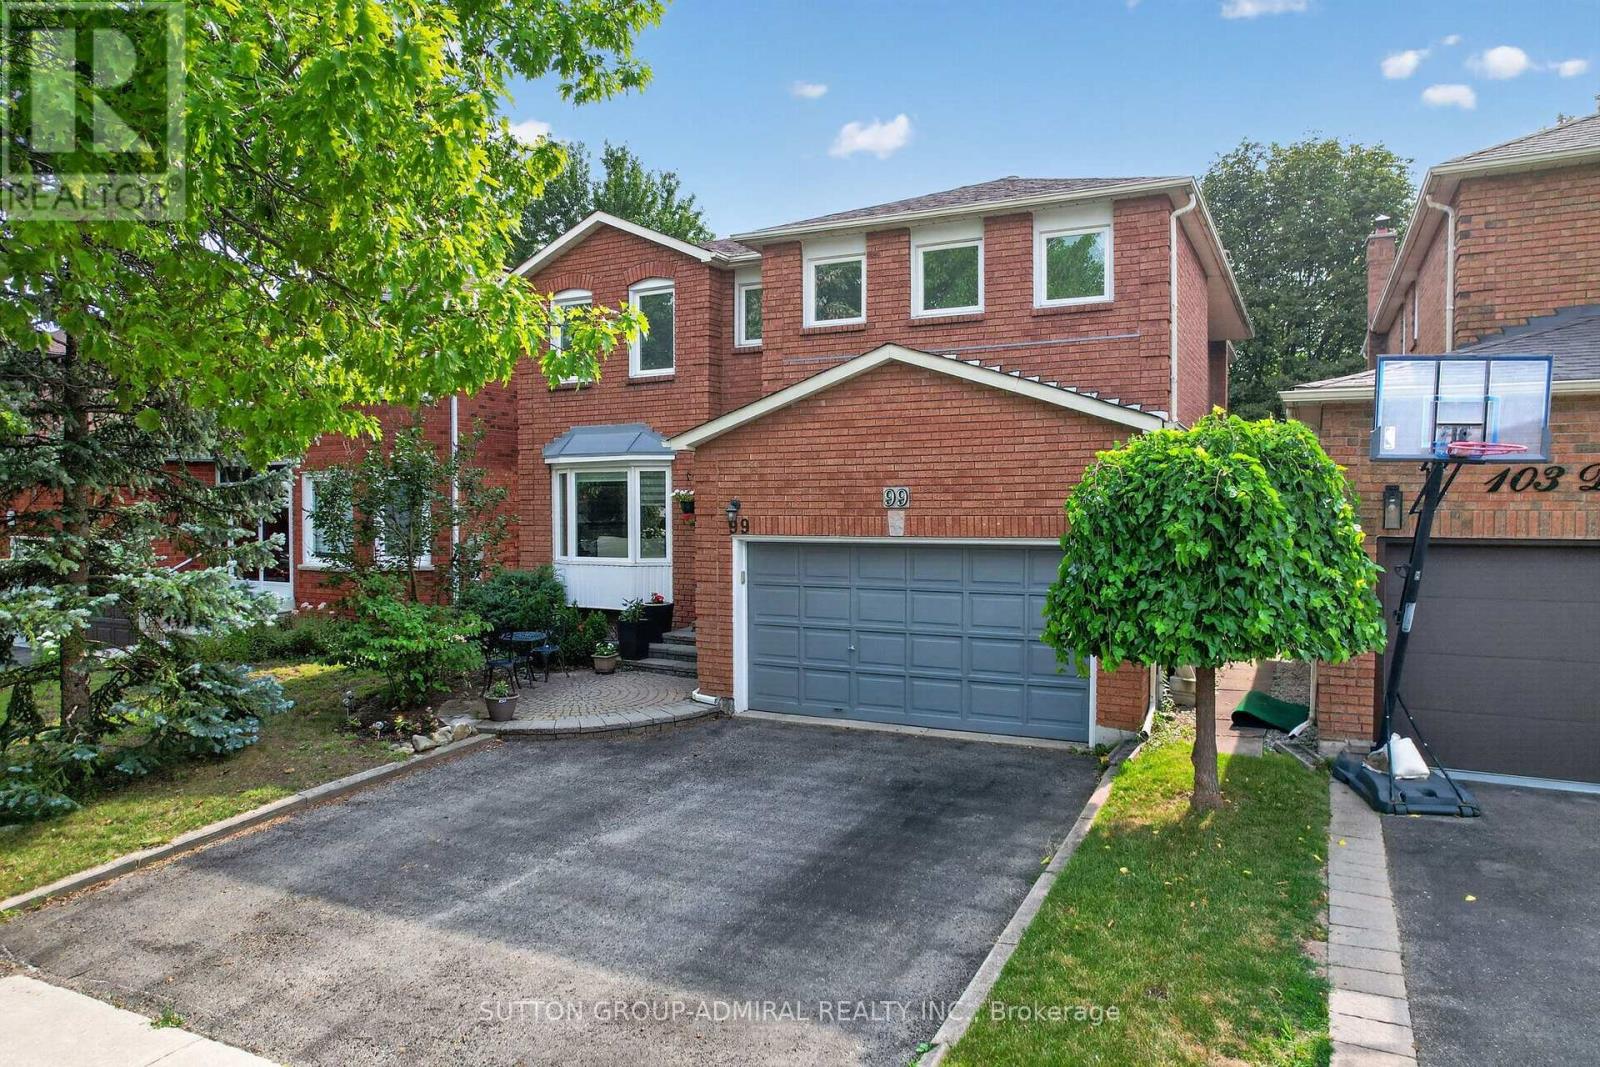
$1,649,900
99 Dundurn Crescent
Vaughan (Uplands) · MLS # N13590062
5 bed · 5 bath · 2,918 sq ft
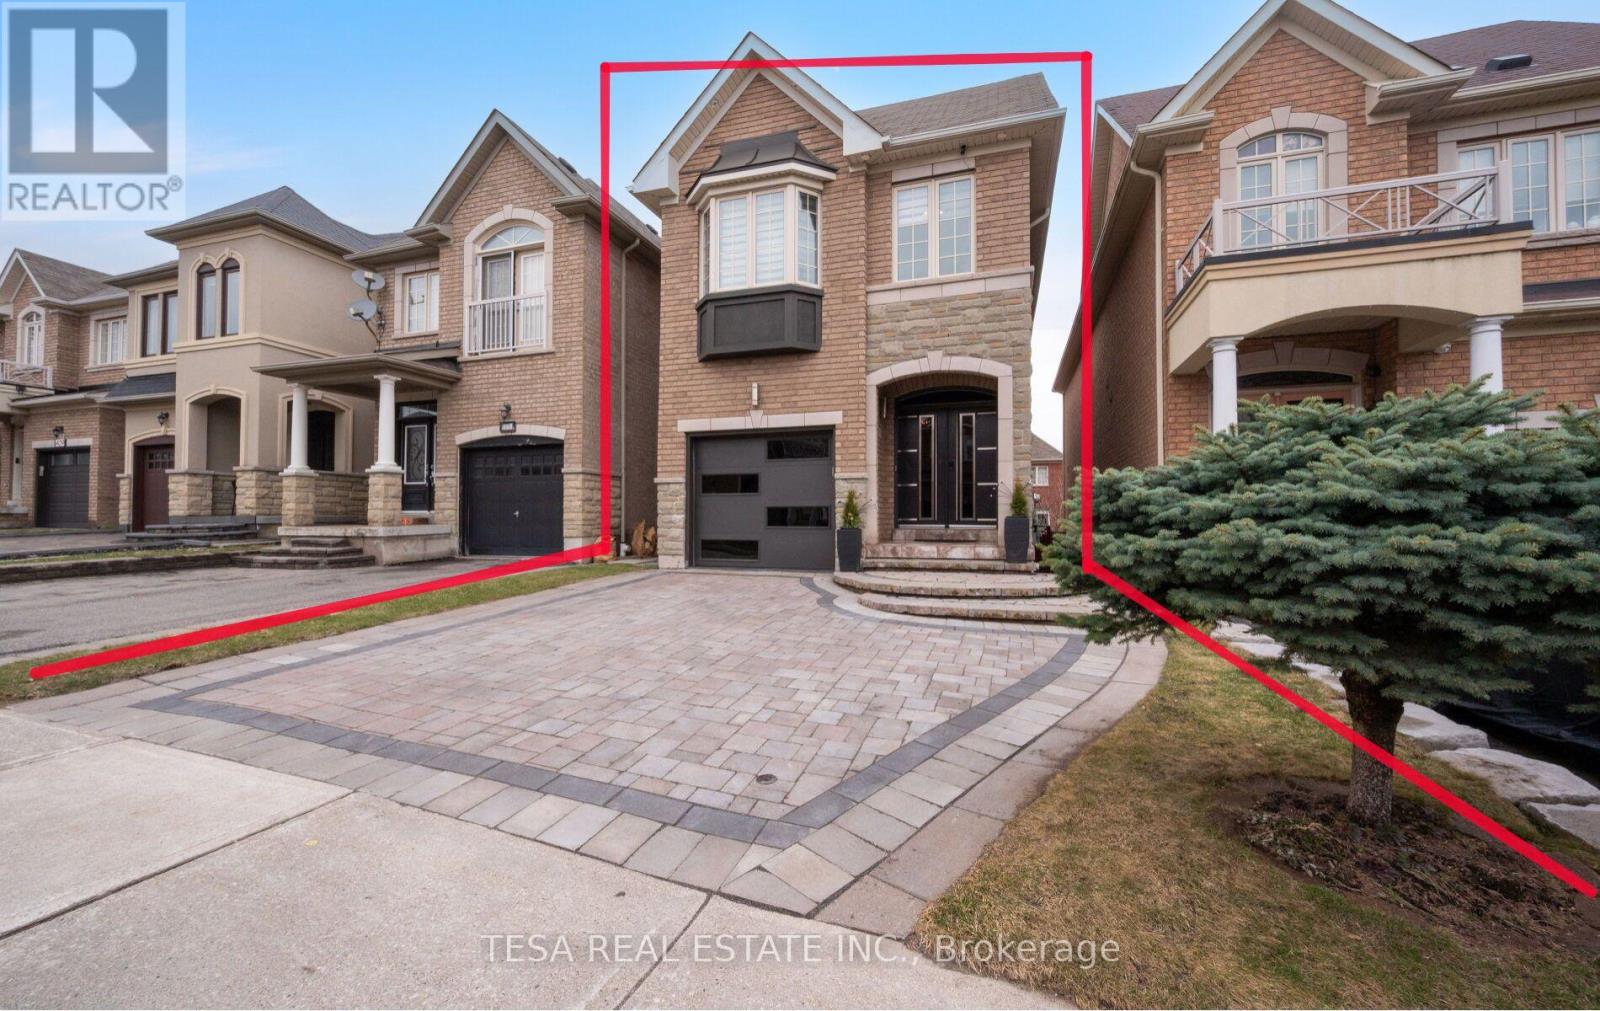
$1,349,000
417 Lady Nadia Drive
Vaughan (Patterson) · MLS # N13591444
4 bed · 4 bath