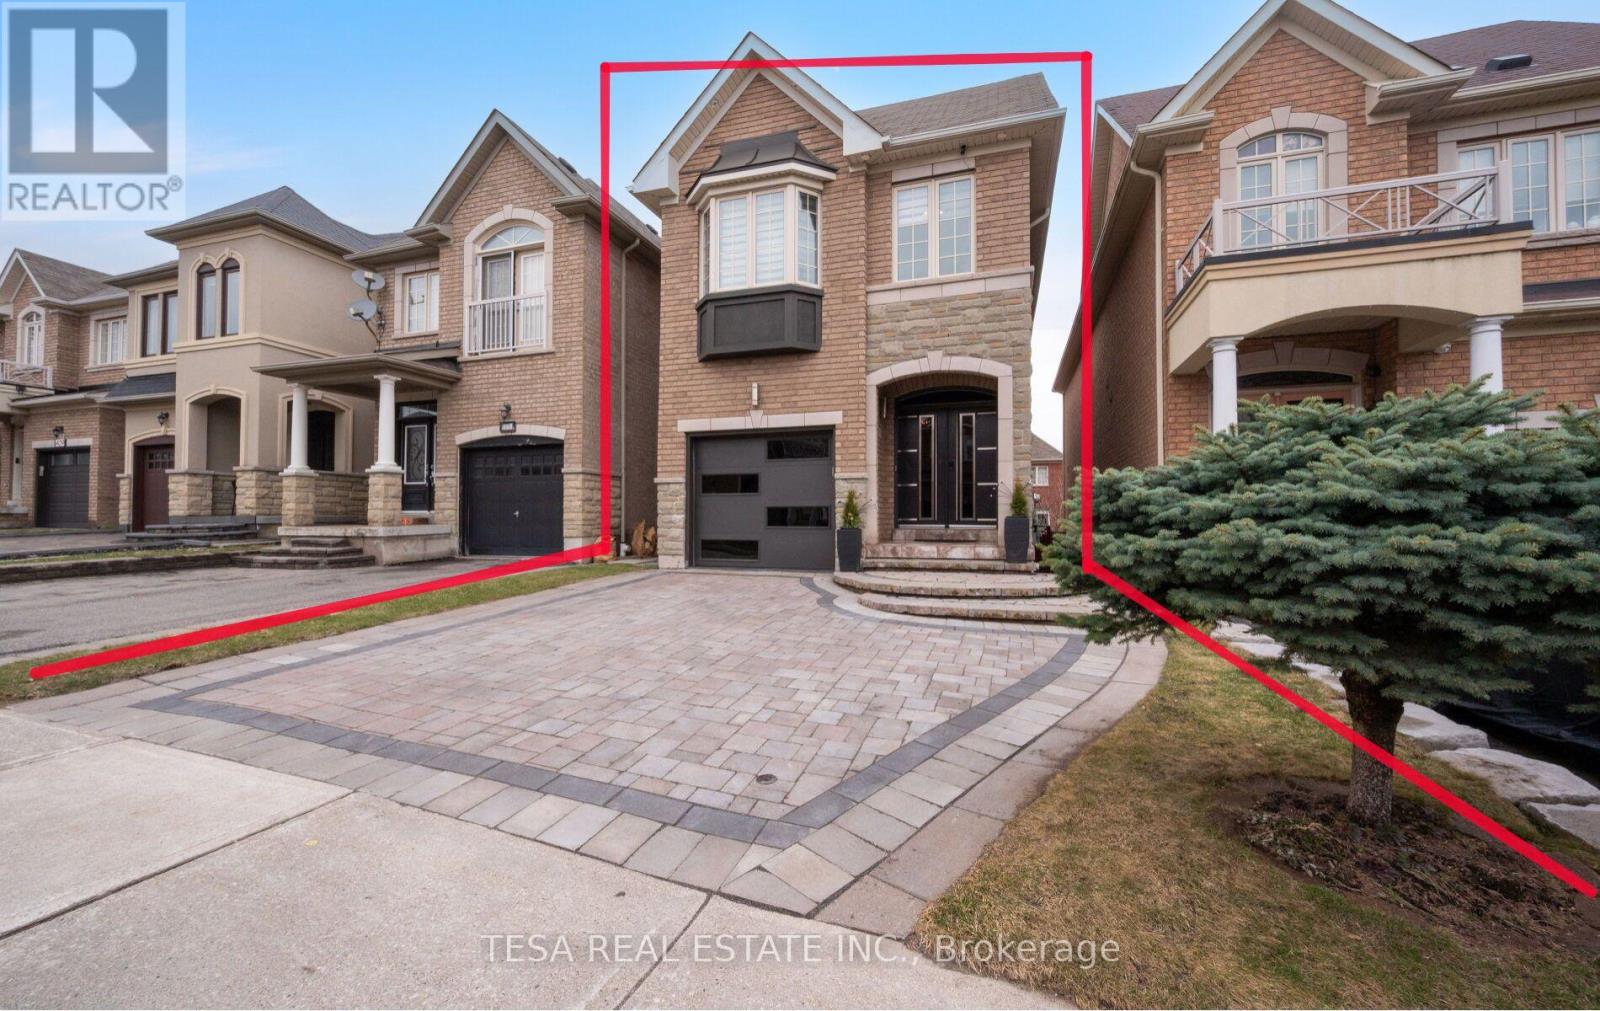
417 Lady Nadia Drive
Vaughan (Patterson), Ontario L6A4E8
MLS # N13591444
Property Details
Type
Detached
Beds
4
Baths
4
Status
For Sale
More homes like this
About this property
Beautiful detached home in the highly sought after Upper Thornhill Estates community of Richmond Hill. Bright and functional layout with spacious principal rooms and abundant natural light throughout. Well sized bedrooms ideal for growing families. Finished walk up basement with separate entrance, complete with a washroom and kitchenette, offering excellent income potential or an ideal in law suite setup. Landscaped backyard featuring a beautiful perennial and evergreen garden, creating a private outdoor space perfect for relaxing or entertaining. Located in a quiet family friendly neighborhood close to top rated schools, parks, shopping, and everyday amenities. Enjoy access to multiple parks and recreation facilities within walking distance, including playgrounds, trails, and sports fields. Public transit is conveniently located just steps from the home, making daily commuting simple and efficient, with easy access to major highways and surrounding areas. Perfect for end users and investors alike. A rare opportunity to own a detached home with income potential in a prime location.
Mortgage Estimate
Estimated monthly payment
Calculating…
Estimate only. Taxes, insurance, condo fees, and lender terms are not included.
Monthly costs to verify
Property taxes: about $488/month based on listed annual taxes.
Estimate only. Confirm taxes, condo/maintenance fees, insurance, utilities, and lender terms before making decisions.
Rooms
| Room | Level | Dimensions |
|---|---|---|
| Foyer | Main level | 6.11 x 4.27 |
| Bedroom 2 | Second level | 4.62 x 2.33 |
| Bedroom 3 | Second level | 3.14 x 2.74 |
| Recreational, Games room | Basement | 11.37 x 5.17 |
| Bathroom | Main level | 1.86 x 0.96 |
| Bathroom | Basement | 2.19 x 1.93 |
| Dining room | Main level | 4 x 2.88 |
| Kitchen | Main level | 3.63 x 2.19 |
| Living room | Main level | 5.16 x 4.95 |
| Eating area | Main level | 5.16 x 4.95 |
| Primary Bedroom | Second level | 5.17 x 3.89 |
| Bathroom | Second level | 3.76 x 2.4 |
| Laundry room | Second level | 2.54 x 1.89 |
| Bathroom | Second level | 2.54 x 1.89 |
Facts & Location
Parking
3 spaces
Lot Size
25 x 108.8 FT
Annual Taxes
$5,854
Listing data
Listing information is provided for personal, non-commercial use and should be independently verified before making real estate decisions.
Last refreshed: Sep 9, 2026 3:33 AM
Explore nearby searches
SEO-friendly searches for this area, property type, and nearby neighbourhoods.
Similar Properties
More nearby listings that may fit the same search.
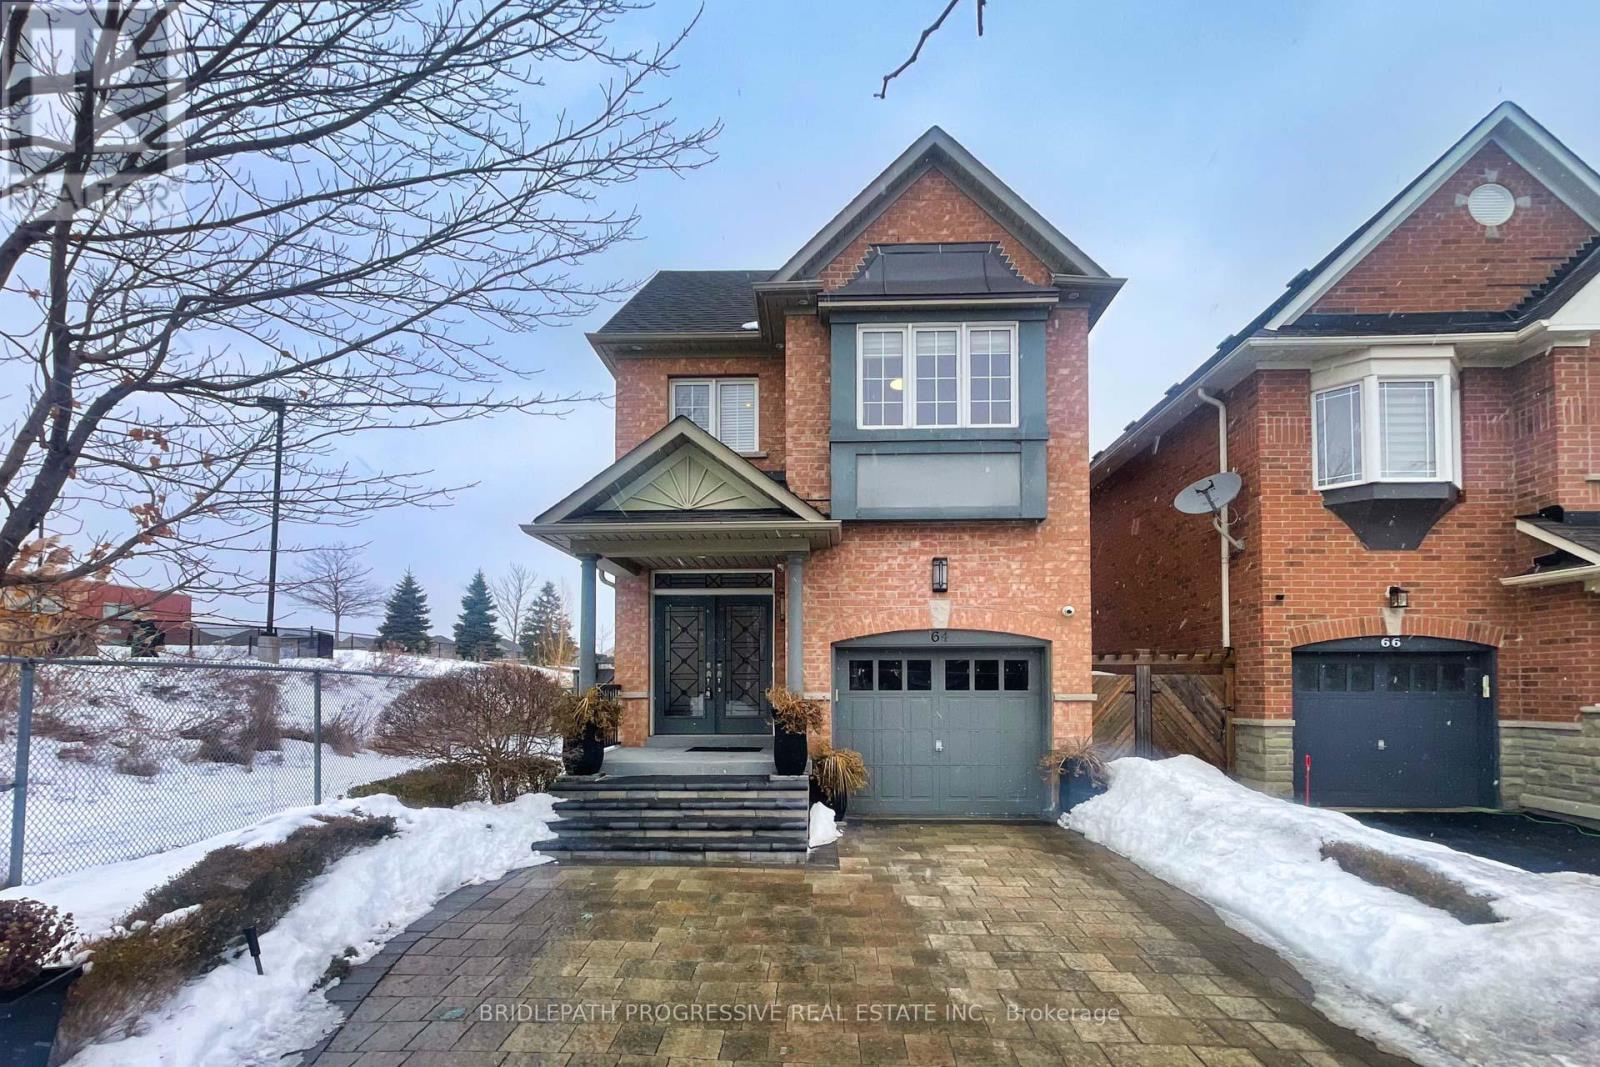
$1,350,000
64 Sir Sanford Fleming Way
Vaughan (Patterson) · MLS # N13590896
5 bed · 3 bath
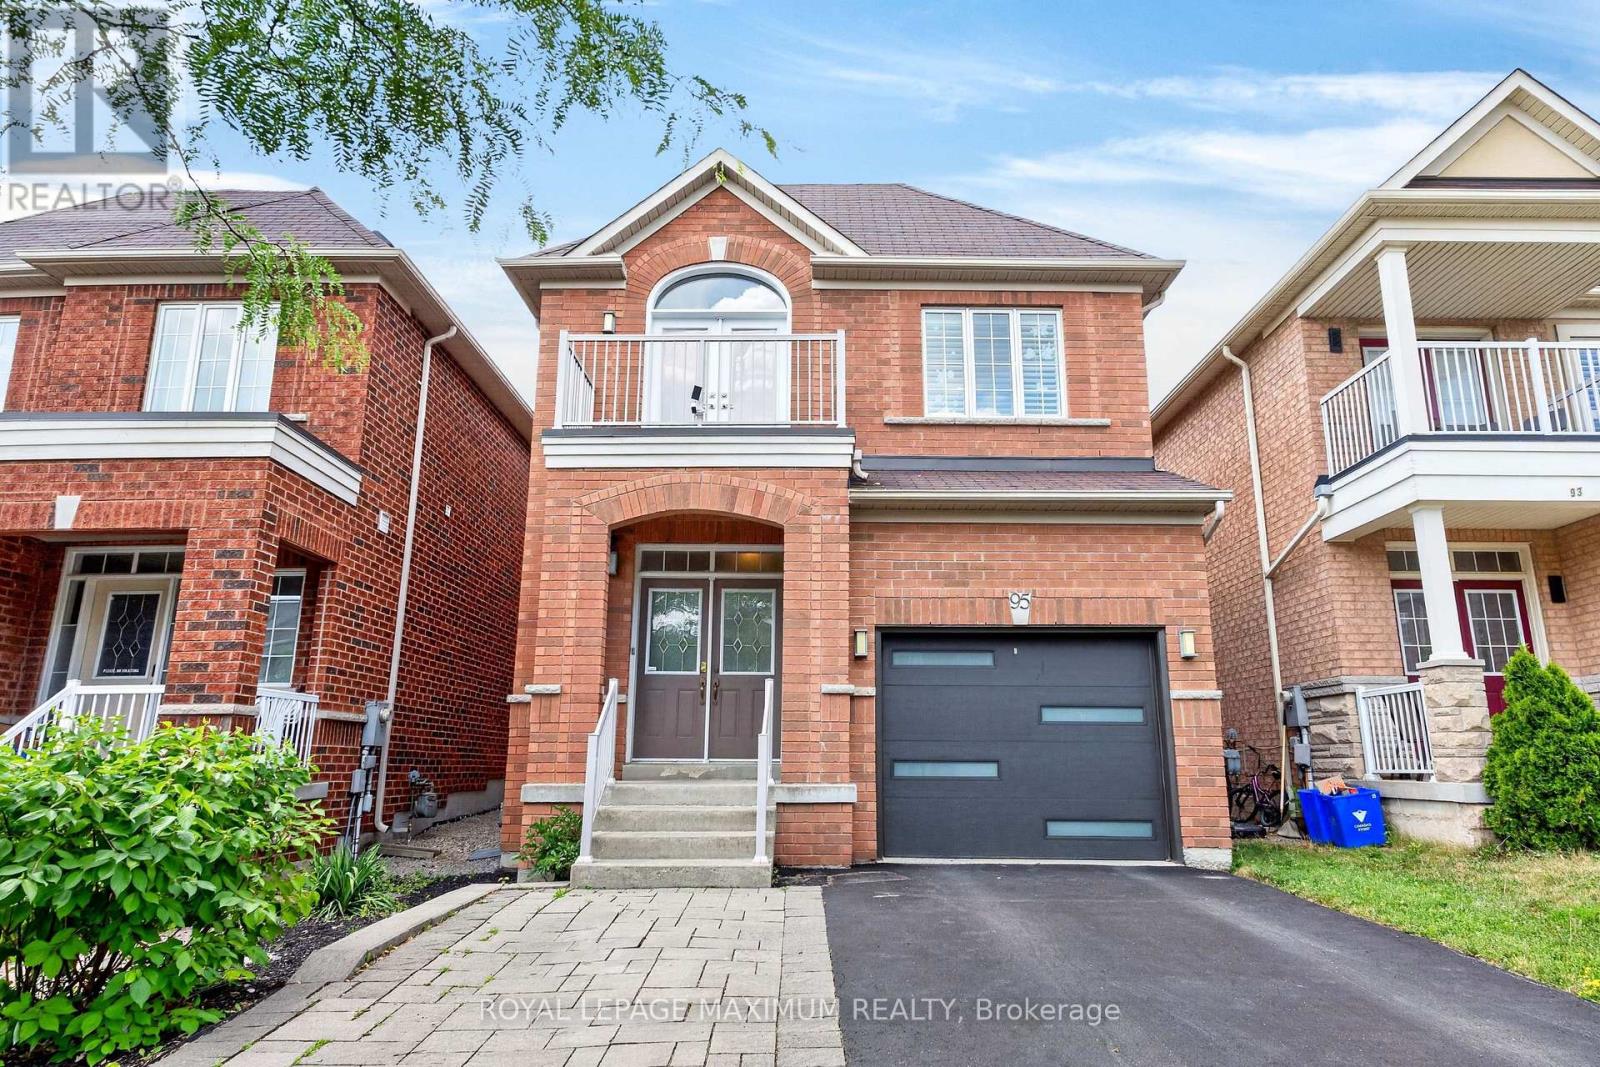
$1,299,900
95 White Beach Crescent
Vaughan (Patterson) · MLS # N13754154
3 bed · 4 bath
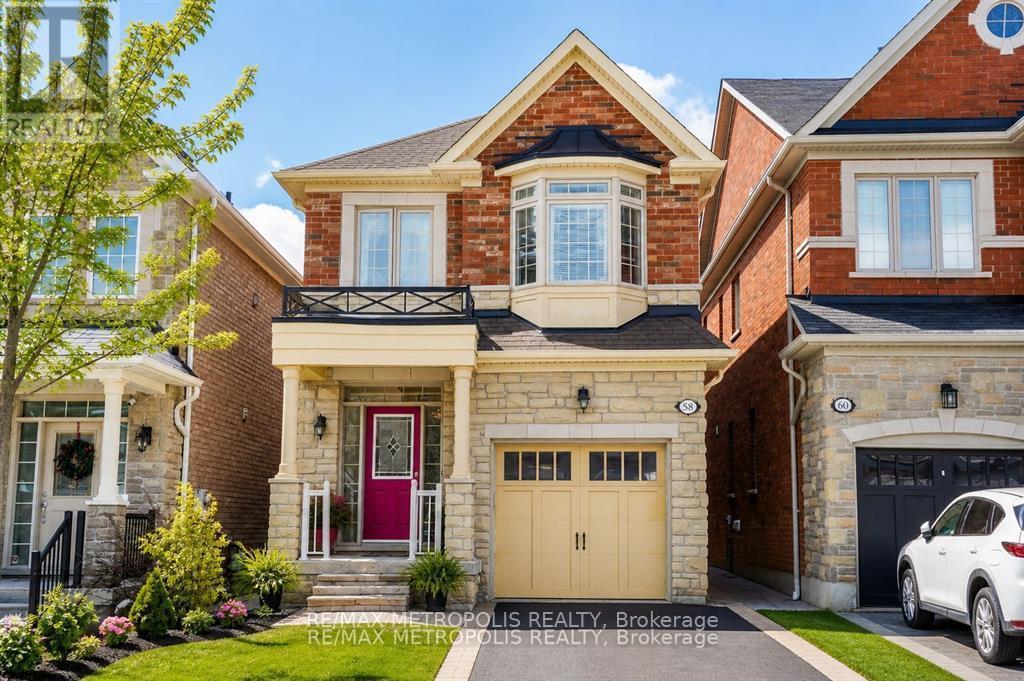
$1,299,000
58 Lady Loretta Lane
Vaughan (Patterson) · MLS # N13598646
4 bed · 4 bath