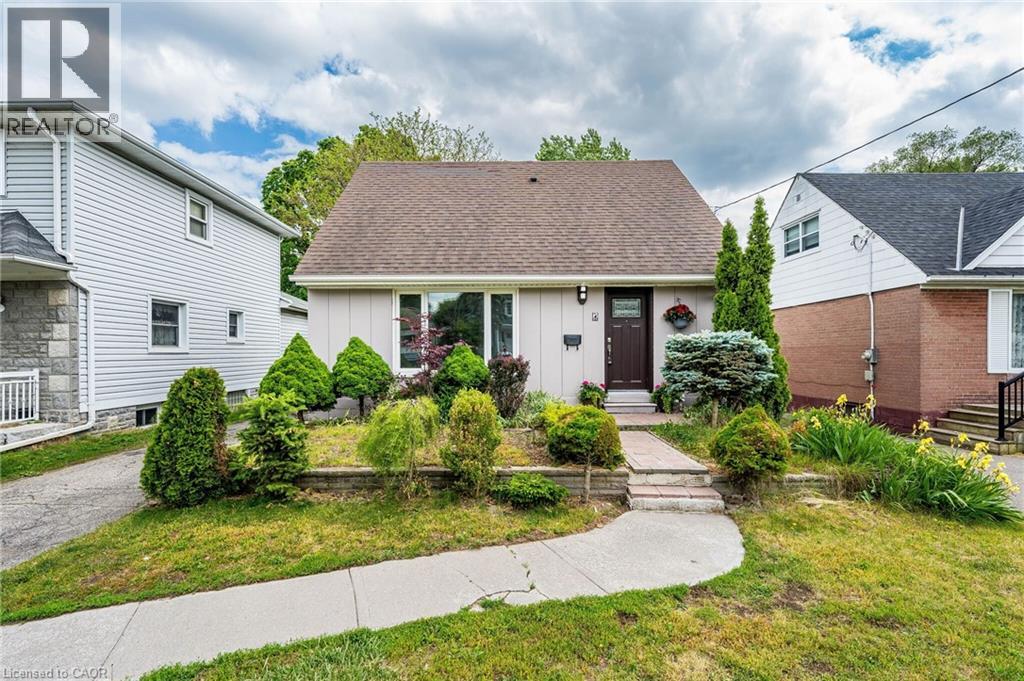
7 PUTNEY Road
Toronto, Ontario M8W2K6
MLS # 40842081
Property Details
Type
Detached
Beds
3
Baths
3
Status
For Sale
More homes like this
About this property
Welcome to Alderwood West, one of Etobicoke's most desirable neighbourhoods! This charming 3-bedroom, 3-bathroom Detached home sits on agenerous south-facing 40 x 125 ft lot, offering the perfect blend of comfort, upgrades, and future potential.Step inside to a brand-new kitchenwith new vinyl flooring, upgraded washrooms, new light fixtures, pot lights, upgraded switches, and fresh paint inside and out. The main floorfeatures a primary bedroom and full washroom, ideal for families, downsizers or investors. Enjoy a bright sunroom with walkout to a hugebackyard, ample parking, and a detached garage.The fully finished basement adds even more living space with a family room, office, 3-piecebathroom, separate laundry, and flexibility for extended family or work-from-home needs.Just minutes from top schools, Etobicoke Creek trails,parks, shopping, TTC, GO Train, major highways, Pearson Airport, Sherway Gardens, waterfront parks, restaurants, and recreation centres.
Mortgage Estimate
Estimated monthly payment
Calculating…
Estimate only. Taxes, insurance, condo fees, and lender terms are not included.
Monthly costs to verify
Property taxes: about $390/month based on listed annual taxes.
Estimate only. Confirm taxes, condo/maintenance fees, insurance, utilities, and lender terms before making decisions.
Rooms
| Room | Level | Dimensions |
|---|---|---|
| Office | Basement | 7'3'' x 11'2'' |
| Recreation room | Basement | 12'0'' x 25'2'' |
| 3pc Bathroom | Basement | x |
| 2pc Bathroom | Second level | x |
| 4pc Bathroom | Main level | x |
| Bedroom | Second level | 10'5'' x 12'1'' |
| Bedroom | Second level | 10'0'' x 12'1'' |
| Primary Bedroom | Main level | 10'2'' x 11'7'' |
| Sunroom | Main level | 5'7'' x 11'3'' |
| Kitchen | Main level | 8'4'' x 13'5'' |
| Dining room | Main level | 11'7'' x 16'9'' |
| Living room | Main level | 11'7'' x 16'9'' |
Facts & Location
Interior Size
1,053 sq ft
Parking
4 spaces
Annual Taxes
$4,675
Listing data
Listing information is provided for personal, non-commercial use and should be independently verified before making real estate decisions.
Last refreshed: Jul 12, 2026 4:16 AM
Explore nearby searches
SEO-friendly searches for this area, property type, and nearby neighbourhoods.
Similar Properties
More nearby listings that may fit the same search.
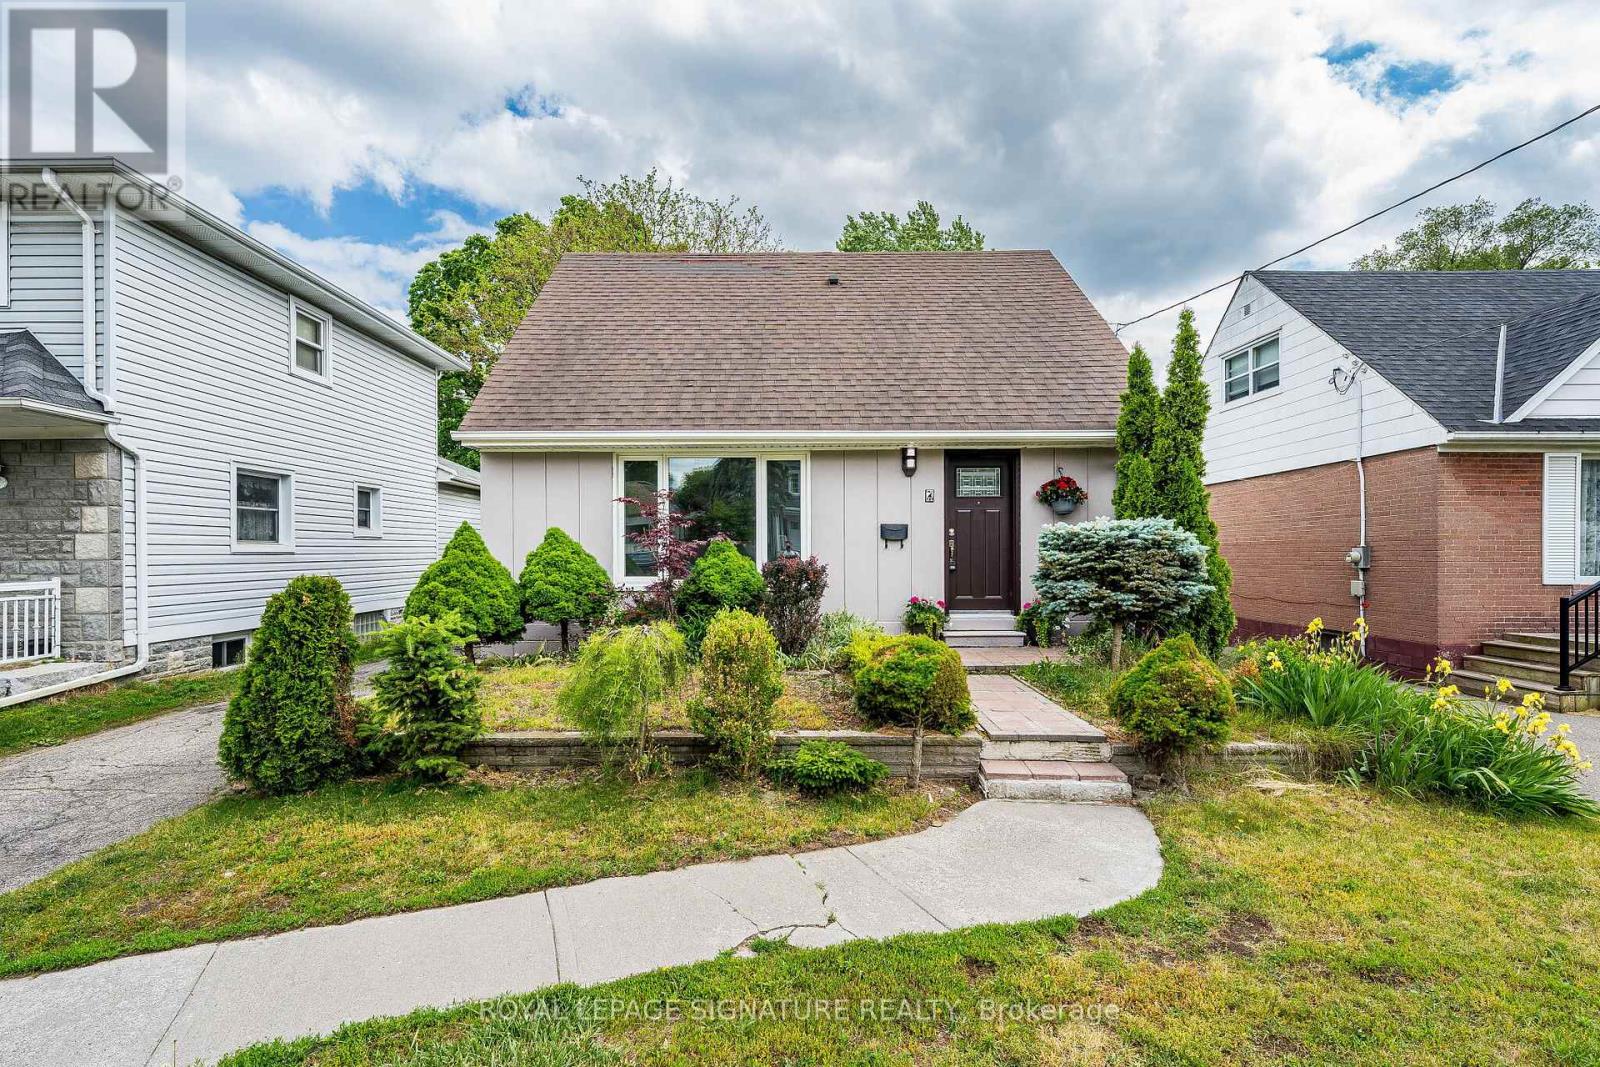
$1,049,900
7 Putney Road
Toronto (Alderwood) · MLS # W13476074
4 bed · 3 bath
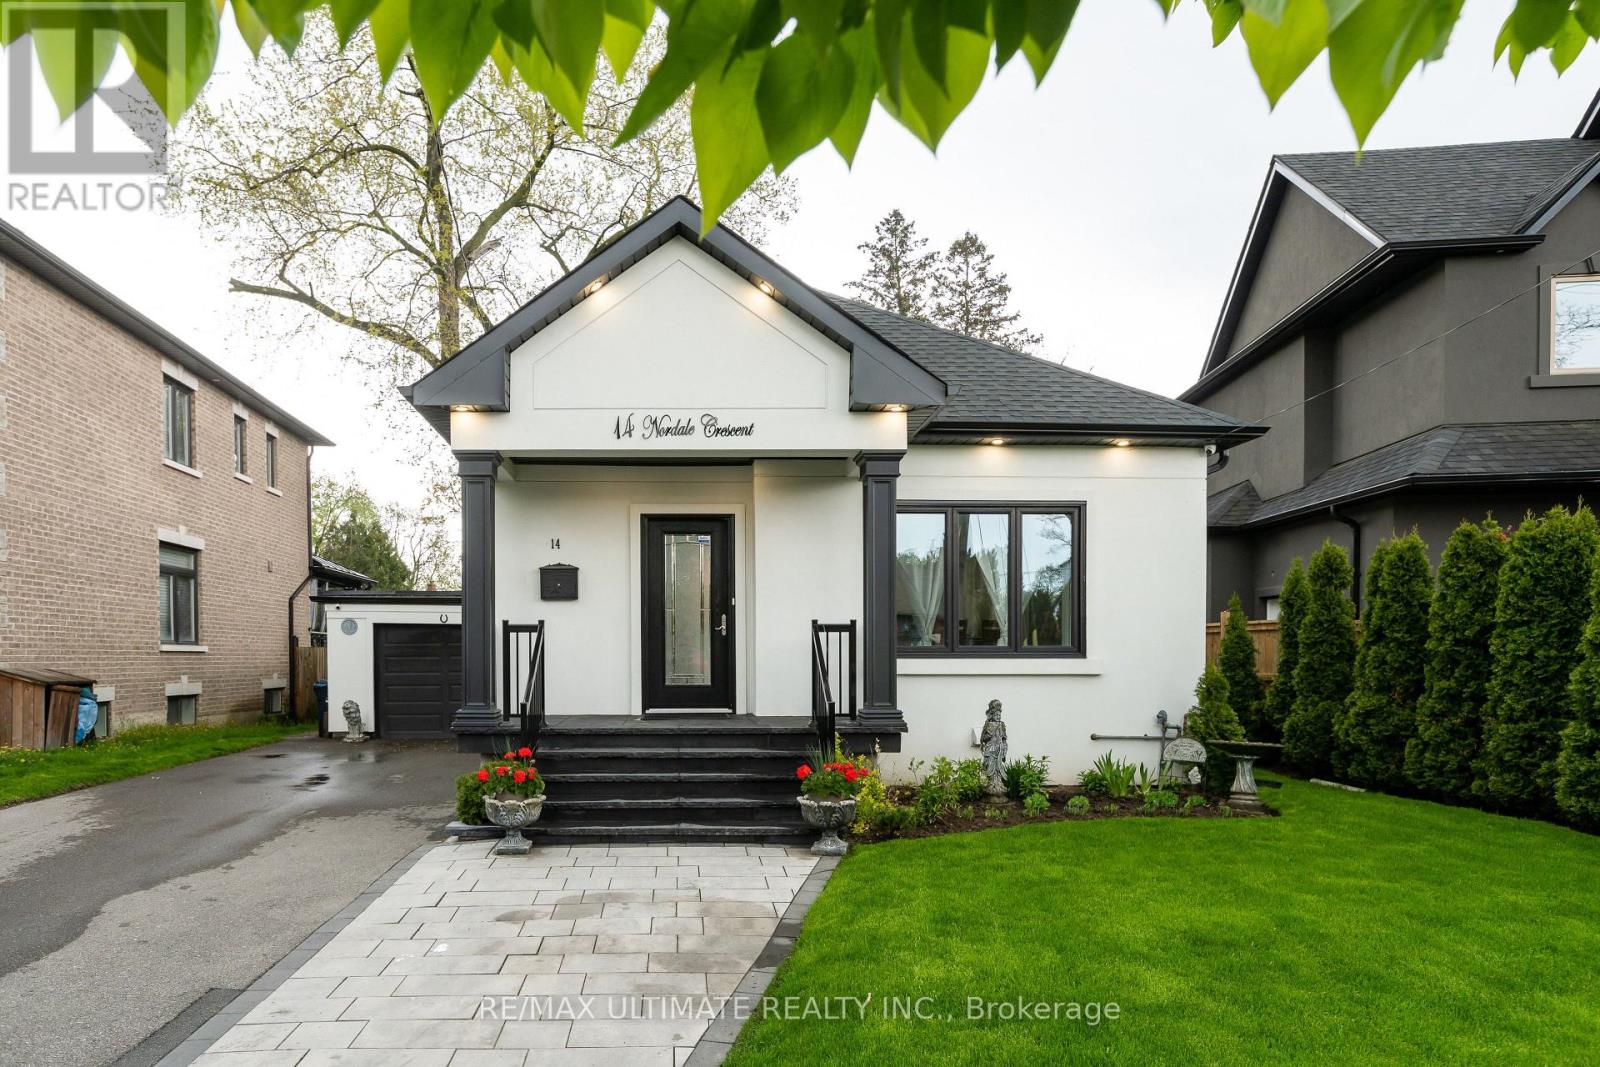
$1,049,900
14 Nordale Crescent
Toronto (Brookhaven-Amesbury) · MLS # W13550638
4 bed · 2 bath
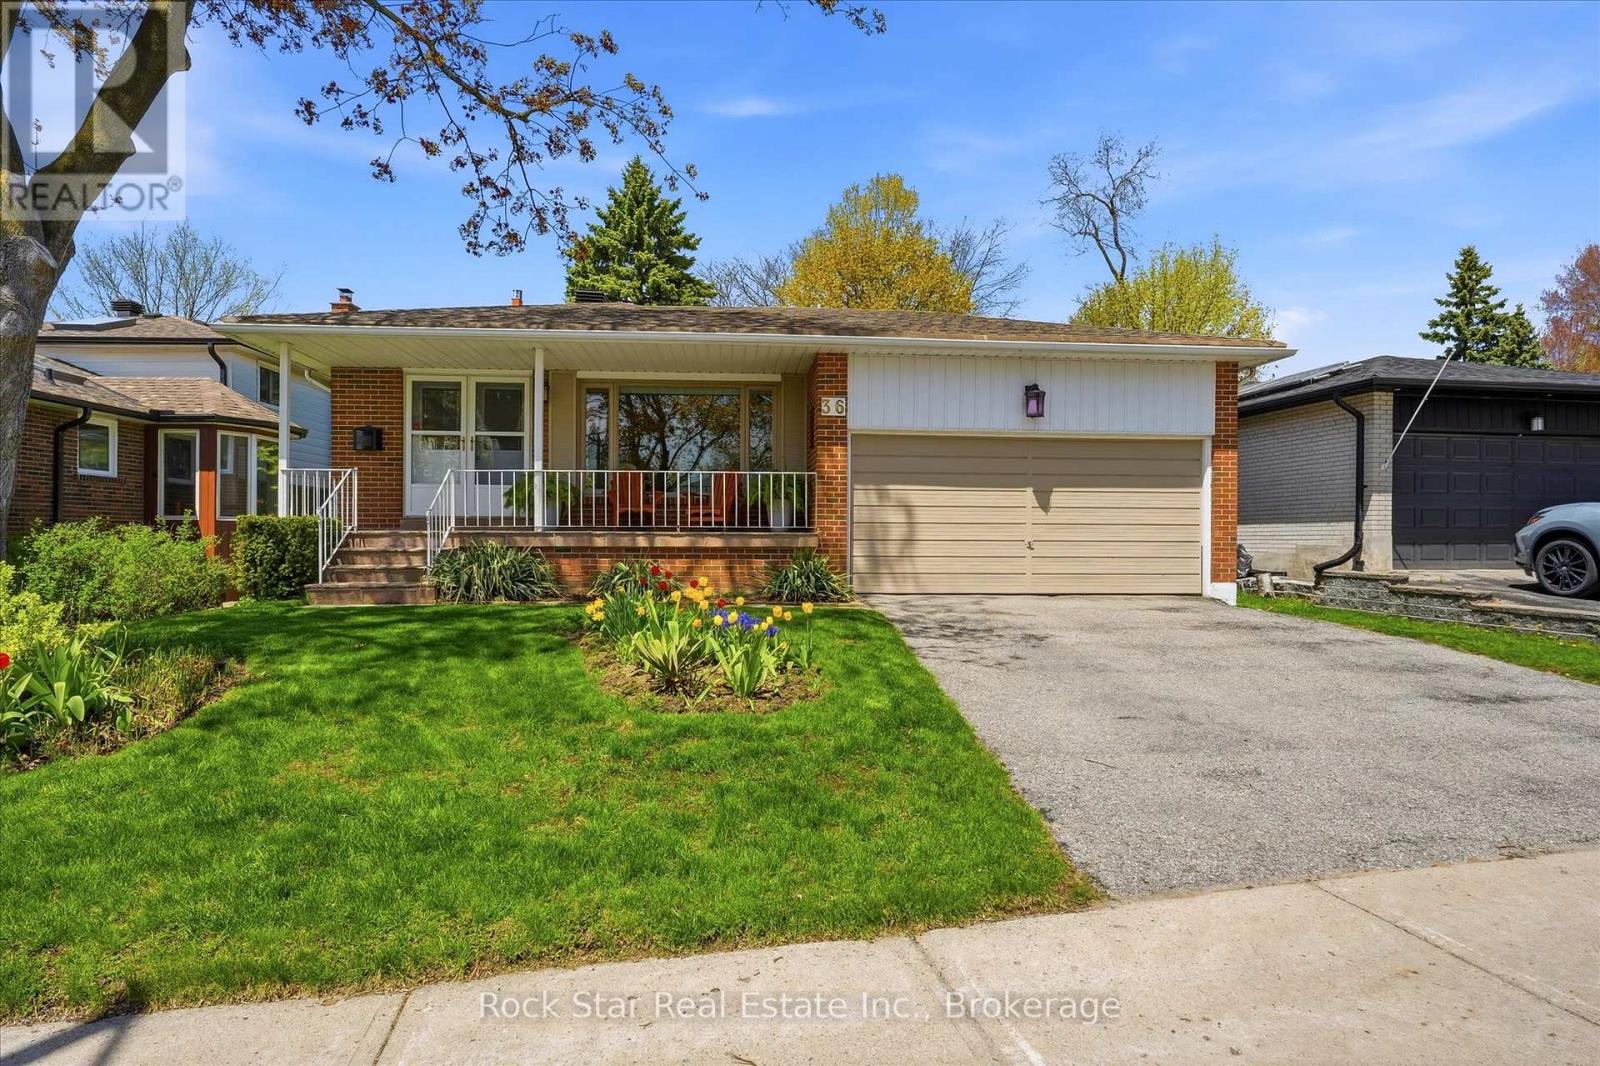
$1,049,900
36 LANGEVIN Crescent
Toronto (Centennial Scarborough) · MLS # E13518022
4 bed · 2 bath