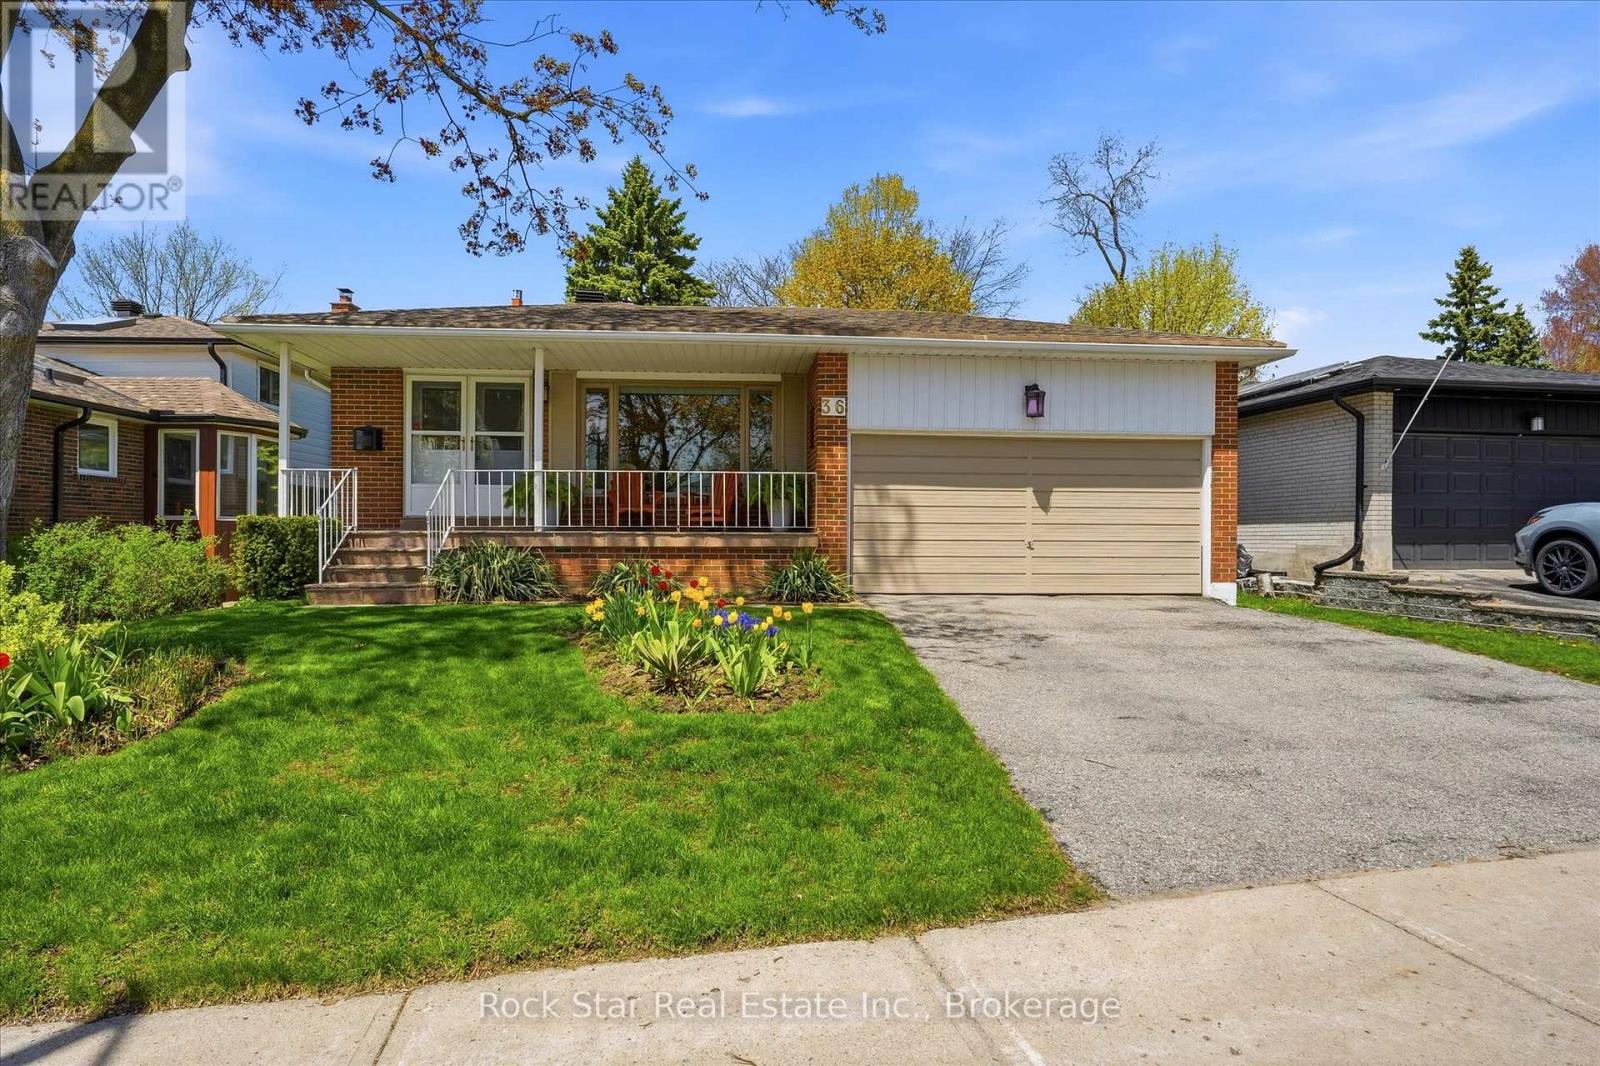
36 LANGEVIN Crescent
Toronto (Centennial Scarborough), Ontario M1C2B6
MLS # E13518022
Property Details
Type
Detached
Beds
4
Baths
2
Status
For Sale
More homes like this
About this property
Welcome to this charming detached 4-level side split nestled in the heart of the highly sought-afterCentennial community. This residence has been meticulously maintained and shines with true pride of ownership, offering an impeccable interior with 4 spacious bedrooms and 1.5 beautifully renovated bathrooms. Step across gleaming refinished hardwood floors and enjoy a bright, airy layout that flows seamlessly from room to room. A standout feature of this property is the convenient walk-out leading to a stunning, manicured backyard oasis, perfect for quiet relaxation or summer entertaining. You can move in with total peace of mind thanks to major capital updates recently completed, including a newer roof (2022)and patio door (2019). Perfectly situated on a quiet street, this home is just steps away from top-rated schools, lush parks, and scenic waterfront trails. Complete with an oversized garage and incredible curb appeal, this rare find is move-in ready and awaits your finishing touches.
Mortgage Estimate
Estimated monthly payment
Calculating…
Estimate only. Taxes, insurance, condo fees, and lender terms are not included.
Monthly costs to verify
Property taxes: about $399/month based on listed annual taxes.
Estimate only. Confirm taxes, condo/maintenance fees, insurance, utilities, and lender terms before making decisions.
Rooms
| Room | Level | Dimensions |
|---|---|---|
| Living room | Ground level | 7.13 x 4.92 |
| Den | Basement | 3.74 x 2.81 |
| Bedroom | Ground level | 3.56 x 3.01 |
| Family room | Second level | 4.51 x 3.84 |
| Eating area | Second level | 3.05 x 3 |
| Dining room | Second level | 4.47 x 3.97 |
| Kitchen | Second level | 2.93 x 2.54 |
| Primary Bedroom | Third level | 4.02 x 3.88 |
| Bedroom | Third level | 4.02 x 3.01 |
| Bedroom | Third level | 3.02 x 2.81 |
| Recreational, Games room | Basement | 3.57 x 6.12 |
Facts & Location
Parking
4 spaces
Lot Size
54.5 x 117.1 FT
Annual Taxes
$4,788
Listing data
Listing information is provided for personal, non-commercial use and should be independently verified before making real estate decisions.
Last refreshed: Jul 12, 2026 4:31 AM
Explore nearby searches
SEO-friendly searches for this area, property type, and nearby neighbourhoods.
Similar Properties
More nearby listings that may fit the same search.
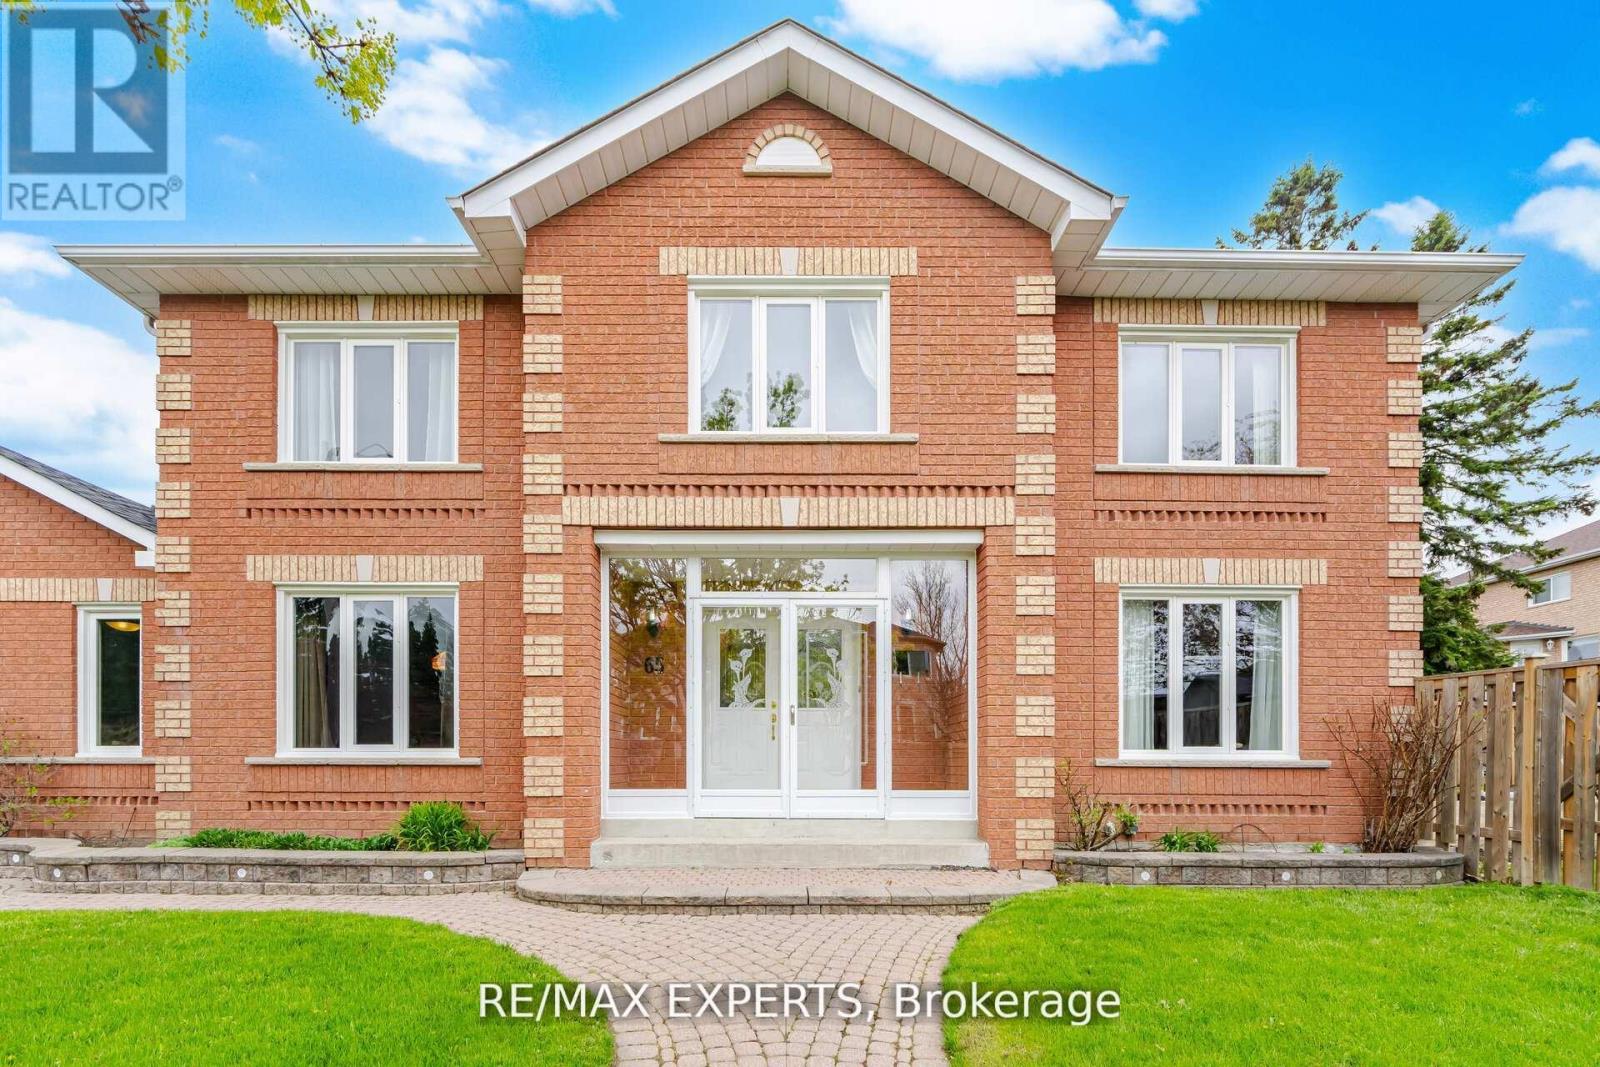
$1,048,880
65 Brumwell Street
Toronto (Centennial Scarborough) · MLS # E13527906
5 bed · 3 bath
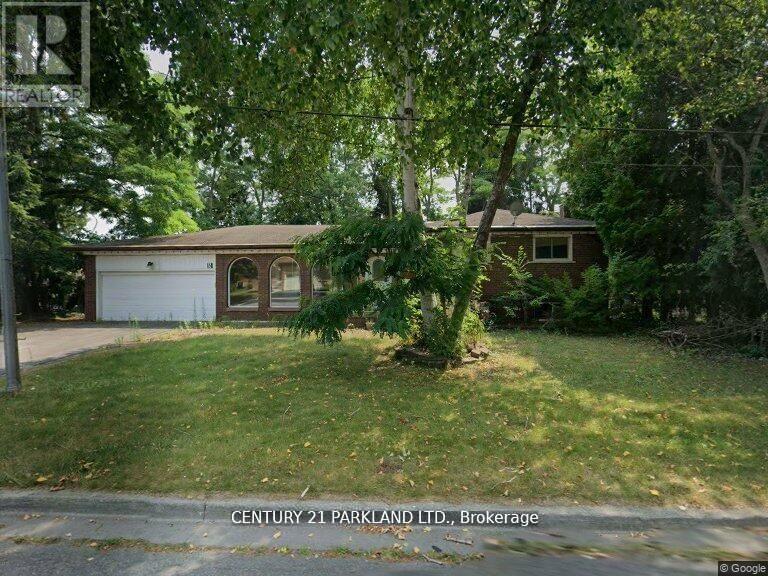
$999,800
5 Wanita Road
Toronto (Centennial Scarborough) · MLS # E13125430
4 bed · 2 bath · 2,800 sq ft
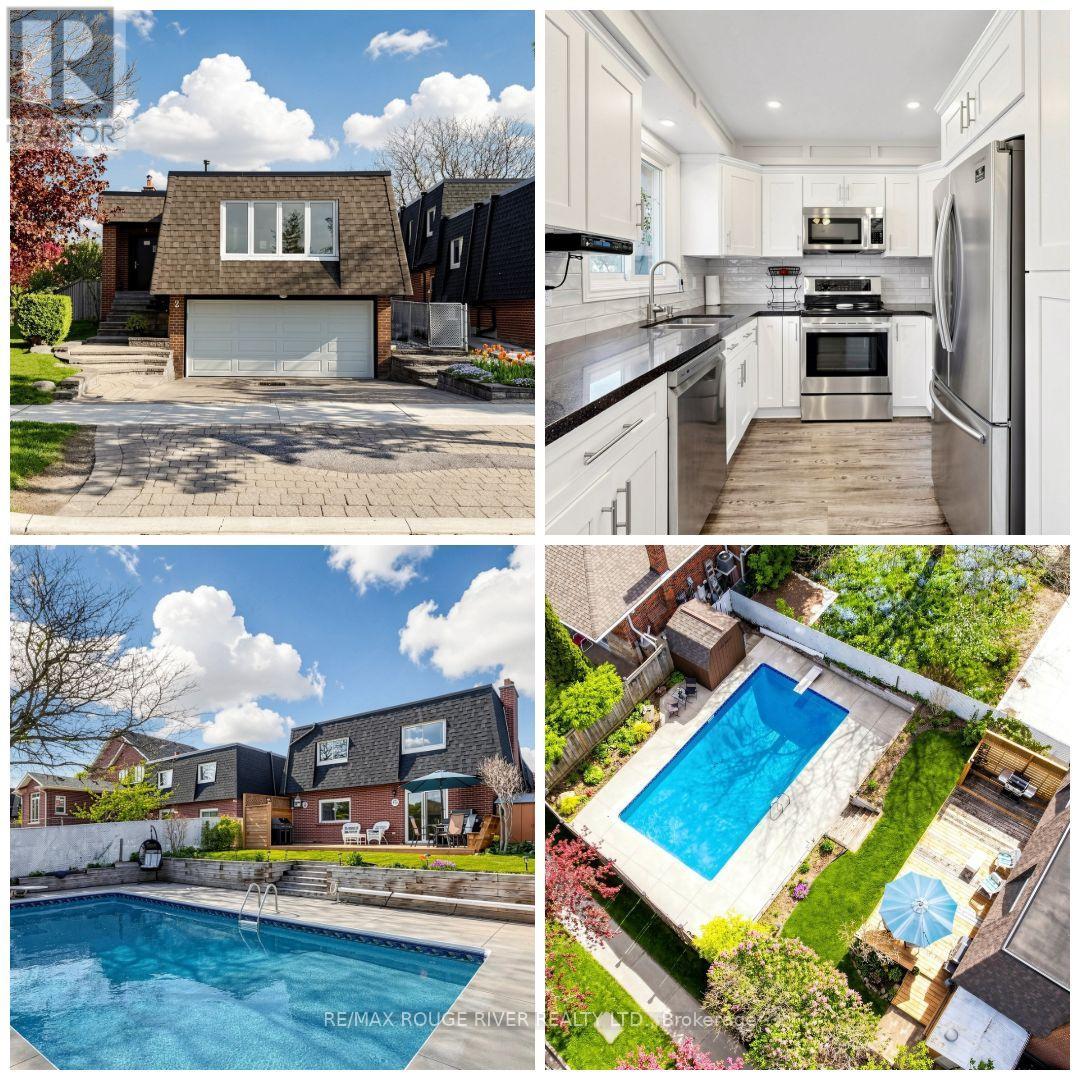
$999,800
2 McGrath Court
Toronto (Centennial Scarborough) · MLS # E13481242
4 bed · 3 bath · 2,154 sq ft