Videos & Virtual Tours
Open available video, 3D tour, or virtual-tour media for this listing.
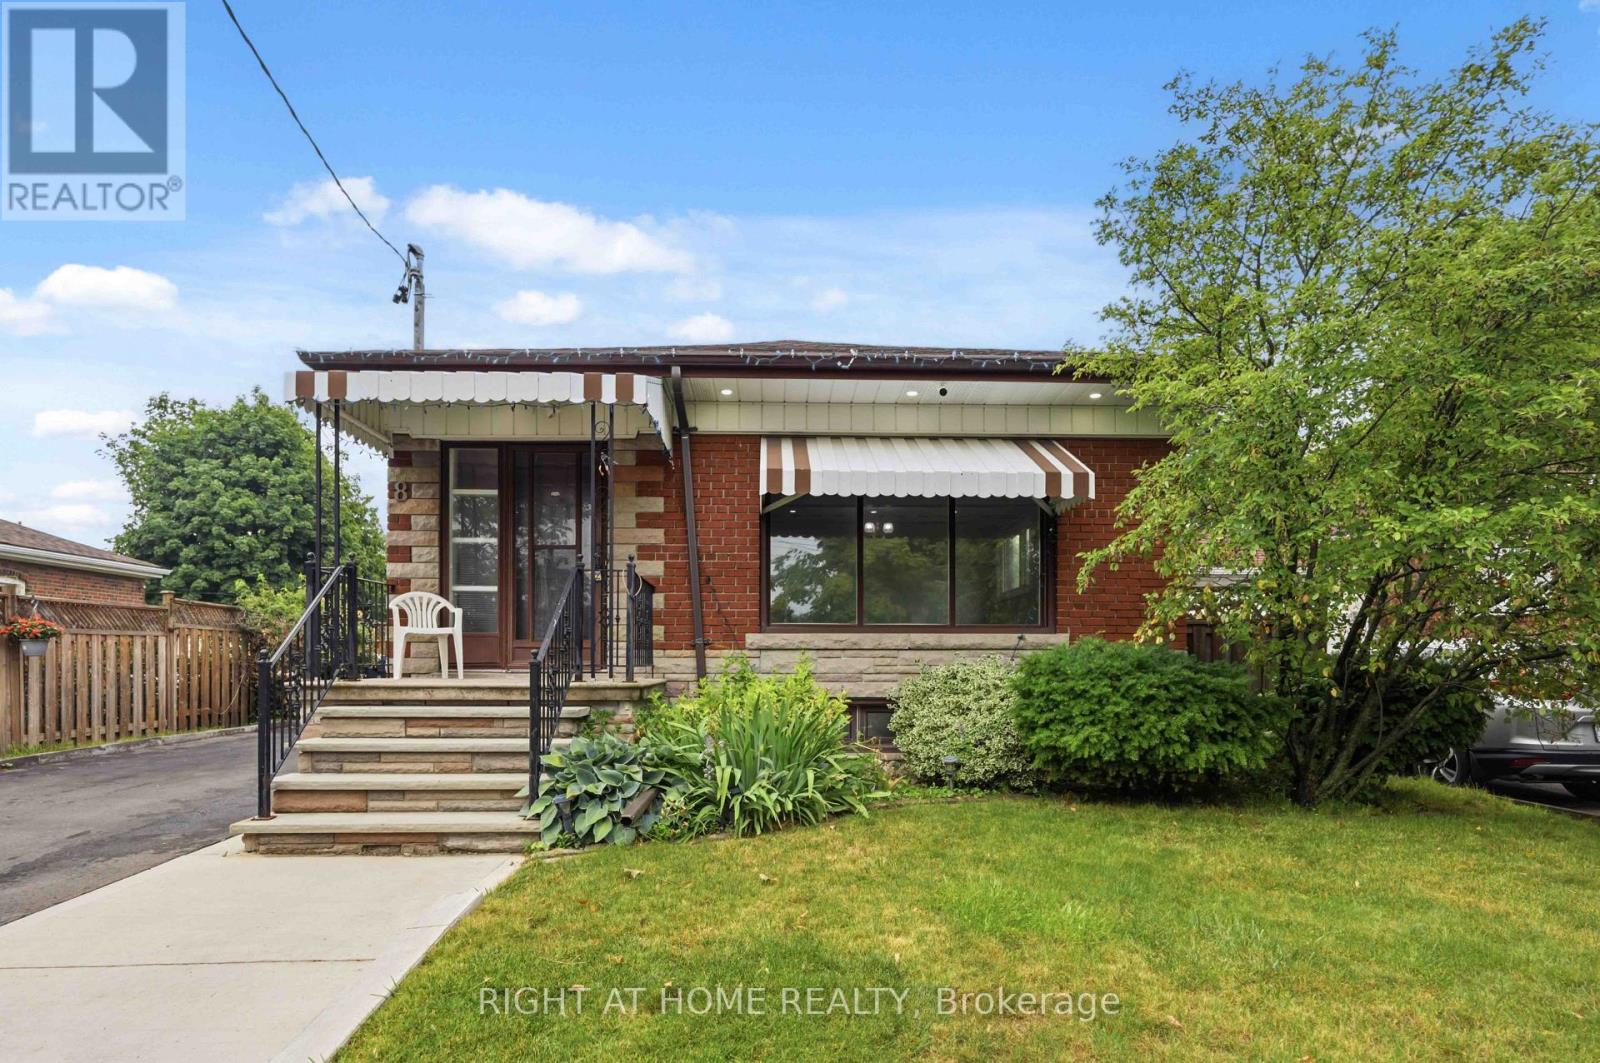
8 Grassington Crescent
Toronto (Woburn), Ontario M1G1X5
MLS # E13546878
Property Details
Type
Detached
Beds
6
Baths
3
Status
For Sale
More homes like this
About this property
Welcome to 8 Grassington Crescent, Scarborough - a beautifully maintained and upgraded home offering exceptional space and versatility. This owner-occupied property features 6 bedrooms and 3 full bathrooms, with 3 bedrooms and 1 full bathroom on the main level and a separate basement unit featuring 3 bedrooms, 2 full bathroom, its own kitchen, and a separate entrance - perfect for extended family, in-laws, or potential rental income.Pride of ownership is evident throughout the home, with numerous thoughtful upgrades completed by the owners over the years. The main level offers a bright and inviting interior with modern lighting and pot lights installed throughout (2025), creating a warm and welcoming atmosphere.Enjoy the beautifully designed outdoor space featuring a professionally finished concrete backyard patio with a canopy (2025), while still maintaining a touch of greenery for a perfect balance of relaxation and nature. The backyard also includes a newly built storage shed (2025), providing excellent additional storage space. The front yard has been tastefully landscaped and features concrete work completed approximately 3 years ago, providing additional parking convenience.Major upgrades include a 200-amp electrical panel, owned hot water tank installed in 2025, roof shingles replaced in 2017, and extensive exterior improvements. This home offers a fantastic combination of functionality, upgrades, and flexibility in a desirable Scarborough location.A great opportunity for families, investors, or buyers looking for a spacious home with a separate living space and move-in-ready condition.
Mortgage Estimate
Estimated monthly payment
Calculating…
Estimate only. Taxes, insurance, condo fees, and lender terms are not included.
Rooms
| Room | Level | Dimensions |
|---|---|---|
| Living room | Main level | 5.81 x 4.76 |
| Laundry room | Basement | 3.52 x 2.4 |
| Dining room | Main level | 5.81 x 4.76 |
| Primary Bedroom | Main level | 3.79 x 2.9 |
| Bedroom 2 | Main level | 2.86 x 3.7 |
| Bedroom 3 | Main level | 2.7 x 2.9 |
| Kitchen | Main level | 4.6 x 2.5 |
| Bedroom | Basement | 3.8 x 6.06 |
| Bedroom | Basement | 3.59 x 3 |
| Bedroom | Basement | 3.59 x 3 |
| Kitchen | Basement | 3.2 x 3.44 |
Facts & Location
Parking
4 spaces
Lot Size
45.1 x 110 FT
Annual Taxes
$3,967
Map Location
Listing data
Listing information is provided for personal, non-commercial use and should be independently verified before making real estate decisions.
Last refreshed: Jul 11, 2026 4:45 AM
Explore nearby searches
SEO-friendly searches for this area, property type, and nearby neighbourhoods.
Similar Properties
More nearby listings that may fit the same search.
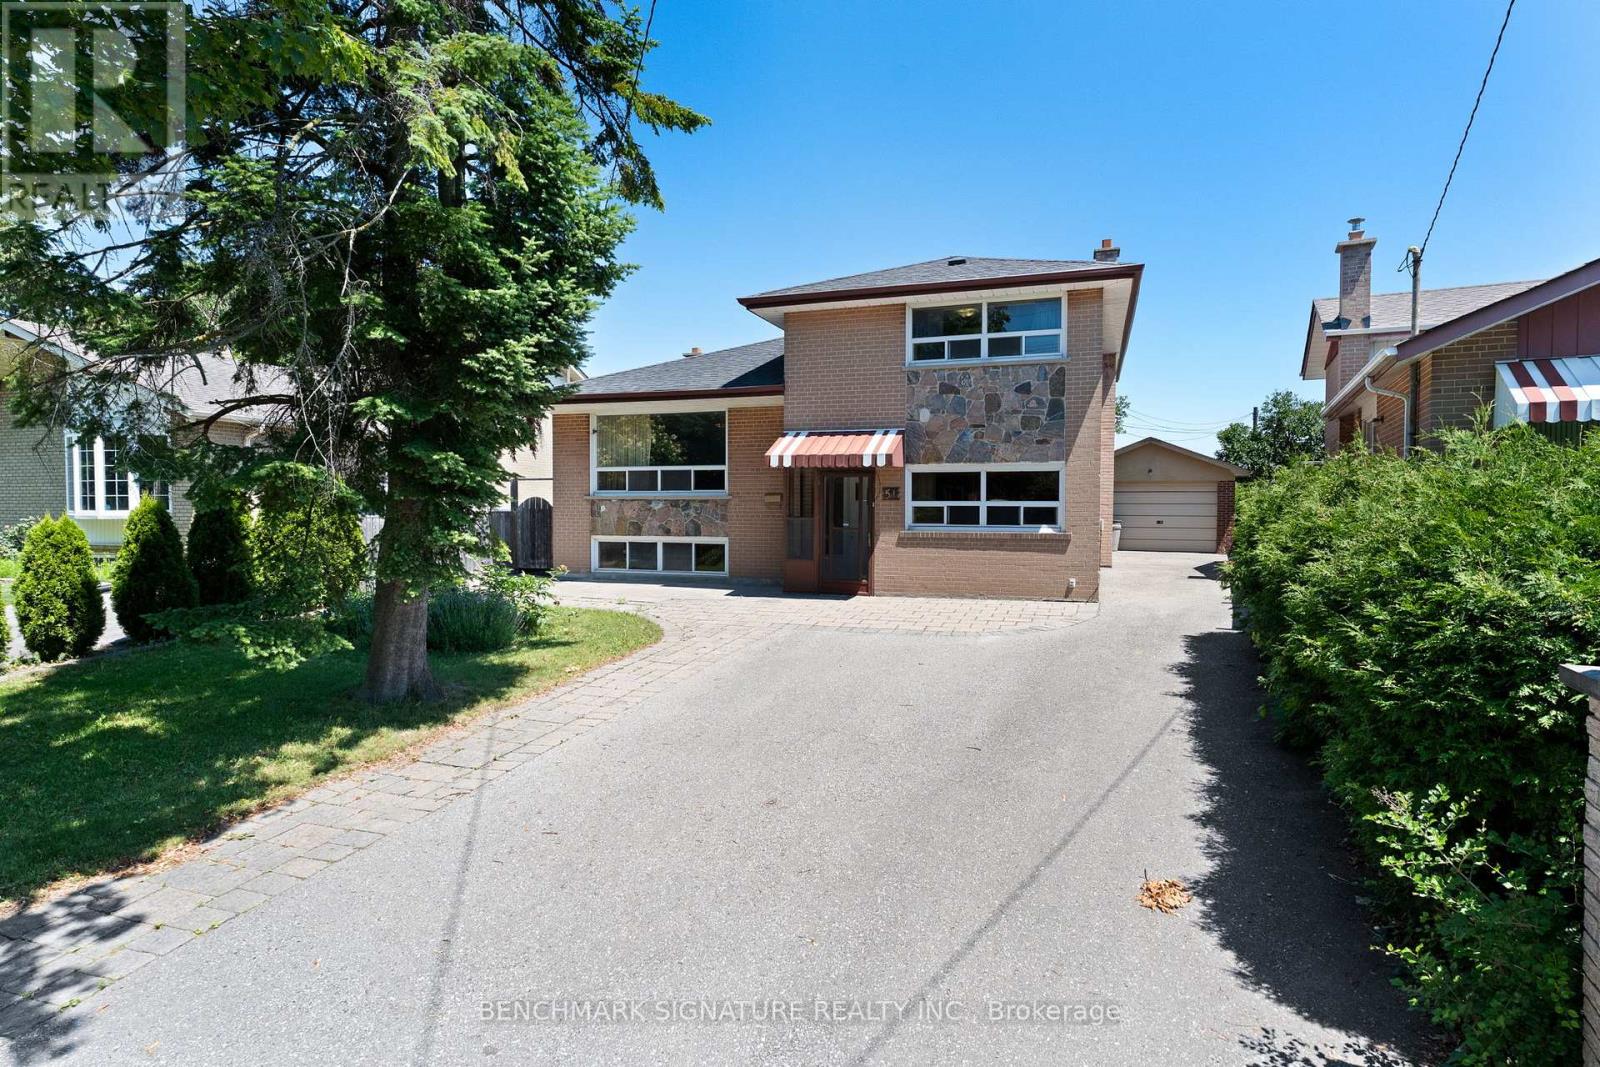
$968,000
51 Baybrook Crescent
Toronto (Woburn) · MLS # E13516902
5 bed · 3 bath
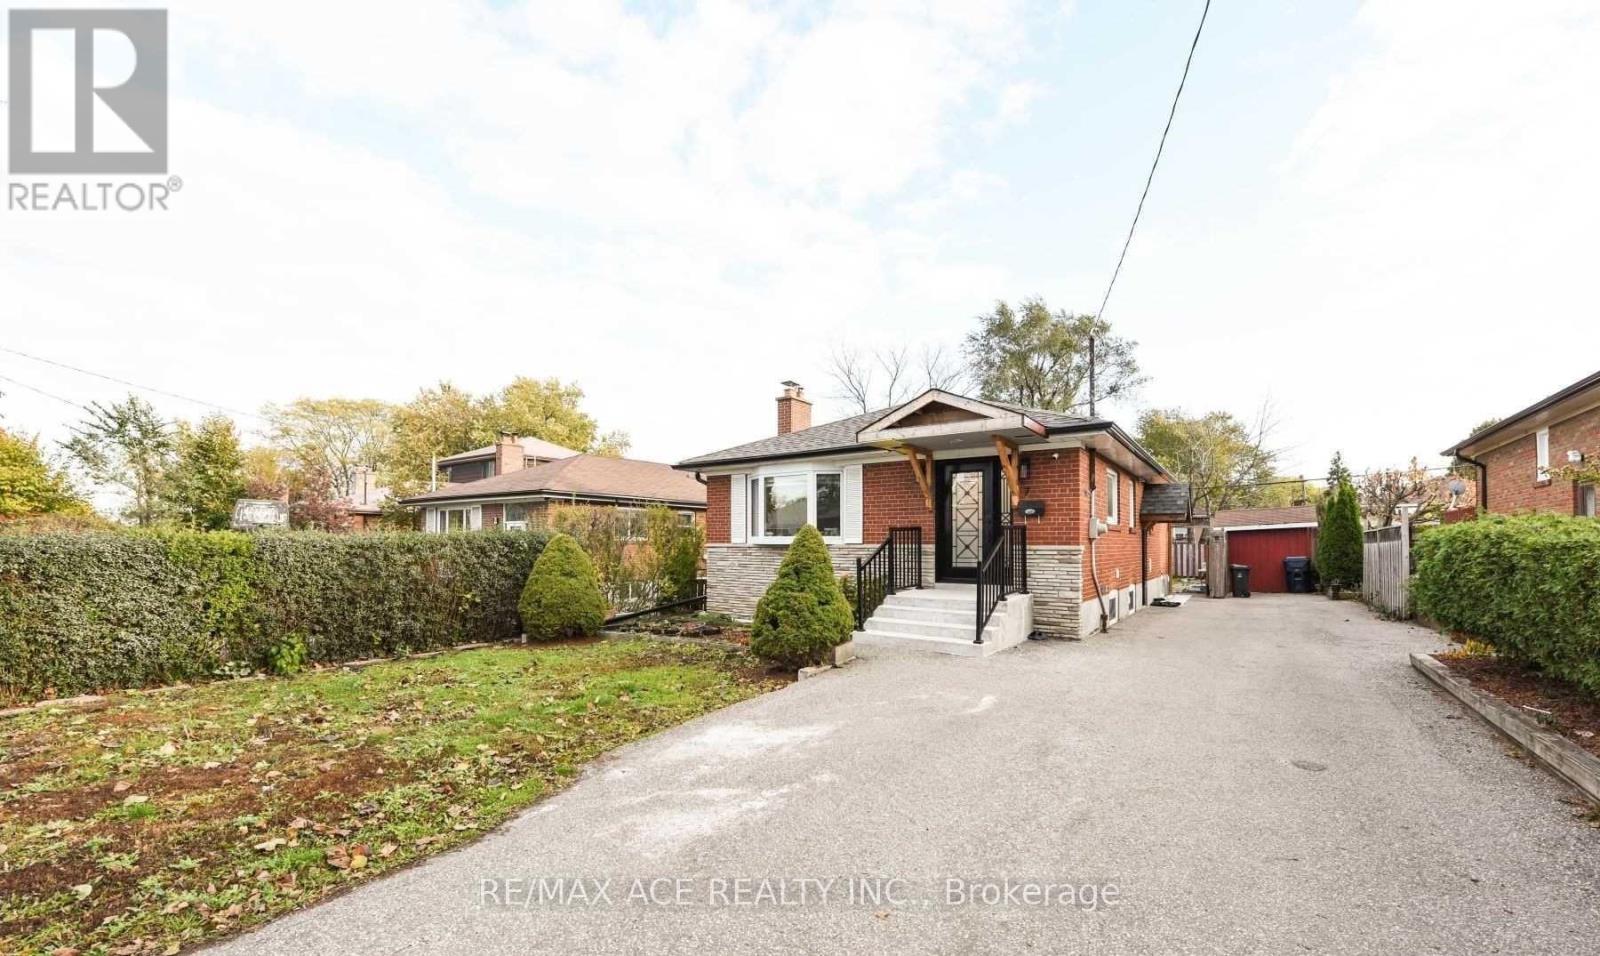
$969,000
7 Ellie Drive
Toronto (Woburn) · MLS # E13122794
6 bed · 3 bath
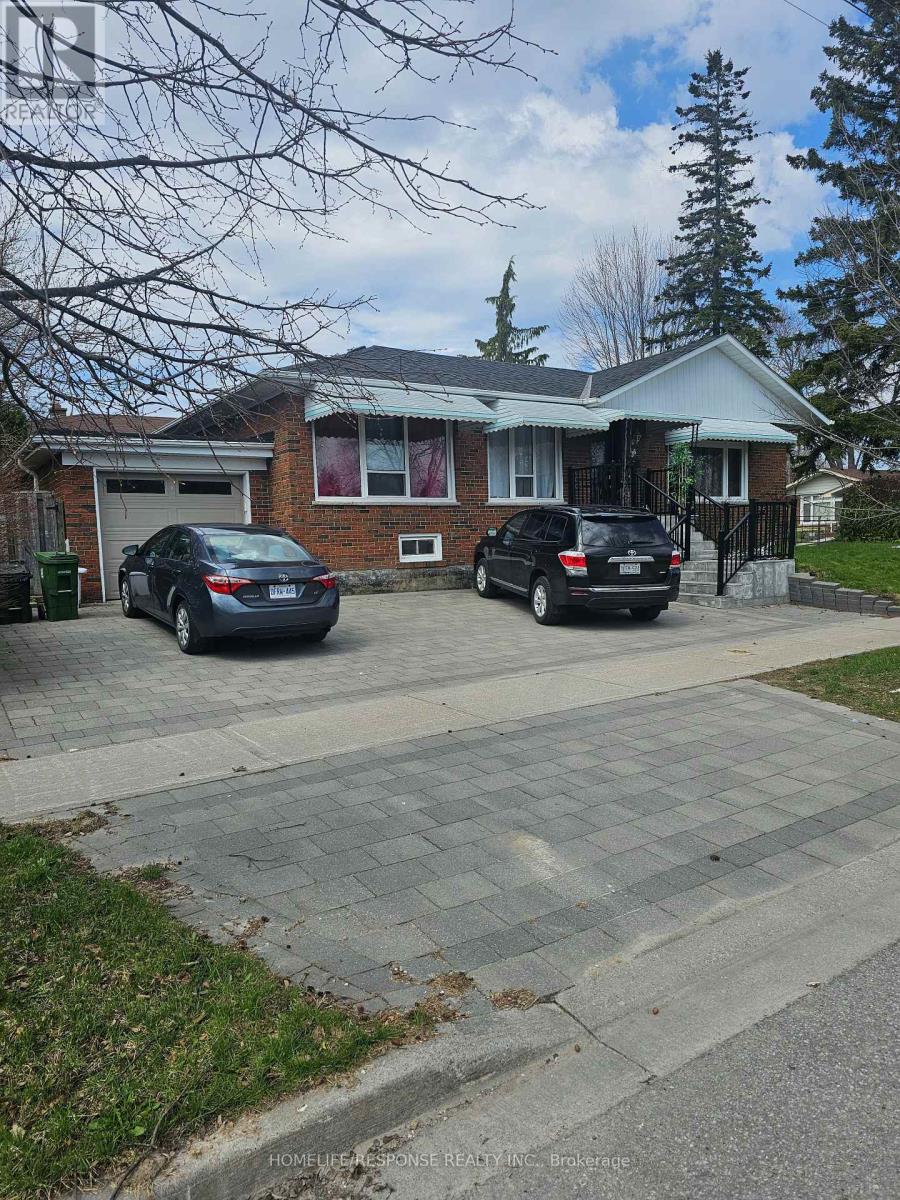
$925,000
36 GAIETY Drive
Toronto (Woburn) · MLS # E12939348
6 bed · 4 bath