Videos & Virtual Tours
Open available video, 3D tour, or virtual-tour media for this listing.
38 Howard Park Avenue
Toronto (Roncesvalles), Ontario M6R0A7
MLS # W13506370
Property Details
Type
Condo Apartment
Beds
1
Baths
1
Status
For Sale
More homes like this
About this property
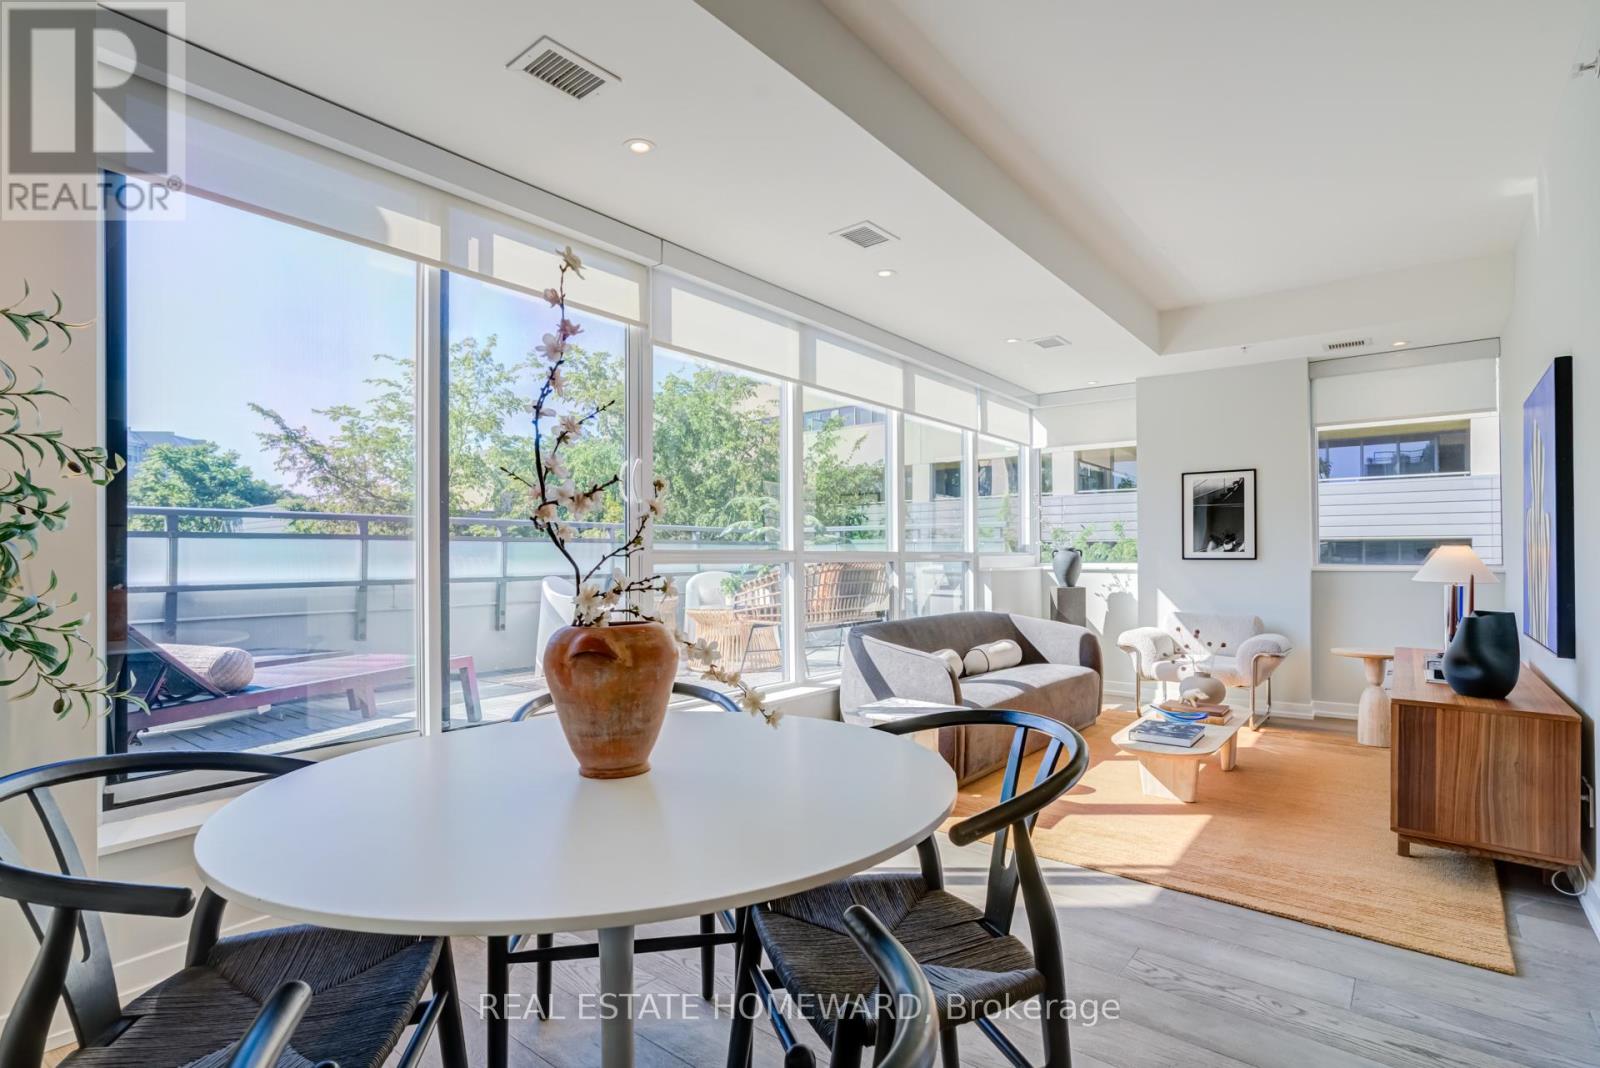
It's rare to find a one-bedroom condo where everything just makes sense. A functional layout, exceptional use of space, an expansive 188 sq. ft. terrace and carefully selected upgrades come together to create a home that feels bright, inviting and effortless to live in. With its open northwest exposure and views over the neighbourhood's mature tree canopy, natural light pours into the living space throughout the day while maintaining a sense of privacy. Inside, every upgrade has been chosen with quality and longevity in mind. Designed for both everyday living and entertaining, the kitchen features a premium suite of Miele appliances, including a natural gas cooktop, built-in oven and dishwasher, complemented by a built-in wine fridge, Blanco Silgranit sink and faucet. Engineered oak flooring flows throughout, complemented by custom millwork, Liteline Luna pot lights, Lutron smart lighting and Somfy motorized roller shades. Professionally applied window tint helps reduce heat and UV exposure, improving comfort while preserving the bright, open feel of the home. The 188 sq.ft. terrace is a true extension of the home. Complete with natural gas, water and electrical connections, it's large enough for outdoor dining, lounging, entertaining or gardening, making it a space you'll enjoy just as much as the interior. Located in the heart of Roncesvalles, you'll enjoy one of Toronto's most walkable neighbourhoods, with independent cafés, local shops and great restaurants just outside your door. High Park, the lakefront and the West Toronto Railpath are all nearby, while the streetcar stops at your doorstep, Dundas West Subway Station is just a short walk away, and the UP Express at Bloor Station gets you downtown in minutes. Just like the home itself, it's a location where everything simply makes sense.
Mortgage Estimate
Estimated monthly payment
Calculating…
Estimate only. Taxes, insurance, condo fees, and lender terms are not included.
Rooms
| Room | Level | Dimensions |
|---|---|---|
| Kitchen | Main level | 4.15 x 2.73 |
| Dining room | Main level | 3.03 x 2.93 |
| Living room | Main level | 3.03 x 5.07 |
| Bedroom | Main level | 3.06 x 3.71 |
| Bathroom | Main level | 1.65 x 3.41 |
| Other | Main level | 1.86 x 8.47 |
Facts & Location
Interior Size
188 sq ft
Parking
1 spaces
Annual Taxes
$3,376
Condo / Maintenance Fee
$715.03/mo
Map Location
Listing data
Listing information is provided for personal, non-commercial use and should be independently verified before making real estate decisions.
Last refreshed: Jul 10, 2026 4:30 AM
Explore nearby searches
SEO-friendly searches for this area, property type, and nearby neighbourhoods.
Similar Properties
More nearby listings that may fit the same search.
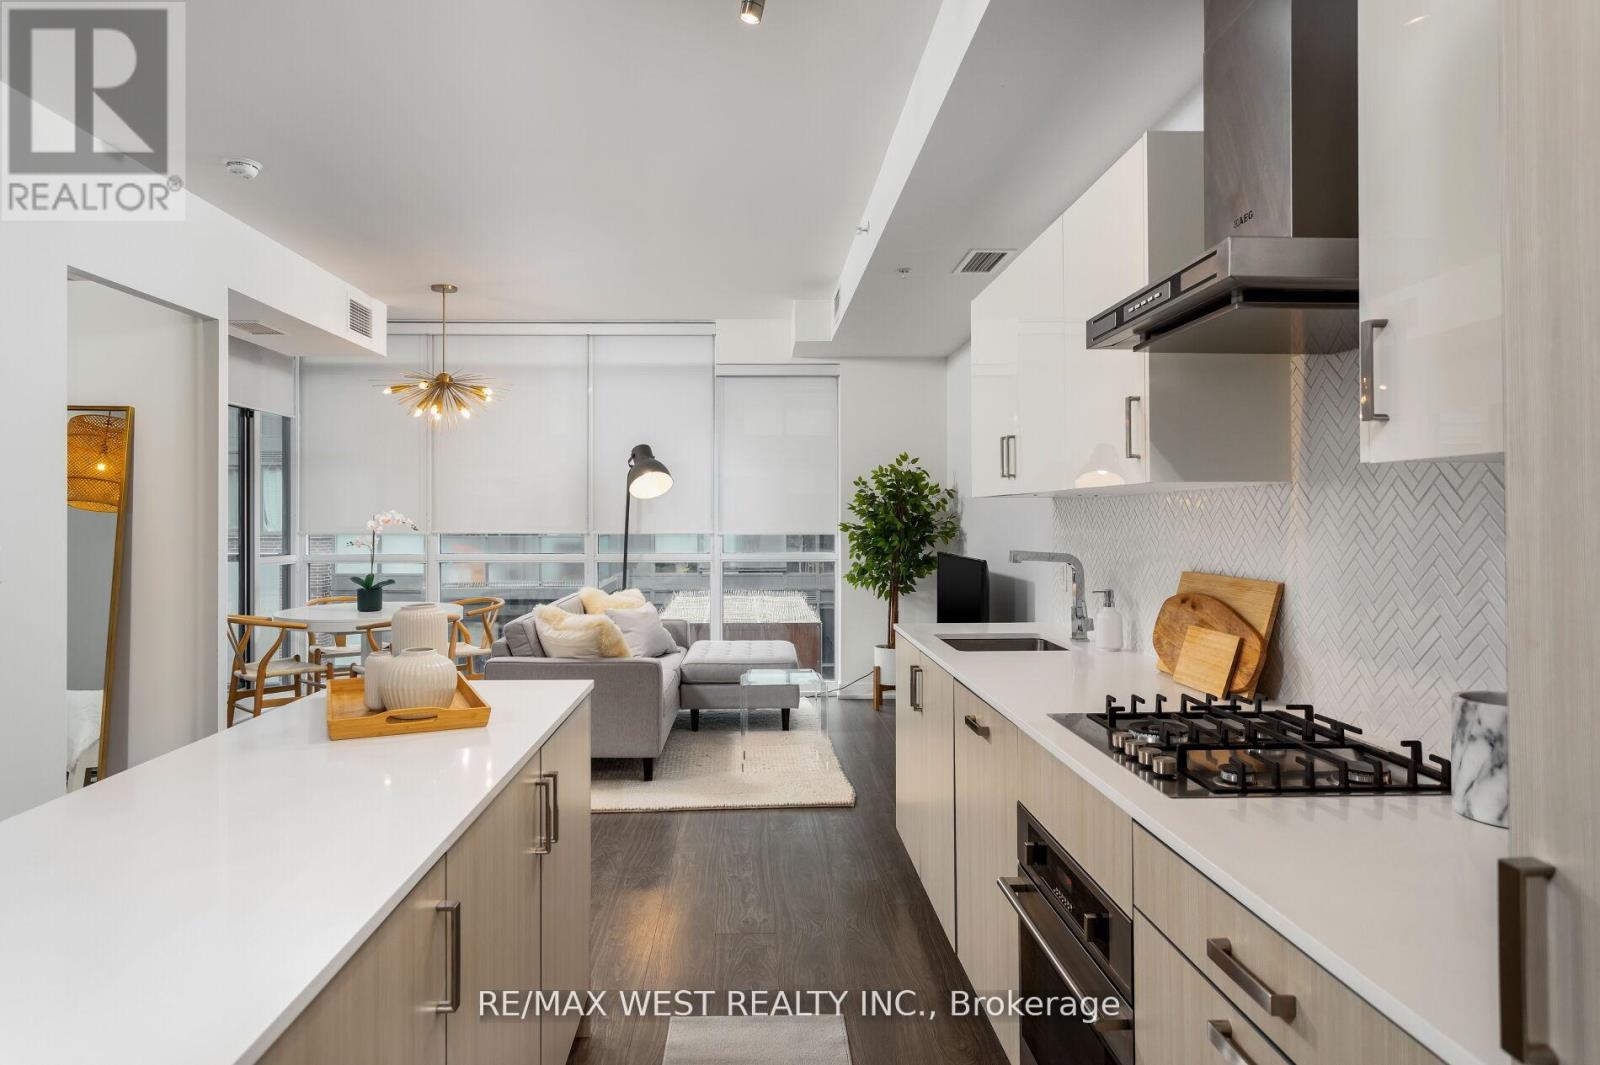
$799,000
36 Howard Park Avenue
Toronto (Roncesvalles) · MLS # W13420648
2 bed · 2 bath · 847 sq ft
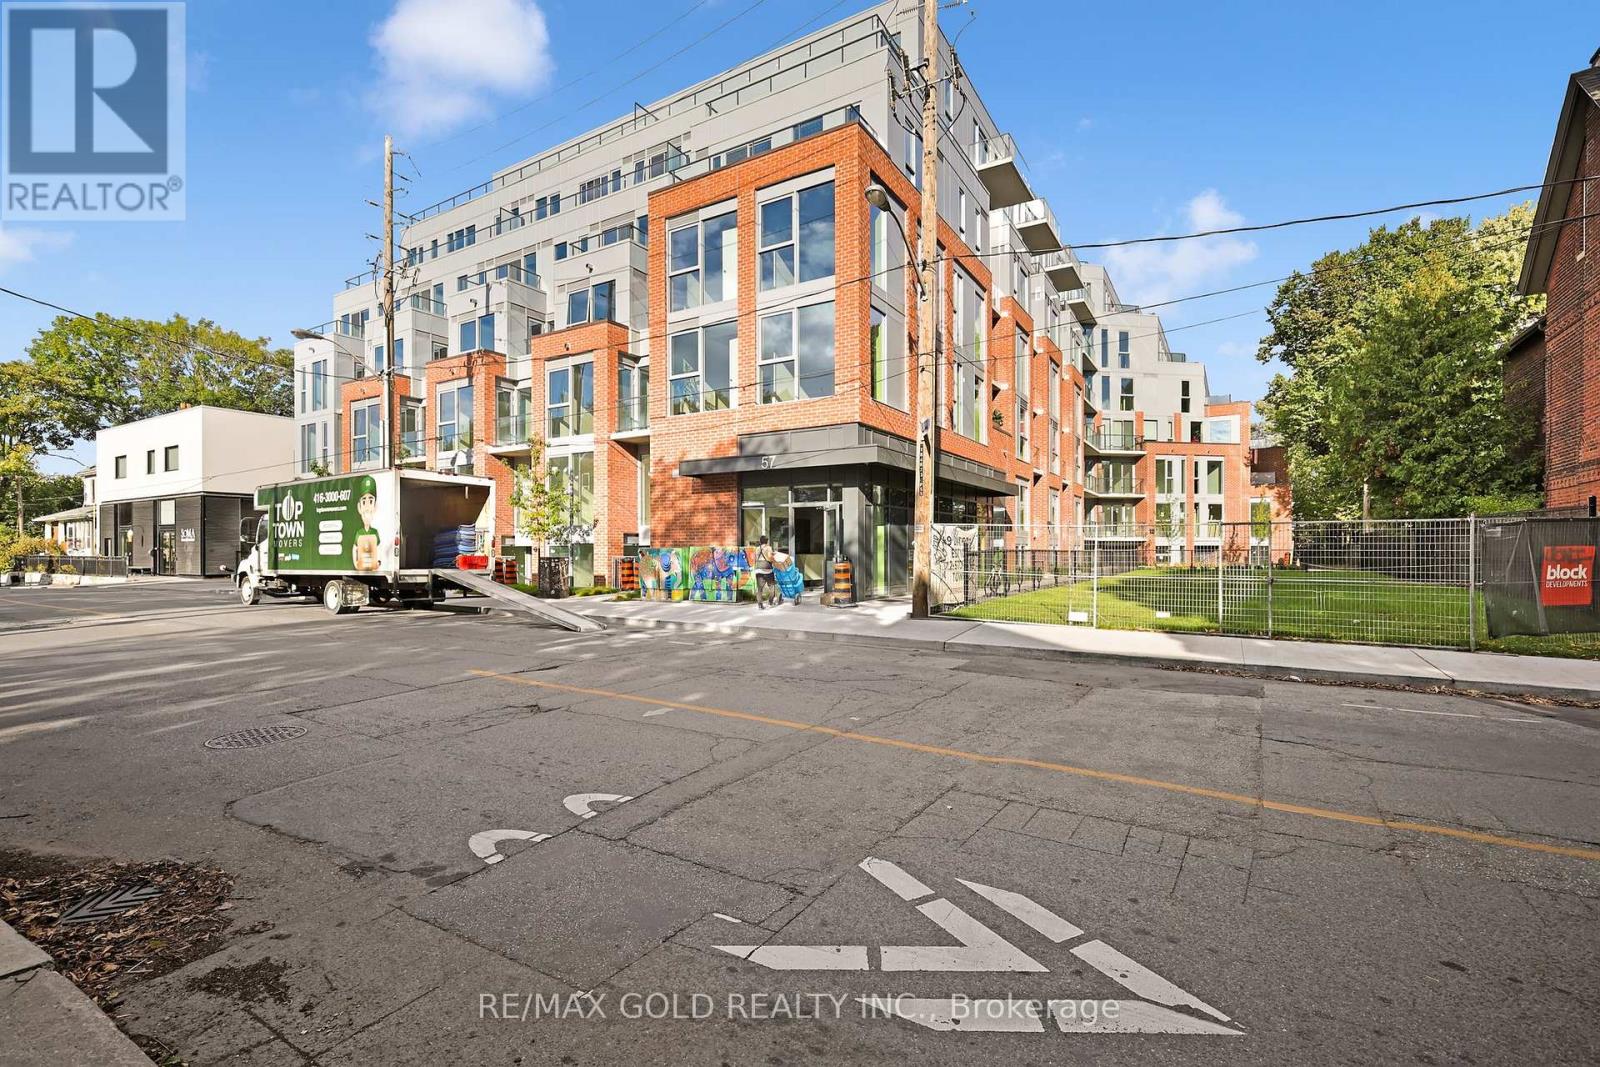
$649,900
57 Brock Avenue
Toronto (Roncesvalles) · MLS # W13474808
2 bed · 1 bath · 650 sq ft
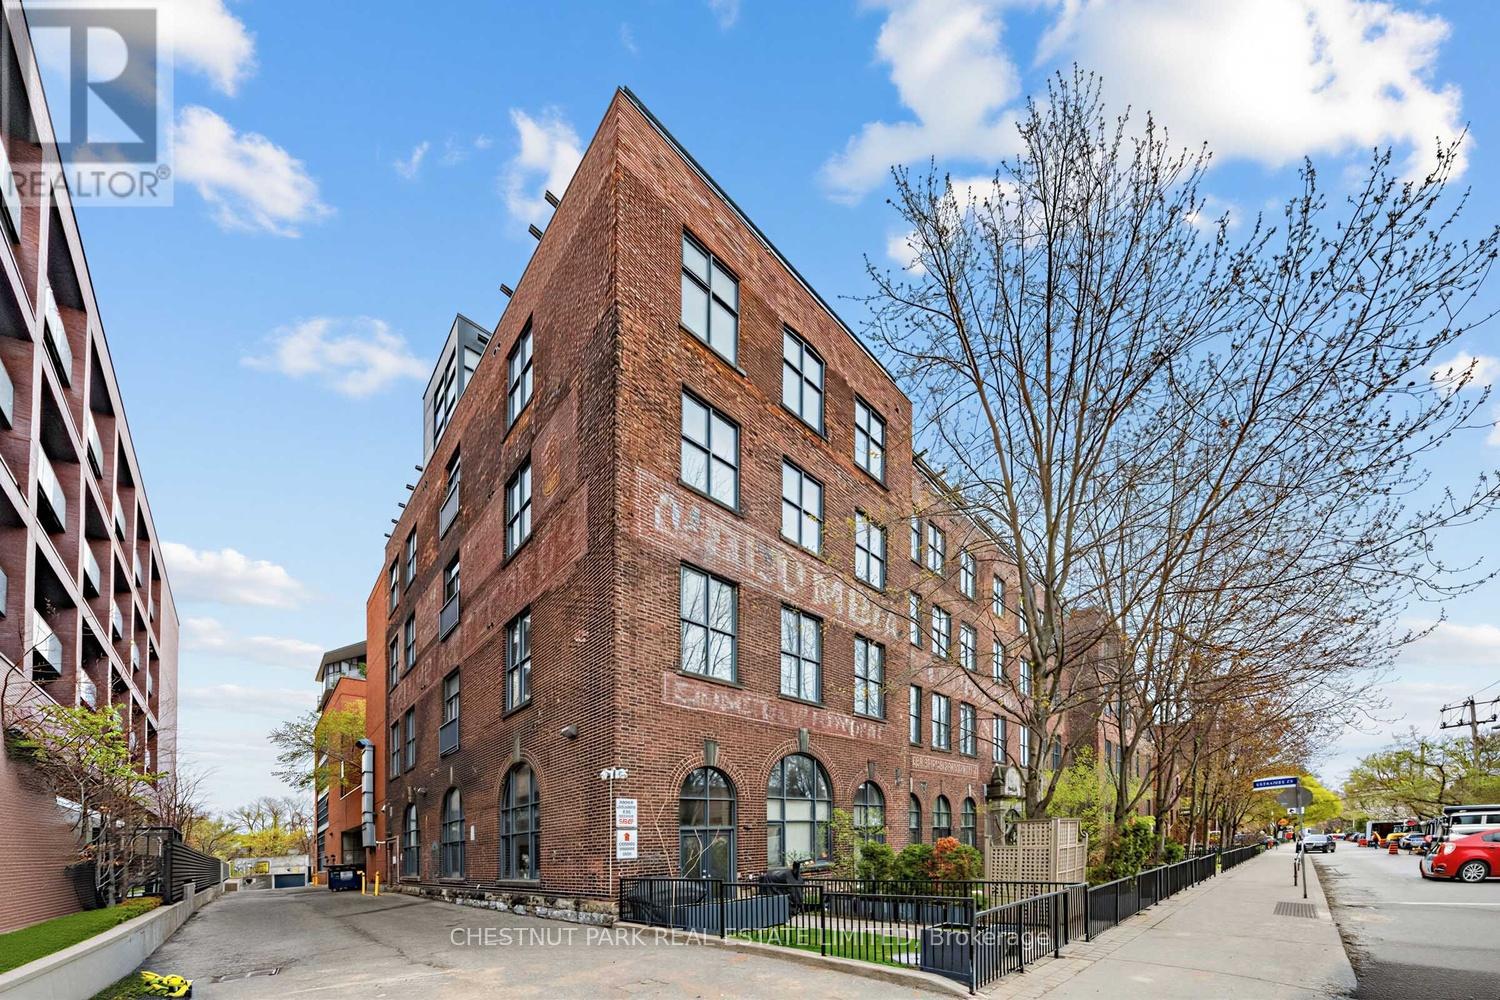
$599,900
363 Sorauren Avenue
Toronto (Roncesvalles) · MLS # W13536642
1 bed · 1 bath