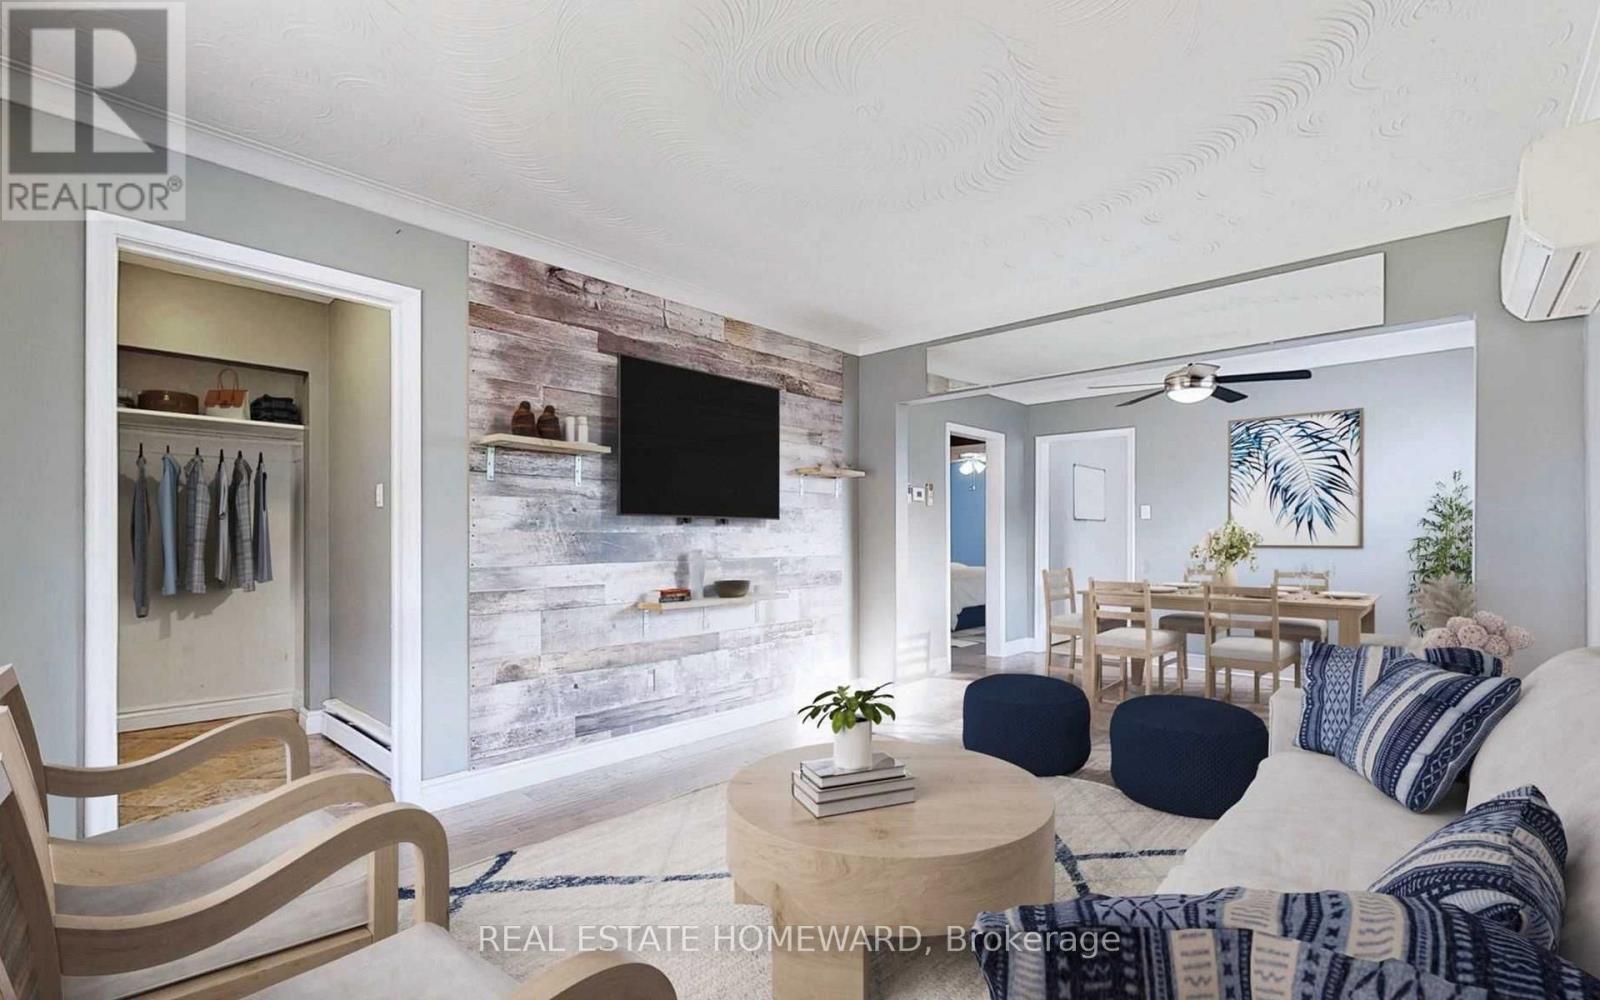
1063 Warden Avenue
Toronto (Wexford-Maryvale), Ontario M1R2P4
MLS # E13577790
Property Details
Type
Detached
Beds
4
Baths
2
Status
For Sale
More homes like this
About this property
**CLIENT REMARKS**Excellent opportunity for first-time buyers, investors, or renovators. Detached bungalow situated on a spacious 40 x 125 ft lot in the desirable Wexford-Maryvale community, just steps from public transit and close to shopping, schools, recreation facilities, places of worship, and the hospital.The bright main floor features hardwood flooring, two bedrooms, a spacious living and dining area, and a kitchen with a walkout to the backyard. The lower level offers a separate entrance, kitchen, family room with gas fireplace, two bedrooms, den, and three-piece bathroom, providing excellent additional living space and income potential.Private driveway with parking for three vehicles. The fenced backyard features a covered porch, interlocking stone, mature landscaping, and a water fountain with pond.The property is currently tenanted and is being sold on an "as is, where is" basis. Buyers and their agents must conduct their own due diligence regarding the existing tenancies, rental income, measurements, condition of the property, and the use and retrofit status of the basement.
Mortgage Estimate
Estimated monthly payment
Calculating…
Estimate only. Taxes, insurance, condo fees, and lender terms are not included.
Monthly costs to verify
Property taxes: about $228/month based on listed annual taxes.
Estimate only. Confirm taxes, condo/maintenance fees, insurance, utilities, and lender terms before making decisions.
Rooms
| Room | Level | Dimensions |
|---|---|---|
| Kitchen | Main level | 3.43 x 4.27 |
| Dining room | Main level | 3.43 x 2.44 |
| Living room | Main level | 3.43 x 2.44 |
| Primary Bedroom | Main level | 3.28 x 3.81 |
| Den | Basement | 1.55 x 2.16 |
| Bedroom 3 | Basement | 3.25 x 3.18 |
| Bedroom 3 | Basement | 3.35 x 2.79 |
| Bedroom 2 | Main level | 3.28 x 3.1 |
| Family room | Basement | 3.25 x 3.52 |
| Kitchen | Basement | 3.25 x 2.74 |
Facts & Location
Parking
3 spaces
Lot Size
40 x 125 FT
Annual Taxes
$2,734
Listing data
Listing information is provided for personal, non-commercial use and should be independently verified before making real estate decisions.
Last refreshed: Jul 21, 2026 4:45 AM
Explore nearby searches
SEO-friendly searches for this area, property type, and nearby neighbourhoods.
Similar Properties
More nearby listings that may fit the same search.
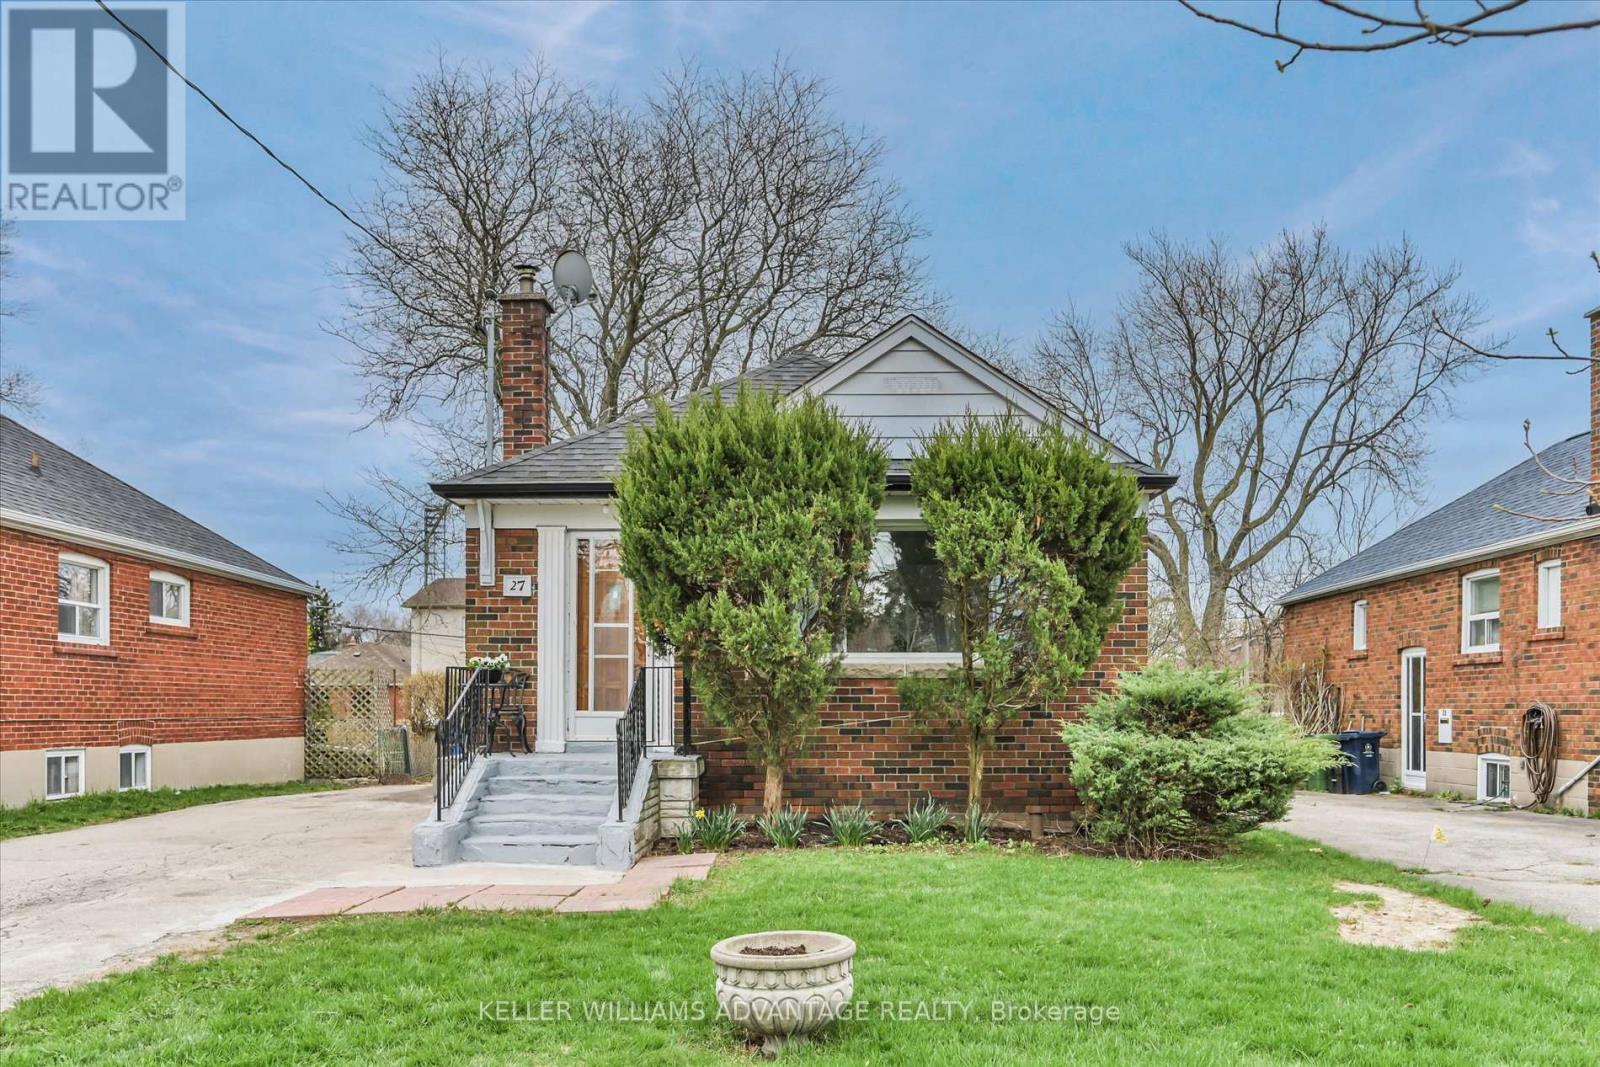
$815,000
27 Innismore Crescent
Toronto (Wexford-Maryvale) · MLS # E13051138
4 bed · 2 bath
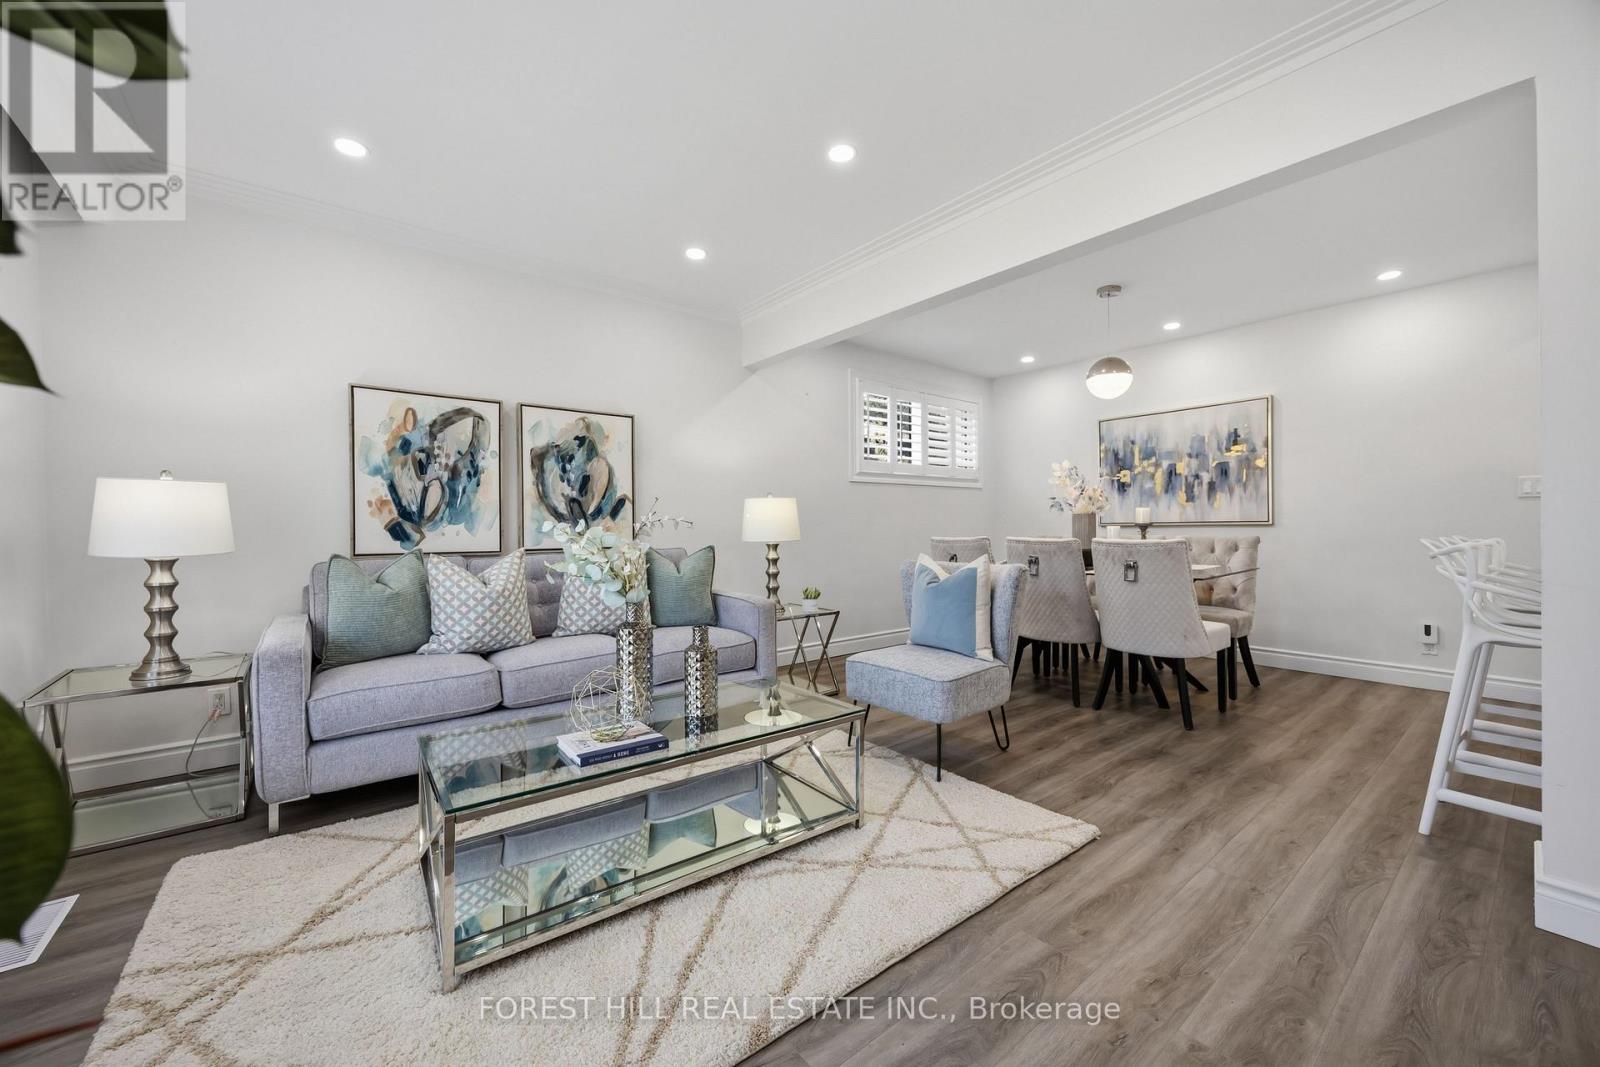
$800,000
23 Japonica Road
Toronto (Wexford-Maryvale) · MLS # E13561382
5 bed · 2 bath
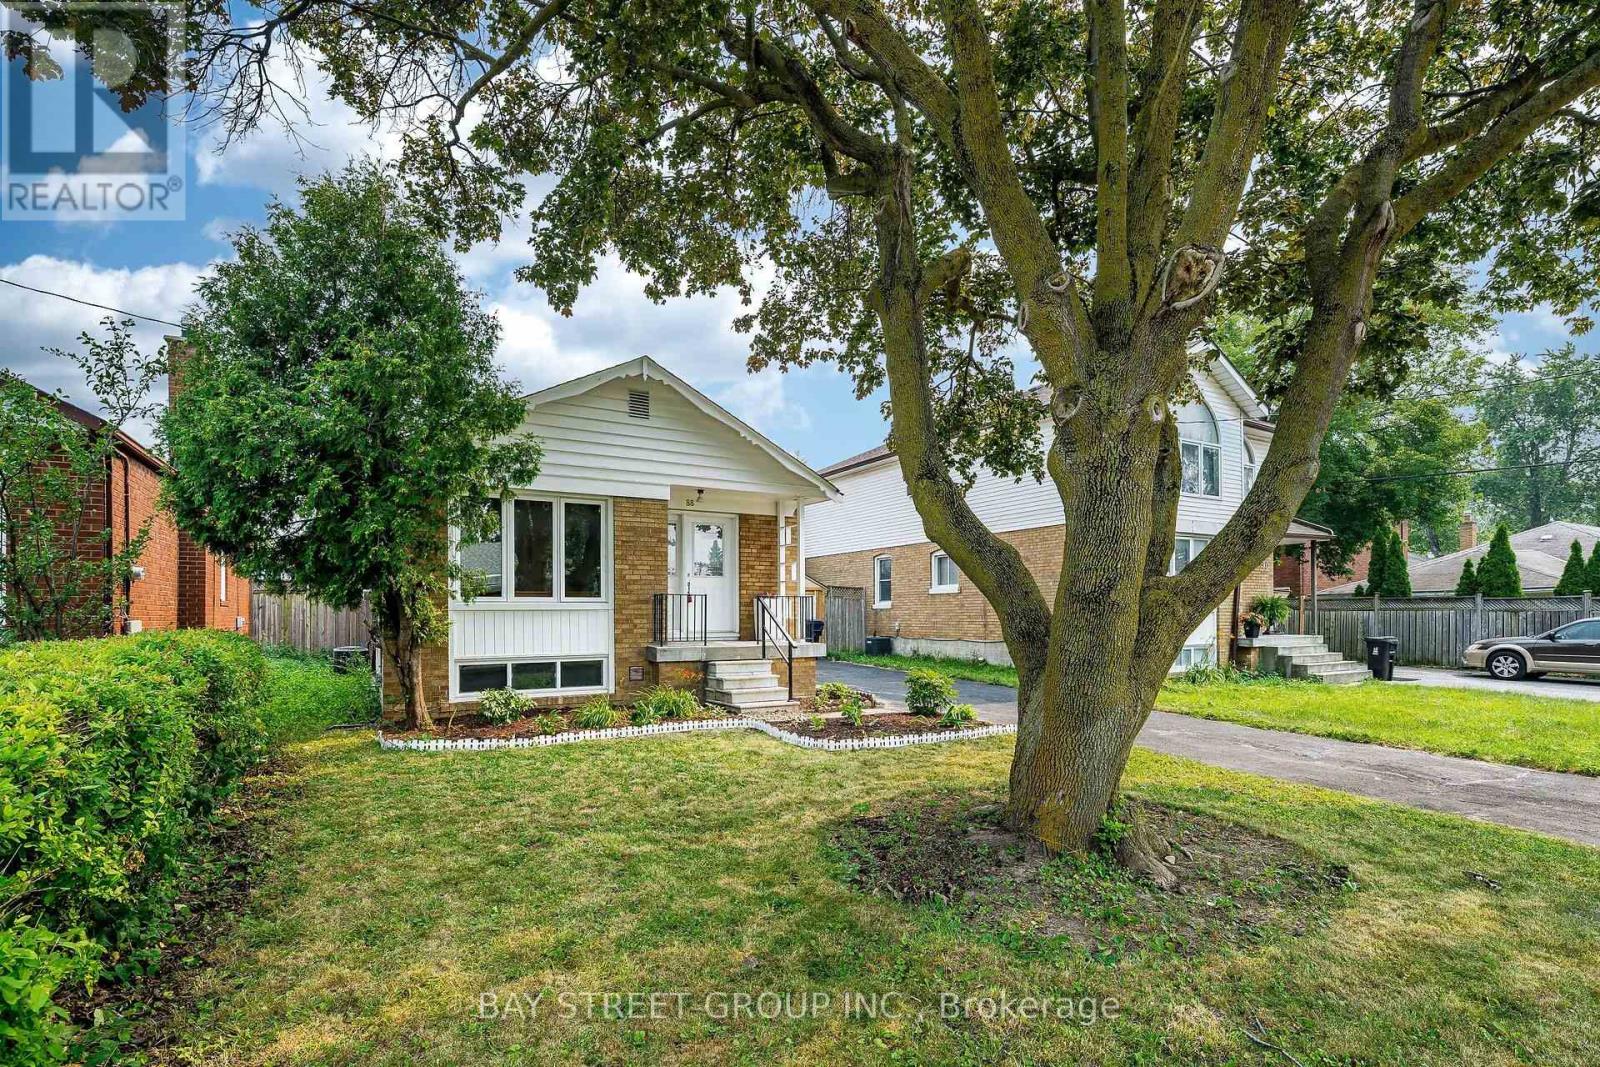
$899,000
88 Frey Crescent
Toronto (Wexford-Maryvale) · MLS # E13575052
5 bed · 2 bath