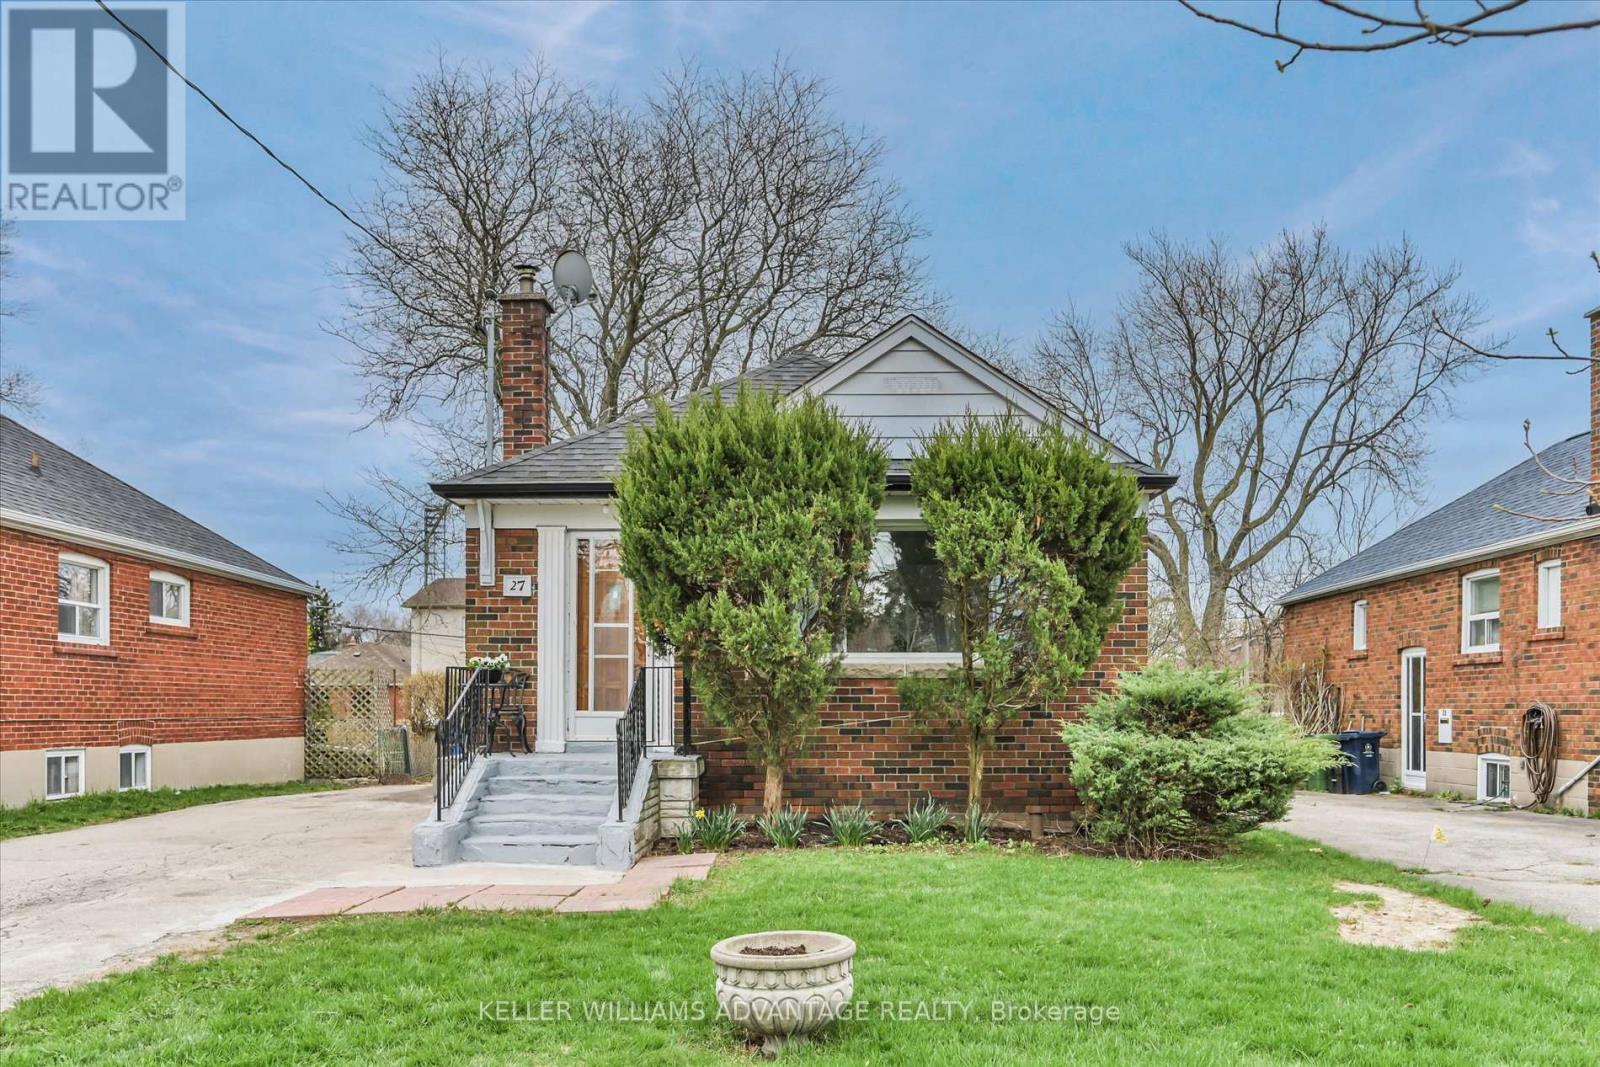
27 Innismore Crescent
Toronto (Wexford-Maryvale), Ontario M1R1C8
MLS # E13051138
Property Details
Type
Detached
Beds
4
Baths
2
Status
For Sale
More homes like this
About this property
An exceptional opportunity in the highly sought-after Wexford-Maryvale community. Situated on a premium 40 x 125 ft lot on a quiet crescent, this property offers incredible value through location, lot size, and long-term potential.The main level features two bedrooms and a newer, updated kitchen, providing a functional layout with opportunity to personalize over time. A separate entrance leads to a finished lower level with its own kitchen, two bedrooms, and an updated 3-piece bathroom, offering flexibility for multi-generational living or potential future use, subject to buyer verification. Seller and listing brokerage make no representations or warranties regarding retrofit status or legality of basement for any use. Buyer to verify all uses, permits, and compliance with applicable authorities. A major highlight is the owned Navien high-efficiency combi boiler, recently installed, providing radiant heating and on-demand hot water, an efficient, high-value upgrade for long-term comfort. In addition, the updated roof enhances overall value and peace of mind. The large private driveway offers parking for multiple vehicles, while the spacious backyard provides room to enjoy or further enhance the property. Located in a family friendly neighbourhood close to schools, parks, shopping, transit, and major routes including Victoria Park Ave, Eglinton Ave E, and Highway 401. Whether you're looking to invest, accommodate extended family, or secure a property with strong fundamentals, this is a fantastic opportunity in a prime, well-connected Toronto location.
Mortgage Estimate
Estimated monthly payment
Calculating…
Estimate only. Taxes, insurance, condo fees, and lender terms are not included.
Monthly costs to verify
Property taxes: about $335/month based on listed annual taxes.
Estimate only. Confirm taxes, condo/maintenance fees, insurance, utilities, and lender terms before making decisions.
Rooms
| Room | Level | Dimensions |
|---|---|---|
| Living room | Main level | 3.84 x 3.39 |
| Dining room | Main level | 3.17 x 2.49 |
| Kitchen | Main level | 3.8 x 2.63 |
| Primary Bedroom | Main level | 3.56 x 2.89 |
| Bedroom 2 | Main level | 2.9 x 2.68 |
| Bedroom | Basement | 5.9 x 3.97 |
| Bedroom | Basement | 3.84 x 2.11 |
| Kitchen | Basement | 2.59 x 1.83 |
Facts & Location
Parking
3 spaces
Lot Size
40 x 125 FT
Annual Taxes
$4,019
Listing data
Listing information is provided for personal, non-commercial use and should be independently verified before making real estate decisions.
Last refreshed: Aug 16, 2026 3:46 AM
Explore nearby searches
SEO-friendly searches for this area, property type, and nearby neighbourhoods.
Similar Properties
More nearby listings that may fit the same search.
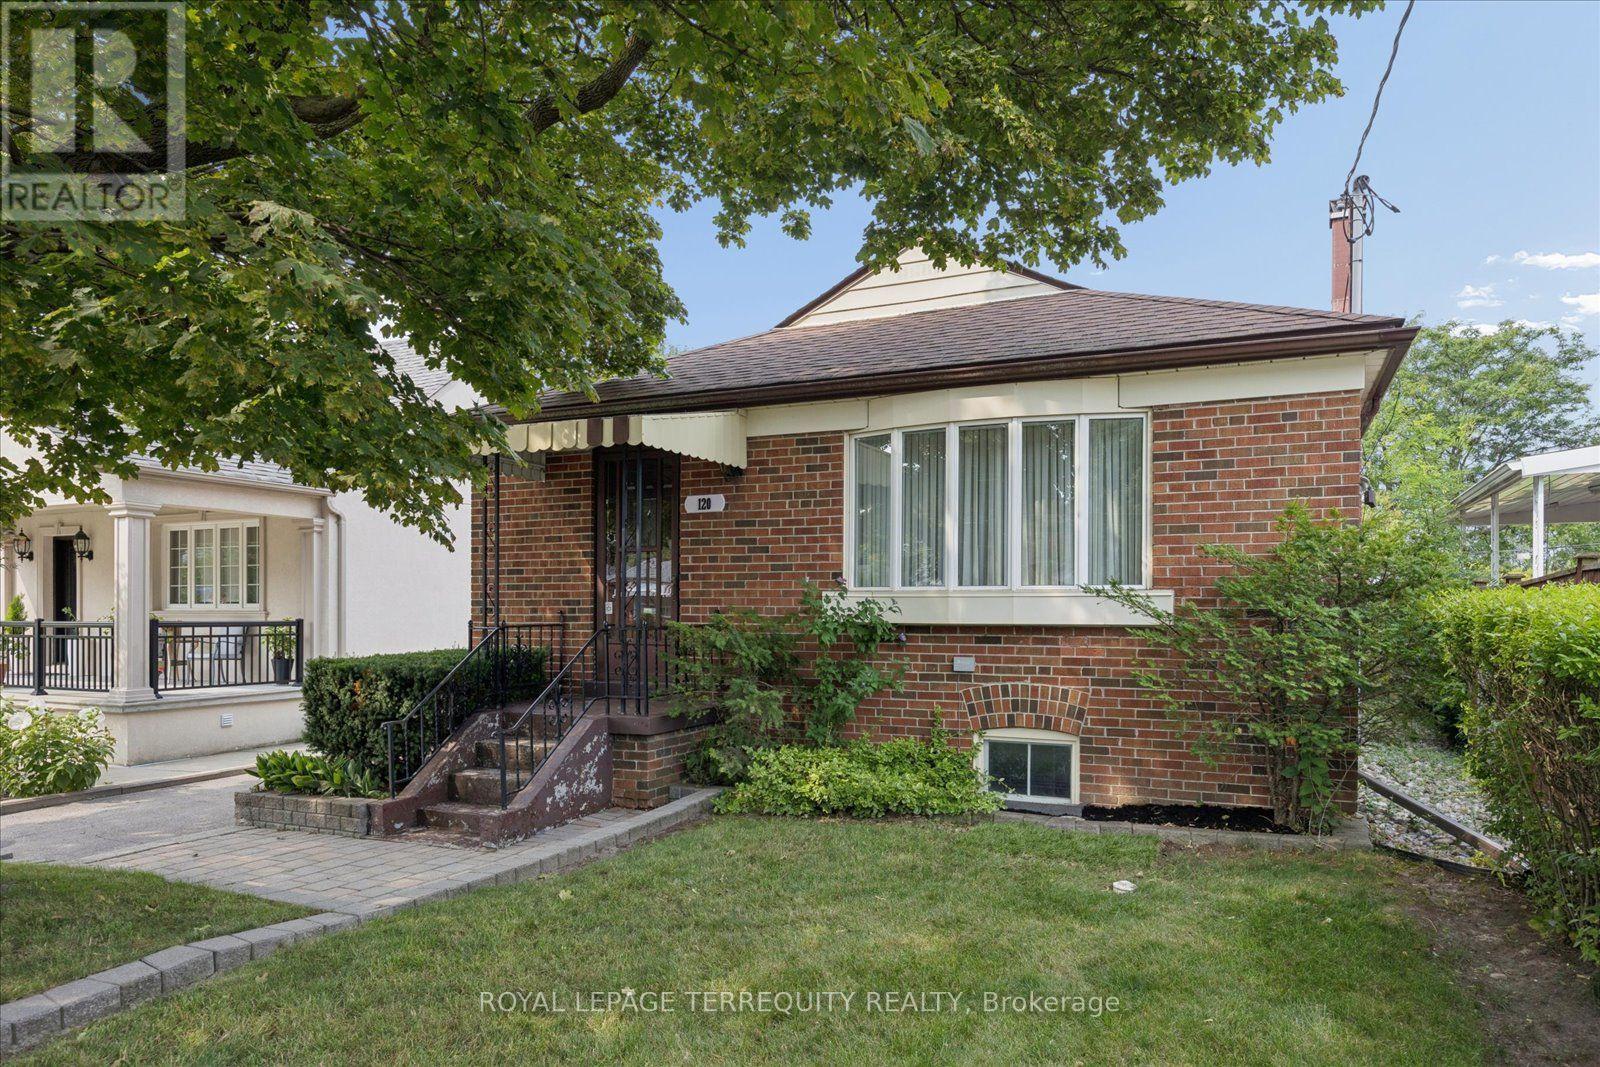
$799,900
120 Ellington Drive
Toronto (Wexford-Maryvale) · MLS # E13670288
3 bed · 2 bath
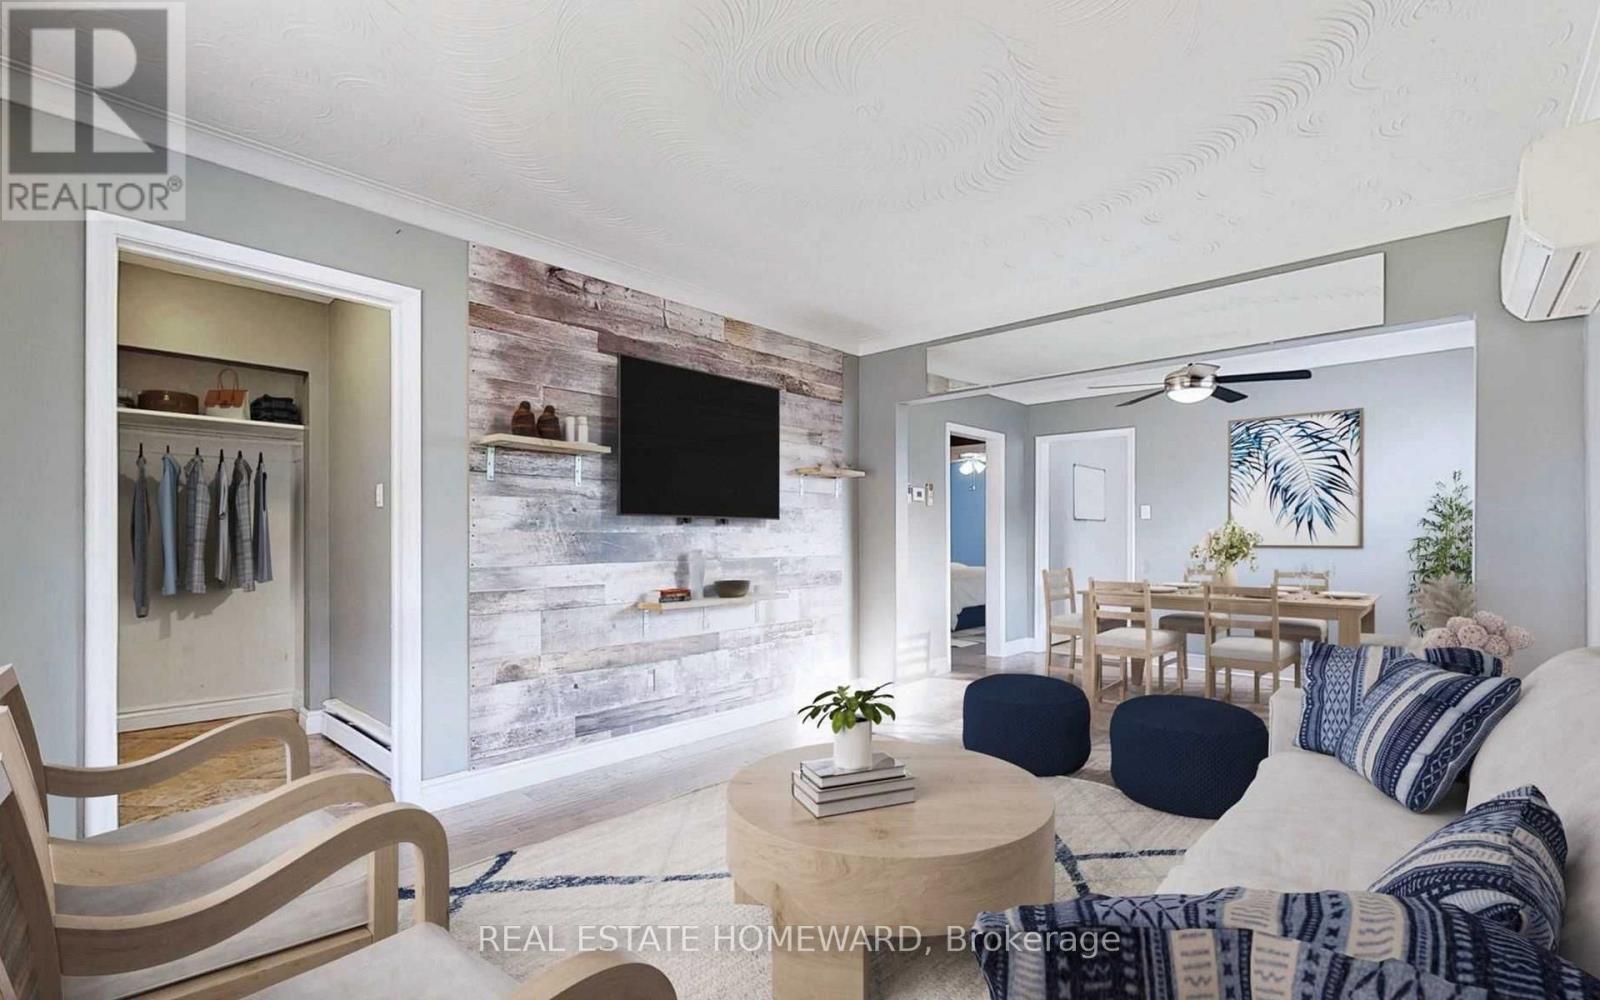
$799,000
1063 Warden Avenue
Toronto (Wexford-Maryvale) · MLS # E13577790
4 bed · 2 bath
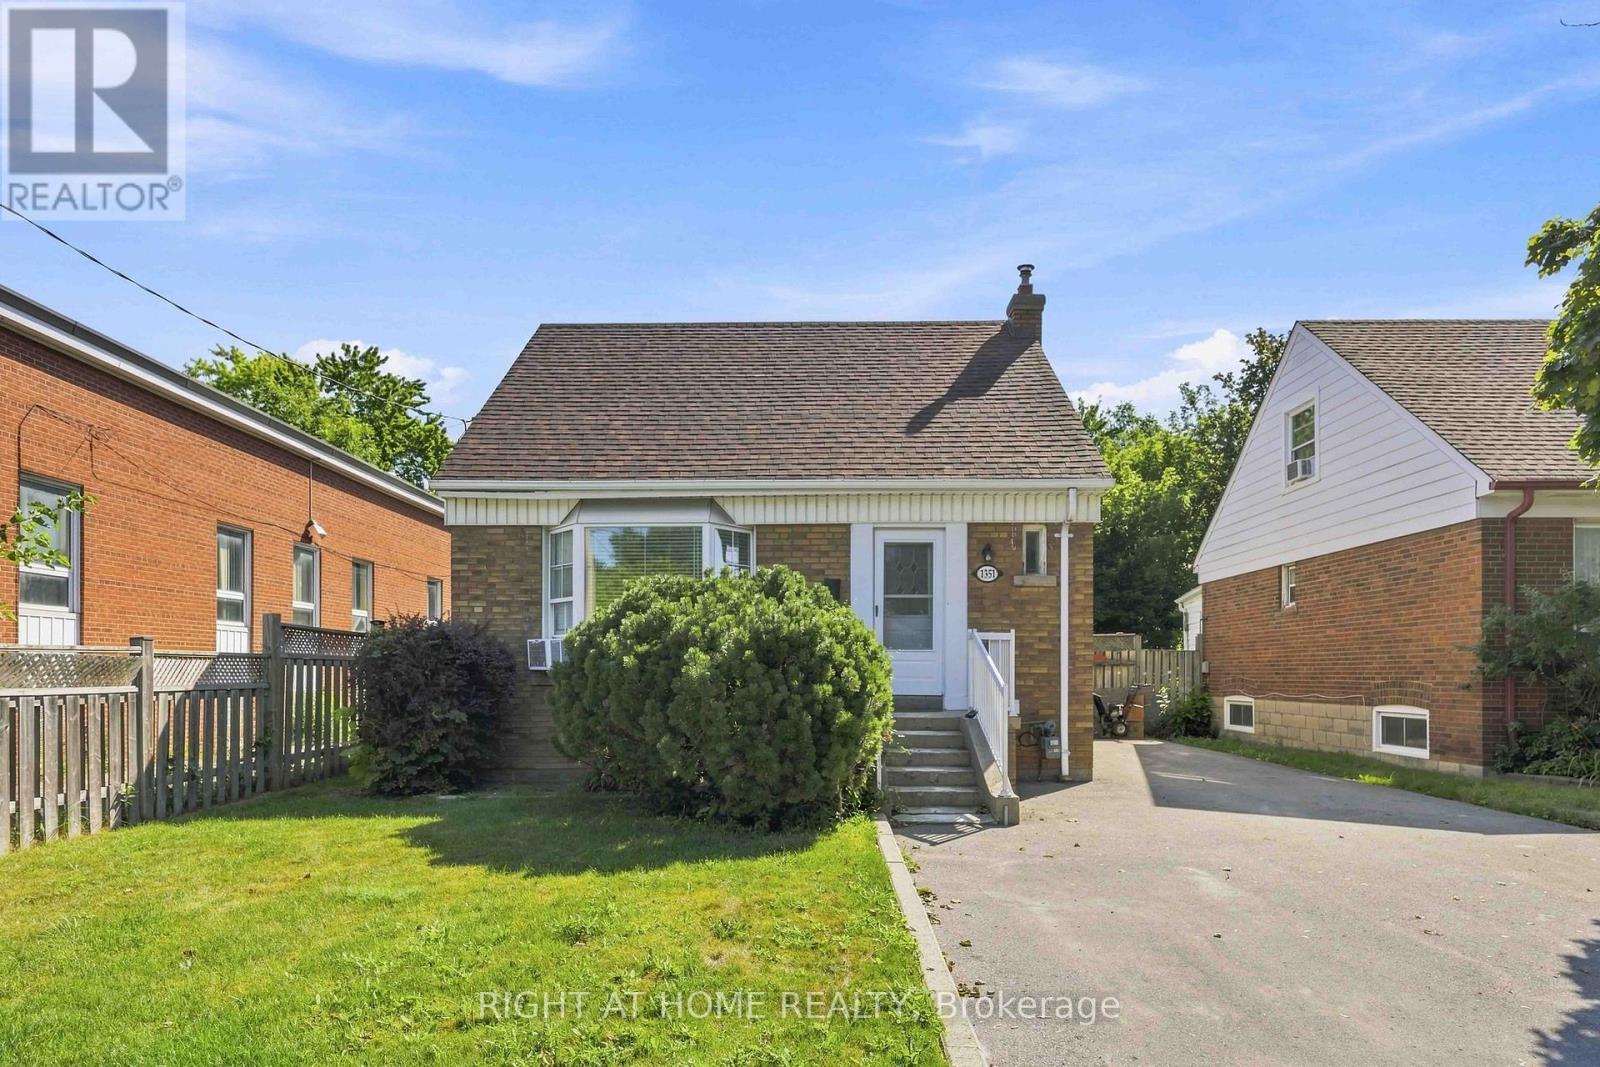
$839,900
1351 Warden Avenue
Toronto (Wexford-Maryvale) · MLS # E13644926
4 bed · 2 bath