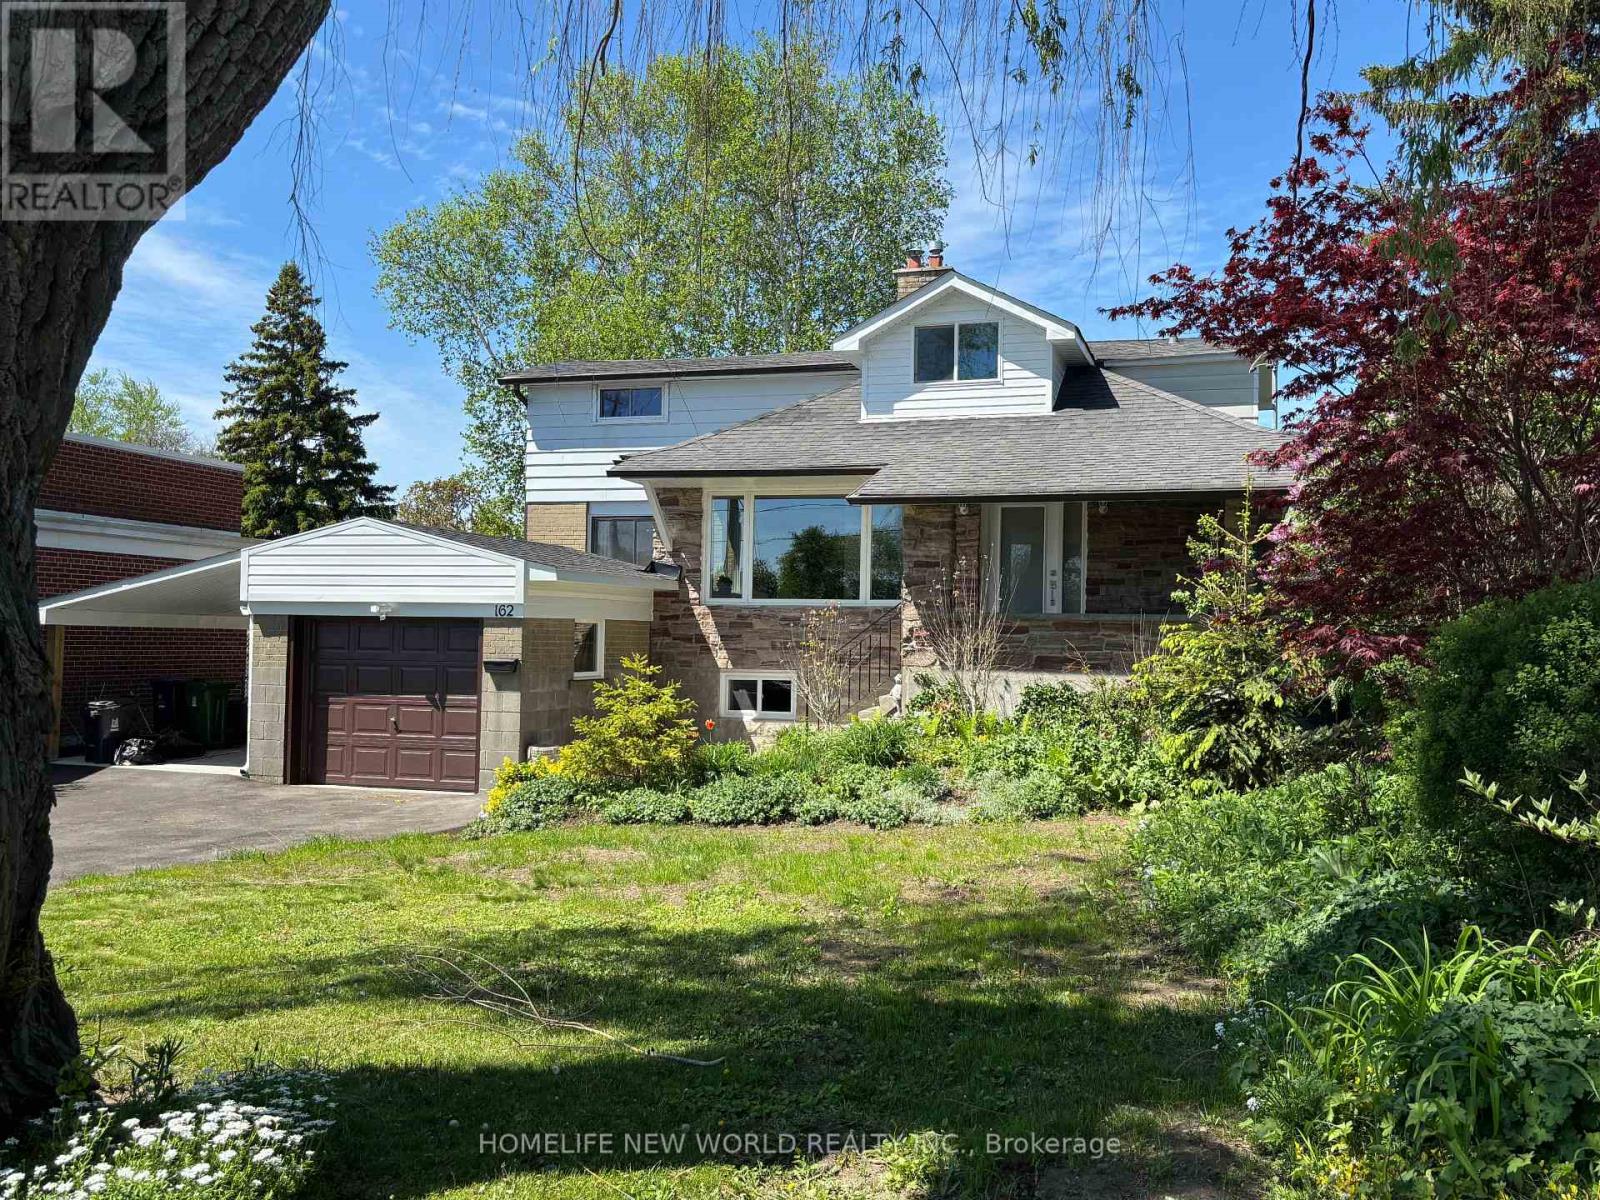
162 Morningside Avenue
Toronto (West Hill), Ontario M1E3C9
MLS # E13536142
Property Details
Type
Detached
Beds
7
Baths
4
Status
For Sale
More homes like this
About this property
This Bright, Spacious 4+3 Beds and 4 Bath Is What You've Been Looking For! Look No Further! Beautiful Front Entrance Custom Stone Porch, New Windows at Front, Kitchen, Basement and Garage 2025, California Shutters, Crown Molding, 4 Heated Floors, 200 Amp service . Home Boasts a Separate Entrance To Newly Finished Basement ( 3 Br, 2 washrooms, Living, Kitchen, Washer/Dryer room). Main Floor Kitchen is Open Concept, with an open Living Space with Dining Room and Sun Area, Family Room . This Home has Beautiful Hardwood Flooring and a Garage w/ Carport. There is Potential to Park up to 7 Vehicles, 1/1 Spaces in Garage/Carport, 6 Spaces on Paved Driveway. Bonus New Concrete walkway too Concrete Backyard Entertaining Area with newer Fence. This Property has award winning Gardens with the City Of Toronto. A Perfect Home Surrounded By Schools University of Toronto,Parks, Restaurants, Grocery, Shopping, Public Transit at corner,Beautiful Guildwood on the Lake Scarborough Bluffs down the street, And Much More! This Home Is What You've Been Looking For!
Mortgage Estimate
Estimated monthly payment
Calculating…
Estimate only. Taxes, insurance, condo fees, and lender terms are not included.
Monthly costs to verify
Property taxes: about $305/month based on listed annual taxes.
Estimate only. Confirm taxes, condo/maintenance fees, insurance, utilities, and lender terms before making decisions.
Rooms
| Room | Level | Dimensions |
|---|---|---|
| Kitchen | Main level | 5.06 x 7.35 |
| Kitchen | Basement | 5.64 x 2.9 |
| Living room | Basement | 5.64 x 2.9 |
| Pantry | Basement | 3.44 x 1.62 |
| Bedroom 4 | Basement | 4.02 x 3.14 |
| Dining room | Main level | 5.06 x 7.35 |
| Bedroom 5 | Basement | 3.38 x 2.77 |
| Bedroom | Basement | 2.62 x 2.26 |
| Family room | Main level | 2.87 x 3.38 |
| Bedroom | Main level | 2.78 x 3.38 |
| Mud room | Main level | 1.43 x 2.78 |
| Living room | Main level | 3.69 x 4 |
| Foyer | Main level | 2.5 x 3.02 |
| Primary Bedroom | Second level | 5.7 x 3.14 |
| Bedroom 2 | Second level | 5.82 x 3.47 |
| Bedroom 3 | Second level | 3.5 x 5.33 |
Facts & Location
Parking
7 spaces
Lot Size
54.5 x 127.2 FT ; * In Realtor Comments
Annual Taxes
$3,665
Listing data
Listing information is provided for personal, non-commercial use and should be independently verified before making real estate decisions.
Last refreshed: Jul 14, 2026 4:31 AM
Explore nearby searches
SEO-friendly searches for this area, property type, and nearby neighbourhoods.
Similar Properties
More nearby listings that may fit the same search.
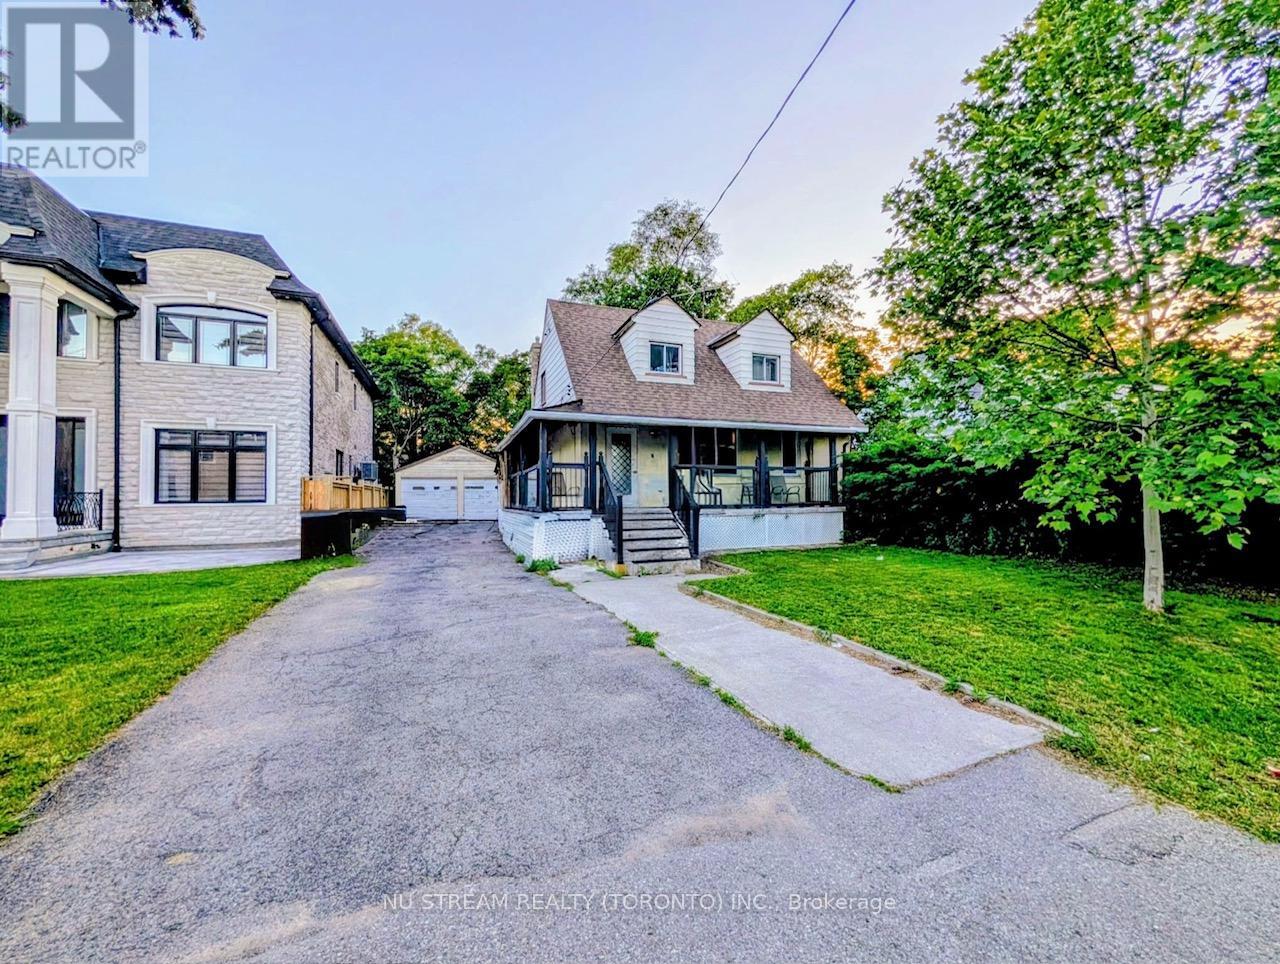
$876,000
34 Fairwood Crescent
Toronto (West Hill) · MLS # E13541826
7 bed · 4 bath · 4,000 sq ft
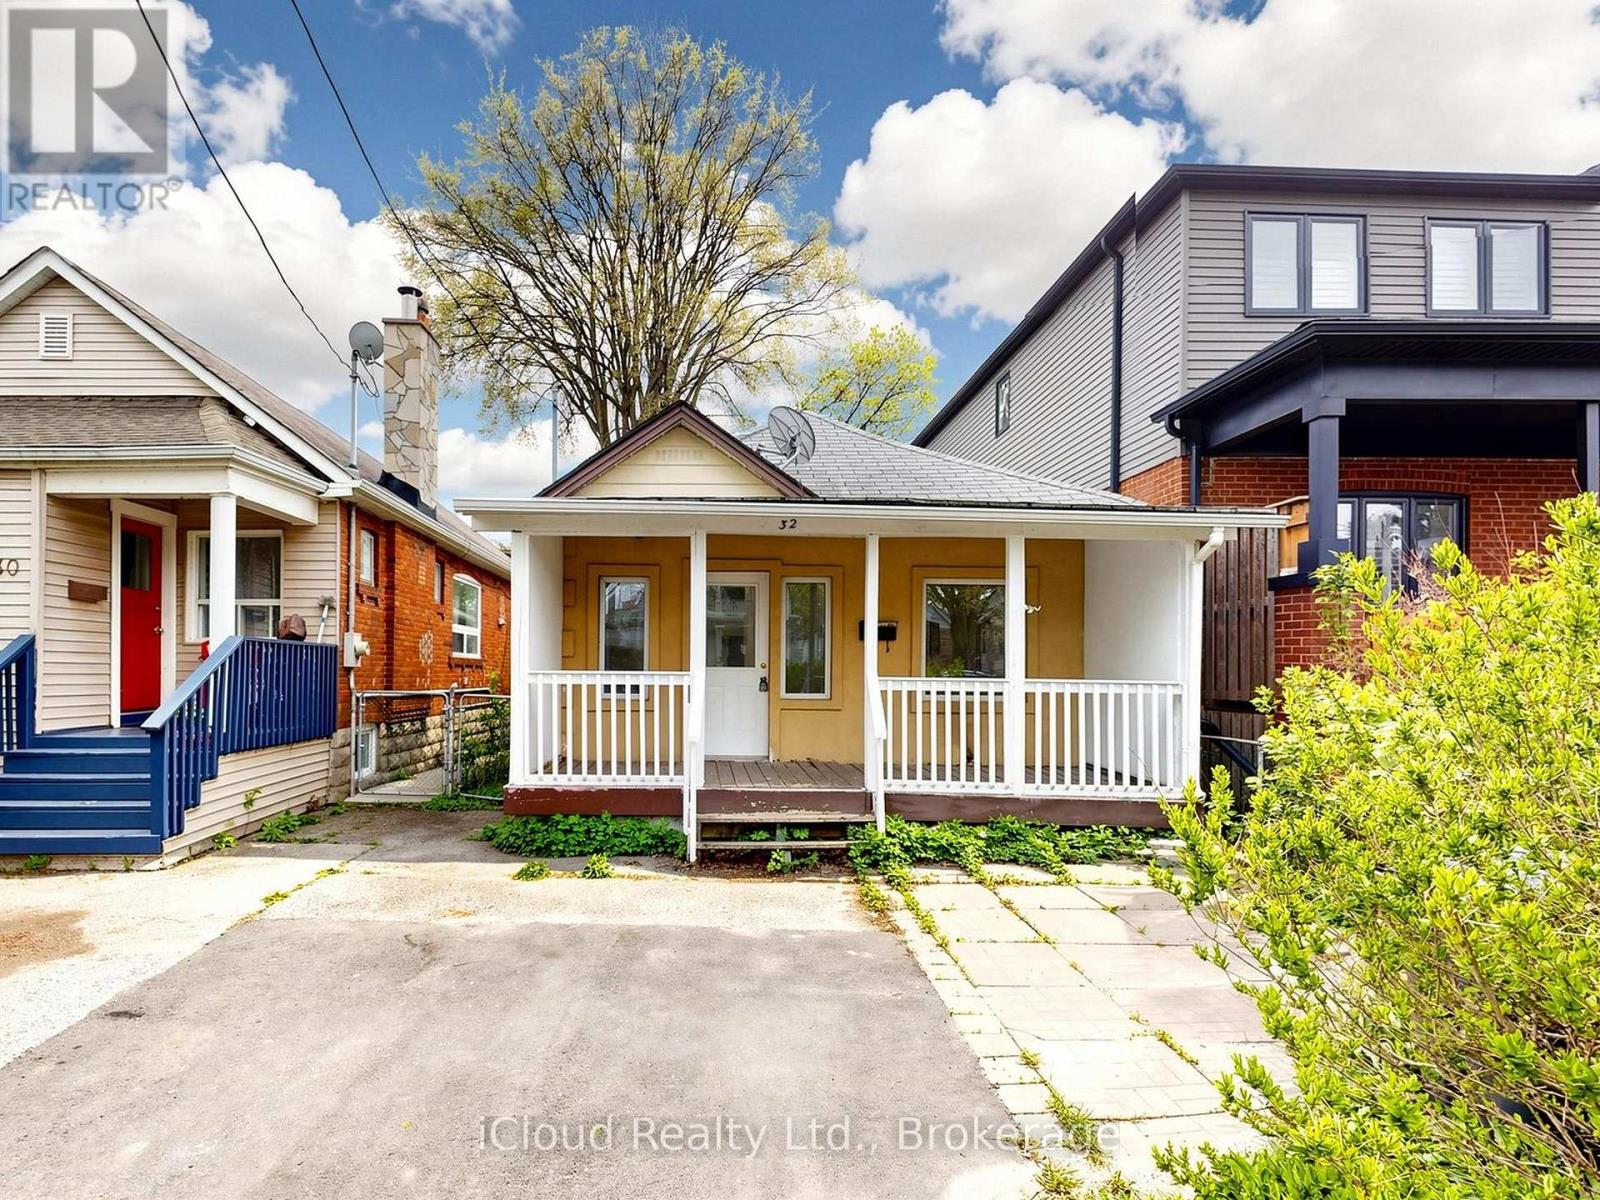
$799,000
32 Seventeenth Street
Toronto (New Toronto) · MLS # W13170812
3 bed · 1 bath
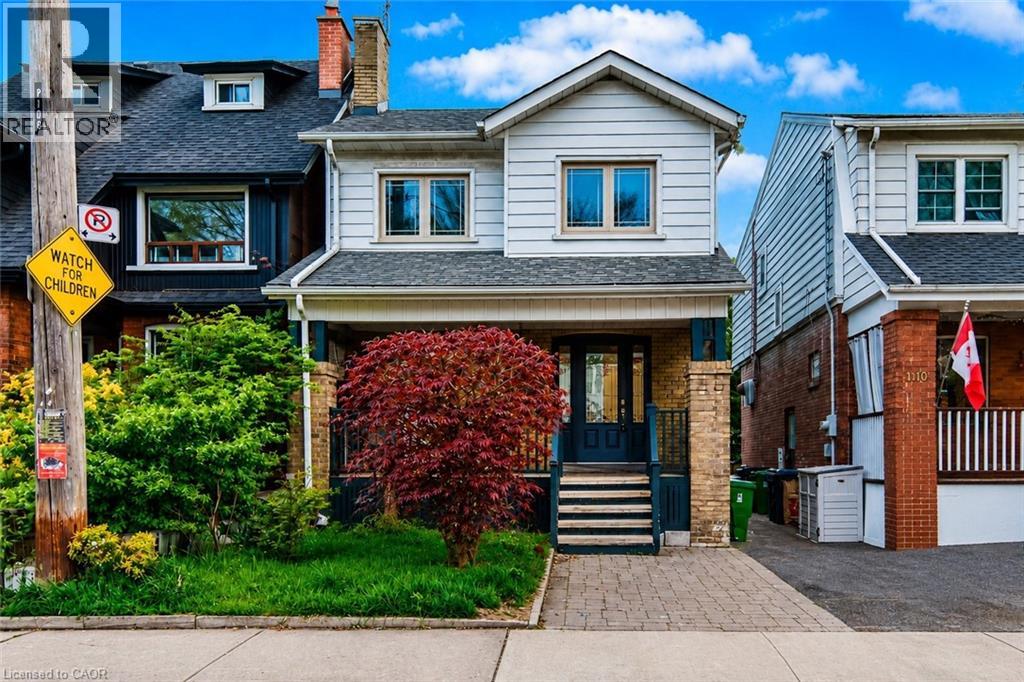
$1,450,000
108 RUNNYMEDE Road
Toronto · MLS # 40832049
4 bed · 3 bath · 1,270 sq ft