89 Darlingside Drive
Toronto (West Hill), Ontario M1E3P2
MLS # E13442668
Property Details
Type
Detached
Beds
5
Baths
2
Status
For Sale
More homes like this
About this property
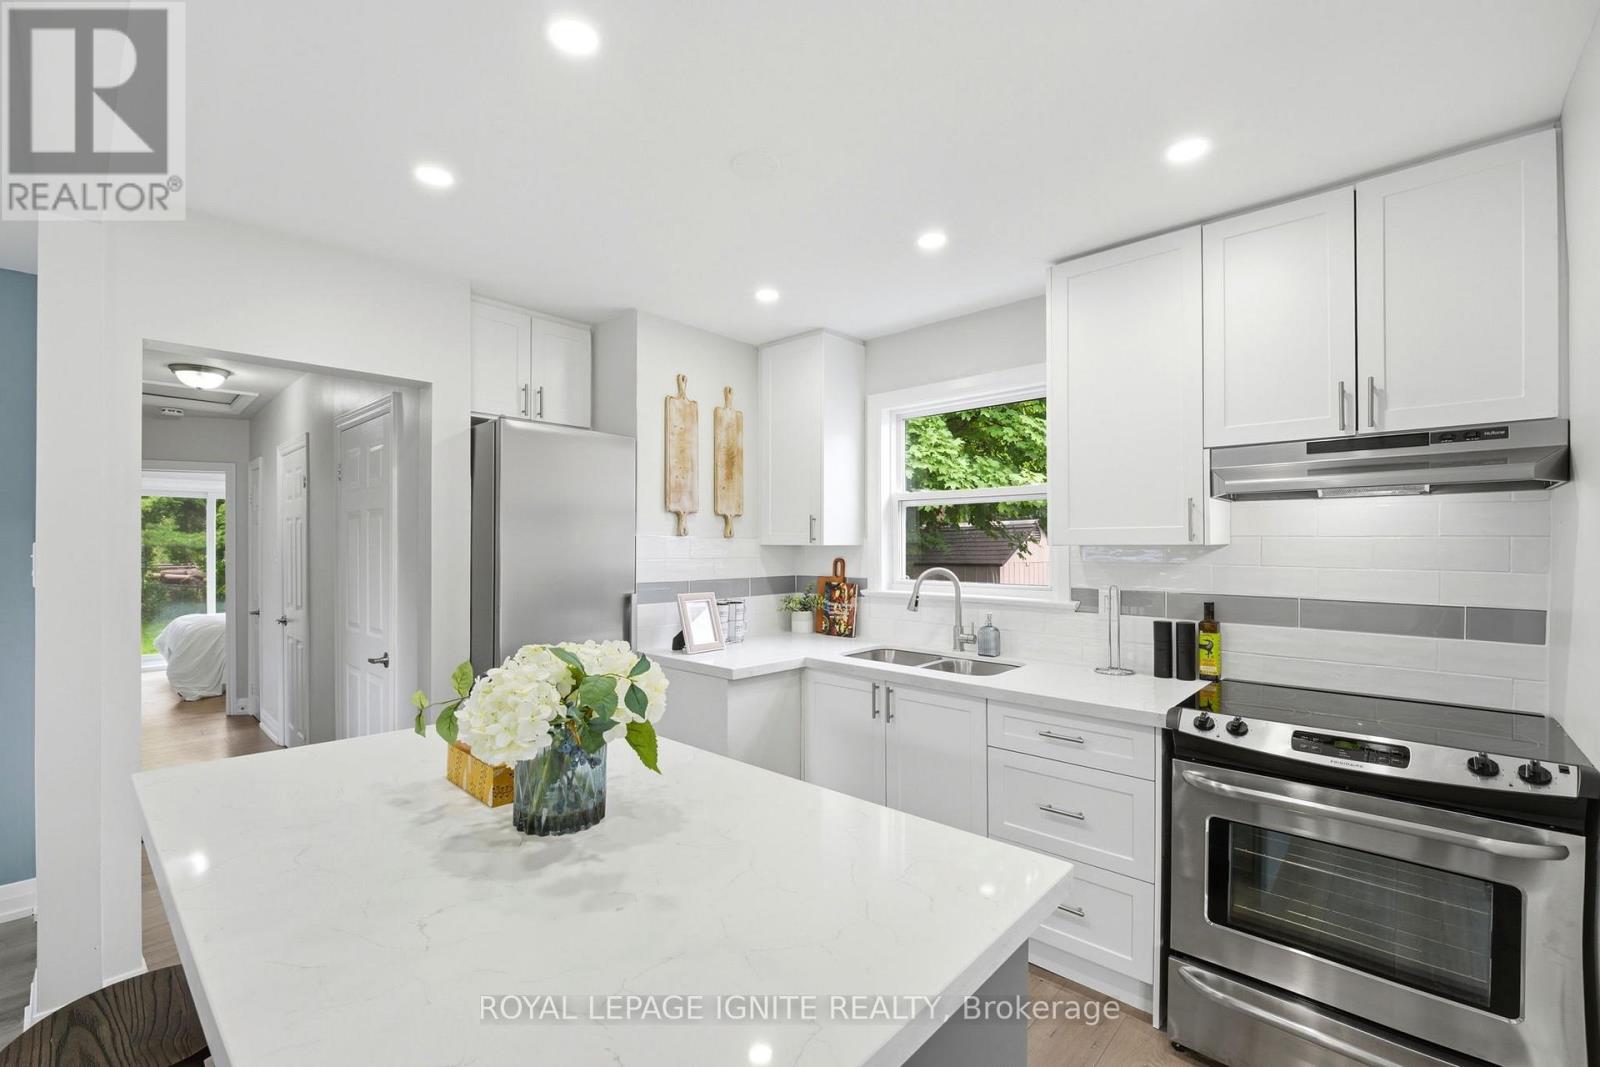
Fully renovated from top to bottom, this stunning 3+2 bedroom, 2 bath detached bungalow islocated in the highly sought-after West Hill neighbourhood. Featuring a separate side entrance to a bright 2-bedroom in-law suite, this home offers exceptional space and versatility. The sun-filled main floor boasts an open-concept living and dining area, large windows, sleek laminate flooring throughout with no carpet throughout the full home, and a function open concept kitchen with an island which includes quartz countertops and stainless steel appliances. Three spacious bedrooms, including a primary bedroom with a walkout to the private backyard, a complete the functional layout. The fully finished lower level includes two additional bedrooms, a modern 3-piece bath, and plenty of natural light, making it ideal for extended family or additional living space. Situated on a 178 ft deep lot with no rear neighbours, this property offers outstanding privacy and outdoor enjoyment. Conveniently located minutes to parks, walking distance to Lake Ontario, shopping, 24/7 public transit, Highway 401, Kingston Rd Corridor, and the University of Toronto, this move-in-ready home is a rare leasing opportunity in one of West Hill's most desirable communities.
Mortgage Estimate
Estimated monthly payment
Calculating…
Estimate only. Taxes, insurance, condo fees, and lender terms are not included.
Monthly costs to verify
Property taxes: about $296/month based on listed annual taxes.
Estimate only. Confirm taxes, condo/maintenance fees, insurance, utilities, and lender terms before making decisions.
Rooms
| Room | Level | Dimensions |
|---|---|---|
| Living room | Main level | 6.55 x 3.52 |
| Bedroom 5 | Basement | 3.32 x 2.66 |
| Dining room | Main level | 6.55 x 3.52 |
| Kitchen | Main level | 4.63 x 2.86 |
| Primary Bedroom | Main level | 3.62 x 3.34 |
| Bedroom 2 | Main level | 3.34 x 2.45 |
| Bedroom 3 | Main level | 2.98 x 2.72 |
| Living room | Basement | 6.7 x 3.23 |
| Dining room | Basement | 6.7 x 3.23 |
| Kitchen | Basement | 2.5 x 1.88 |
| Bedroom 4 | Basement | 3.33 x 2.75 |
Facts & Location
Parking
4 spaces
Lot Size
42.1 x 178 FT
Annual Taxes
$3,553
Listing data
Listing information is provided for personal, non-commercial use and should be independently verified before making real estate decisions.
Last refreshed: Jul 14, 2026 4:16 AM
Explore nearby searches
SEO-friendly searches for this area, property type, and nearby neighbourhoods.
Similar Properties
More nearby listings that may fit the same search.
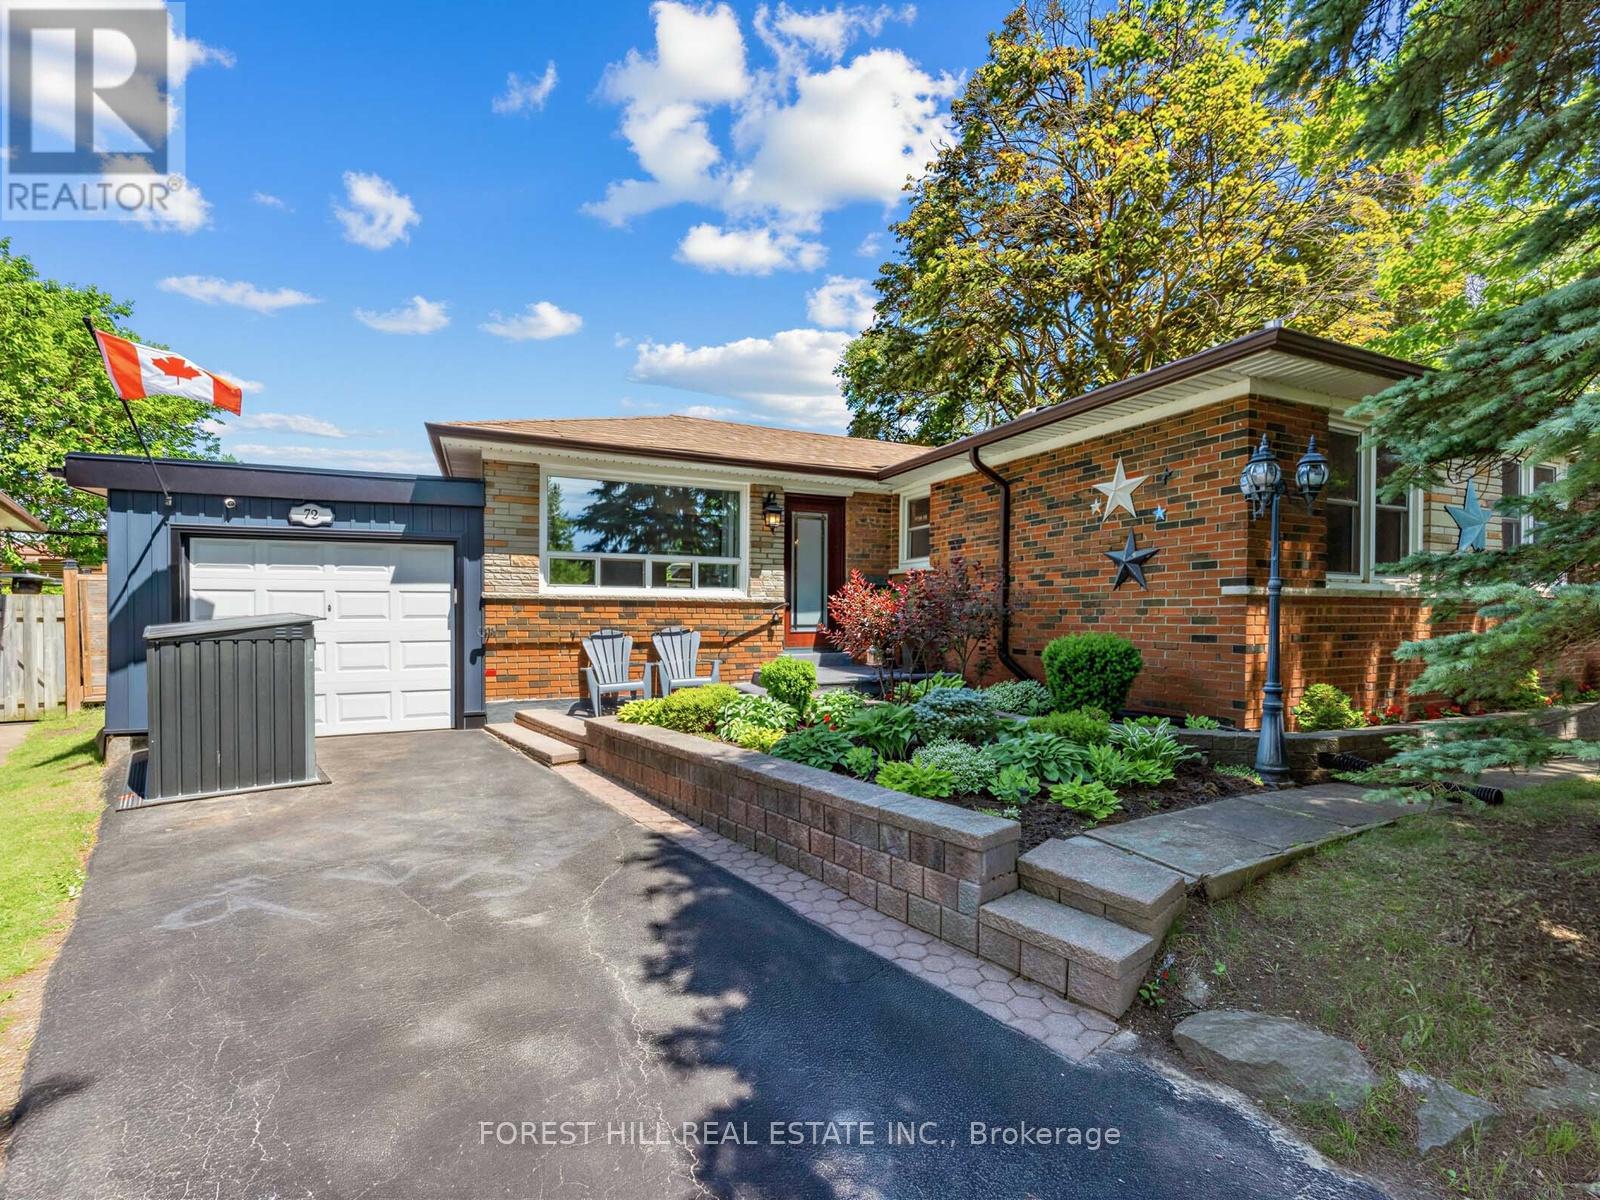
$998,000
72 Woodgarden Crescent
Toronto (West Hill) · MLS # E13462582
4 bed · 2 bath
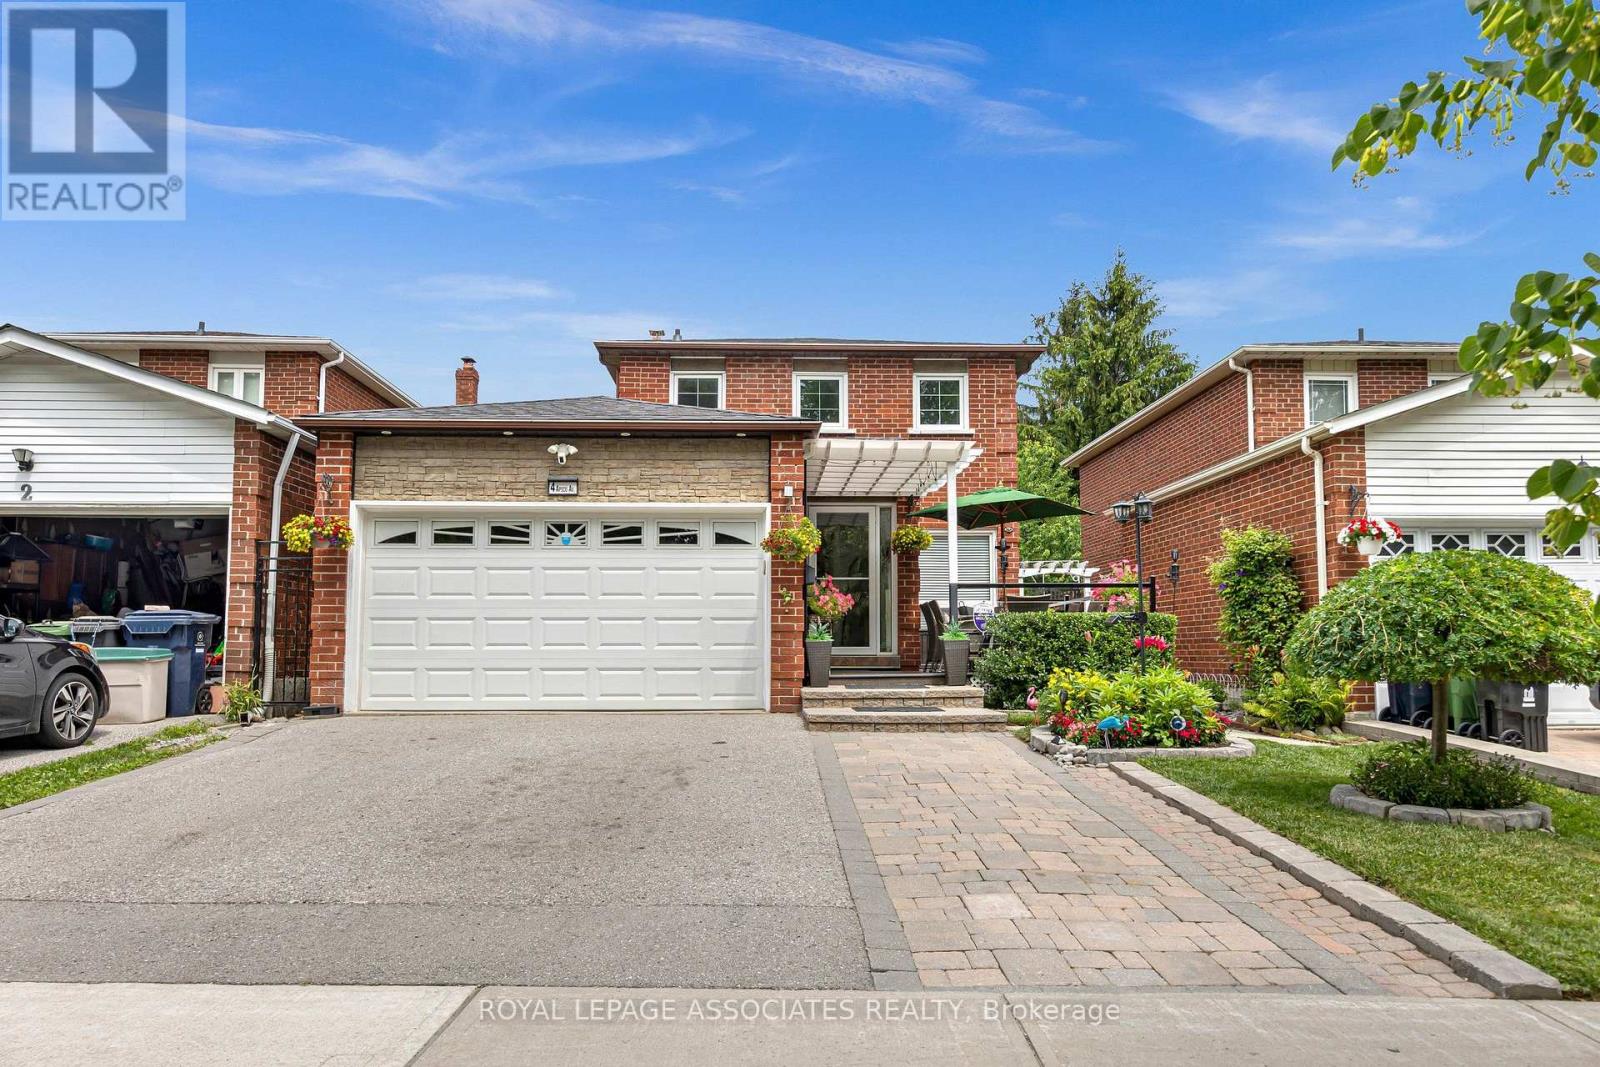
$998,888
4 Apsco Avenue
Toronto (West Hill) · MLS # E13540654
5 bed · 3 bath
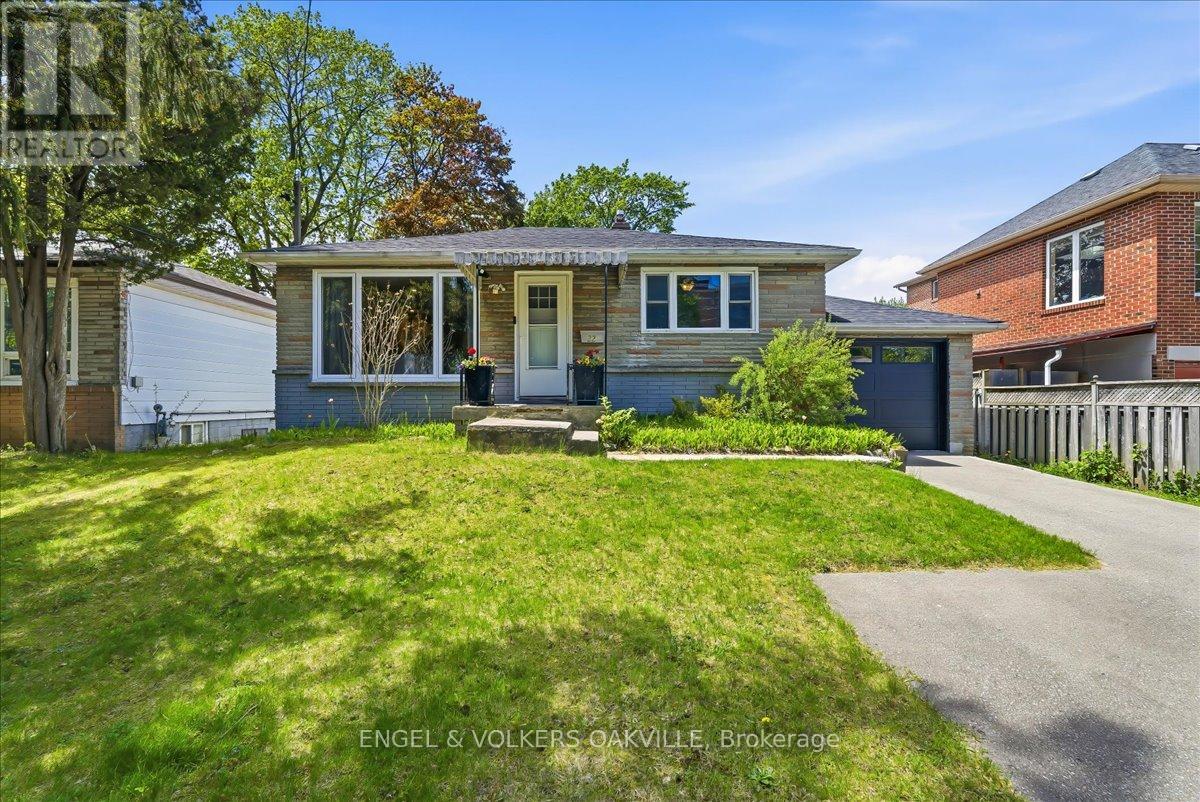
$849,000
22 Falaise Road
Toronto (West Hill) · MLS # E13478644
4 bed · 2 bath