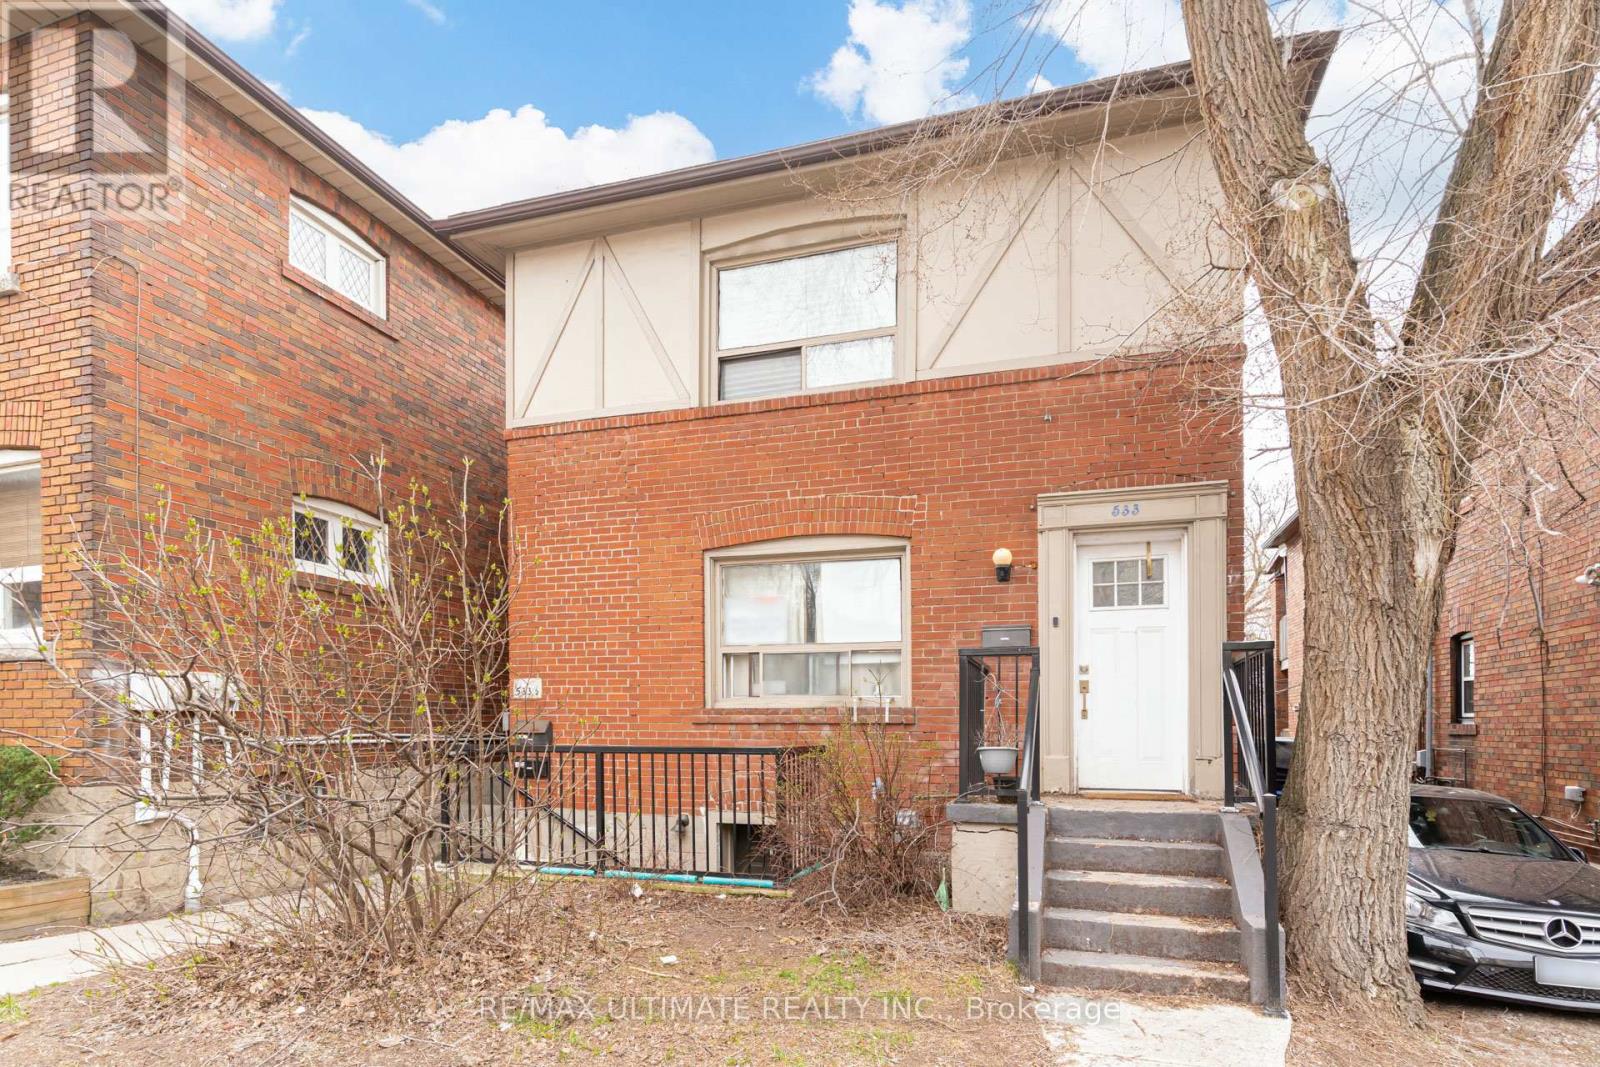
533 Kingston Road
Toronto (The Beaches), Ontario M4L1V5
MLS # E13526126
Property Details
Type
Multi-Family
Beds
7
Baths
3
Status
For Sale
More homes like this
About this property
533 Kingston Rd presents an exceptional opportunity to own a fully self-contained 3-unit income property in a rapidly developing Upper Beaches location near Kingston Rd & Lee Ave. Priced to sell at over a 4% cap rate and with ~$75K in annual rental income, this well-maintained investment property offers strong income potential and long-term upside in one of Toronto's most vibrant east-end communities. Financials attached. Featuring three spacious units, including a rare and highly desirable 3-bedroom upper suite, the property is well-positioned to attract consistent tenant demand. The lower and upper units have undergone recent renovations with updated finishes throughout, while the main level is well-maintained and offers excellent functionality. Updated mechanics include a newer boiler with radiant heat throughout. Shared laundry is conveniently located on-site, and the property includes 3 fridges, 3 stoves, and 3 dishwashers, making this a turnkey investment opportunity. The property also features 2 separate meters and 2 separate services with potential for a third. Ideally located steps to transit at your doorstep, local cafes, restaurants, and shops along Kingston Road, and within walking distance to the Beach and waterfront trails, this vibrant, community-oriented neighbourhood continues to experience strong growth and redevelopment, supporting excellent long-term appreciation and consistent rental demand. Disclaimer: Photos of the upper unit were taken prior to the current tenancy. The unit is now occupied and will be furnished during showings.
Mortgage Estimate
Estimated monthly payment
Calculating…
Estimate only. Taxes, insurance, condo fees, and lender terms are not included.
Rooms
| Room | Level | Dimensions |
|---|---|---|
| Kitchen | Lower level | 2.4 x 6.88 |
| Bedroom | Lower level | 3.01 x 3.1 |
| Bedroom | Lower level | 3.01 x 2.86 |
| Living room | Main level | 3.15 x 4.78 |
| Kitchen | Main level | 5.86 x 4.16 |
| Bedroom | Main level | 3.82 x 3.24 |
| Bedroom | Main level | 3.25 x 4.83 |
| Dining room | Upper Level | 3.7 x 2.93 |
| Bedroom | Upper Level | 3.64 x 3.34 |
| Family room | Upper Level | 3.3 x 4.82 |
| Living room | Lower level | 3.65 x 3.04 |
| Dining room | Lower level | 2.68 x 3.99 |
Facts & Location
Lot Size
26.5 x 89.1 FT
Annual Taxes
$6,583
Map Location
Listing data
Listing information is provided for personal, non-commercial use and should be independently verified before making real estate decisions.
Last refreshed: Jul 9, 2026 4:32 AM
Explore nearby searches
SEO-friendly searches for this area, property type, and nearby neighbourhoods.
Similar Properties
More nearby listings that may fit the same search.
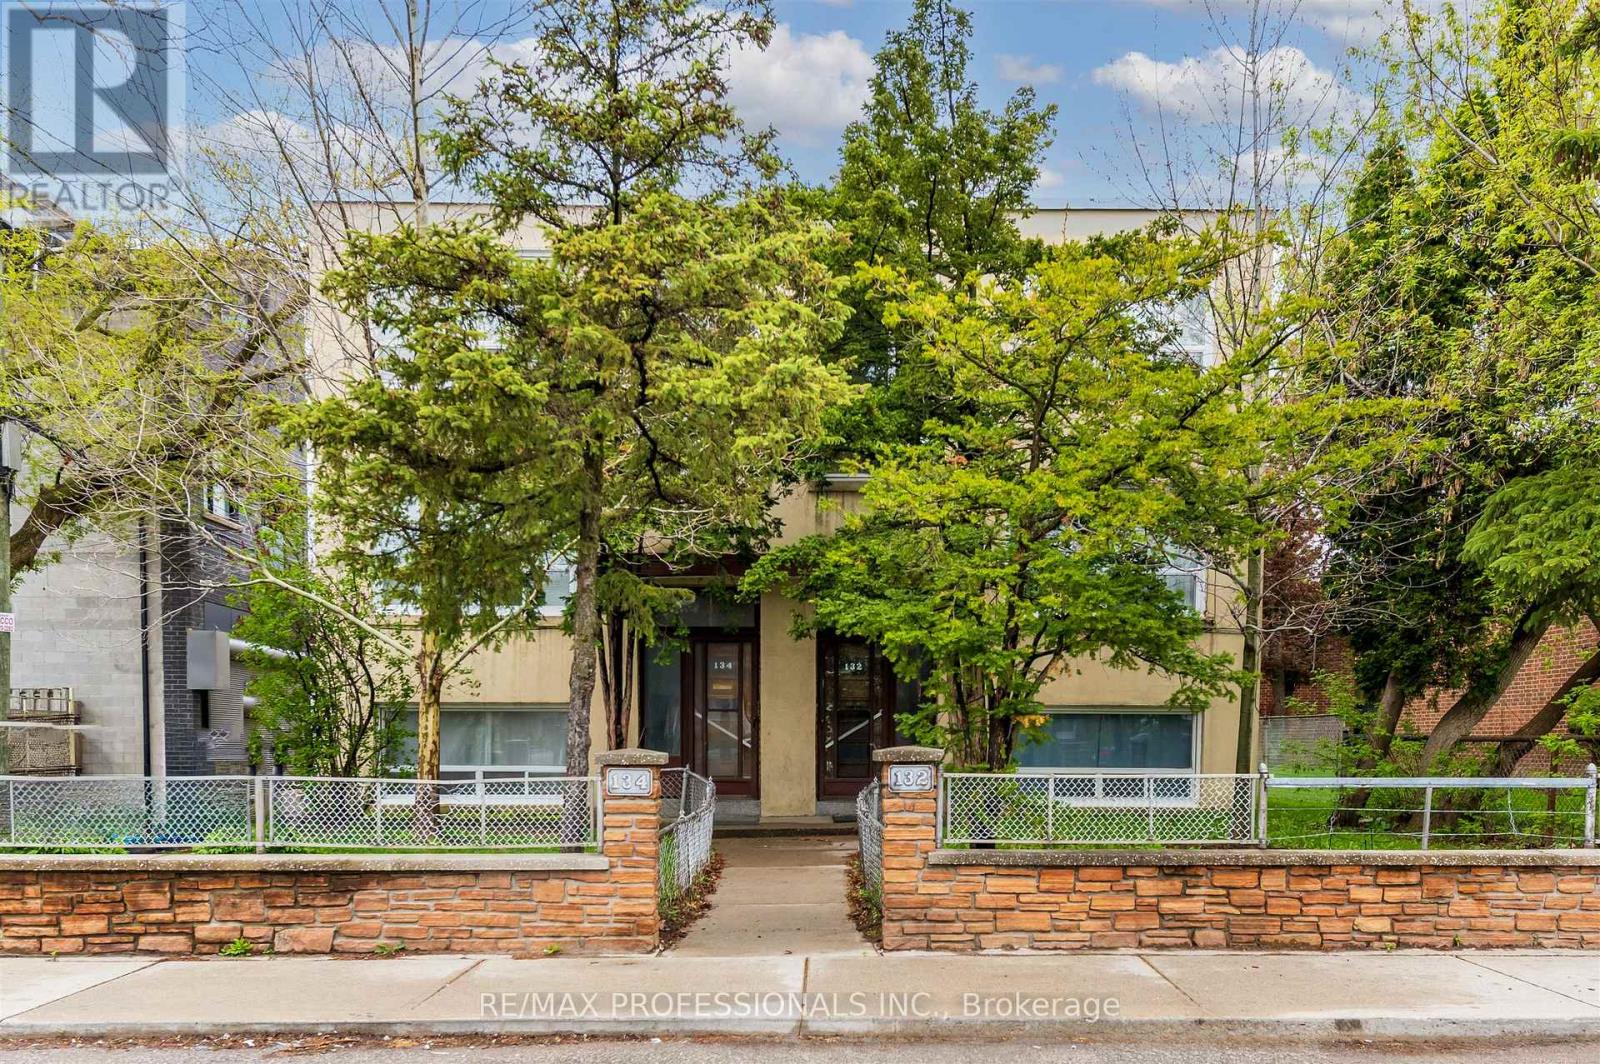
$1,599,000
132-134 Trowell Avenue
Toronto (Keelesdale-Eglinton West) · MLS # W13136470
10 bed · 6 bath · 1,200 sq ft
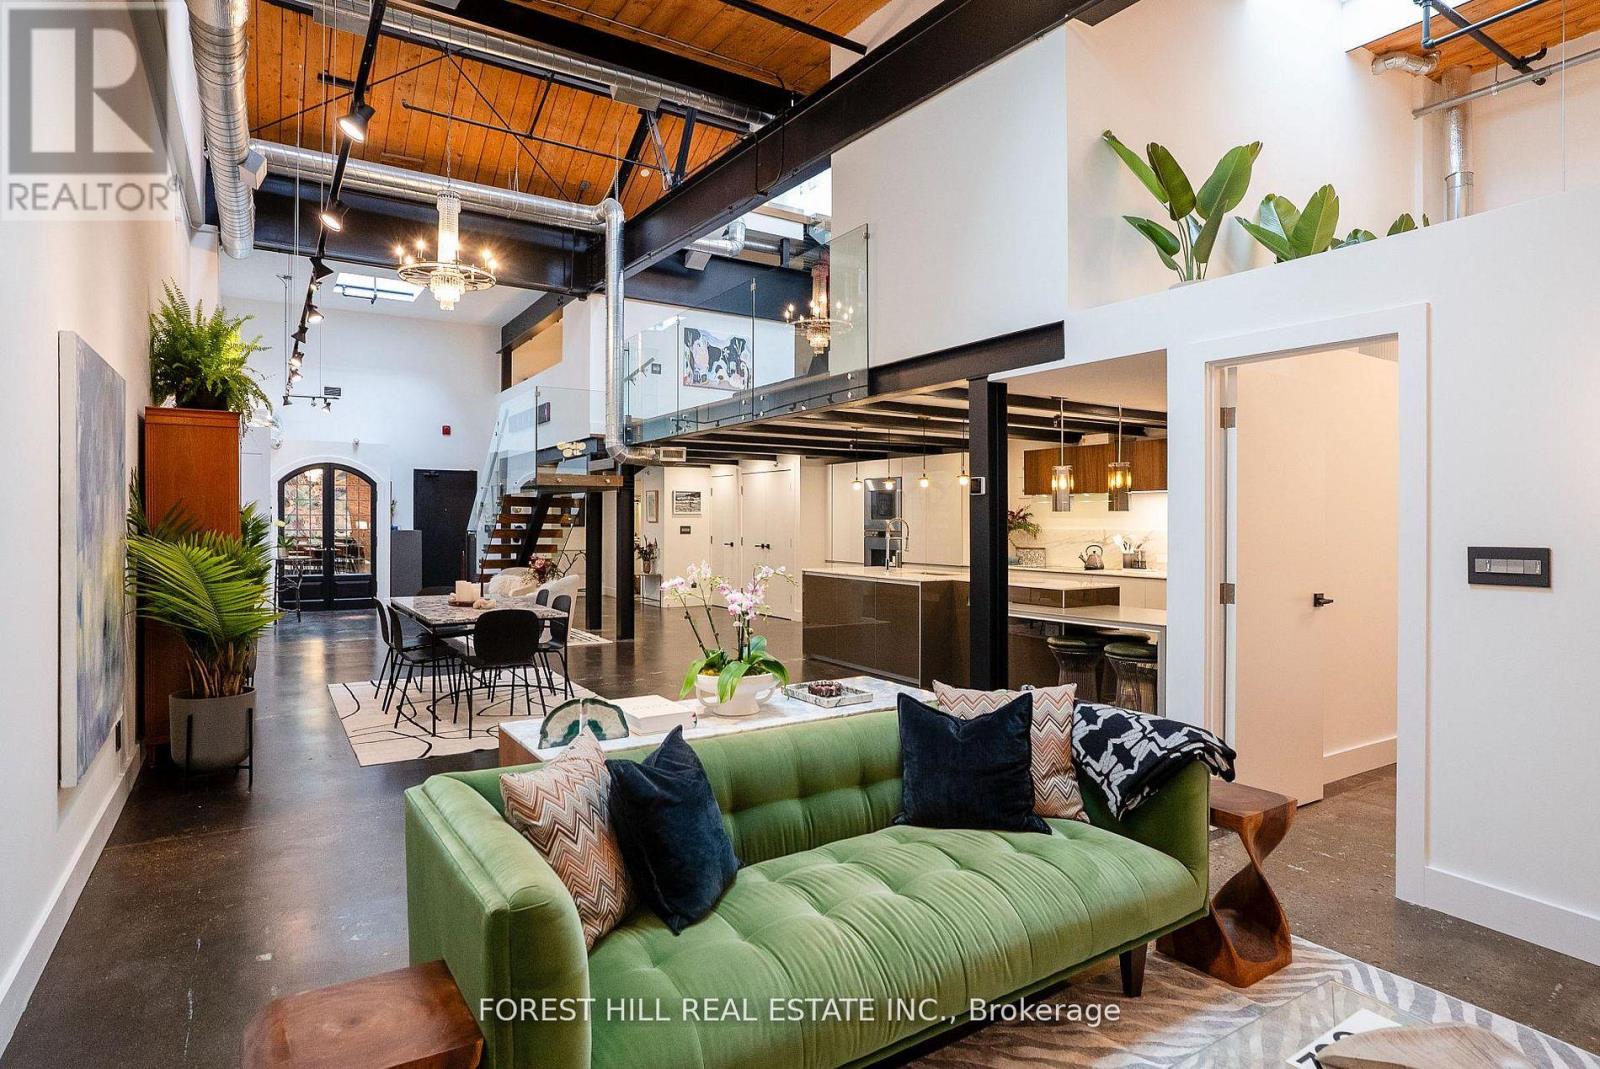
$1,749,000
326 Carlaw Avenue
Toronto (South Riverdale) · MLS # E13544402
4 bed · 1 bath · 2,500 sq ft
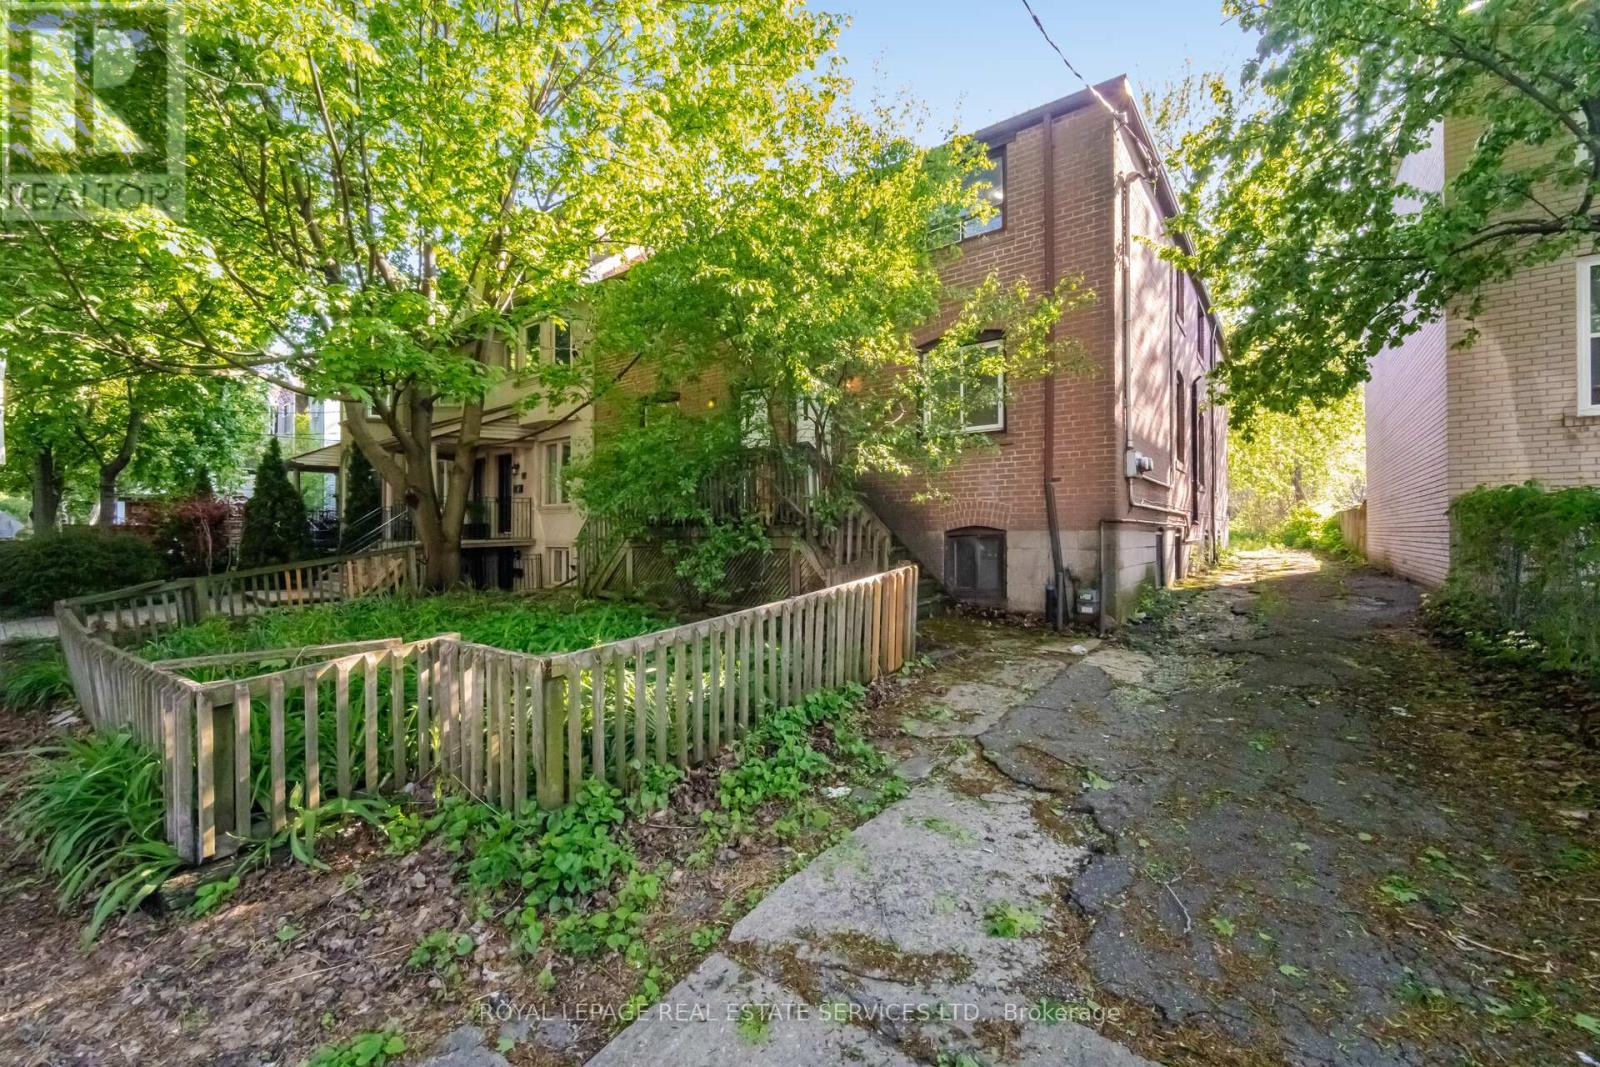
$2,749,000
76-78 Lewis Street
Toronto (South Riverdale) · MLS # E13543146
12 bed · 4 bath