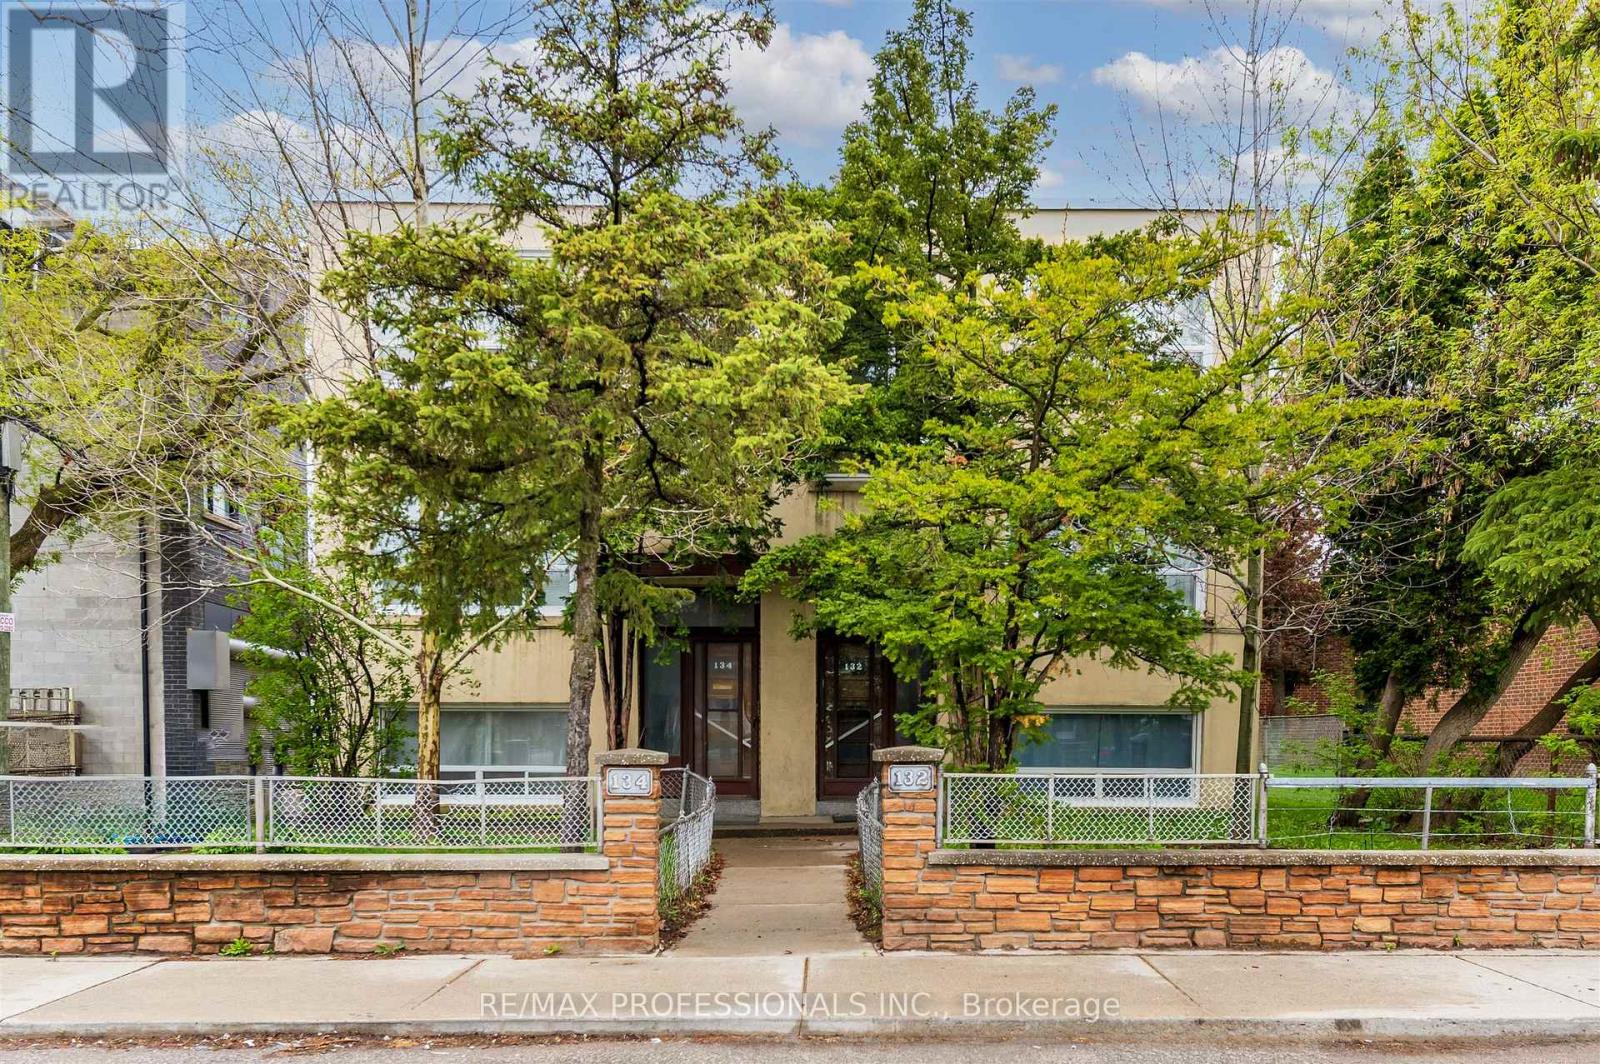
132-134 Trowell Avenue
Toronto (Keelesdale-Eglinton West), Ontario M6M1L7
MLS # W13136470
Property Details
Type
Multi-Family
Beds
10
Baths
6
Status
For Sale
More homes like this
About this property
Exceptional investment opportunity in Toronto's west end. Six Units offering strong income potential and long-term upside. This property features generously sized apartments (4 vacant on closing) including approximately 1,200 sq.ft. 2-bedroom and 900 sq.ft. 1-bedroom apartments with layouts that are rarely found and highly desirable for tenants. The building is largely in original condition, presenting an excellent value-add opportunity for renovation and updating to increase rental income and overall asset value. Additional future development potential may include possible severance, a potential third-storey addition, and the possibility of garden suites above the garage (subject to buyer due diligence and municipal approvals). Located in the established Keelesdale-Eglinton West/Silverthorn Neighbourhood, the property benefits from strong rental demand driven by proximity to transit, major routes, parks, schools, and everyday amenities. A solid addition to any investment portfolio in a growing and well-connected community.
Mortgage Estimate
Estimated monthly payment
Calculating…
Estimate only. Taxes, insurance, condo fees, and lender terms are not included.
Rooms
| Room | Level | Dimensions |
|---|---|---|
| Living room | Main level | 5.84 x 3.35 |
| Bedroom 2 | Second level | 4.01 x 2.74 |
| Living room | Lower level | 5.84 x 3.35 |
| Dining room | Lower level | 5.84 x 3.35 |
| Kitchen | Lower level | 3.96 x 3.05 |
| Primary Bedroom | Lower level | 3.81 x 3.51 |
| Laundry room | Lower level | 4.37 x 3.35 |
| Dining room | Main level | 5.84 x 3.35 |
| Kitchen | Main level | 3.96 x 3.05 |
| Primary Bedroom | Main level | 4.45 x 3.45 |
| Bedroom 2 | Main level | 4.01 x 2.74 |
| Bathroom | Main level | 0 x 0 |
| Living room | Second level | 5.84 x 3.35 |
| Dining room | Second level | 5.84 x 3.35 |
| Kitchen | Second level | 3.96 x 3.05 |
| Primary Bedroom | Second level | 4.45 x 3.45 |
Facts & Location
Interior Size
1,200 sq ft
Parking
6 spaces
Lot Size
45 x 140.2 FT
Map Location
Listing data
Listing information is provided for personal, non-commercial use and should be independently verified before making real estate decisions.
Last refreshed: Jul 9, 2026 5:30 PM
Explore nearby searches
SEO-friendly searches for this area, property type, and nearby neighbourhoods.
Similar Properties
More nearby listings that may fit the same search.
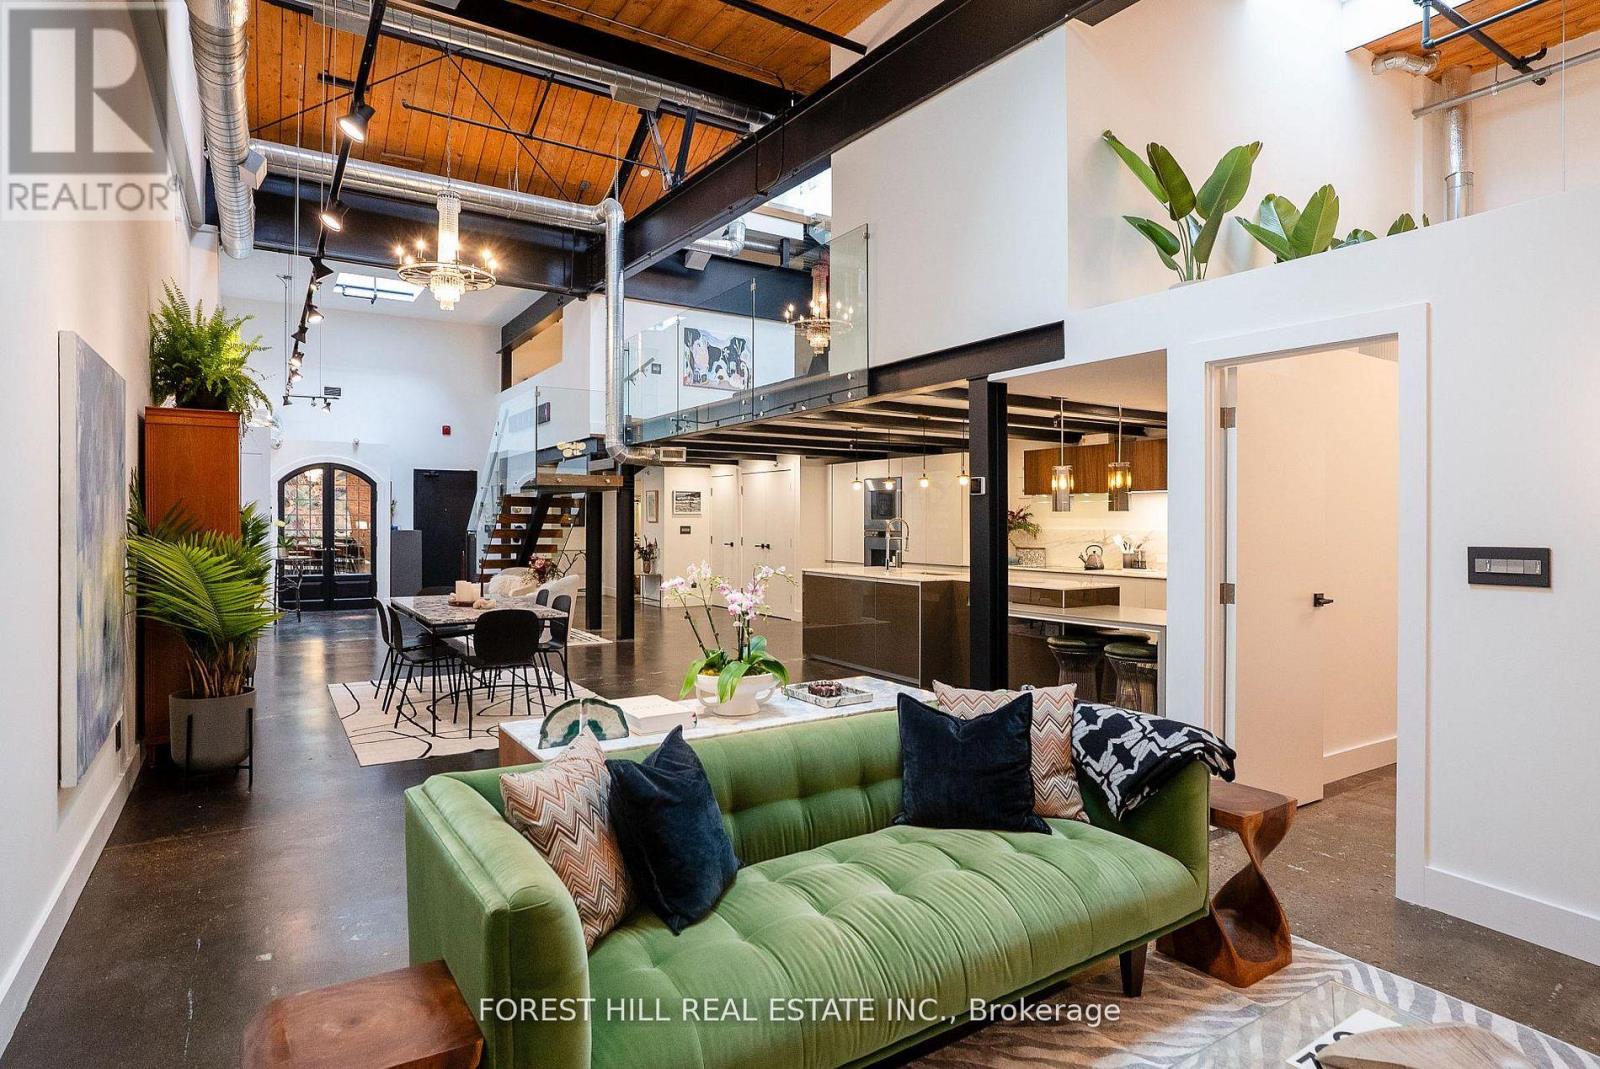
$1,749,000
326 Carlaw Avenue
Toronto (South Riverdale) · MLS # E13544402
4 bed · 1 bath · 2,500 sq ft
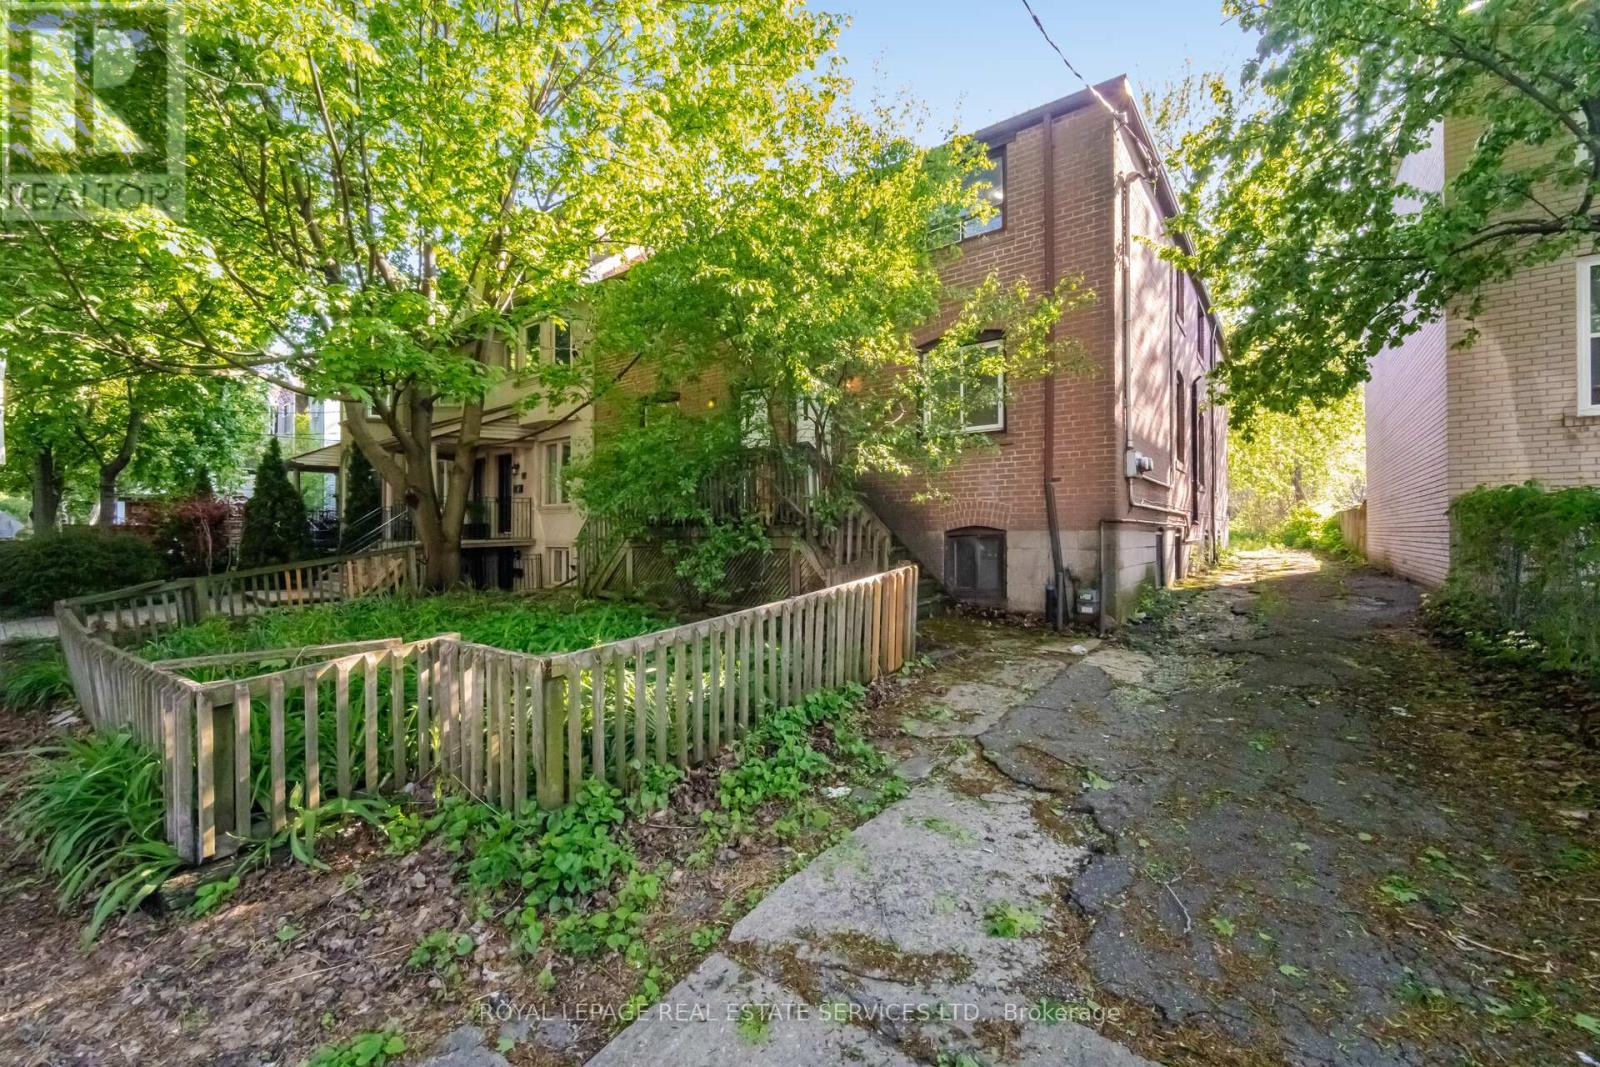
$2,749,000
76-78 Lewis Street
Toronto (South Riverdale) · MLS # E13543146
12 bed · 4 bath
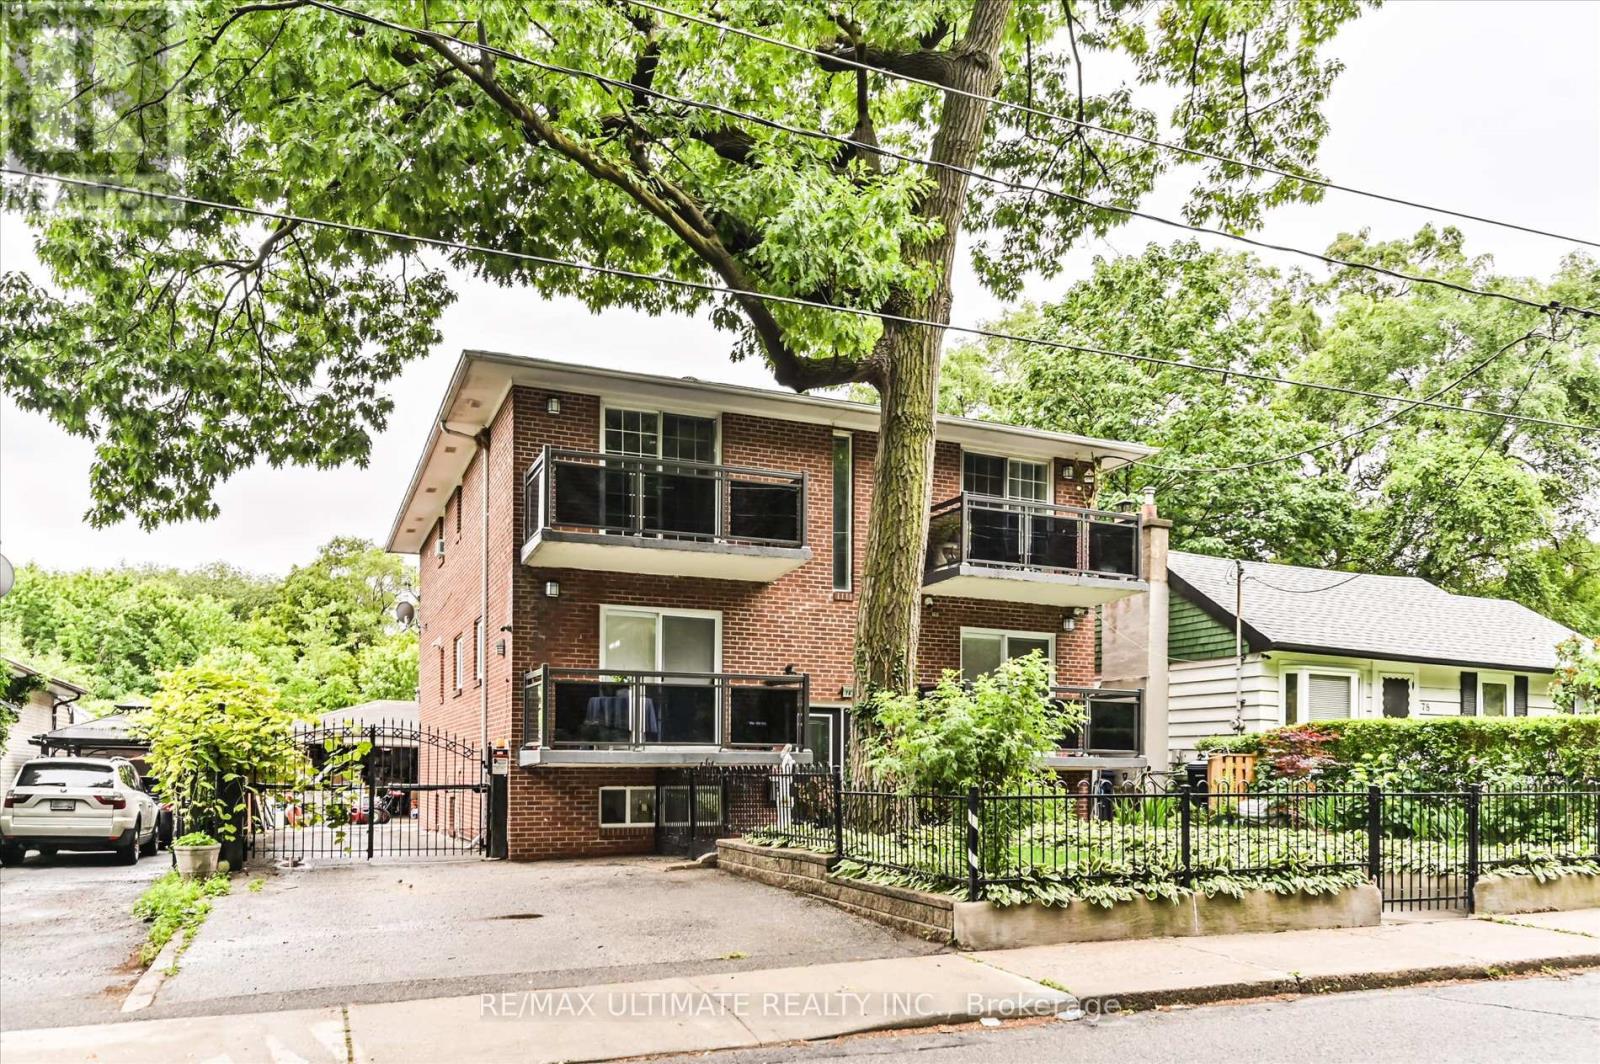
$1,500,000
76 Hilldale Road
Toronto (Rockcliffe-Smythe) · MLS # W13539412
7 bed · 6 bath