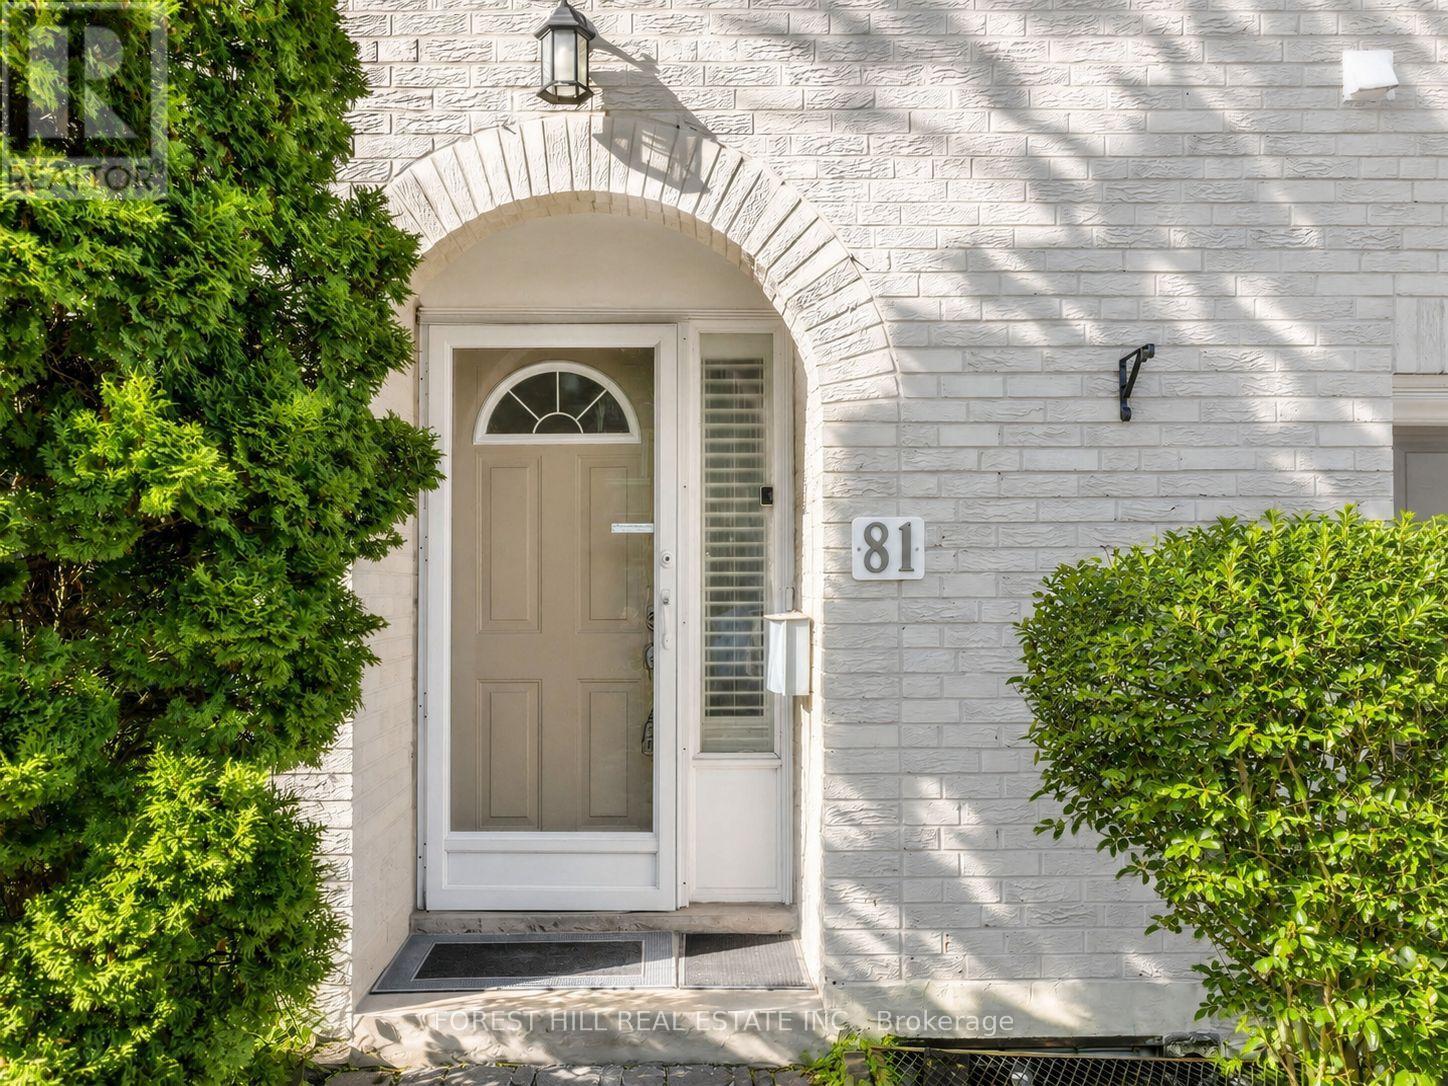
81 Scenic Mill Way
Toronto (St. Andrew-Windfields), Ontario M2L1S9
MLS # C13521482
Property Details
Type
Condo Townhouse
Beds
5
Baths
4
Status
For Sale
More homes like this
About this property
Fresh Updated 4+1 Bedroom Townhouse in Coveted York Mills / St. Andrews Neighborhood.** Offering Over 2,100 Sqft of Luminous. ** the Dramatic Main Level Boasts 12.5 Ft Soaring Ceilings, a Warm Wood-burning Fireplace and Expansive Windows, Creating an Inviting Great Room That Flows Into a Modern Eat-in Kitchen and Sunlit Breakfast Nook That Overlook and Provide Direct Access to Your Private Backyard Oasis - Perfect for Morning Coffee or Summer Entertaining. Thoughtful High-end Finishes and Recent Upgrades Include Hardwood Floors, Newer Windows (2022), Fresh Paint, Brand-new Vanities, Mirrors and Lighting in the Second-floor Washrooms, Top-of-the-line Stainless Steel Appliances, and a New Roof (2025). The Primary Suite Features Large Windows, a Walk-in Closet and a 3-pc Ensuite; Three Additional Bedrooms Plus a Finished Lower Level Offer Versatile Space for Family, Guests or a Home Office. No Carpeting Throughout. Enjoy Effortless Living With Premium Property Management Handling Front and Back Garden Care and Driveway Snow Removal. Ideally Located Within Walking Distance to York Mills Collegiate, Parks, Shops and Restaurants, With Easy One-bus Access to the Subway, Toronto French School and Crescent School, Plus Quick Access to the 401 and Yonge St Amenities. A Rare Blend of Luxury, Space and Convenience - a Perfect Family Sanctuary. Book Your Showing Today.
Mortgage Estimate
Estimated monthly payment
Calculating…
Estimate only. Taxes, insurance, condo fees, and lender terms are not included.
Monthly costs to verify
Property taxes: about $544/month based on listed annual taxes.
Monthly Fee: $1,578.24/mo
Estimate only. Confirm taxes, condo/maintenance fees, insurance, utilities, and lender terms before making decisions.
Rooms
| Room | Level | Dimensions |
|---|---|---|
| Family room | Ground level | 5.54 x 3.32 |
| Dining room | In between | 3.81 x 3.71 |
| Kitchen | In between | 3.32 x 2.09 |
| Eating area | In between | 2.57 x 2.39 |
| Bedroom 2 | In between | 3.78 x 3.25 |
| Primary Bedroom | Upper Level | 4.24 x 3.42 |
| Bedroom 3 | Upper Level | 3.89 x 2.9 |
| Bedroom 4 | Upper Level | 3.48 x 2.67 |
| Recreational, Games room | Lower level | 4.75 x 3.33 |
Facts & Location
Interior Size
2,100 sq ft
Parking
2 spaces
Annual Taxes
$6,523
Monthly Fee
$1,578.24/mo
Listing data
Listing information is provided for personal, non-commercial use and should be independently verified before making real estate decisions.
Last refreshed: Jul 21, 2026 4:17 AM
Explore nearby searches
SEO-friendly searches for this area, property type, and nearby neighbourhoods.
Similar Properties
More nearby listings that may fit the same search.
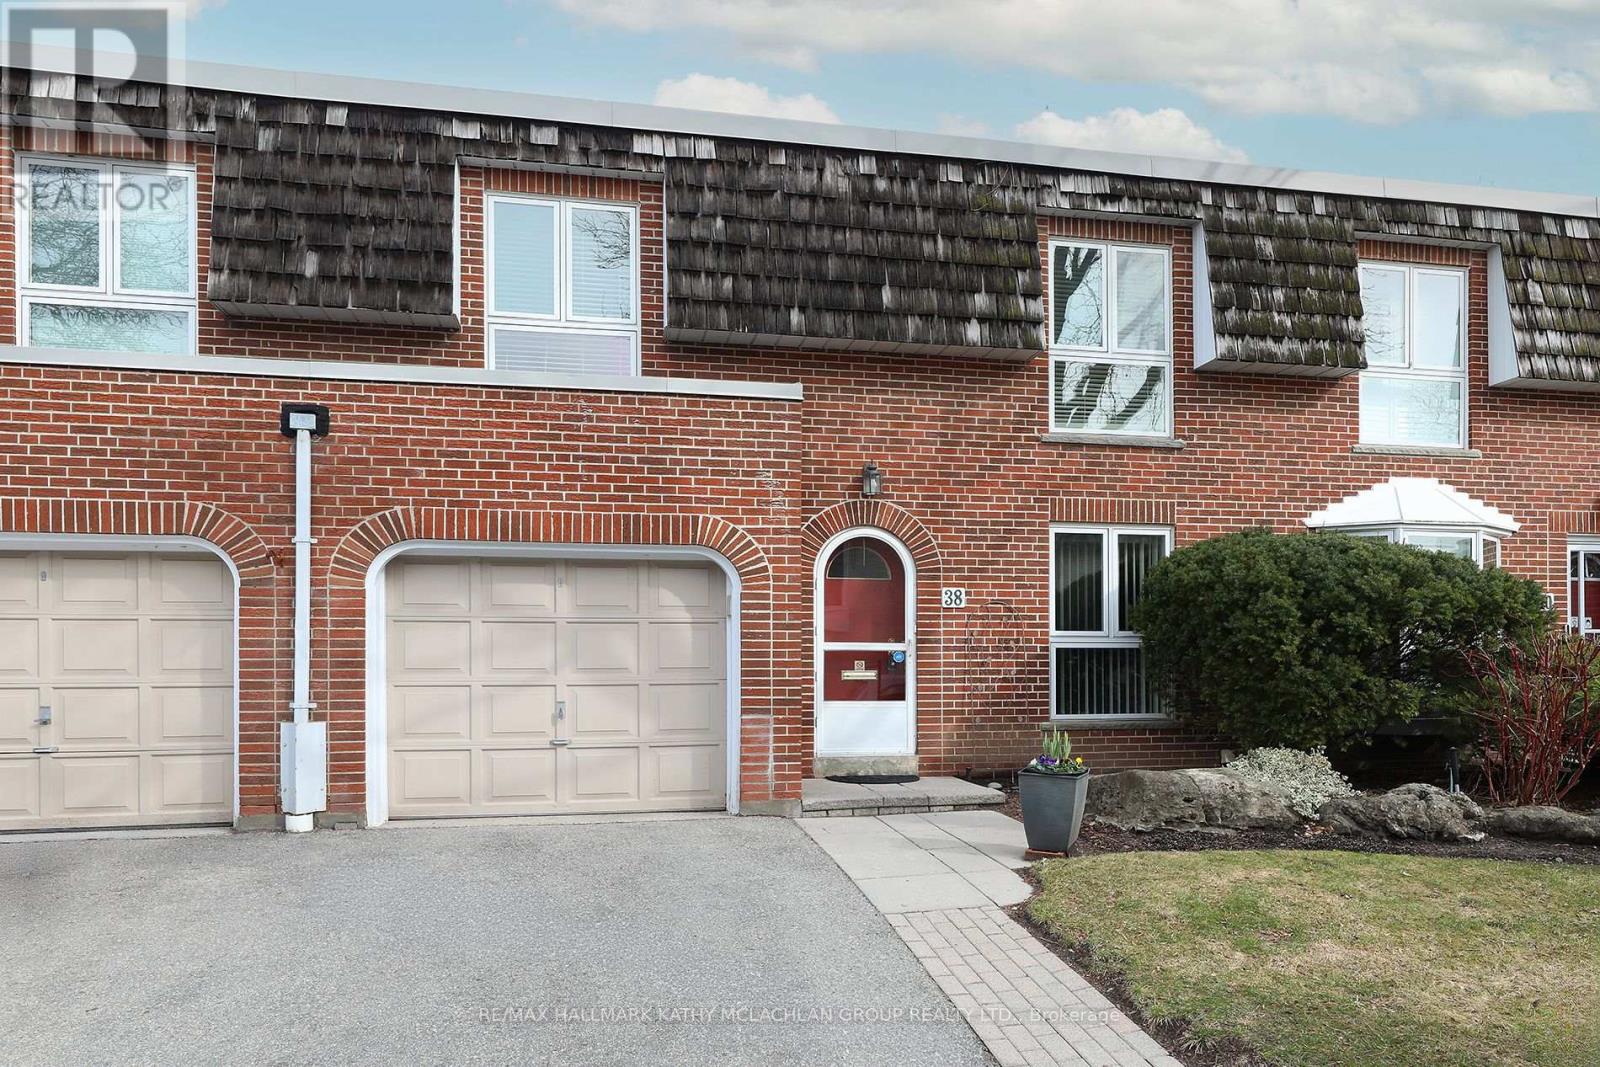
$999,000
38 Crimson Millway
Toronto (St. Andrew-Windfields) · MLS # C13573518
4 bed · 4 bath · 2,075 sq ft
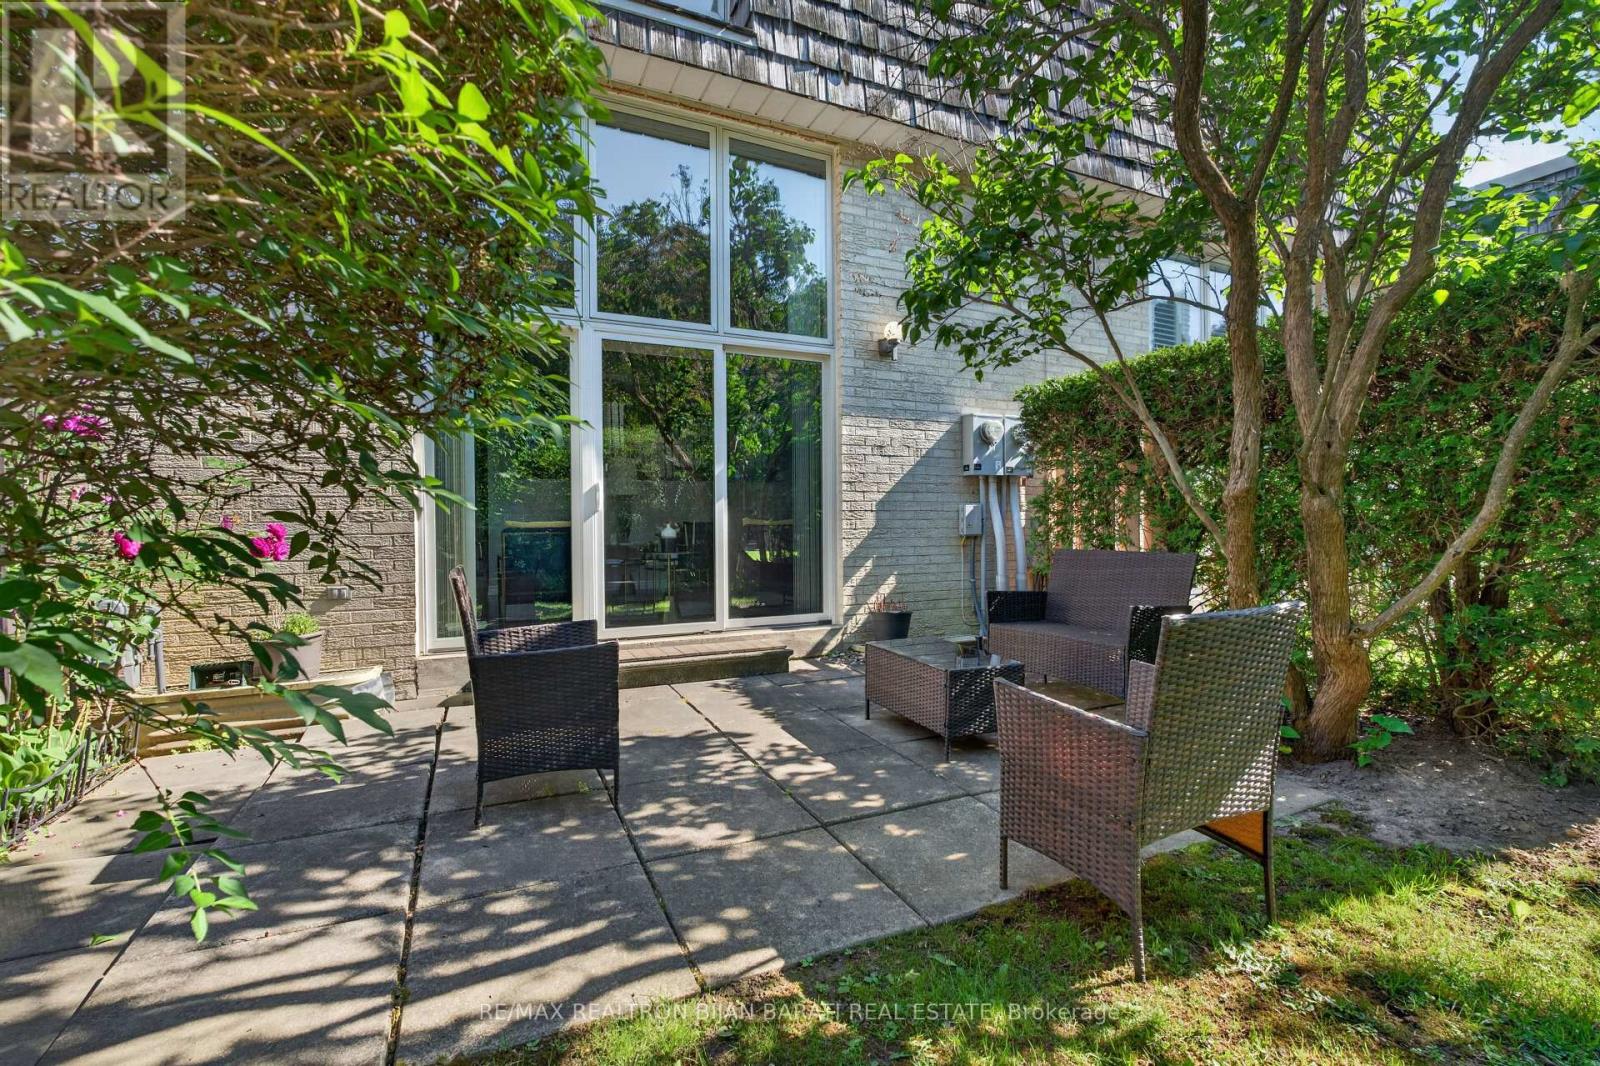
$968,800
79 Scenic Mill Way
Toronto (St. Andrew-Windfields) · MLS # C13500594
4 bed · 4 bath
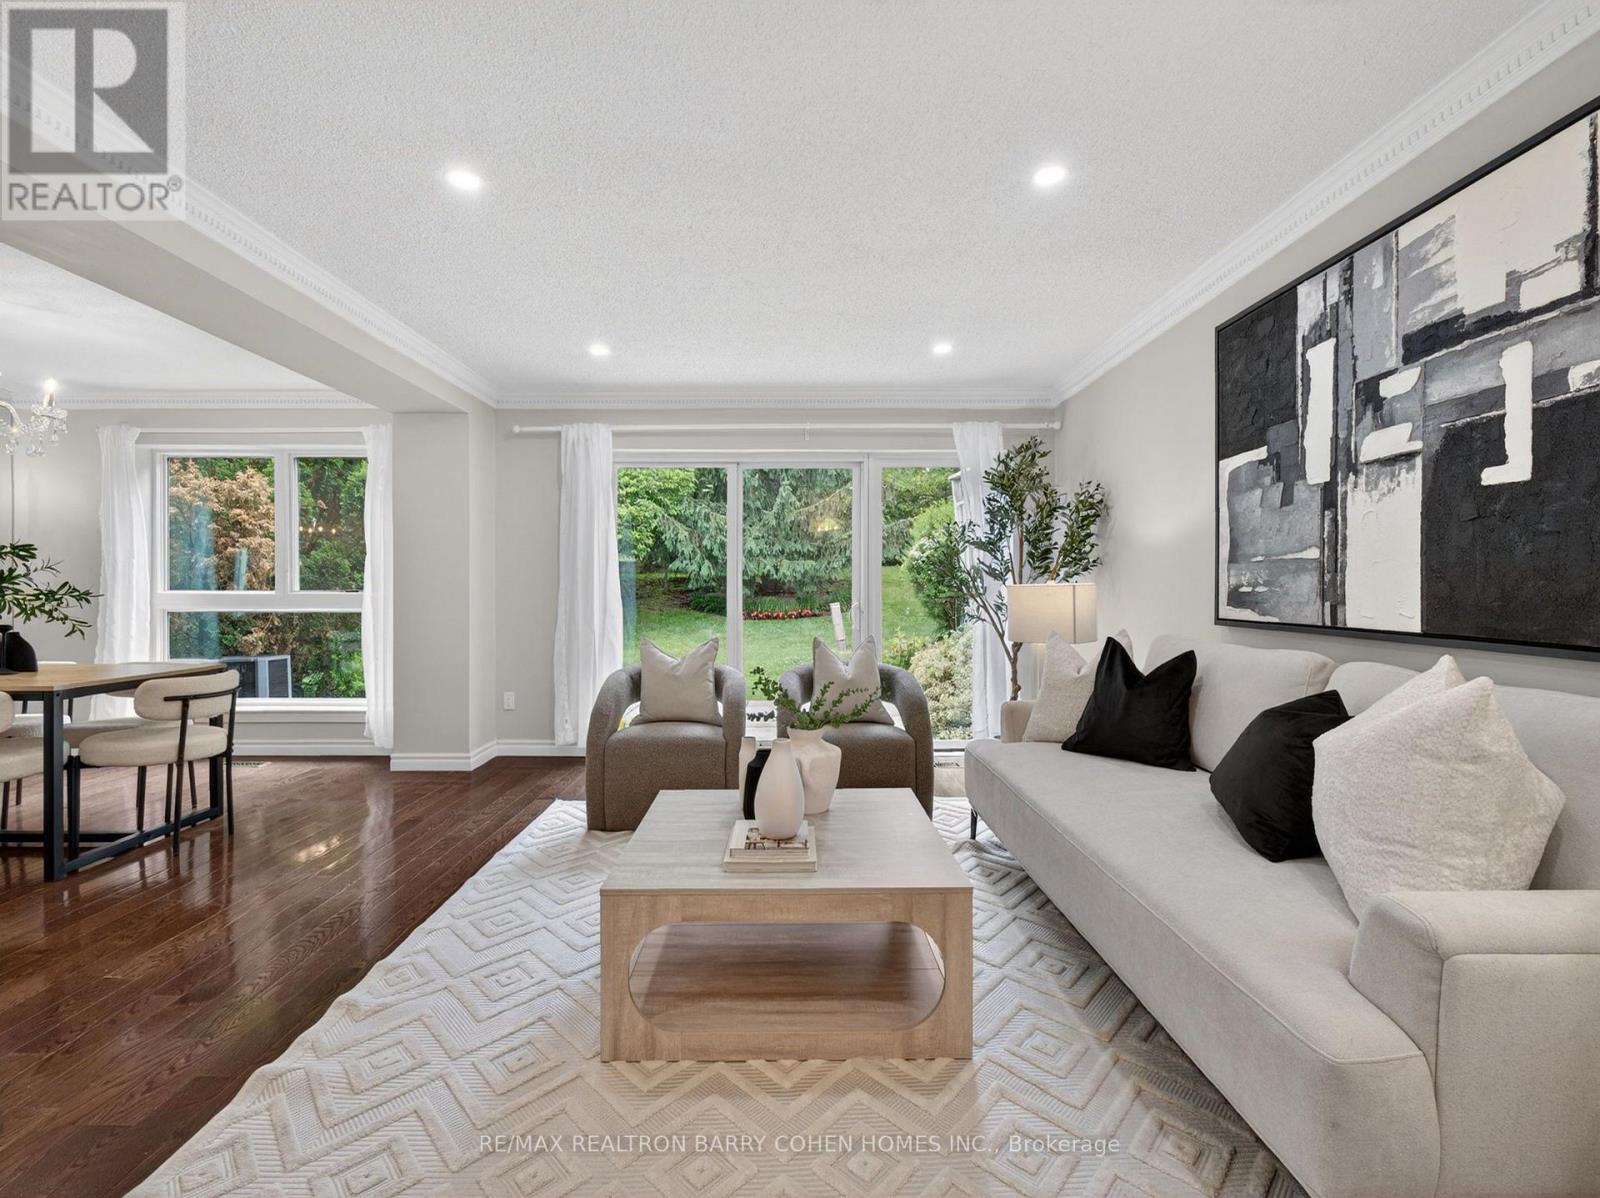
$1,085,000
115 Scenic Mill Way
Toronto (St. Andrew-Windfields) · MLS # C13475592
4 bed · 3 bath