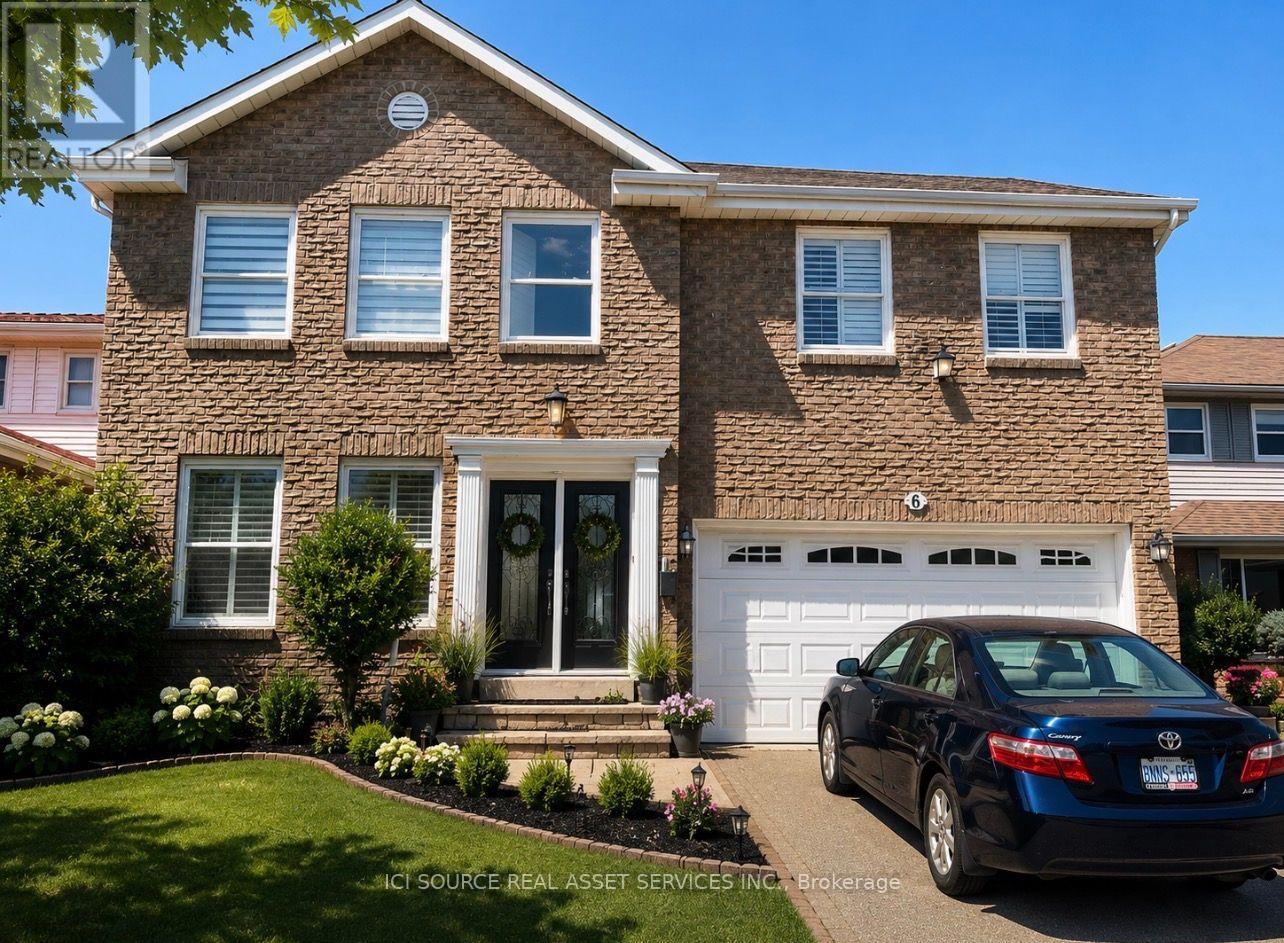
6 Macdougall Drive
Brampton (Central Park), Ontario L6S3P5
MLS # W13555672
Property Details
Type
Detached
Beds
7
Baths
4
Status
For Sale
More homes like this
About this property
Welcome to this beautifully maintained detached home in Brampton's sought-after Central Park community. This spacious home features 4 generous bedrooms above grade plus a finished basement with 3 additional bedrooms, separate entrance, kitchen and living area-offering excellent space for extended family. The main floor boasts a bright living room, formal dining room, large family room with gas fireplace, an updated kitchen with quartz waterfall countertop, breakfast area and main floor laundry. Recent updates include fresh paint, newer windows, roof, staircase and hardwood flooring throughout the main and second floors. Pot lights enhance the living spaces, and central air conditioning provides year-round comfort. Enjoy a private backyard with deck, a double garage and a large driveway. Conveniently located close to schools, Chinguacousy Park, Bramalea City Centre, public transit, Brampton Civic Hospital and major highways. A wonderful opportunity to own a spacious family home in an established neighbourhood.*For Additional Property Details Click The Brochure Icon Below*
Mortgage Estimate
Estimated monthly payment
Calculating…
Estimate only. Taxes, insurance, condo fees, and lender terms are not included.
Monthly costs to verify
Property taxes: about $508/month based on listed annual taxes.
Estimate only. Confirm taxes, condo/maintenance fees, insurance, utilities, and lender terms before making decisions.
Rooms
| Room | Level | Dimensions |
|---|---|---|
| Living room | Main level | 5.1 x 3.4 |
| Dining room | Main level | 3 x 3.4 |
| Family room | Main level | 4.7 x 3.7 |
| Kitchen | Main level | 3.4 x 3 |
| Eating area | Main level | 2.8 x 2.3 |
| Primary Bedroom | Second level | 4.95 x 4.3 |
| Bedroom 2 | Second level | 3.5 x 3.9 |
| Bedroom 3 | Second level | 3.5 x 2.7 |
| Bedroom 4 | Second level | 3.3 x 2.7 |
Facts & Location
Parking
6 spaces
Lot Size
46 x 90.9 FT
Annual Taxes
$6,099
Listing data
Listing information is provided for personal, non-commercial use and should be independently verified before making real estate decisions.
Last refreshed: Jul 21, 2026 3:21 AM
Explore nearby searches
SEO-friendly searches for this area, property type, and nearby neighbourhoods.
Similar Properties
More nearby listings that may fit the same search.
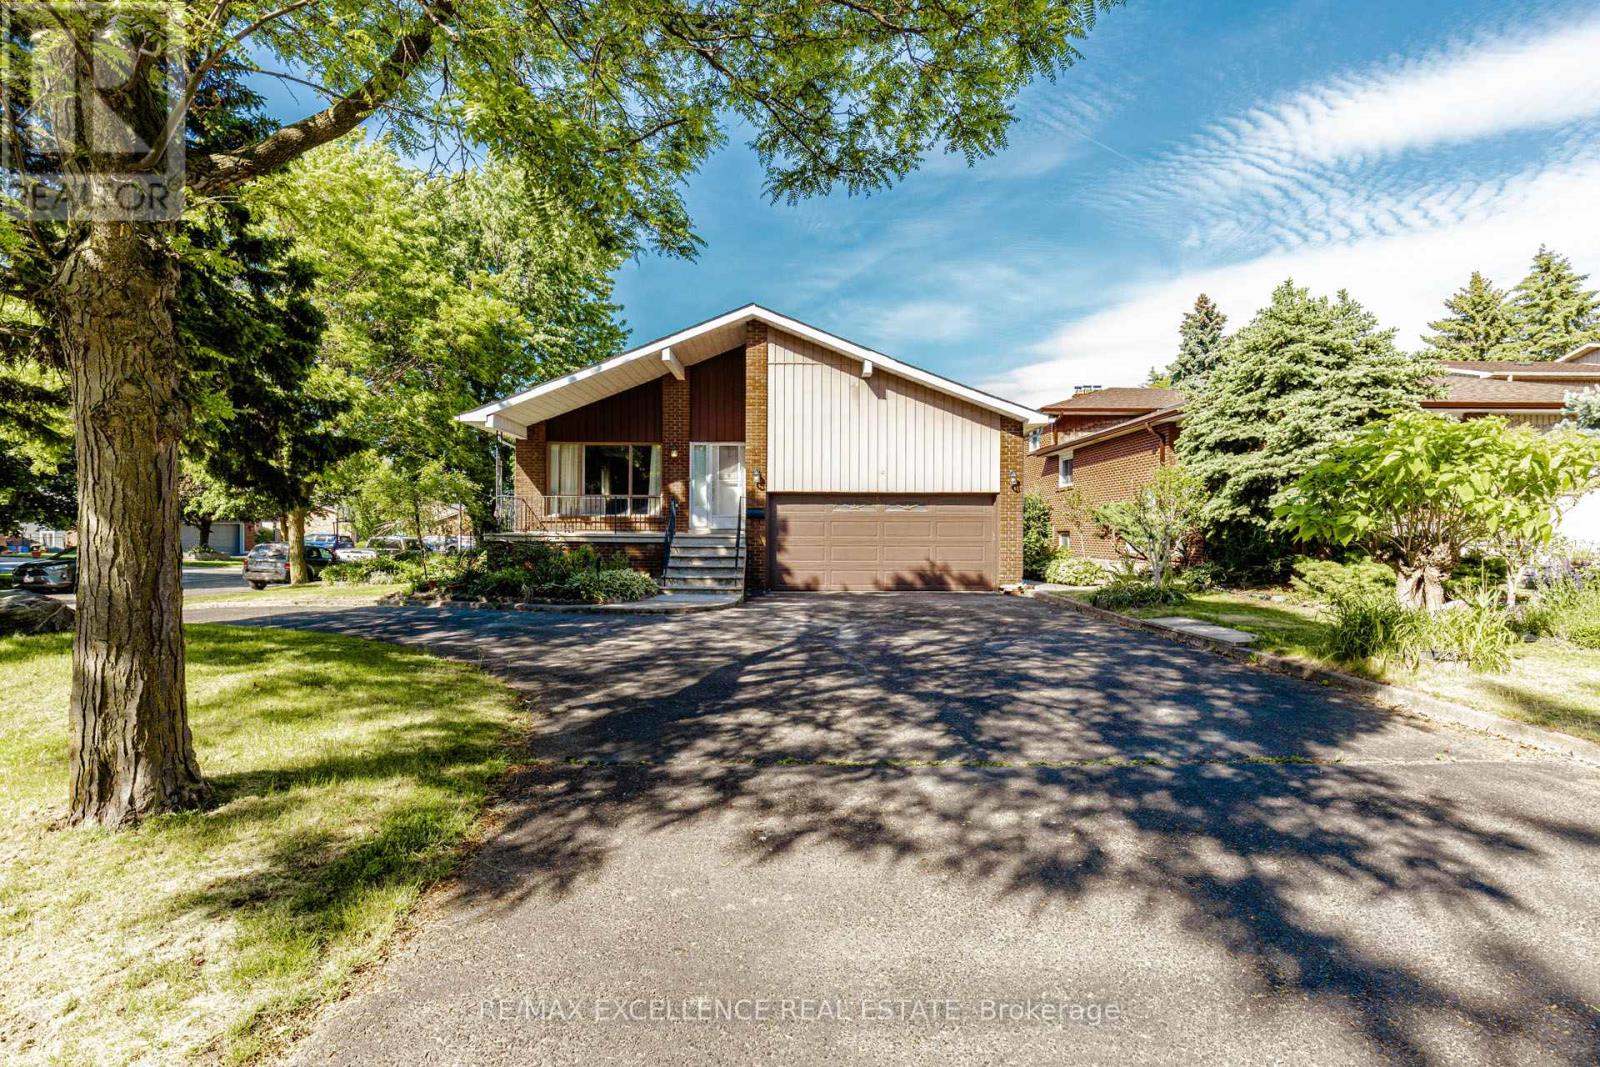
$999,999
15 Maidstone Crescent
Brampton (Central Park) · MLS # W13419646
6 bed · 4 bath
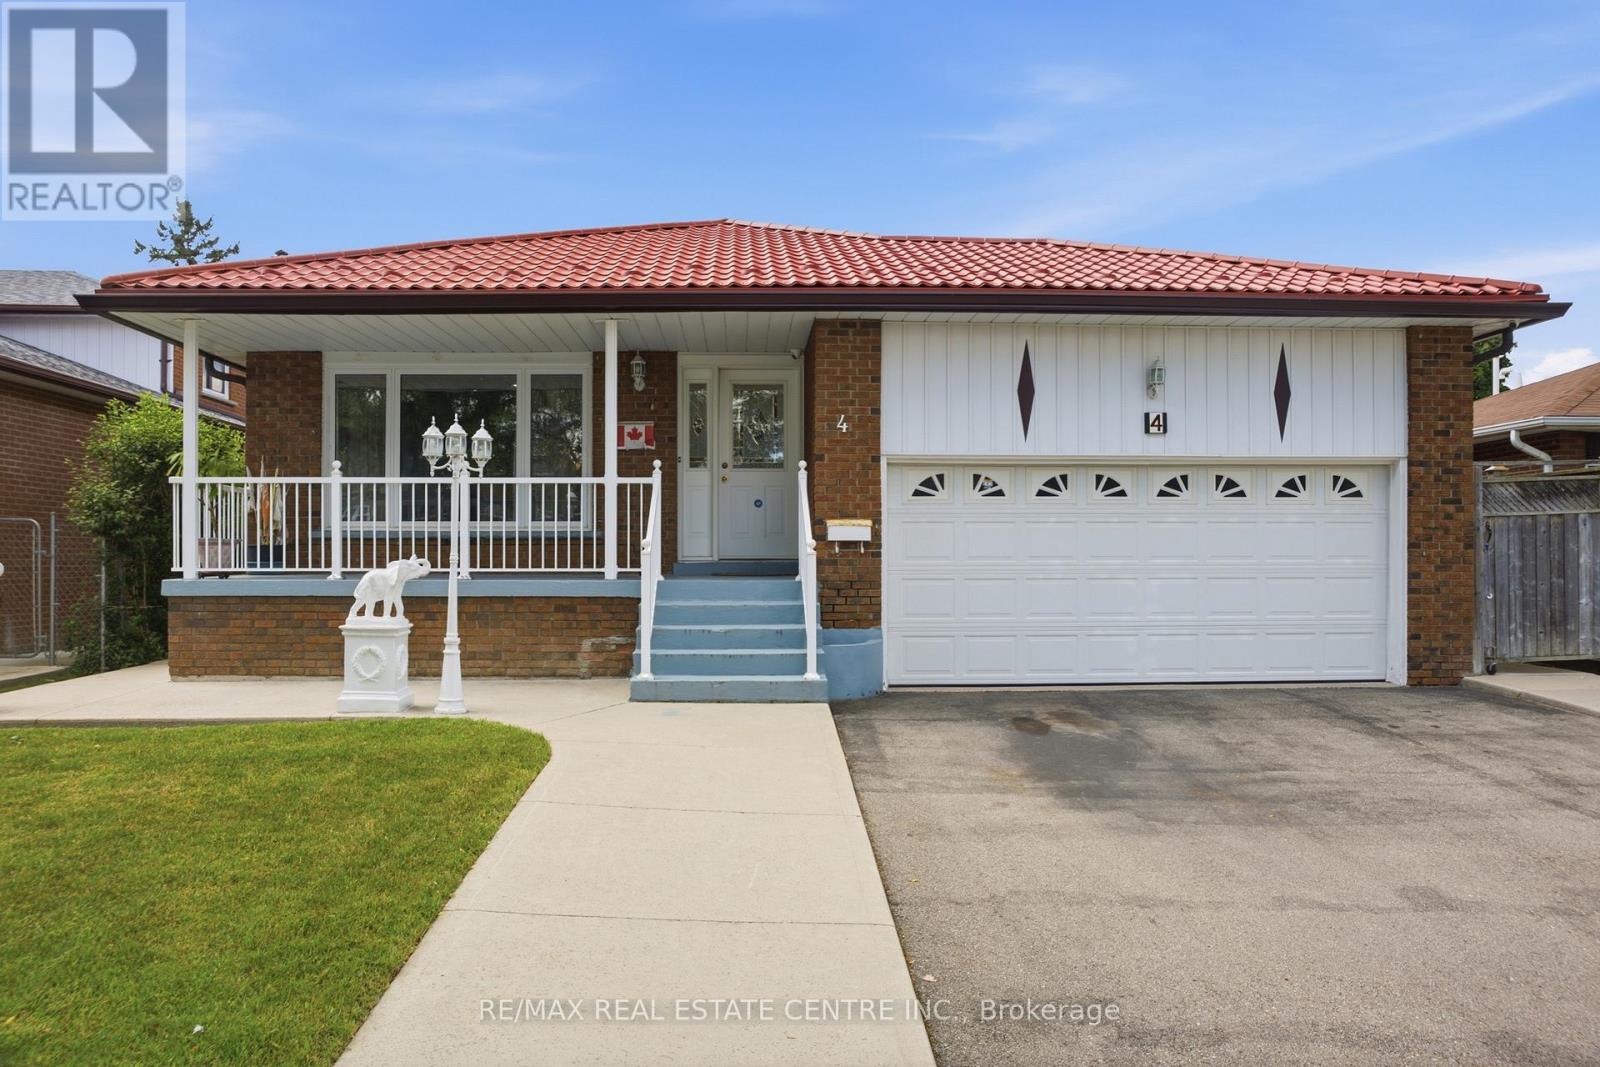
$999,990
4 Manorcrest Street
Brampton (Central Park) · MLS # W13552140
6 bed · 3 bath
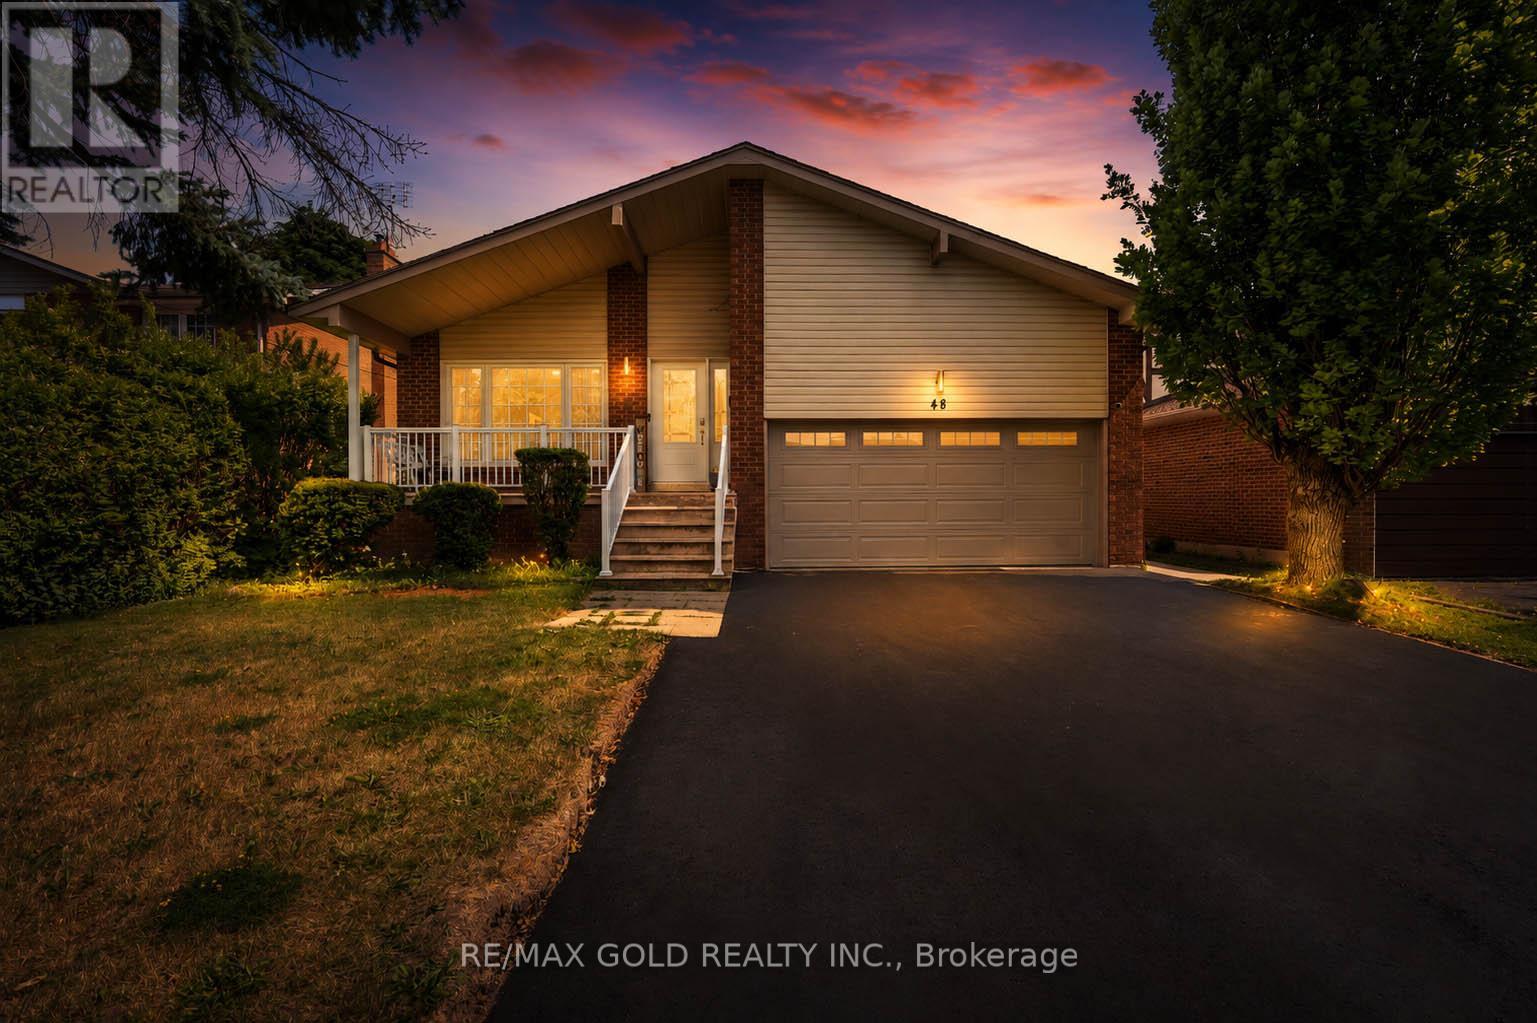
$999,000
48 Maidstone Crescent
Brampton (Central Park) · MLS # W13522274
8 bed · 4 bath