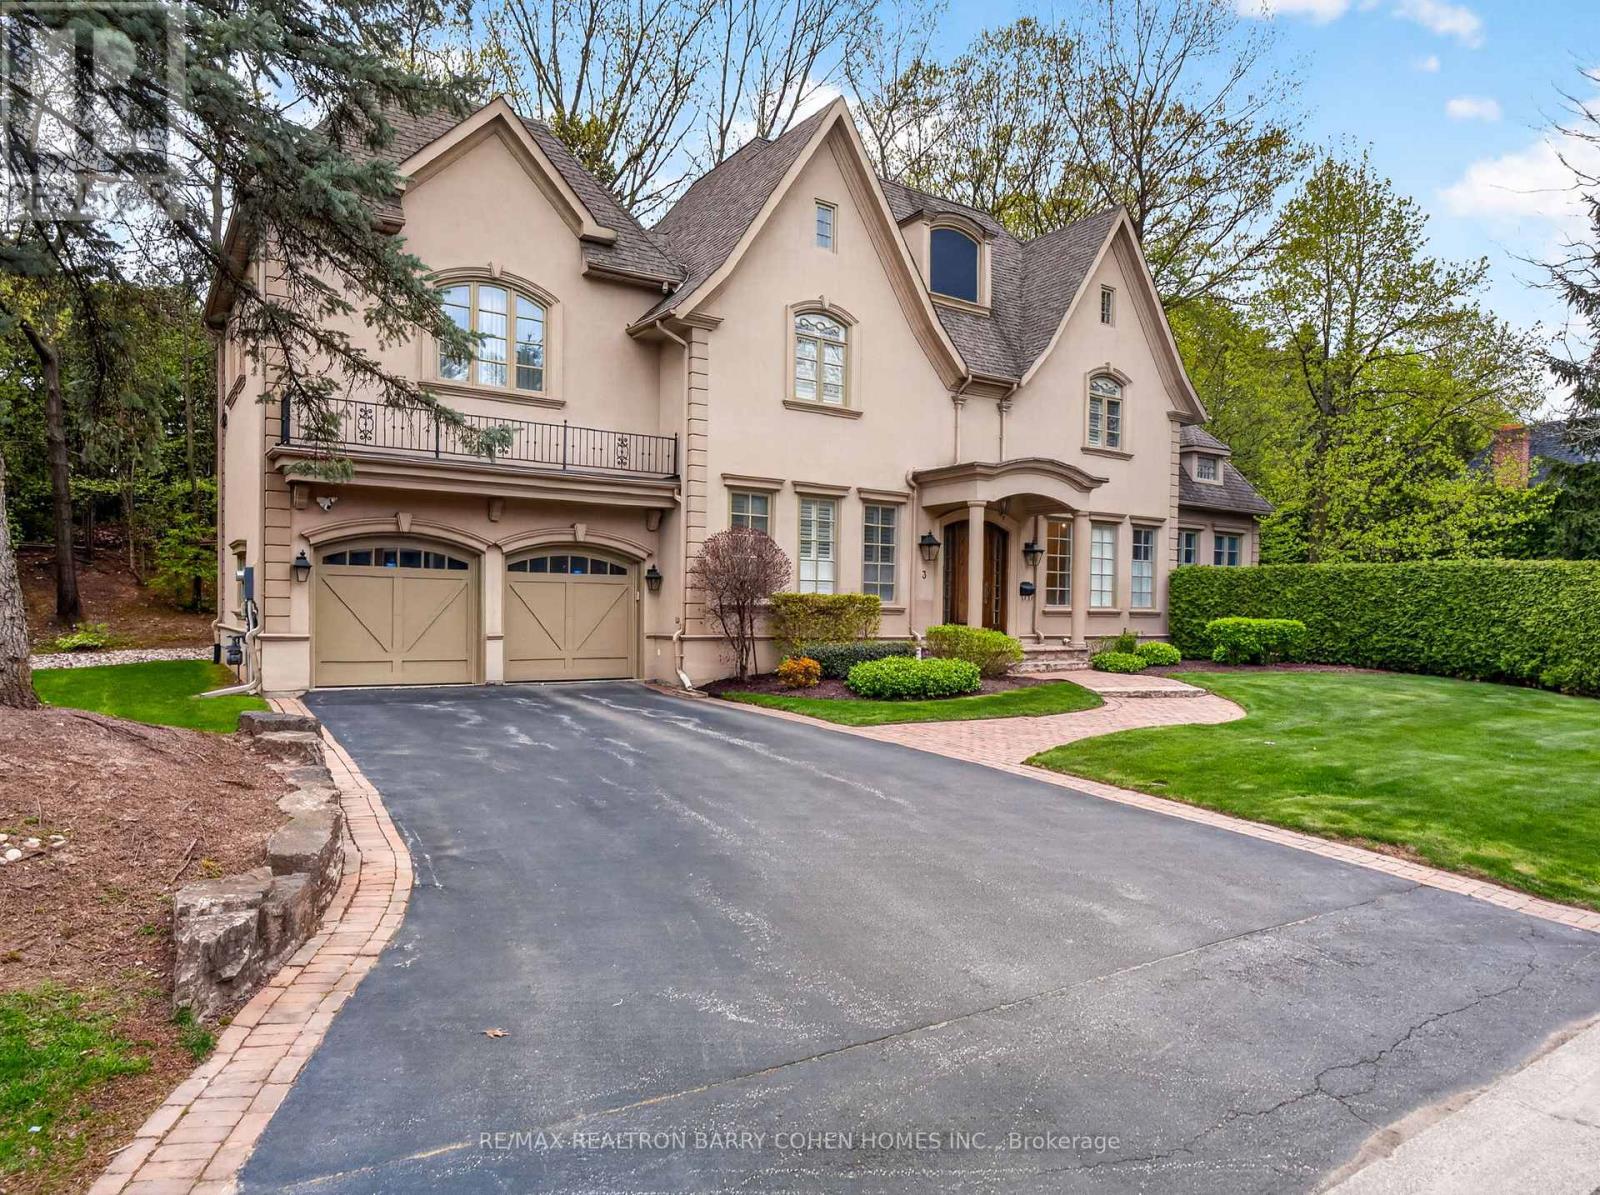
3 Legacy Court
Toronto (St. Andrew-Windfields), Ontario M2L2Y7
MLS # C13575934
Property Details
Type
Detached
Beds
5
Baths
6
Status
For Sale
More homes like this
About this property
Stunning Custom Residence, Windermere Homes Built On A Quiet Exclusive Cul-De-Sac In Prestigious Family-Friendly Neighbourhood of St. Andrew-Windfields. 187' Of Frontage, Soaring Ceilings, Crown Moulding, Integrated Speakers, And Luxurious Finishes Throughout. Generously-Sized Principal Rooms Overlooking The Serene Rear Rock Garden Set Against A Lush Verdant Landscape. Open Concept Gourmet Kitchen With Breakfast Area And Family Room Features Custom Finishes, Cathedral Ceiling And Sun-Drenched Interior With Walkouts To The Sprawling Side Garden. The Tranquil Primary Retreat Features Ante-Room Entrance, Vaulted Ceiling, Sitting Area With Custom Fireplace, Walk-In Closet, And Lavish 8-Piece Ensuite With Spa-Like Amenities. Three More Bedrooms With Ensuites Plus Convenient Laundry Complete The 2nd Floor. The Lower Level Offers A Sprawling Rec Room With Fireplace Plus Exercise Room With 3-Piece Ensuite And Steam Shower, And Nanny Suite. The Impeccably Maintained Interior Is Elevated Even Further By The Residence's Stunning Curb Appeal - Custom Stucco Exterior And Refined Architecture Set Within An Exclusive Lot Featuring 187.99' Frontage With Mature Trees, Manicured Lawns And Custom Landscaping Including Water Feature And Two-Level Stone Terrace. Conveniently Located Within Minutes Of Hwy 401, Top-Rated Golf, Renowned Public And Private Schools, Granite Club, High-End Shops And Eateries.
Mortgage Estimate
Estimated monthly payment
Calculating…
Estimate only. Taxes, insurance, condo fees, and lender terms are not included.
Monthly costs to verify
Property taxes: about $1,904/month based on listed annual taxes.
Estimate only. Confirm taxes, condo/maintenance fees, insurance, utilities, and lender terms before making decisions.
Rooms
| Room | Level | Dimensions |
|---|---|---|
| Eating area | Main level | 3.84 x 2.26 |
| Bedroom 2 | Second level | 4.75 x 4.09 |
| Foyer | Main level | 3.1 x 1.91 |
| Bedroom 3 | Second level | 3.94 x 3.68 |
| Office | Main level | 4.52 x 2.95 |
| Exercise room | Lower level | 4.55 x 3.86 |
| Living room | Main level | 4.72 x 3.99 |
| Dining room | Main level | 4.6 x 3.99 |
| Bedroom 5 | Lower level | 6.81 x 3.71 |
| Recreational, Games room | Lower level | 8 x 6.48 |
| Bedroom 4 | Second level | 4.42 x 3.28 |
| Kitchen | Main level | 3.96 x 3.28 |
| Family room | Main level | 7.09 x 4.88 |
| Primary Bedroom | Second level | 6.02 x 4.27 |
Facts & Location
Parking
6 spaces
Lot Size
188 x 103.2 FT
Annual Taxes
$22,849
Listing data
Listing information is provided for personal, non-commercial use and should be independently verified before making real estate decisions.
Last refreshed: Jul 21, 2026 4:33 AM
Explore nearby searches
SEO-friendly searches for this area, property type, and nearby neighbourhoods.
Similar Properties
More nearby listings that may fit the same search.
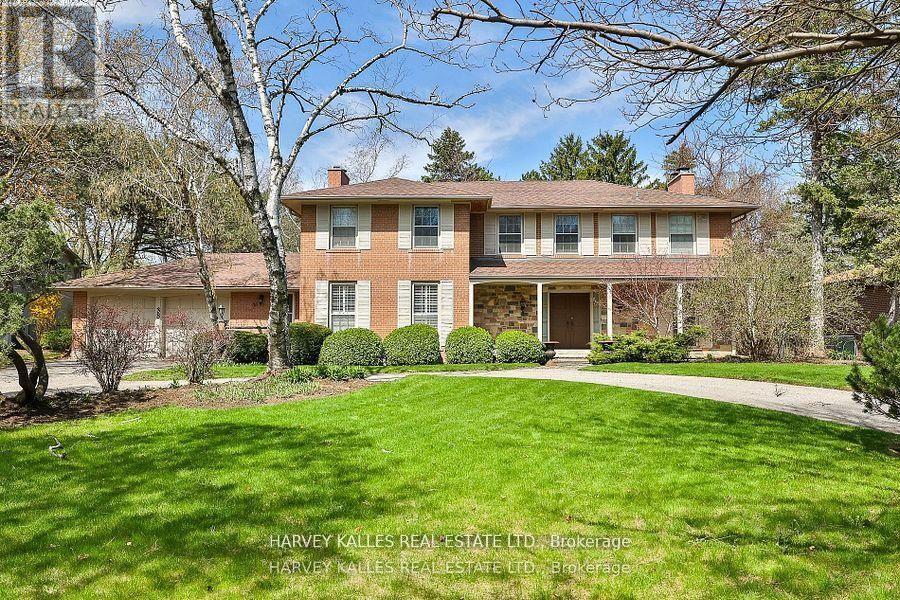
$4,995,000
38 Fifeshire Road
Toronto (St. Andrew-Windfields) · MLS # C13109790
5 bed · 5 bath · 5,000 sq ft
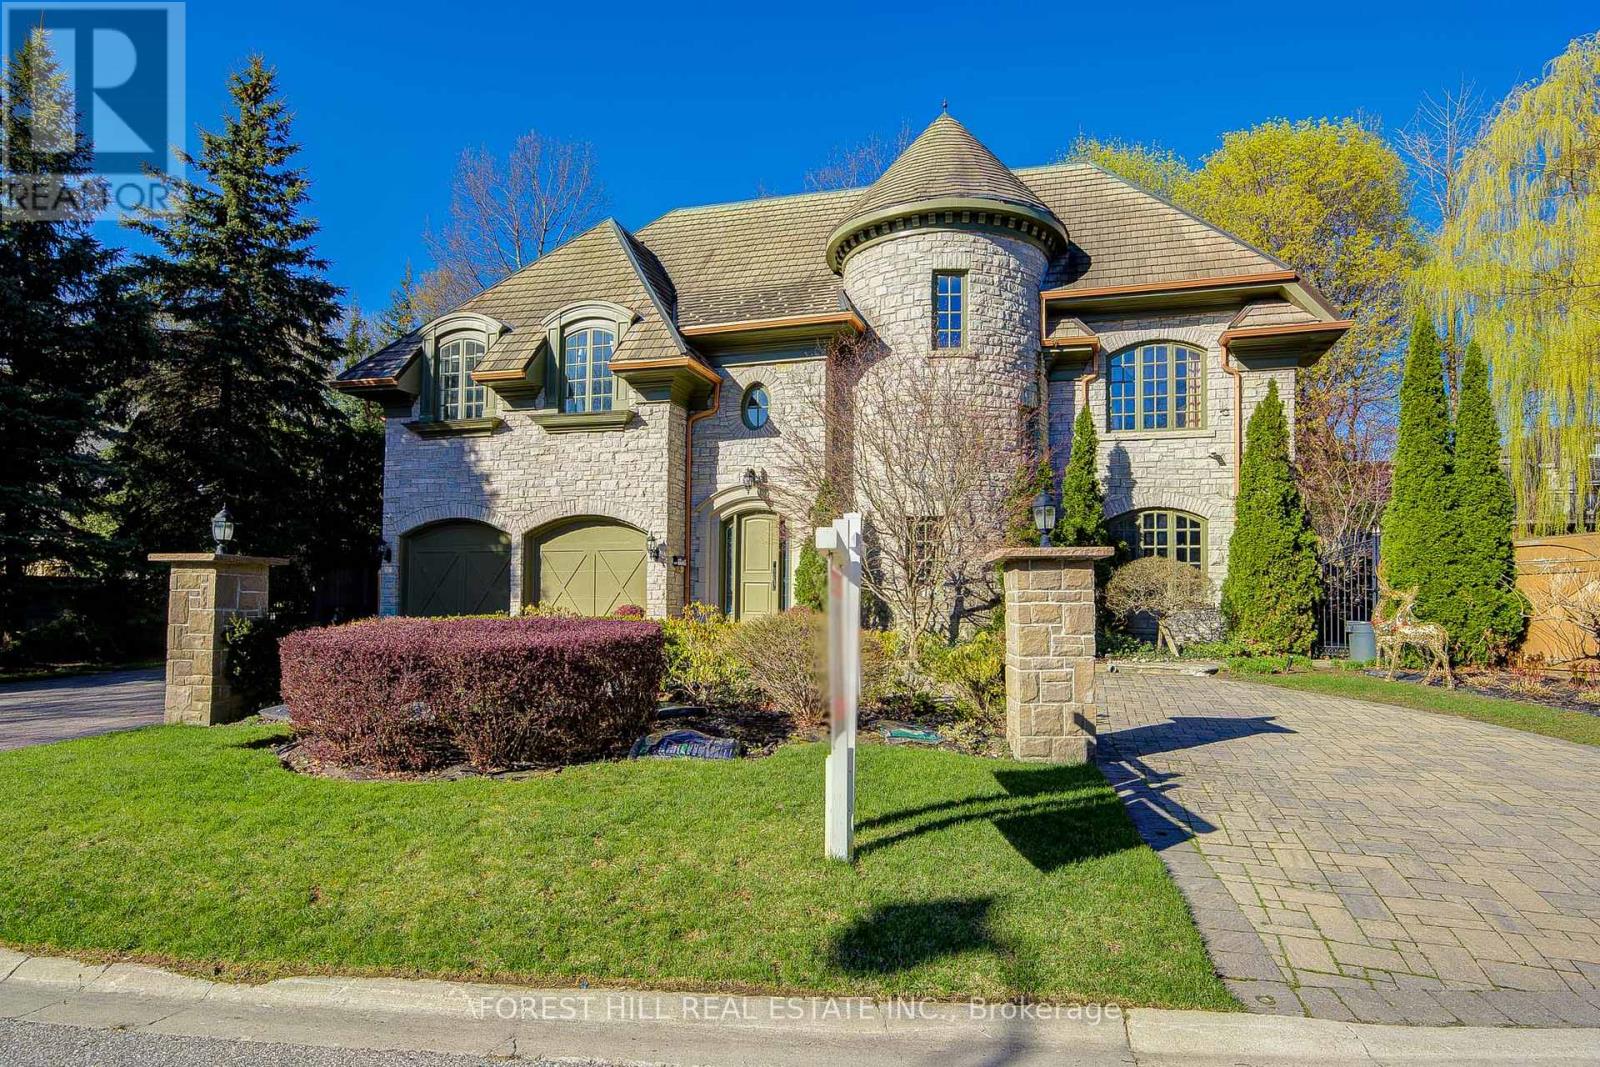
$4,990,000
7 Legacy Court
Toronto (St. Andrew-Windfields) · MLS # C13092240
5 bed · 7 bath · 15,750 sq ft
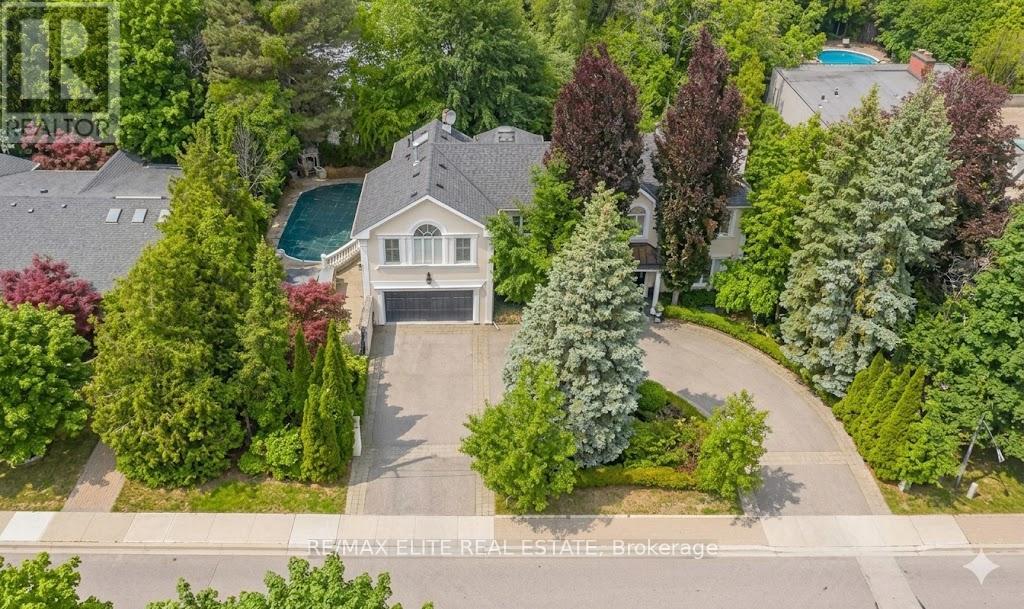
$4,980,000
88 Old Colony Road
Toronto (St. Andrew-Windfields) · MLS # C13100728
5 bed · 5 bath