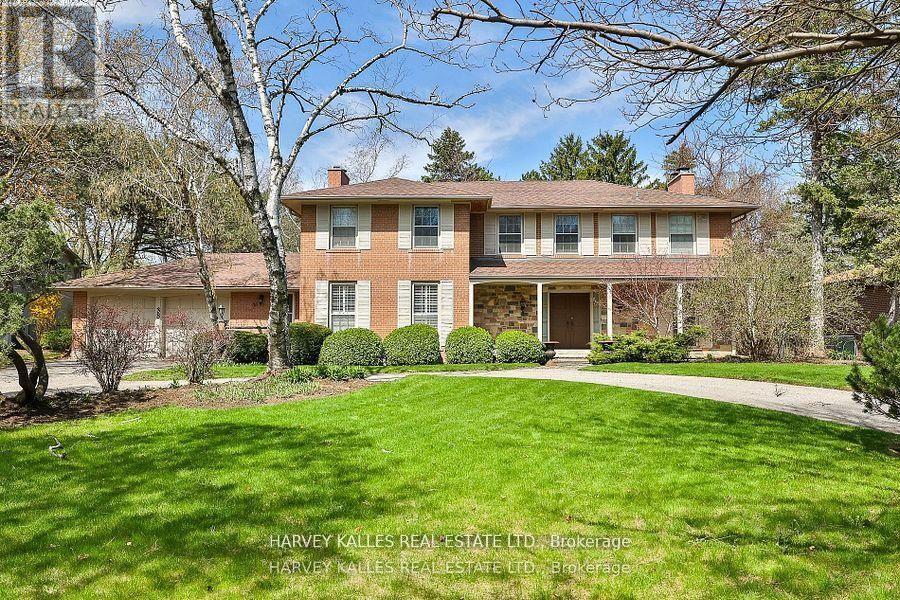
38 Fifeshire Road
Toronto (St. Andrew-Windfields), Ontario M2L2G6
MLS # C13109790
Property Details
Type
Detached
Beds
5
Baths
5
Status
For Sale
More homes like this
About this property
A rare legacy estate awaits! Seize the opportunity to build your dream home on one of Toronto's most prestigious streets. Nestled in the heart of the coveted Bayview and York Mills enclave, 38 Fifeshire Road presents an exceptional offering to create a bespoke masterpiece in one of the city's most distinguished neighbourhoods. Spanning nearly 1/2 an acre, this expansive ravine lot is a canvas of serenity and prestige, framed by lush greenery, mature trees, and the tranquil beauty of its natural surroundings. With exceptional frontage, depth, and breathtaking ravine vistas, this property is a dream for visionary architects and discerning homeowners. The existing residence, boasting nearly 5,000 square feet of well-appointed living space, provides a foundation of grandeur, yet the true allure lies in the lands potential. Imagine a custom-designed estate with sweeping outdoor terraces, infinity pools, or private gardens all tailored to your unique vision of luxury. Located just moments from Toronto's finest offerings, including Bayview Villages upscale shopping, elite private and public schools, gourmet dining, exclusive clubs, and seamless access to Highway 401 & DVP, this address marries tranquility with connectivity. 38 Fifeshire Road is not merely a home its a legacy in the making, a rare chance to define timeless elegance on one of Toronto's most iconic streets.
Mortgage Estimate
Estimated monthly payment
Calculating…
Estimate only. Taxes, insurance, condo fees, and lender terms are not included.
Monthly costs to verify
Property taxes: about $1,258/month based on listed annual taxes.
Estimate only. Confirm taxes, condo/maintenance fees, insurance, utilities, and lender terms before making decisions.
Rooms
| Room | Level | Dimensions |
|---|---|---|
| Living room | Main level | 6.73 x 4.54 |
| Bedroom | Lower level | 3 x 3.6 |
| Dining room | Main level | 4.53 x 3.99 |
| Kitchen | Main level | 5.3 x 4.04 |
| Family room | Main level | 5.57 x 3.86 |
| Office | Main level | 3.03 x 3.35 |
| Primary Bedroom | Second level | 5.83 x 4.54 |
| Bedroom 2 | Second level | 3.75 x 4.56 |
| Bedroom 3 | Second level | 3.62 x 4.28 |
| Bedroom 4 | Second level | 3.96 x 3.48 |
| Recreational, Games room | Lower level | 7.55 x 4.4 |
Facts & Location
Interior Size
5,000 sq ft
Parking
12 spaces
Lot Size
117.9 x 199.5 FT ; 106.23 ft rear & 164.02 ft on other side
Annual Taxes
$15,100
Listing data
Listing information is provided for personal, non-commercial use and should be independently verified before making real estate decisions.
Last refreshed: Jul 21, 2026 3:49 AM
Explore nearby searches
SEO-friendly searches for this area, property type, and nearby neighbourhoods.
Similar Properties
More nearby listings that may fit the same search.
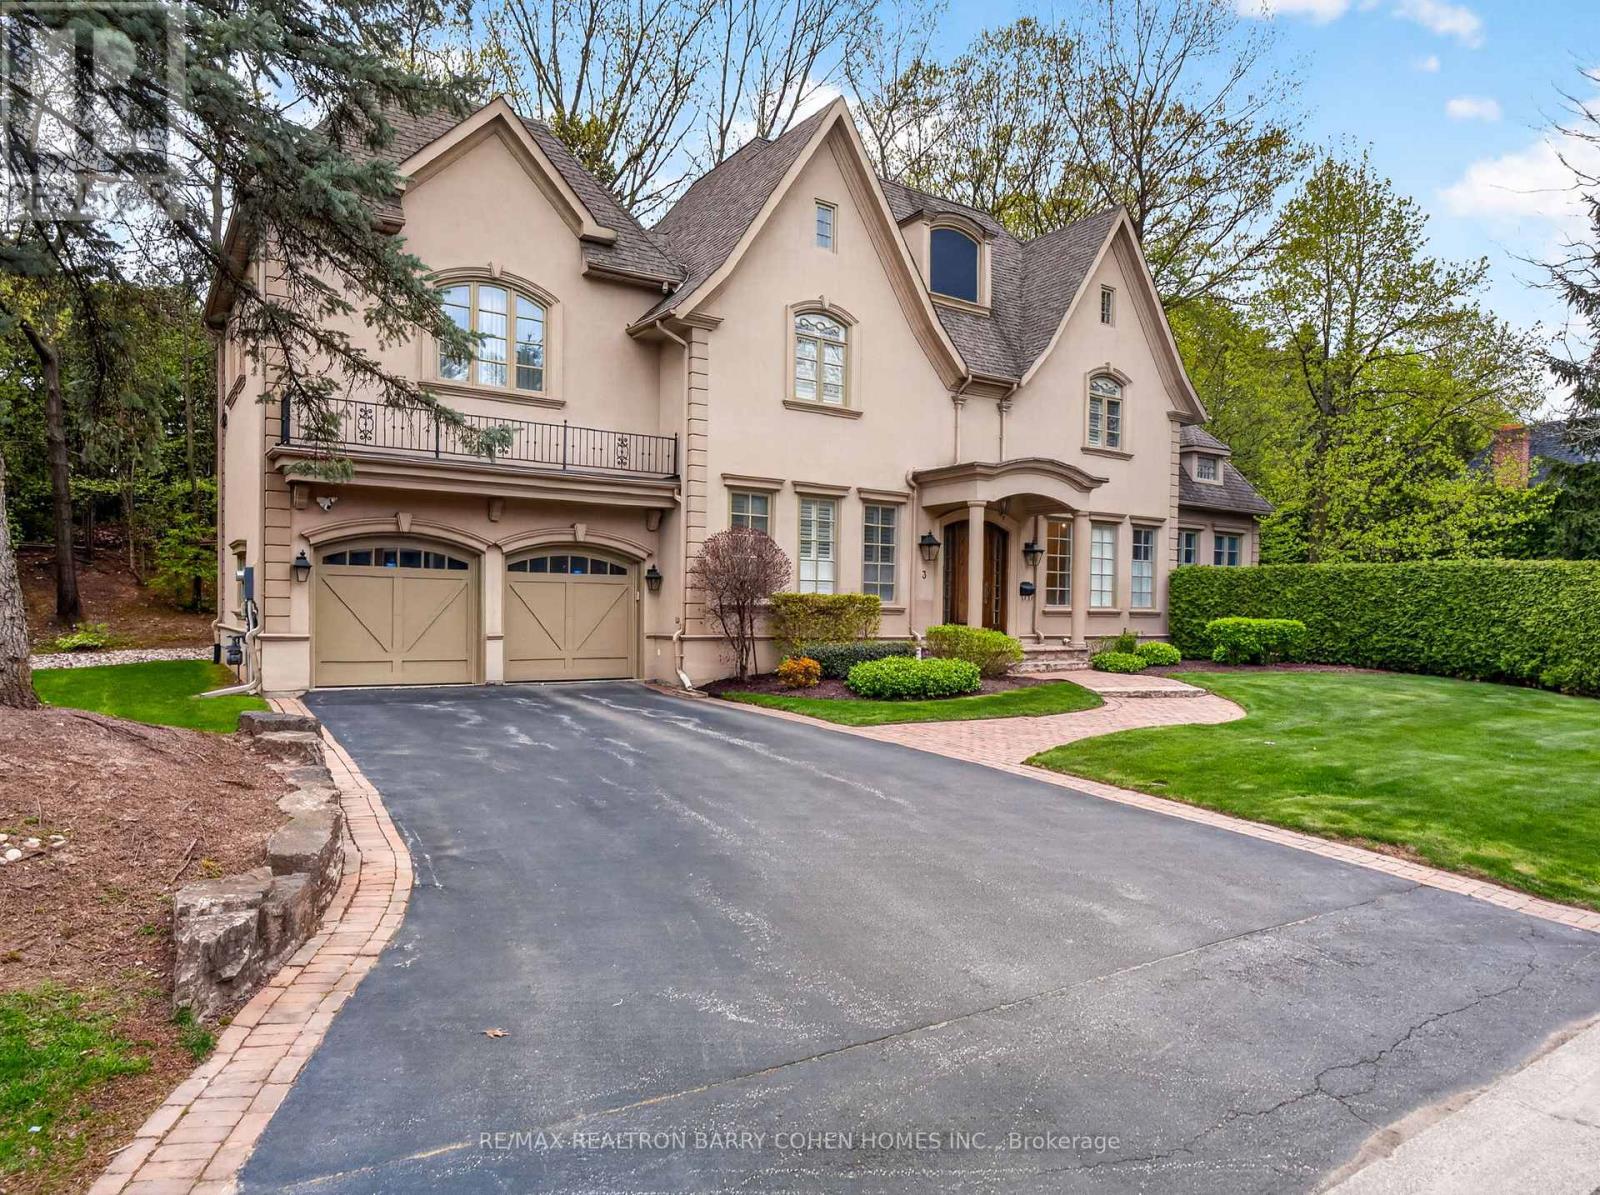
$4,998,000
3 Legacy Court
Toronto (St. Andrew-Windfields) · MLS # C13575934
5 bed · 6 bath
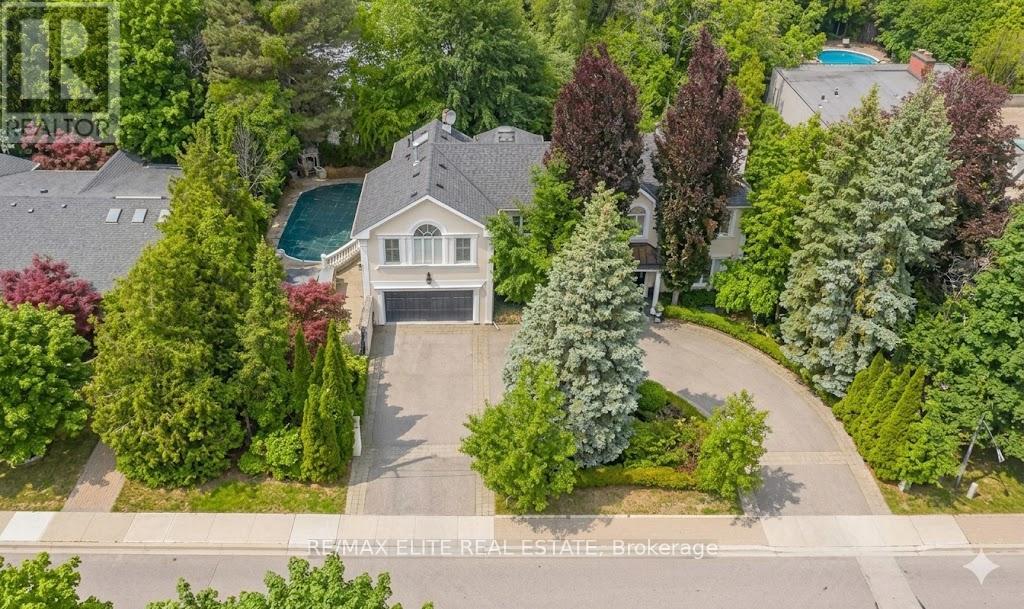
$4,980,000
88 Old Colony Road
Toronto (St. Andrew-Windfields) · MLS # C13100728
5 bed · 5 bath
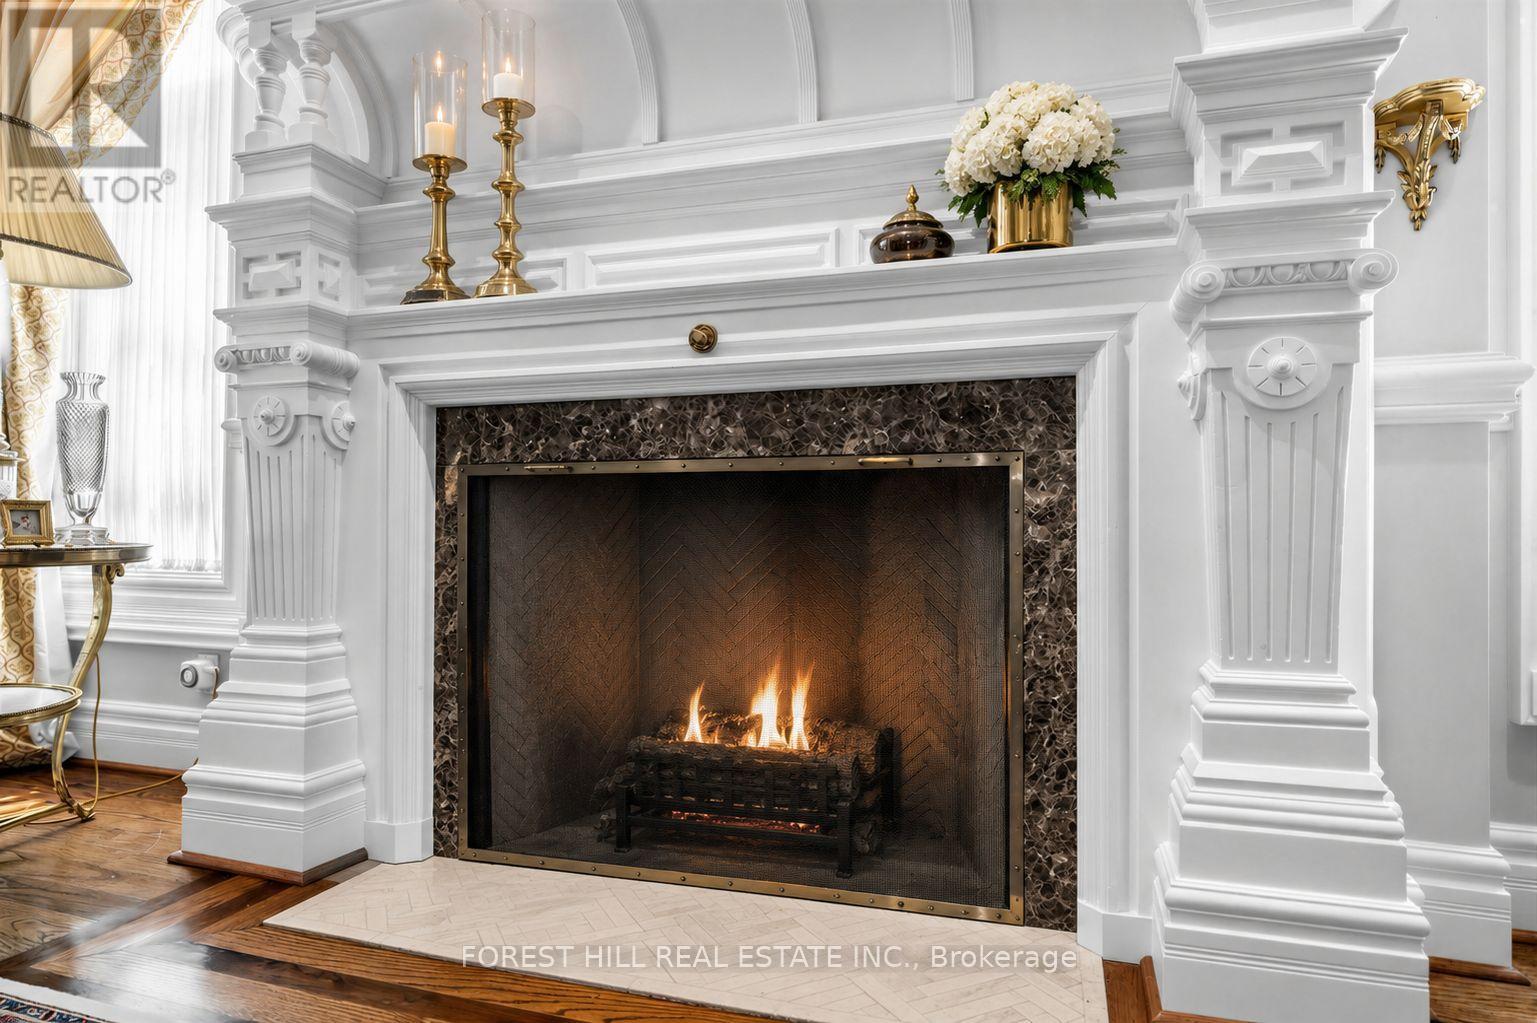
$5,125,000
44 Cotswold Crescent
Toronto (St. Andrew-Windfields) · MLS # C13150130
6 bed · 5 bath · 4,000 sq ft