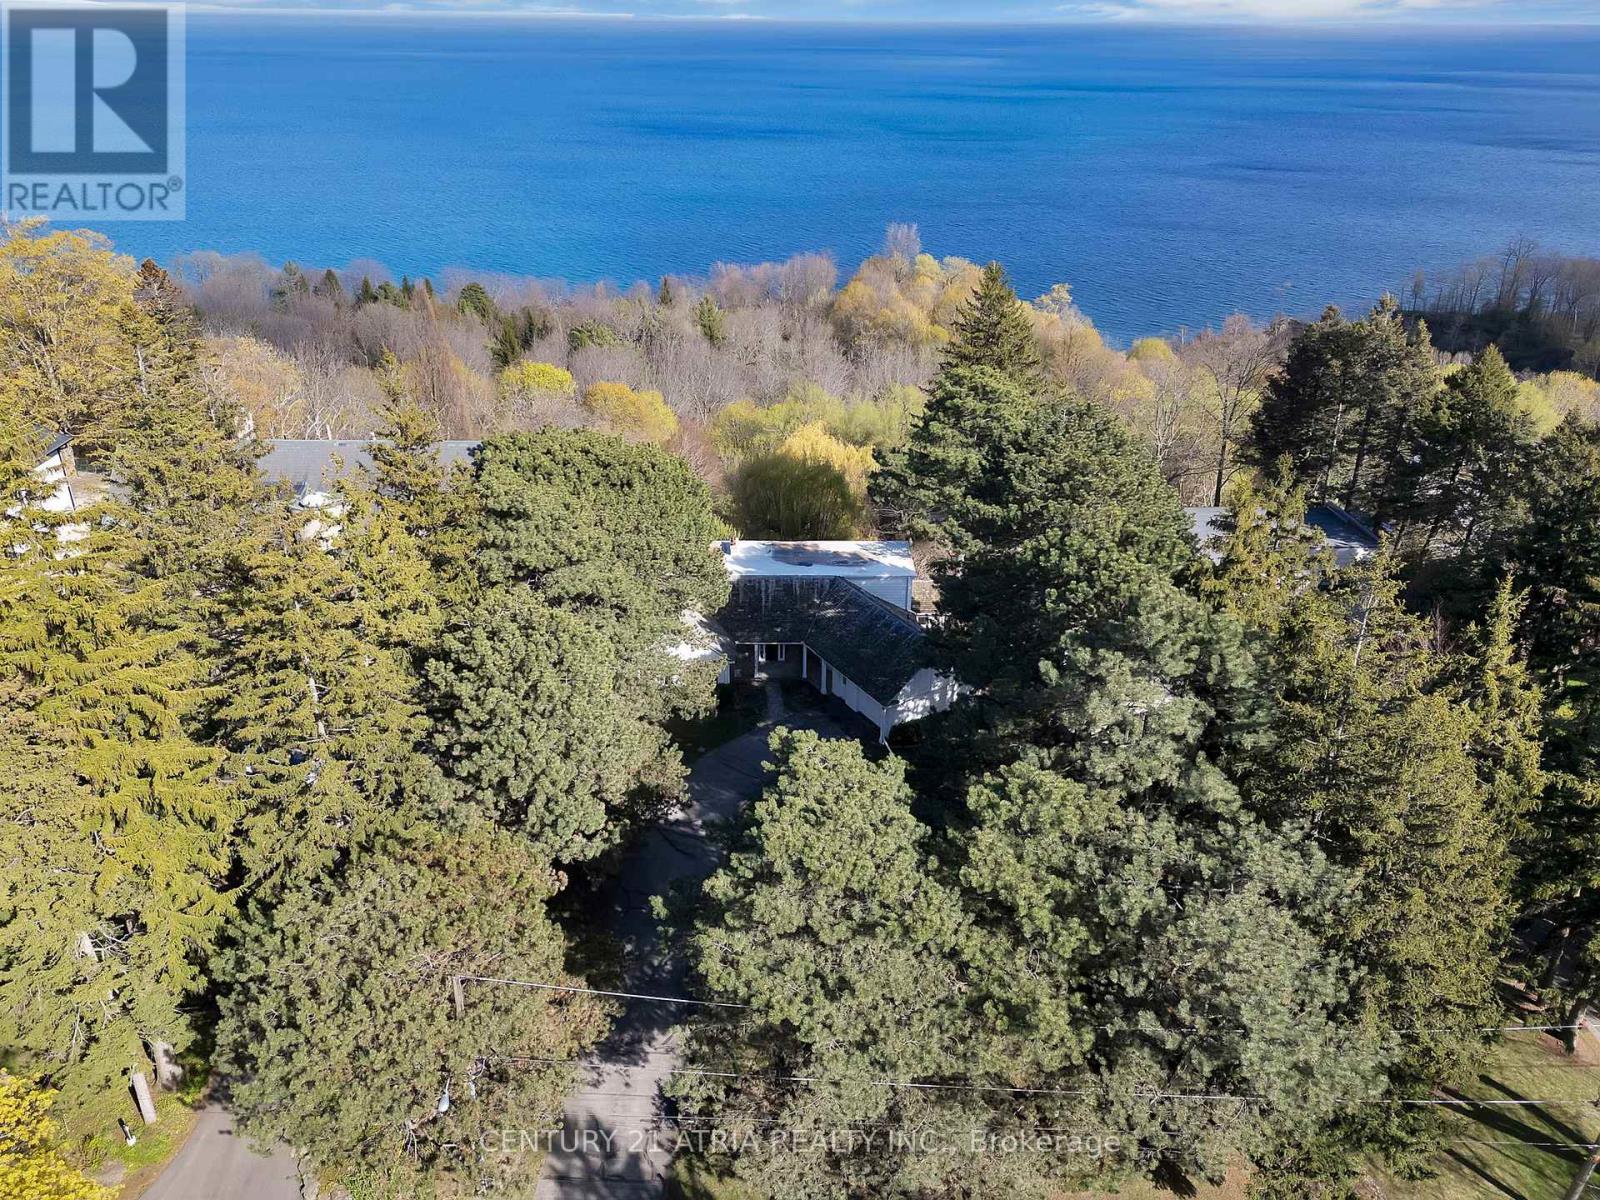
5 Hill Crescent
Toronto (Scarborough Village), Ontario M1M1H7
MLS # E13124954
Property Details
Type
Detached
Beds
4
Baths
5
Status
For Sale
More homes like this
About this property
While a few other properties may offer a lake view, only 5 Hill Crescent provides this unique setting. Tucked away on a prestigious, quiet street, among many multi-million dollar customized homes, this true hidden gem backs directly onto the Scarborough Bluffs. Boasting an impressive, wide 103-foot frontage, this remarkable residence offers breathtaking, unobstructed lake views from nearly every principal room. Spanning close to 4,000 sq. ft. of beautifully designed living space, the home perfectly blends warmth, elegance, and timeless charm. It features three spacious bedrooms, each complete with its own private ensuite bath. Multiple walk-outs invite you to step onto the expansive deck or explore serene, mature gardens while enjoying the captivating Lake Ontario. The fully finished basement adds exceptional value, featuring cozy heated floors, a direct walk-out to the backyard, and over 600 sq. ft. of additional flexible space ready to be customized to your lifestyle. Peaceful, private, and truly special, 5 Hill Crescent is more than just a home-it is a rare opportunity to own a piece of the iconic Scarborough Bluffs.
Mortgage Estimate
Estimated monthly payment
Calculating…
Estimate only. Taxes, insurance, condo fees, and lender terms are not included.
Monthly costs to verify
Property taxes: about $1,100/month based on listed annual taxes.
Estimate only. Confirm taxes, condo/maintenance fees, insurance, utilities, and lender terms before making decisions.
Rooms
| Room | Level | Dimensions |
|---|---|---|
| Living room | Main level | 6.53 x 4.59 |
| Utility room | Basement | 5.03 x 3.68 |
| Dining room | Main level | 4.29 x 3.98 |
| Kitchen | Main level | 6.21 x 5.13 |
| Primary Bedroom | Main level | 6.5 x 5.8 |
| Bedroom 2 | Second level | 5.47 x 4.85 |
| Bedroom 3 | Second level | 5.52 x 4.26 |
| Sitting room | Second level | 6.09 x 4.85 |
| Bedroom | Basement | 4.53 x 3.81 |
| Recreational, Games room | Basement | 10.21 x 5.47 |
| Laundry room | Basement | 6.7 x 2.77 |
Facts & Location
Interior Size
4,000 sq ft
Parking
7 spaces
Lot Size
103 x 403 FT
Annual Taxes
$13,197
Listing data
Listing information is provided for personal, non-commercial use and should be independently verified before making real estate decisions.
Last refreshed: Jul 14, 2026 4:00 AM
Explore nearby searches
SEO-friendly searches for this area, property type, and nearby neighbourhoods.
Similar Properties
More nearby listings that may fit the same search.
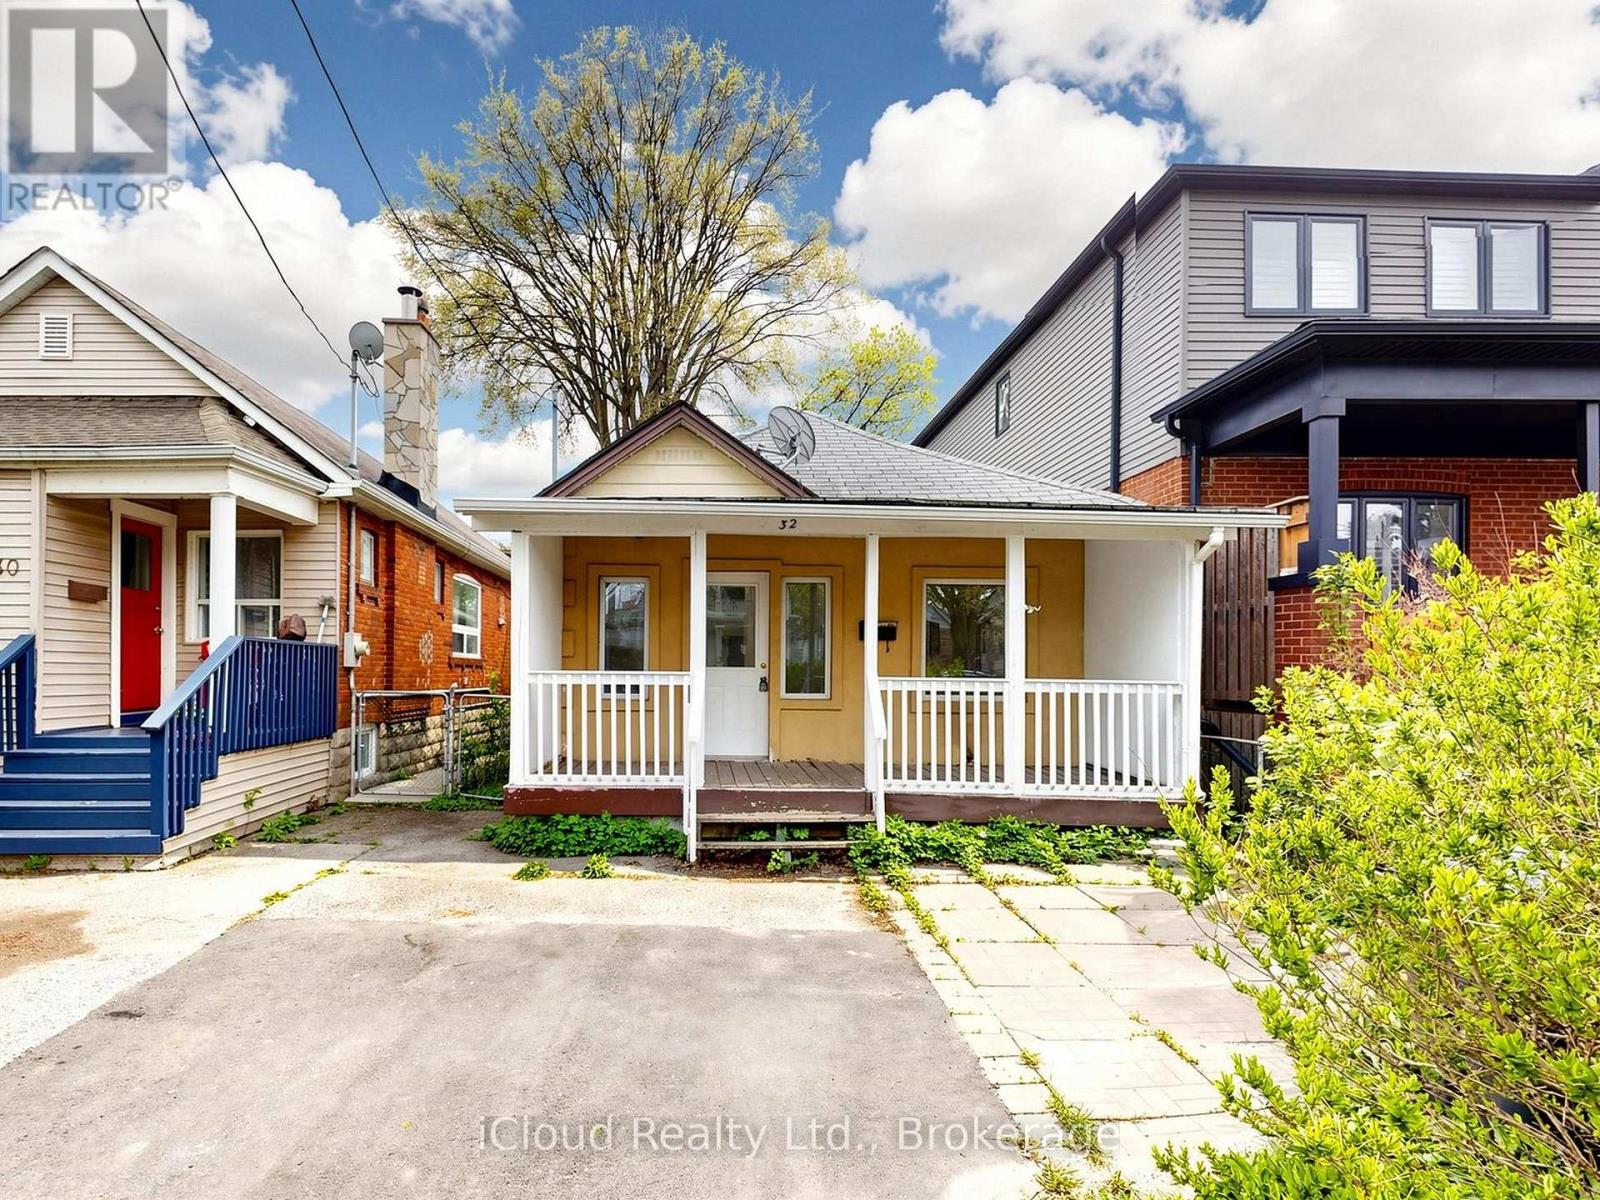
$799,000
32 Seventeenth Street
Toronto (New Toronto) · MLS # W13170812
3 bed · 1 bath
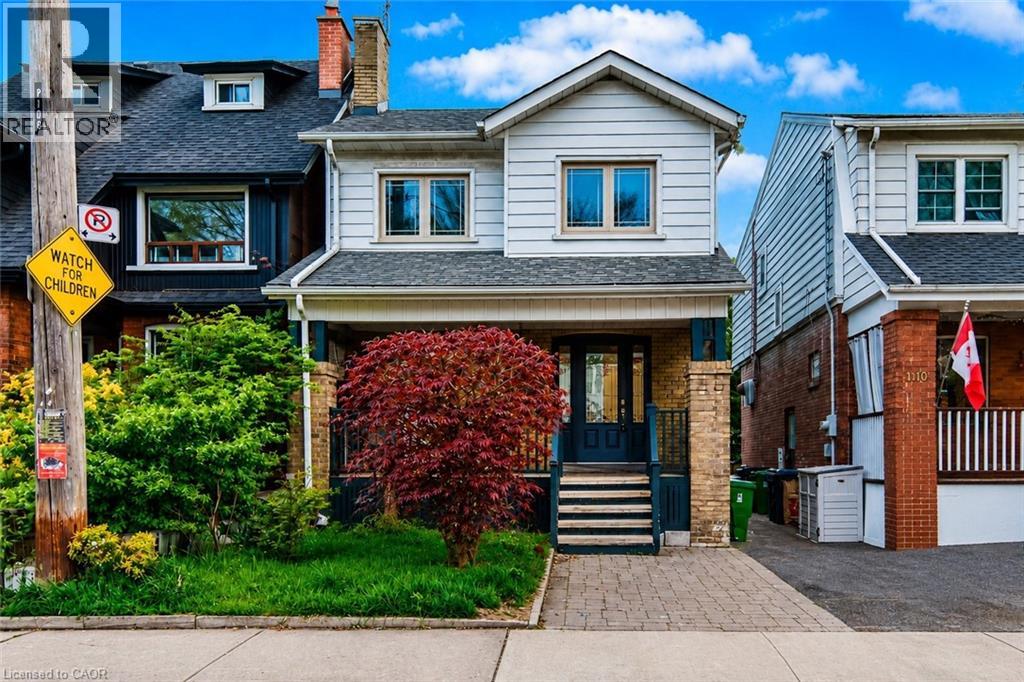
$1,450,000
108 RUNNYMEDE Road
Toronto · MLS # 40832049
4 bed · 3 bath · 1,270 sq ft
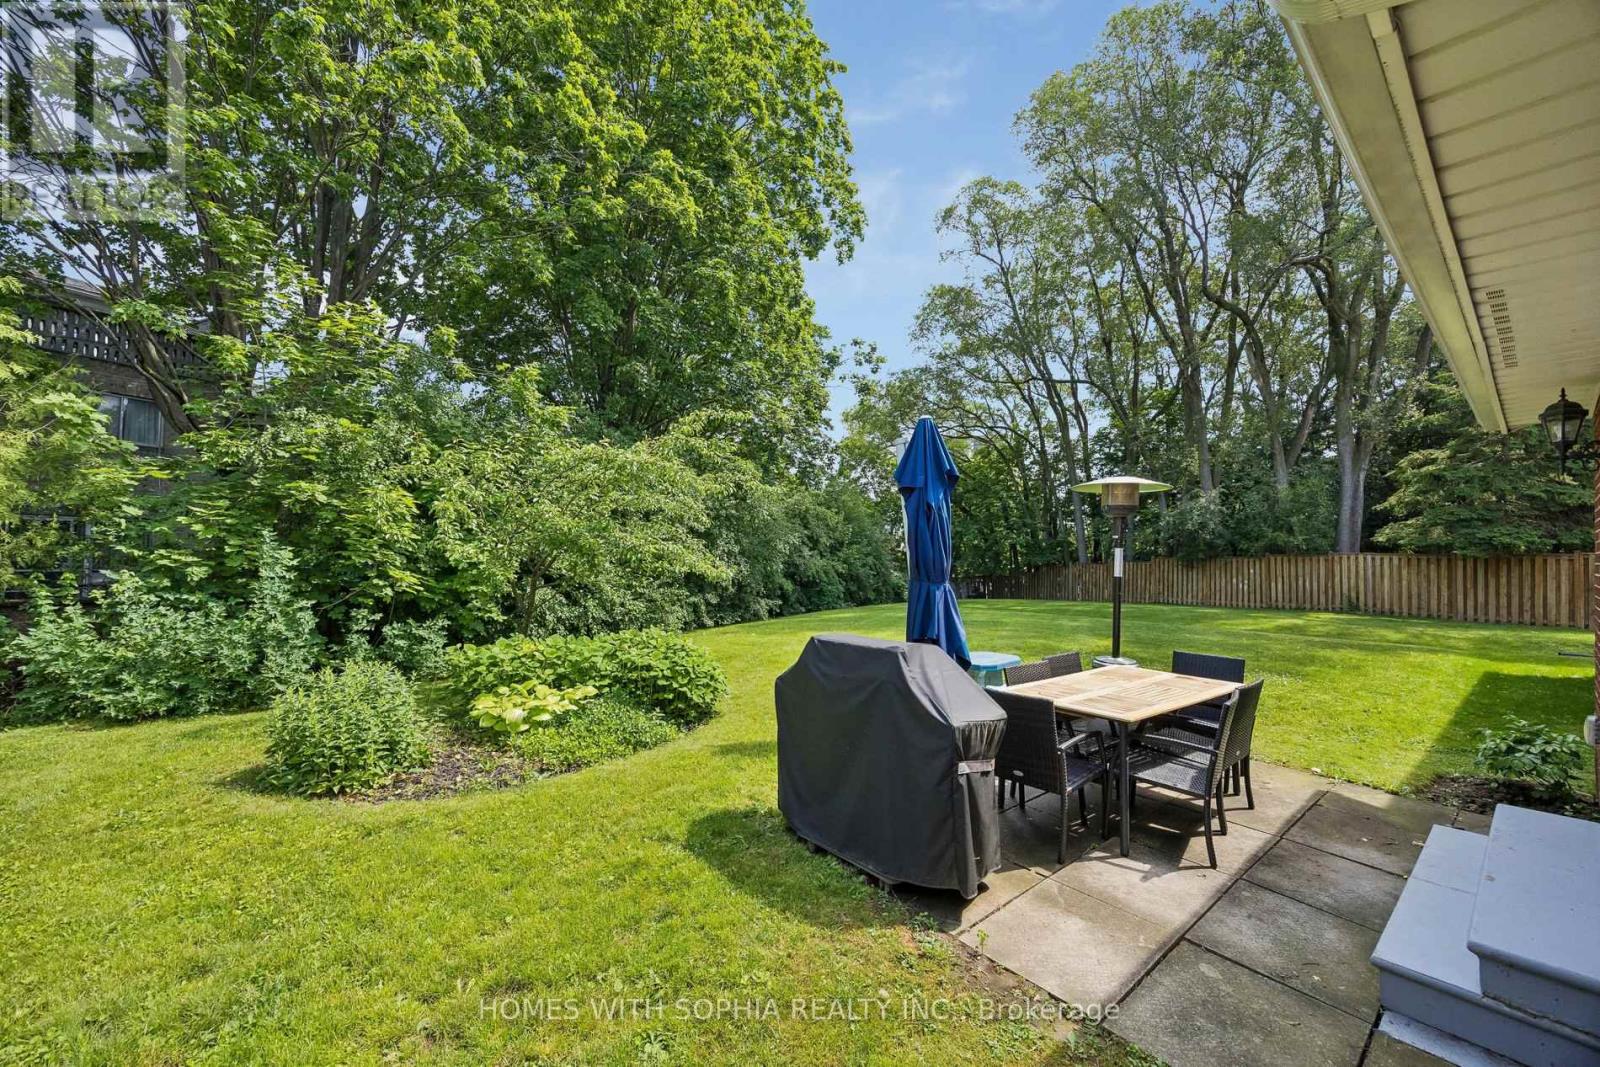
$1,585,000
34 Rustywood Drive
Toronto (Parkwoods-Donalda) · MLS # C13517018
4 bed · 4 bath · 11,140 sq ft