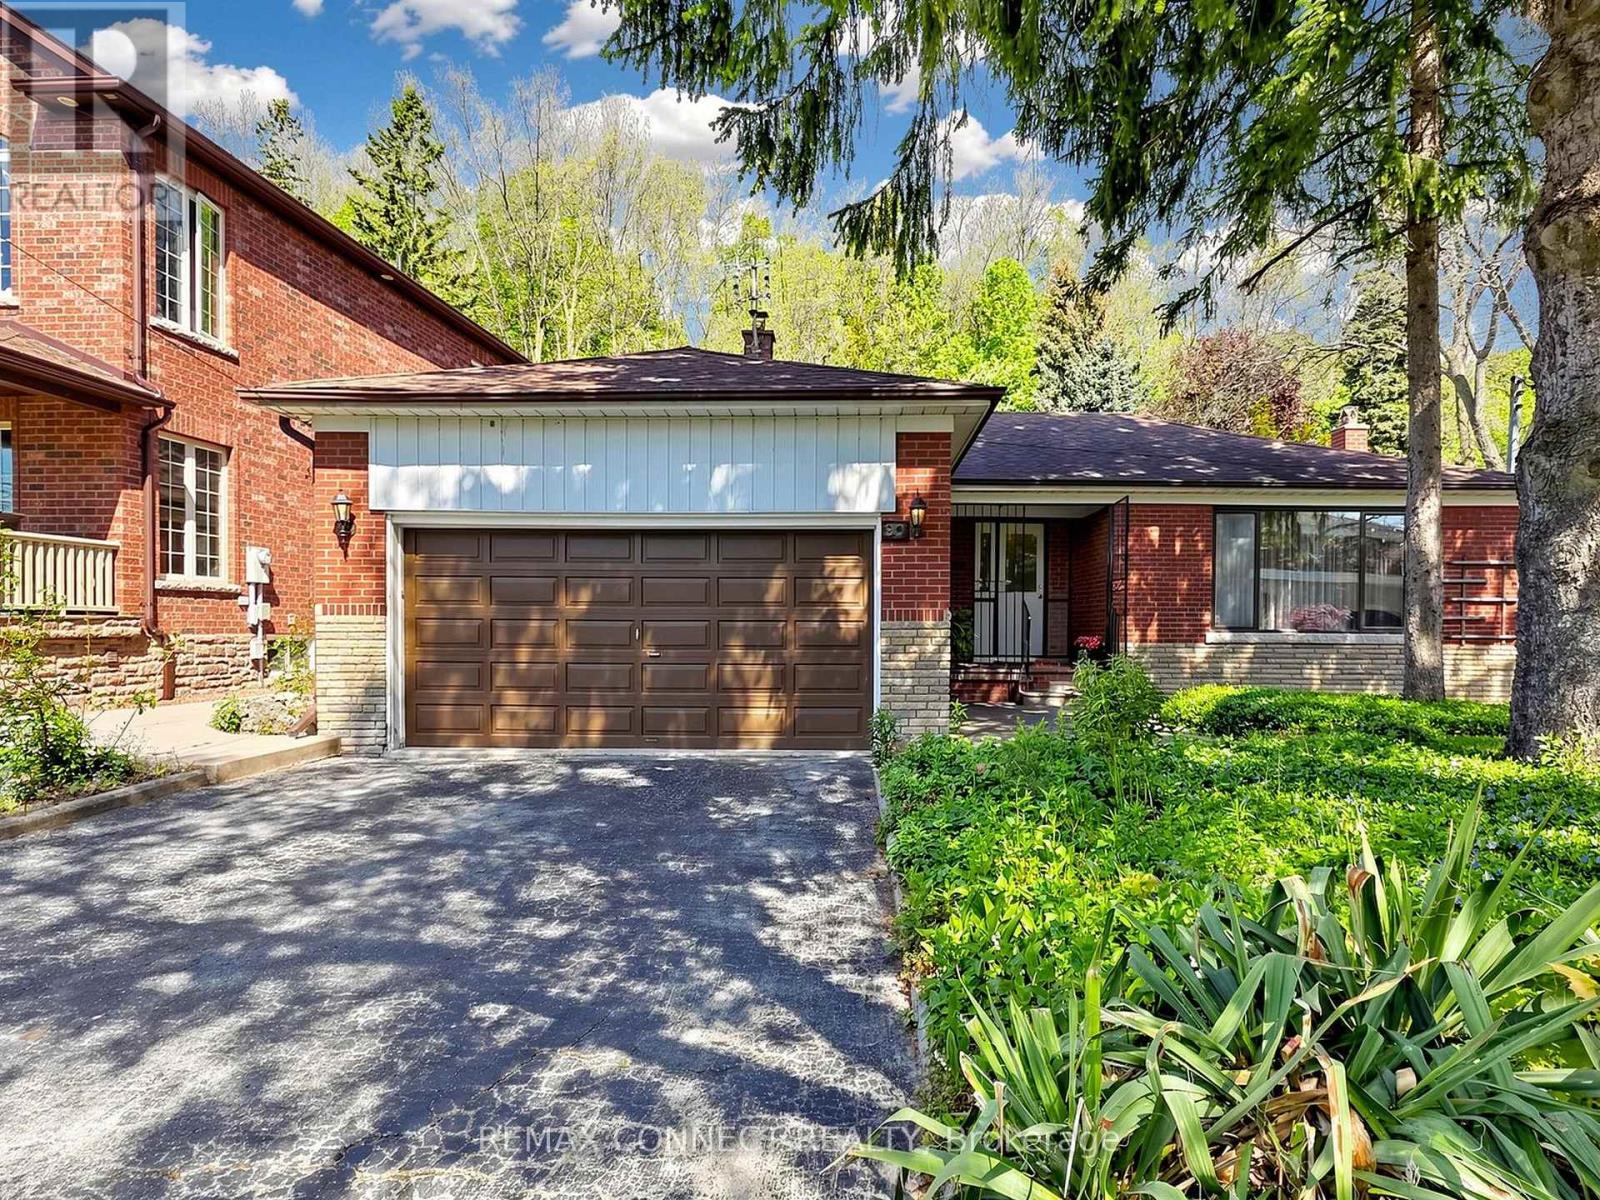
90 Sylvan Avenue
Toronto (Scarborough Village), Ontario M1M1K1
MLS # E13460394
Property Details
Type
Detached
Beds
3
Baths
3
Status
For Sale
More homes like this
About this property
Welcome to 90 Sylvan Ave, a hidden gem in the heart of the family-friendly Guildwood community. Situated on an impressive lot measuring 60 x 353.75 ft, this home has been lovingly owned by the same family since August 1975 and is ready for a new family to make it their own. Currently offering three bedrooms, this home can easily be converted to a four-bedroom layout by simply adding a wall - perfect for a growing family. The main floor features two kitchens, two washrooms and a spacious family room overlooking a mature backyard, providing plenty of space for family gatherings and everyday living. The finished basement offers additional living space and includes a recreation room with a fireplace, a three-piece washroom, laundry room, cantina, and an oversized storage area. There are also steps leading to a private backyard entrance, adding both convenience and potential. A large double car garage provides parking for two vehicles along with ample storage space for outdoor maintenance equipment and seasonal items. The backyard is a peaceful retreat filled with mature flowers, natural beauty, and wonderful wildlife, creating a truly serene and private setting to enjoy throughout the seasons. a true private oasis where nature can be enjoyed. This home requires updates and presents a wonderful opportunity to add your personal touch, create lasting memories, and bring your vision to life in a truly special setting. Ideally situated near the highly regarded Elizabeth Simcoe Gifted Program and Sir Wilfrid Laurier Collegiate Institute, and just moments from Sylvan Park, Scenic Trails, Lake Ontario, and everyday amenities. A truly special property for a family to enjoy for years to come.
Mortgage Estimate
Estimated monthly payment
Calculating…
Estimate only. Taxes, insurance, condo fees, and lender terms are not included.
Monthly costs to verify
Property taxes: about $535/month based on listed annual taxes.
Estimate only. Confirm taxes, condo/maintenance fees, insurance, utilities, and lender terms before making decisions.
Rooms
| Room | Level | Dimensions |
|---|---|---|
| Living room | Main level | 8.66 x 5.64 |
| Laundry room | Basement | 3.81 x 3.15 |
| Dining room | Main level | 8.66 x 5.64 |
| Kitchen | Main level | 4.19 x 2.74 |
| Bedroom | Main level | 4.57 x 3.18 |
| Bedroom 2 | Main level | 2.97 x 2.97 |
| Bedroom 3 | Main level | 4.42 x 3.45 |
| Office | Main level | 3.61 x 3.18 |
| Family room | Main level | 4.42 x 3.4 |
| Kitchen | Main level | 2.47 x 2.11 |
| Recreational, Games room | Basement | 8.53 x 5.41 |
Facts & Location
Parking
6 spaces
Lot Size
60 x 353.8 FT
Annual Taxes
$6,425
Listing data
Listing information is provided for personal, non-commercial use and should be independently verified before making real estate decisions.
Last refreshed: Jul 14, 2026 4:16 AM
Explore nearby searches
SEO-friendly searches for this area, property type, and nearby neighbourhoods.
Similar Properties
More nearby listings that may fit the same search.
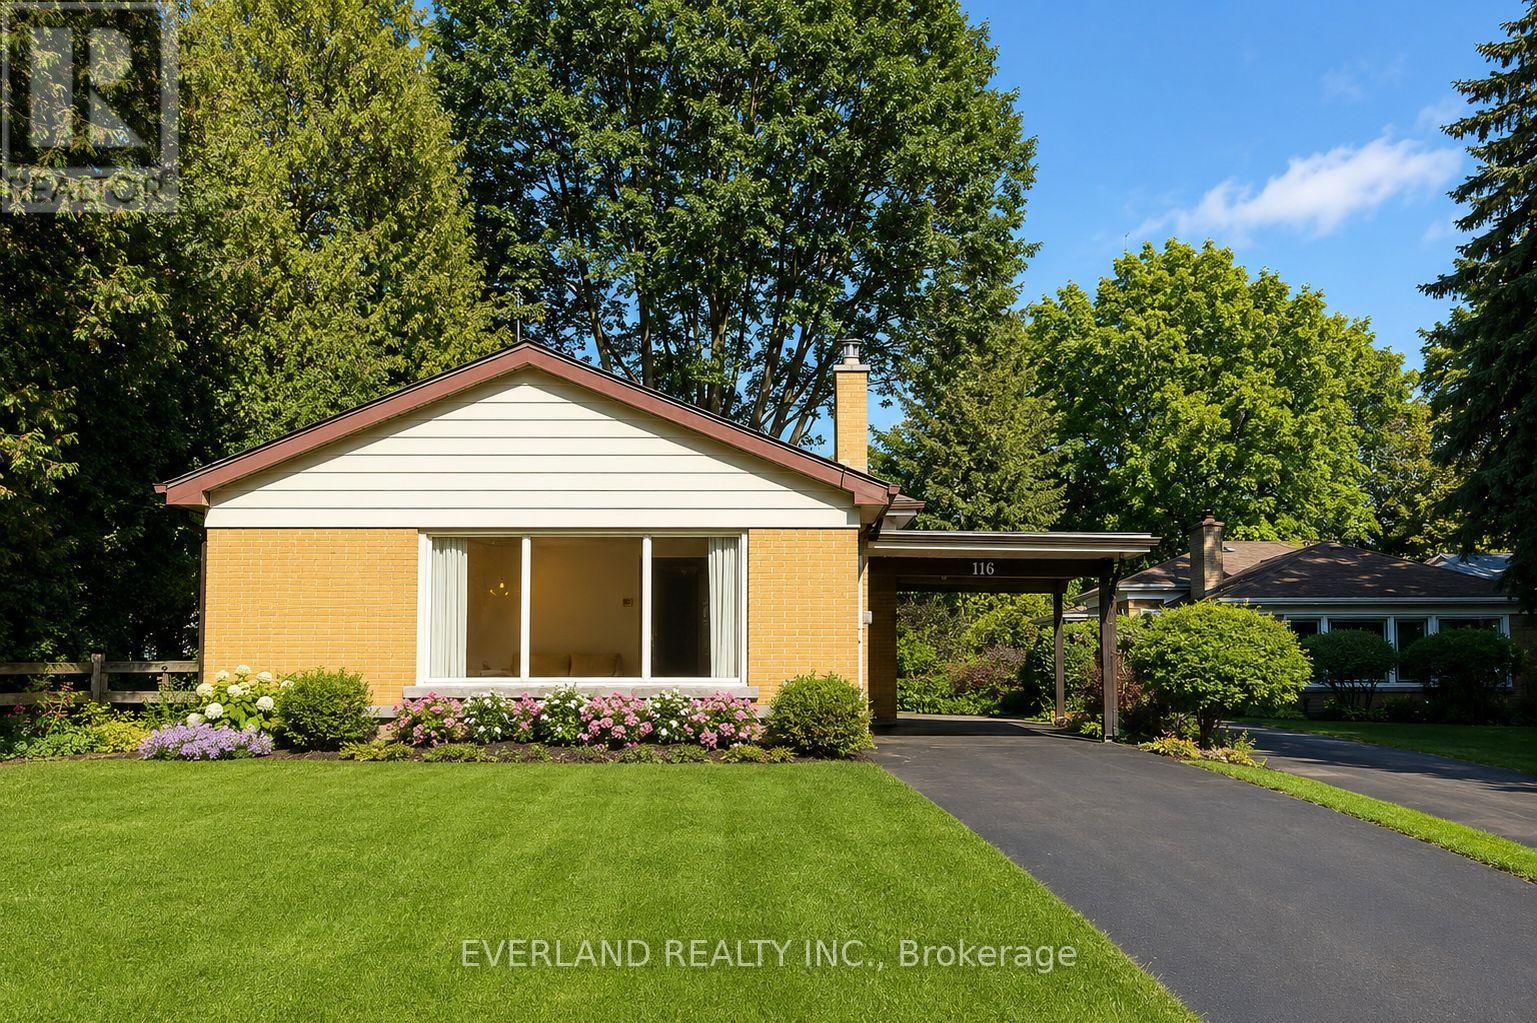
$1,499,000
116 Sylvan Avenue
Toronto (Scarborough Village) · MLS # E13463238
4 bed · 3 bath
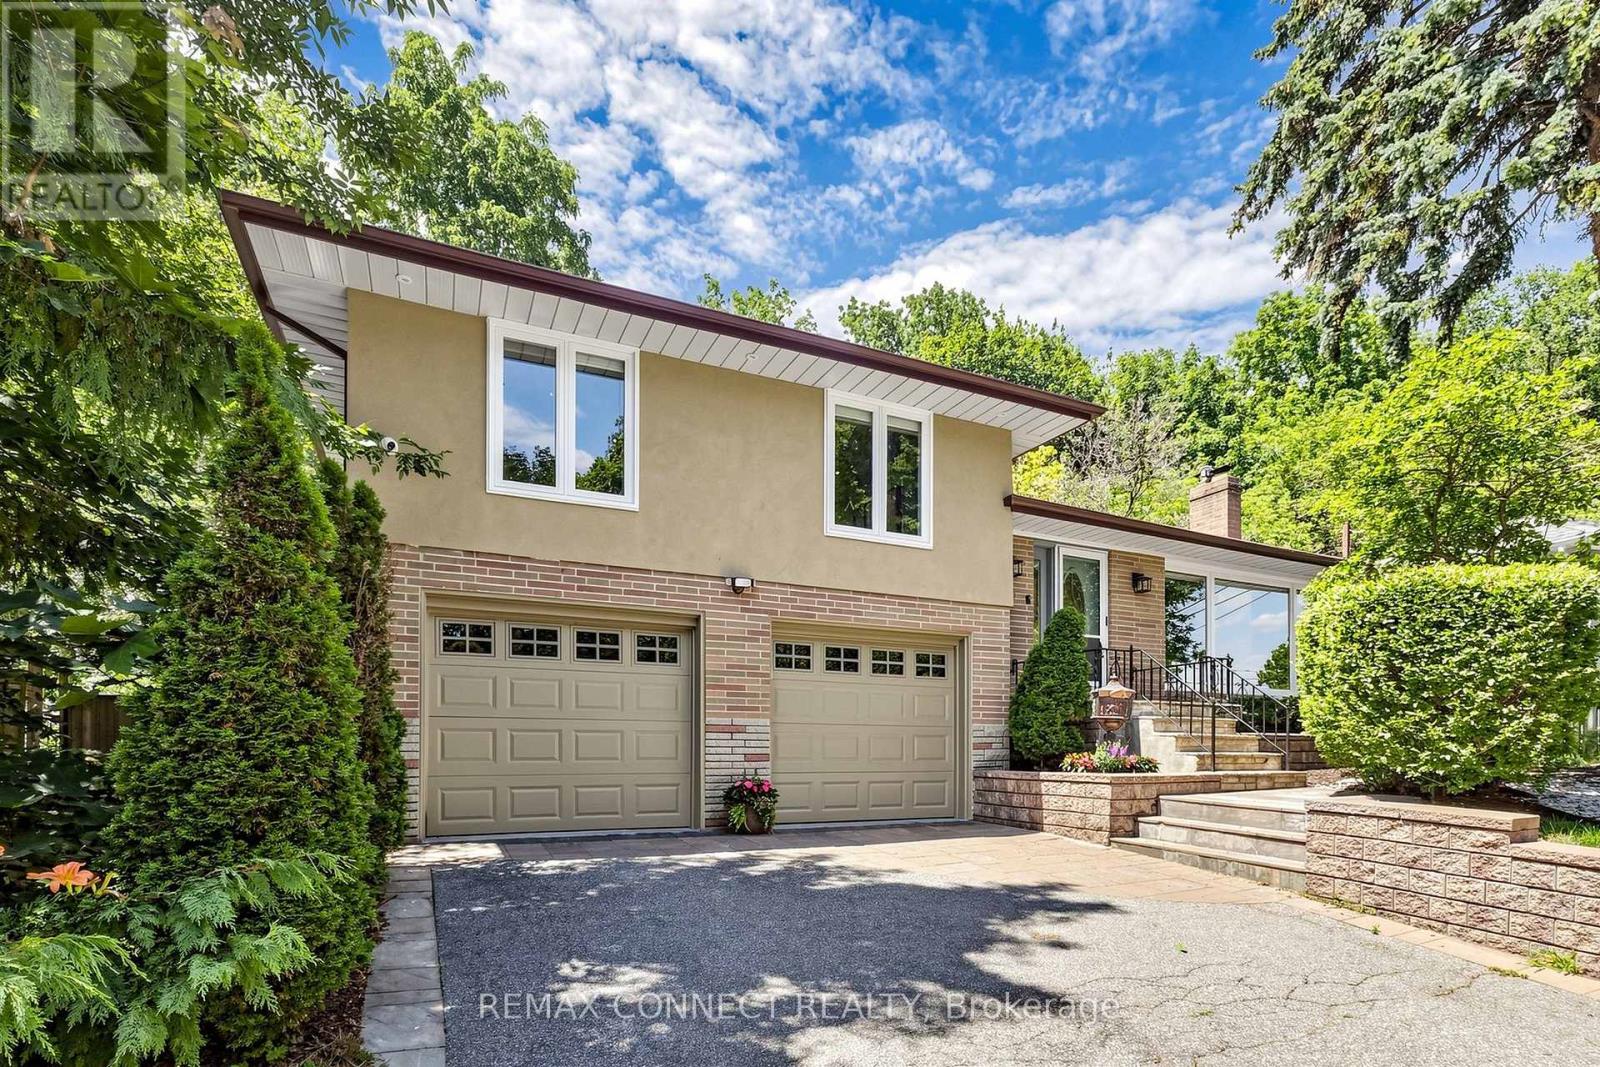
$1,499,000
10 Catalina Drive
Toronto (Scarborough Village) · MLS # E13531360
4 bed · 3 bath
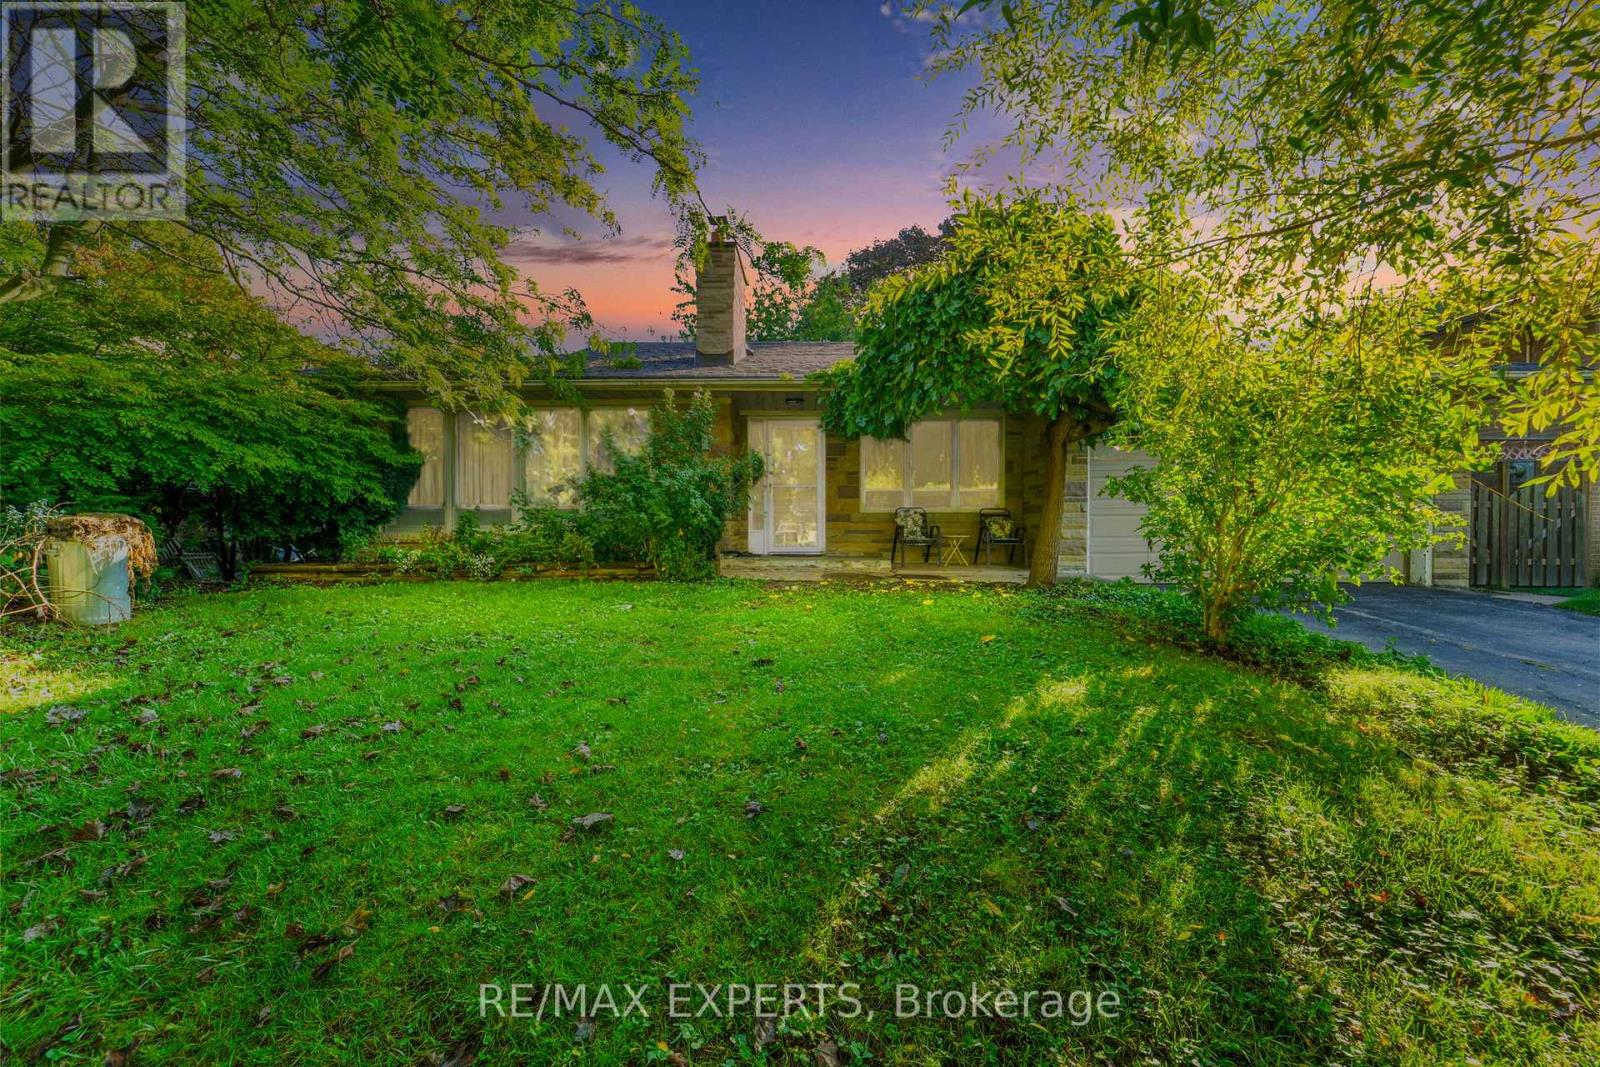
$1,199,999
19 Duncombe Boulevard
Toronto (Scarborough Village) · MLS # E12817318
4 bed · 2 bath · 2,400 sq ft