Videos & Virtual Tours
Open available video, 3D tour, or virtual-tour media for this listing.
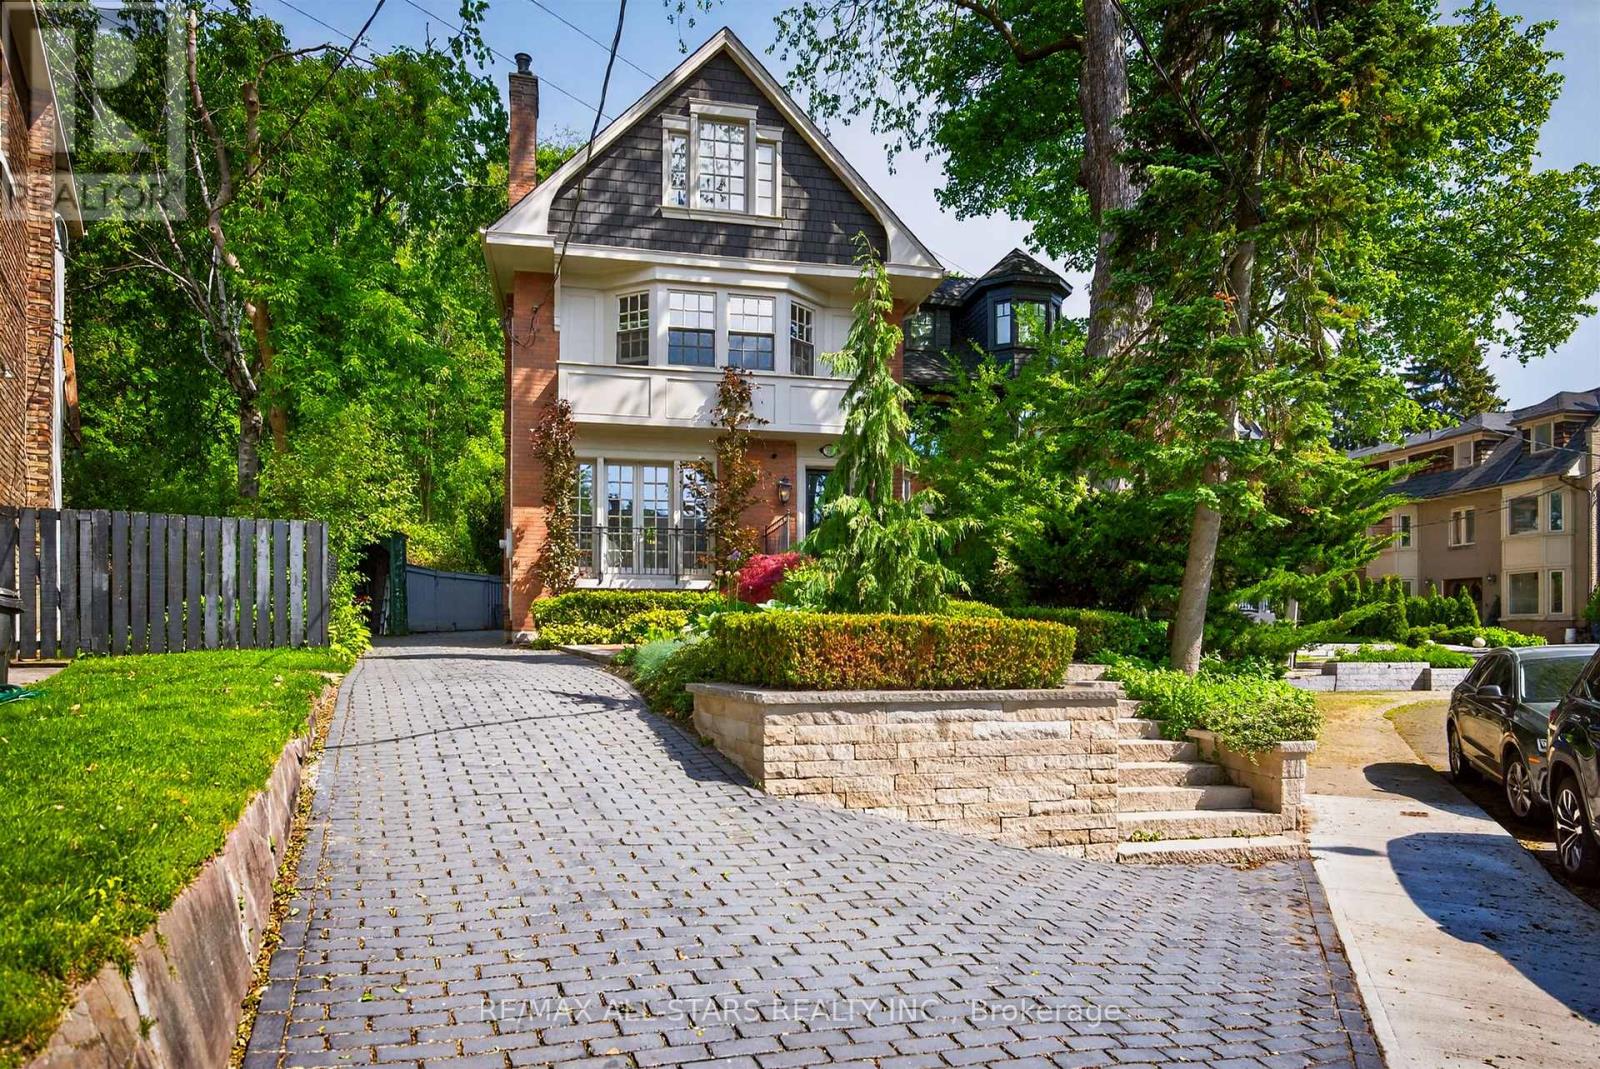
30 Edgewood Crescent
Toronto (Rosedale-Moore Park), Ontario M4W3A9
MLS # C13481372
Property Details
Type
Detached
Beds
3
Baths
4
Status
For Sale
More homes like this
About this property
Set on one of Rosedale's most coveted cul-de-sacs, 30 Edgewood Crescent is a turn-key residence offering timeless elegance and curb appeal. Just steps from Summerhill Market, this meticulously maintained home spans approx. 2,900 square feet across all levels. Elevated above street level for enhanced privacy, the property is framed by a striking stone driveway and pathways, with lush, professionally landscaped gardens that will appeal to any avid gardener. Inside, abundant windows flood the home with natural light, beginning with a beautiful stained-glass window alcove at the entry. The elegant living room features classic crown moulding, a natural gas log fireplace with a marble surround, and French doors opening to a Juliet balcony. It flows seamlessly into the open-concept dining room, where crown moulding, a large picture window, a detailed ceiling medallion, and built-in shelving create a sophisticated entertaining space. The eat-in kitchen features a Wolf gas stove and floor-to-ceiling windows, designed for everyday family gatherings. A convenient walk-out extends the space to the deck, creating an effortless indoor-outdoor connection. The second level offers a spacious den with herringbone floors, bay windows, a second natural gas log fireplace, and a wall-to-wall built-in bookcase, forming a refined retreat. The primary bedroom features a spa-inspired 5-piece ensuite with heated floors, a skylight, custom California Closets, and access to a private terrace with glass railings and a retractable awning. The upper level includes two additional bedrooms, one with cathedral ceilings and beams, along with a 3-piece bathroom. The fully finished lower level includes a cedar room with ample storage. Extremely private backyard oasis, fully fenced with two wrought-iron gates, boasting multiple composite weatherproof decks, a pergola, and a serene ravine backdrop. The mature tree canopy and frequent wildlife sightings create natural privacy rarely found in the city.
Mortgage Estimate
Estimated monthly payment
Calculating…
Estimate only. Taxes, insurance, condo fees, and lender terms are not included.
Monthly costs to verify
Property taxes: about $971/month based on listed annual taxes.
Estimate only. Confirm taxes, condo/maintenance fees, insurance, utilities, and lender terms before making decisions.
Rooms
| Room | Level | Dimensions |
|---|---|---|
| Living room | Main level | 3.14 x 4.62 |
| Dining room | Main level | 3.14 x 4.06 |
| Kitchen | Main level | 1.3 x 4.93 |
| Primary Bedroom | Second level | 4.26 x 4.83 |
| Den | Second level | 6.39 x 3.6 |
| Bedroom 2 | Upper Level | 3.83 x 4.7 |
| Bedroom 3 | Upper Level | 4.62 x 5.08 |
| Recreational, Games room | Basement | 3.13 x 4.73 |
Facts & Location
Interior Size
2,900 sq ft
Parking
1 spaces
Lot Size
33 x 103 FT ; Hydro Easement at Rear
Annual Taxes
$11,654
Listing data
Listing information is provided for personal, non-commercial use and should be independently verified before making real estate decisions.
Last refreshed: Jul 21, 2026 4:15 AM
Explore nearby searches
SEO-friendly searches for this area, property type, and nearby neighbourhoods.
Similar Properties
More nearby listings that may fit the same search.
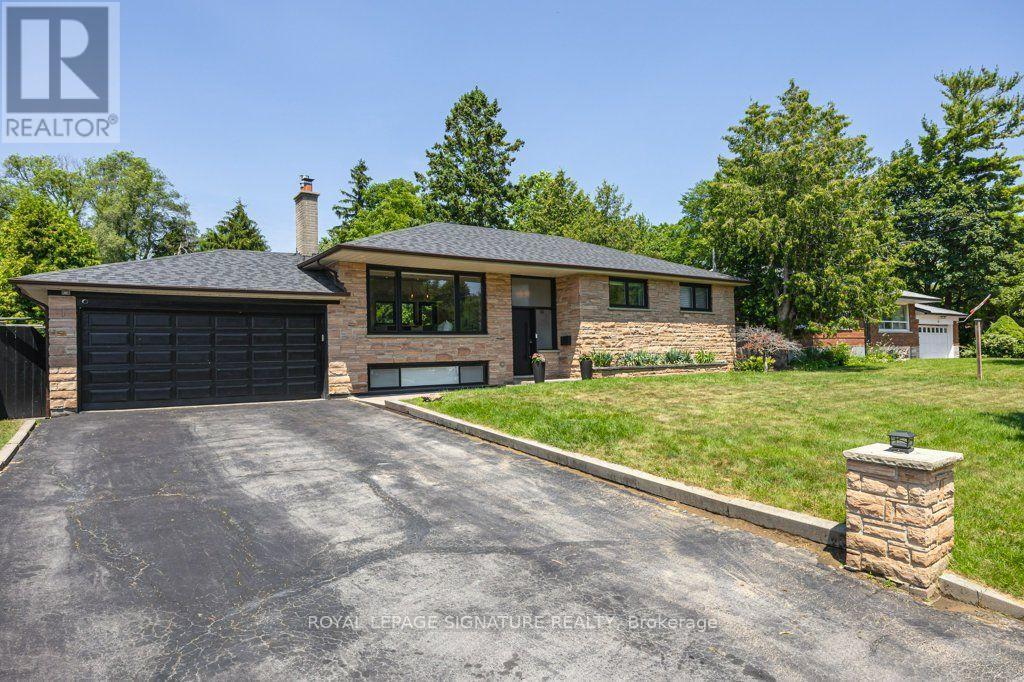
$1,250,000
14 Bonacres Avenue
Toronto (Centennial Scarborough) · MLS # E13591378
4 bed · 3 bath
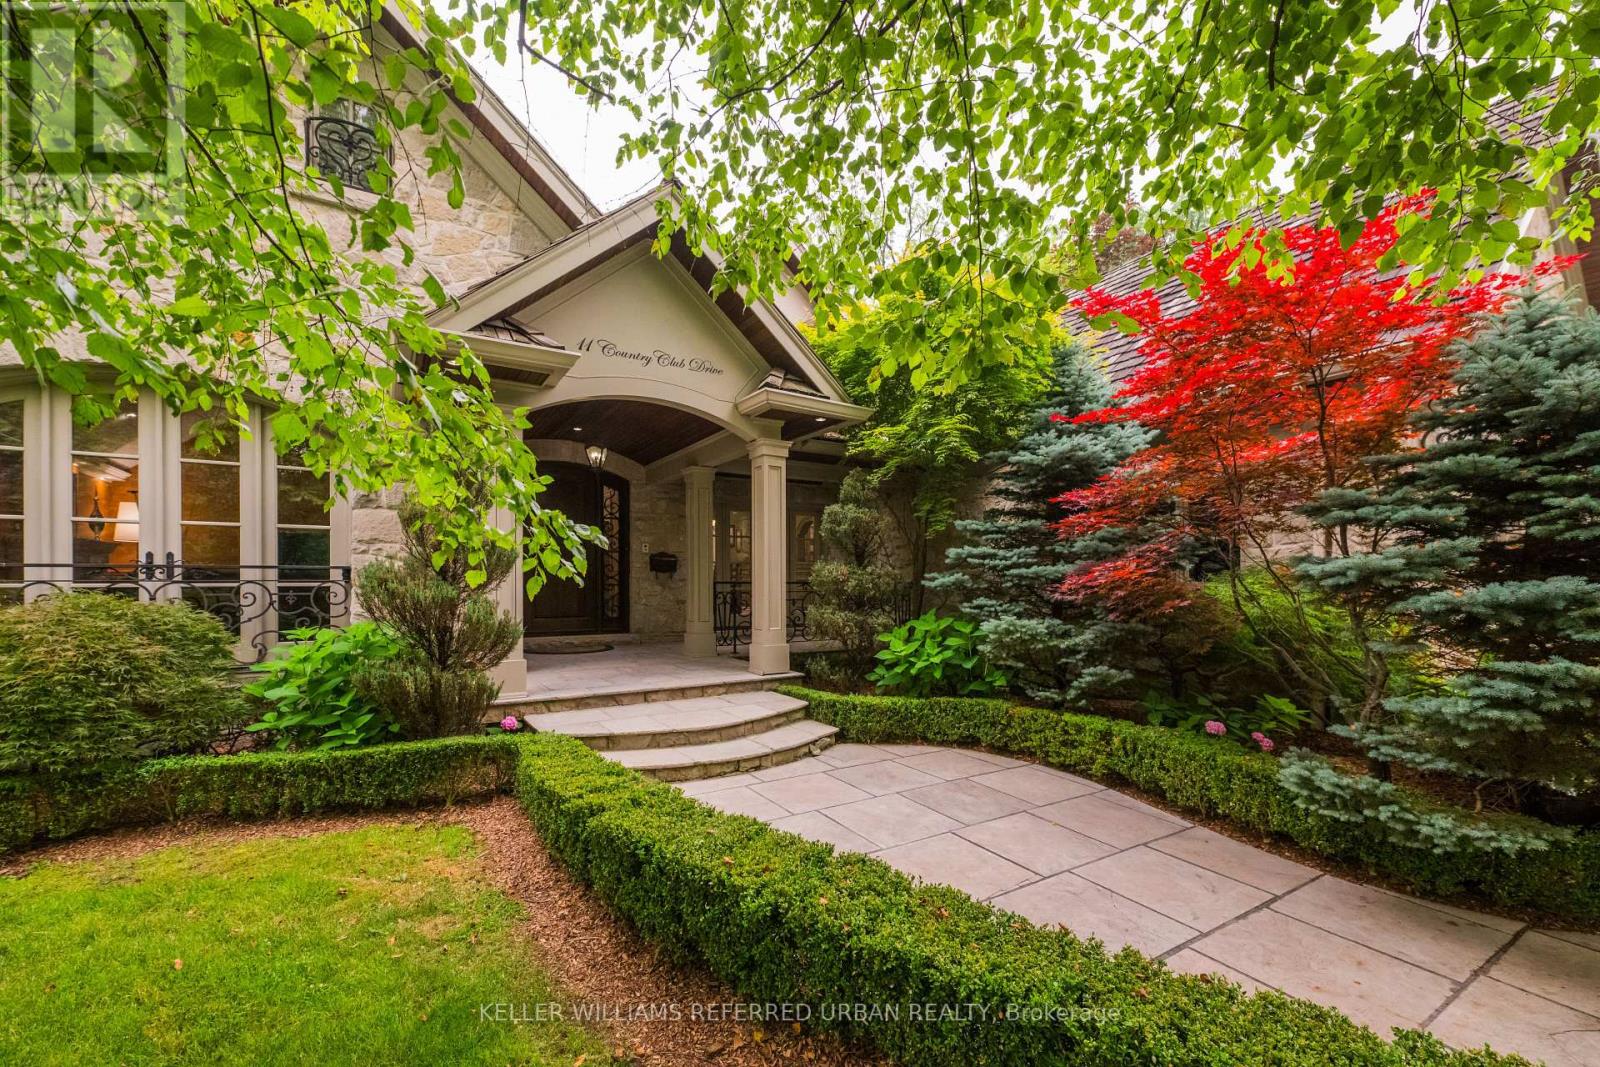
$4,850,000
11 Country Club Drive
Toronto (Edenbridge-Humber Valley) · MLS # W13574284
4 bed · 6 bath
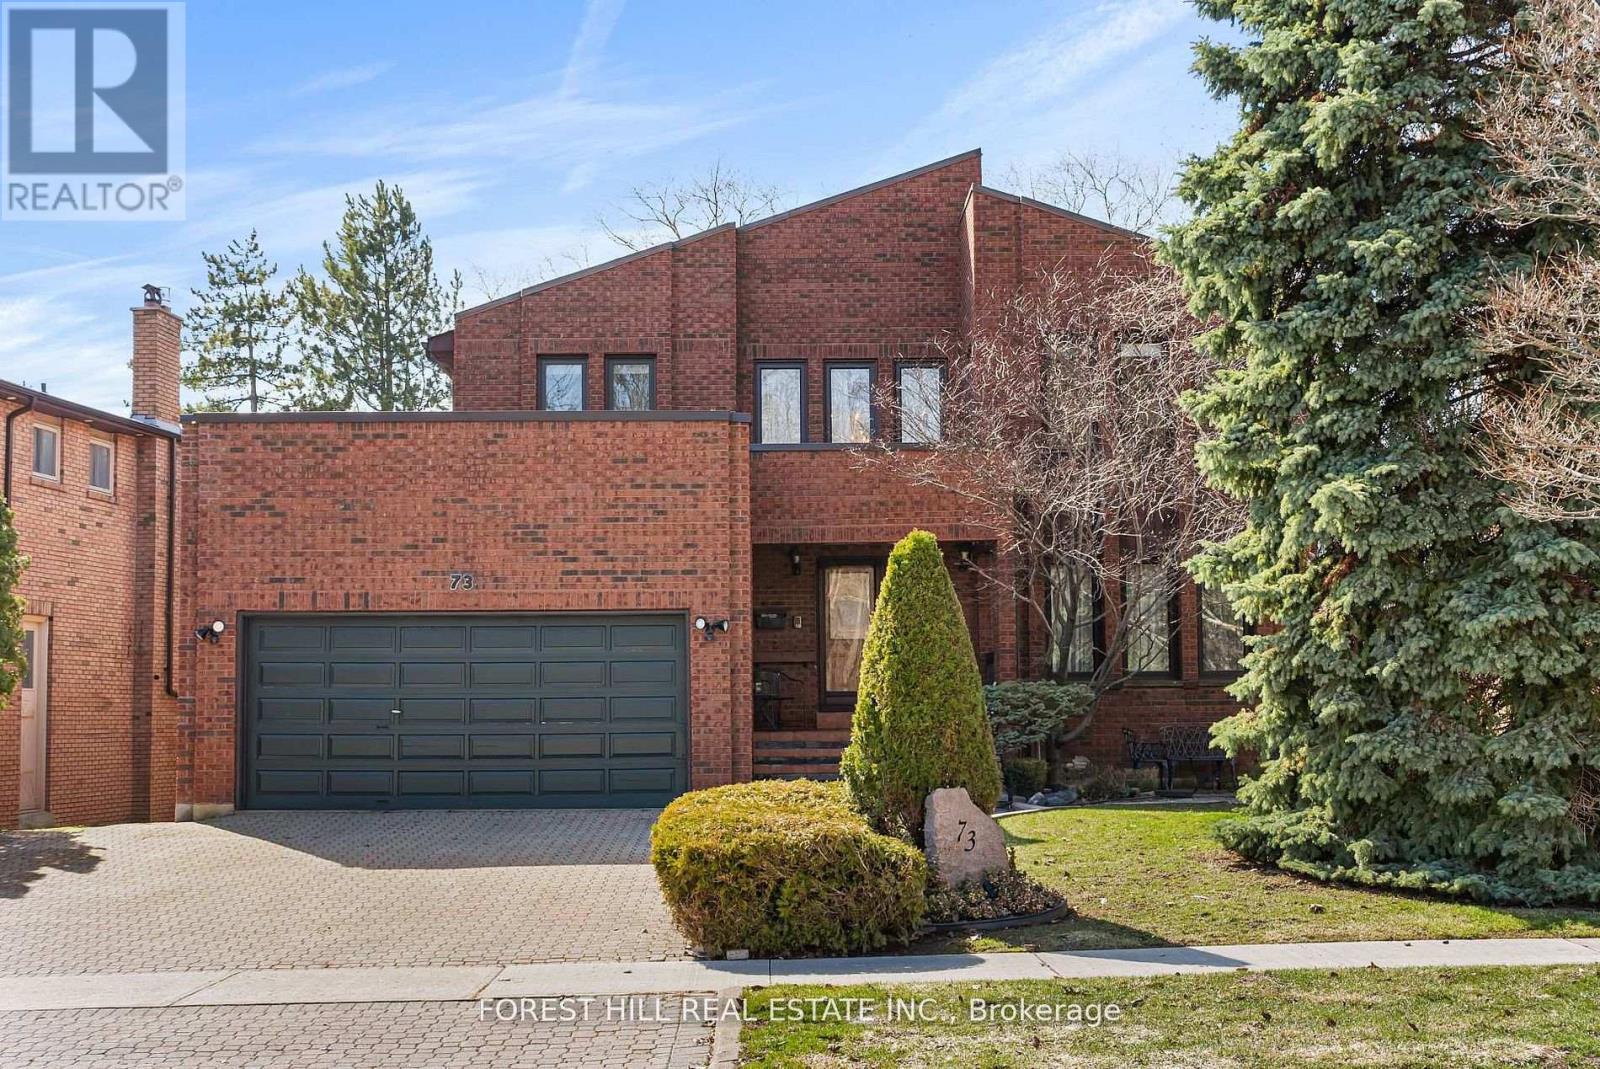
$2,388,000
73 Garnier Court
Toronto (Bayview Woods-Steeles) · MLS # C13118618
6 bed · 5 bath · 4,000 sq ft