Videos & Virtual Tours
Open available video, 3D tour, or virtual-tour media for this listing.
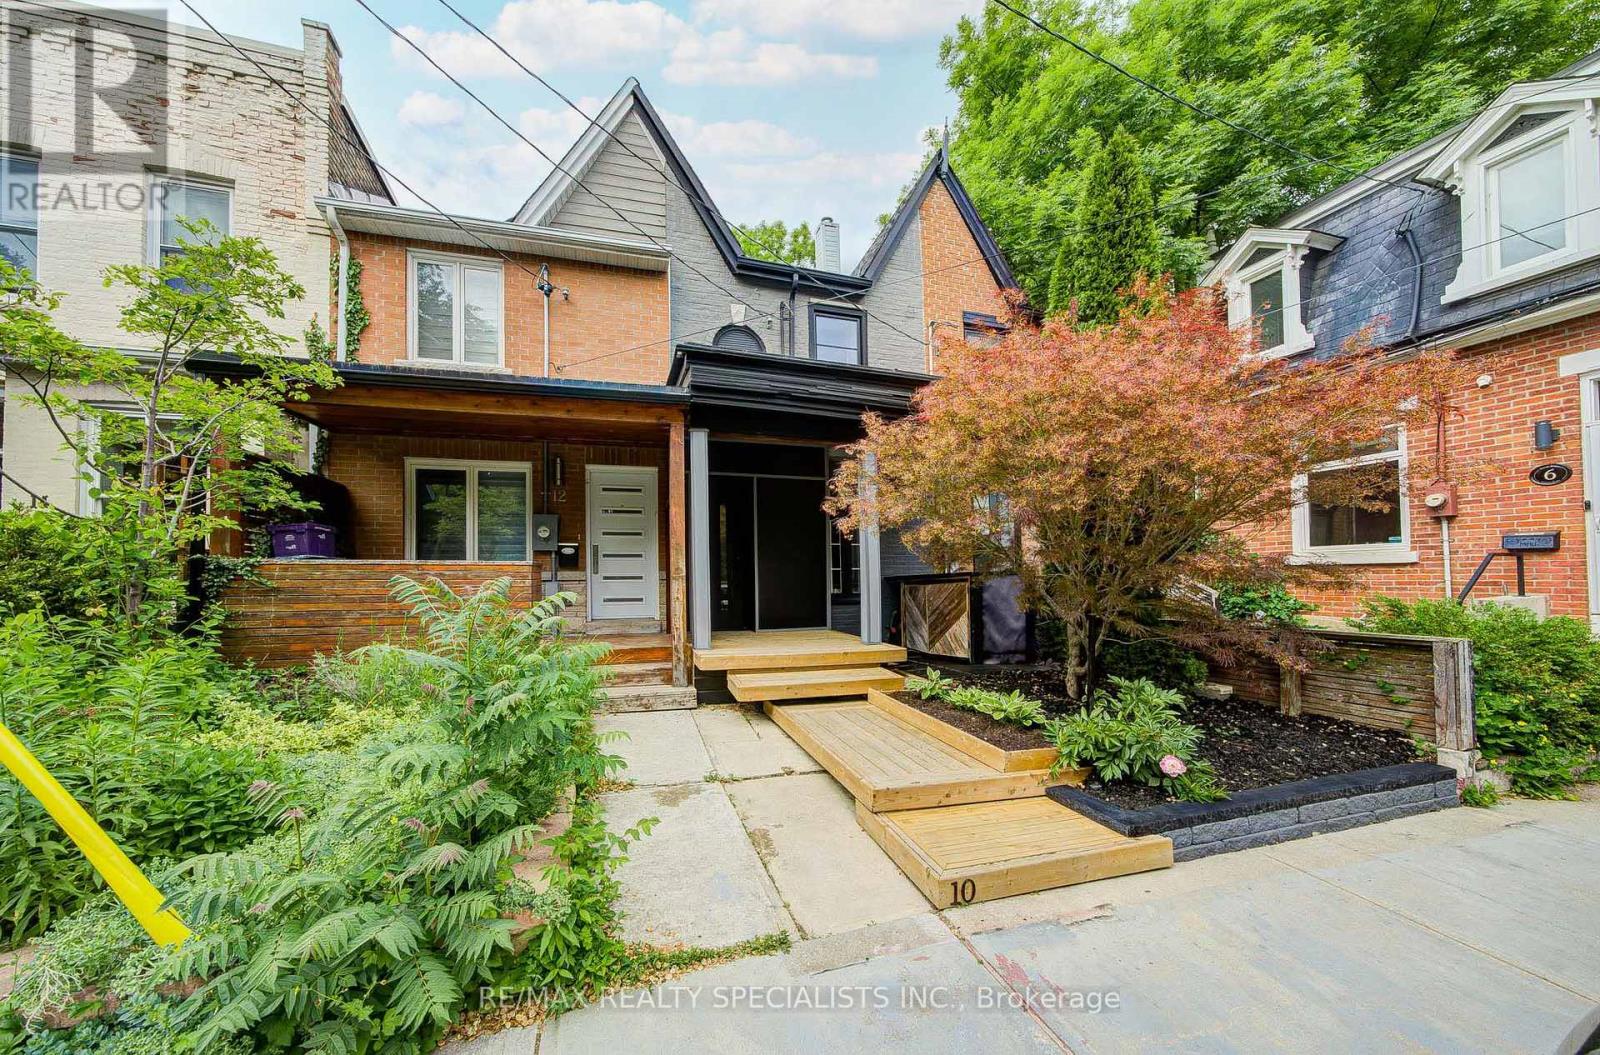
10 Saunders Avenue
Toronto (Roncesvalles), Ontario M6R1B8
MLS # W13433046
Property Details
Type
Townhouse
Beds
3
Baths
3
Status
For Sale
More homes like this
About this property
Welcome to 10 Saunders Avenue, a rare opportunity to own a rebuilt and renovated freehold townhome in the heart of vibrant Roncesvalles. Thoughtfully redesigned and reconstructed with permits and modern construction standards, this exceptional home combines timeless design, superior craftsmanship, and low-maintenance living in one of Toronto's most desirable neighbourhoods. Offering over 1,500 sq. ft. of finished living space plus a professionally constructed basement addition(734sqf), this stunning residence features an open-concept layout flooded with natural light from two solar skylights. Elegant white oak hardwood flooring flows throughout, while contemporary finishes and meticulous attention to detail create a sophisticated yet inviting atmosphere. Designed for both everyday living and entertaining, the chef-inspired kitchen is equipped with a premium appliance package including a Sub-Zero refrigerator, Bertazzoni 5-burner gas range, Bosch dishwasher, and seamless access to the backyard through an impressive sliding glass wall system, creating a true indoor-outdoor living experience. The home offers 2+1 BR & 3 beautifully appointed bathrooms featuring premium Canadian-made Rubinet fixtures. The luxurious primary ensuite boasts heated and cooled floors for year-round comfort and spa-like relaxation. Extensively upgraded from the foundation up, the home features a new construction foundation, waterproofed basement, ESA-certified electrical systems, 2x6 exterior walls with enhanced soundproofing and a 45-min fire rating, owned gas water heater, central vacuum, central air conditioning, and a high-efficiency gas furnace. Additional conveniences include two laundry hookups and a new LG gas washer and dryer. A rare private laneway provides parking for 1 vehicle (potential 2nd), while the home's modern construction and quality finishes offer exceptional peace of mind and minimal maintenance for years to come. Located steps from the shops, cafés, restaurants, parks..
Mortgage Estimate
Estimated monthly payment
Calculating…
Estimate only. Taxes, insurance, condo fees, and lender terms are not included.
Monthly costs to verify
Property taxes: about $673/month based on listed annual taxes.
Estimate only. Confirm taxes, condo/maintenance fees, insurance, utilities, and lender terms before making decisions.
Rooms
| Room | Level | Dimensions |
|---|---|---|
| Kitchen | Main level | 4.99 x 3.44 |
| Bedroom 3 | Basement | 5.73 x 3.43 |
| Utility room | Basement | 6.2 x 1.26 |
| Dining room | Main level | 4.55 x 2.71 |
| Living room | Main level | 5.49 x 3.43 |
| Primary Bedroom | Second level | 4 x 3.32 |
| Bedroom 2 | Second level | 3.5 x 3.43 |
| Den | Second level | 4.08 x 1.49 |
| Bathroom | Second level | 2.32 x 1.99 |
| Bathroom | Second level | 3.96 x 1.35 |
| Bathroom | Basement | 1.95 x 0.81 |
| Recreational, Games room | Basement | 6.2 x 2.2 |
Facts & Location
Interior Size
1,500 sq ft
Parking
1 spaces
Lot Size
15.1 x 118.9 FT
Annual Taxes
$8,076
Listing data
Listing information is provided for personal, non-commercial use and should be independently verified before making real estate decisions.
Last refreshed: Jul 14, 2026 4:15 AM
Explore nearby searches
SEO-friendly searches for this area, property type, and nearby neighbourhoods.
Similar Properties
More nearby listings that may fit the same search.
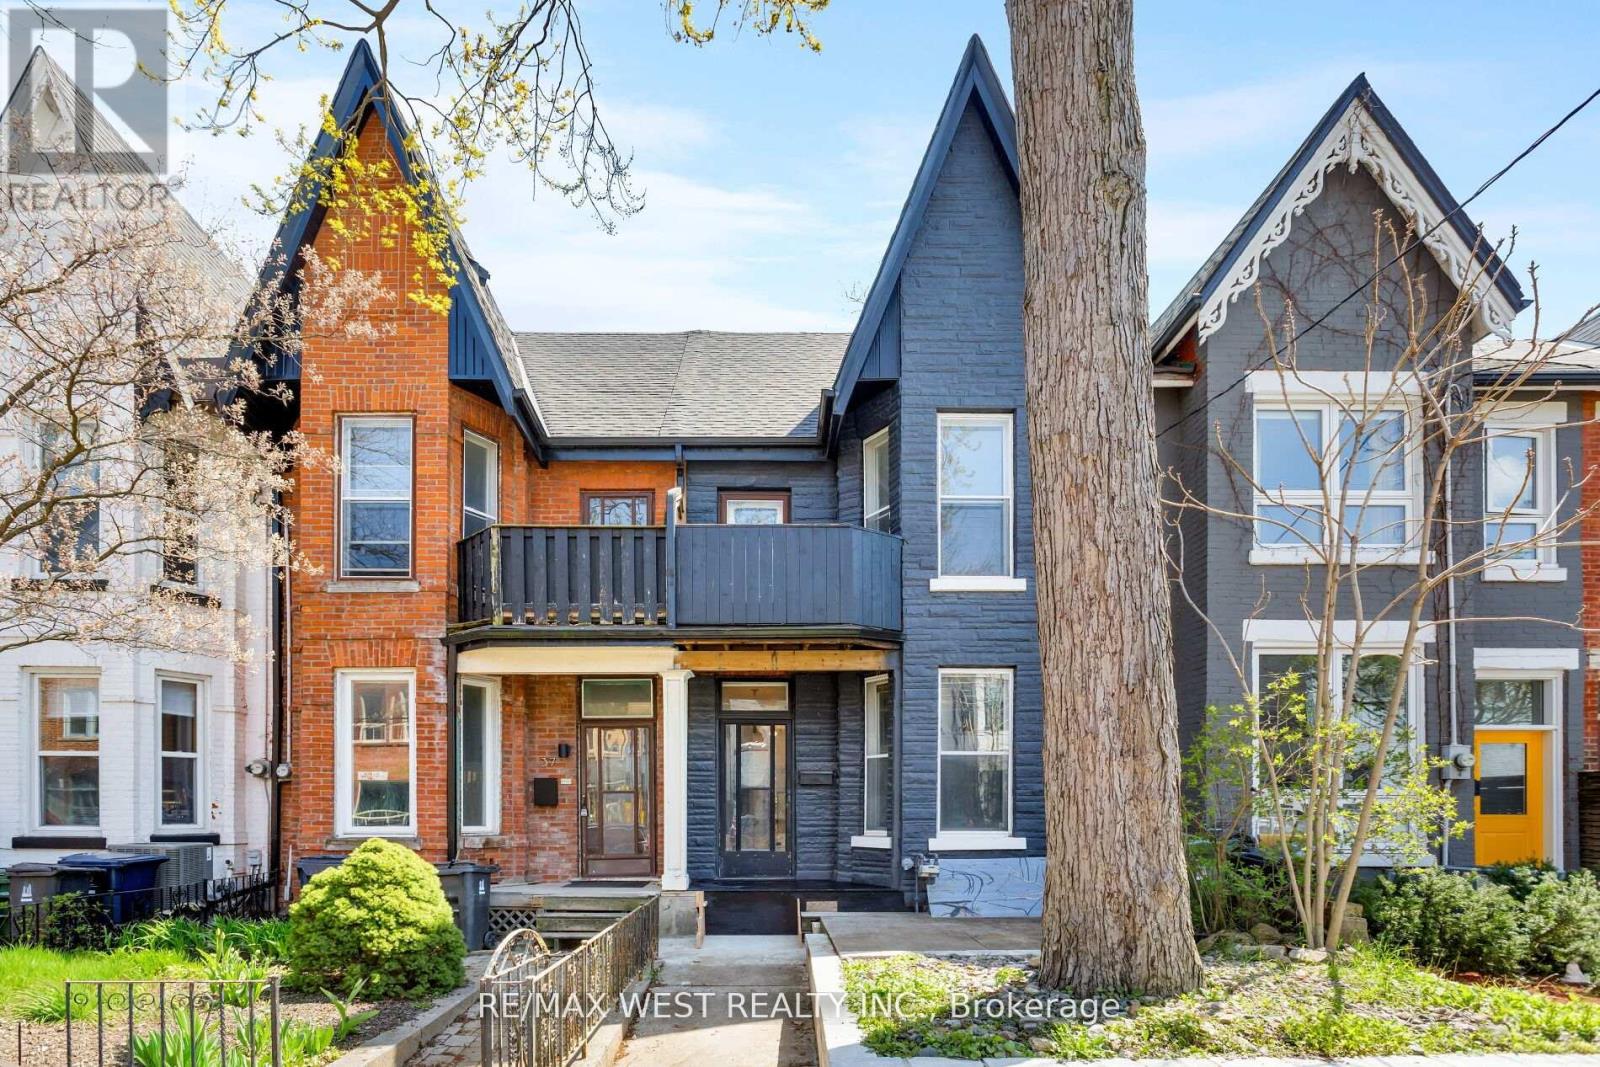
$999,000
39 Noble Street
Toronto (Roncesvalles) · MLS # W13533052
3 bed · 3 bath
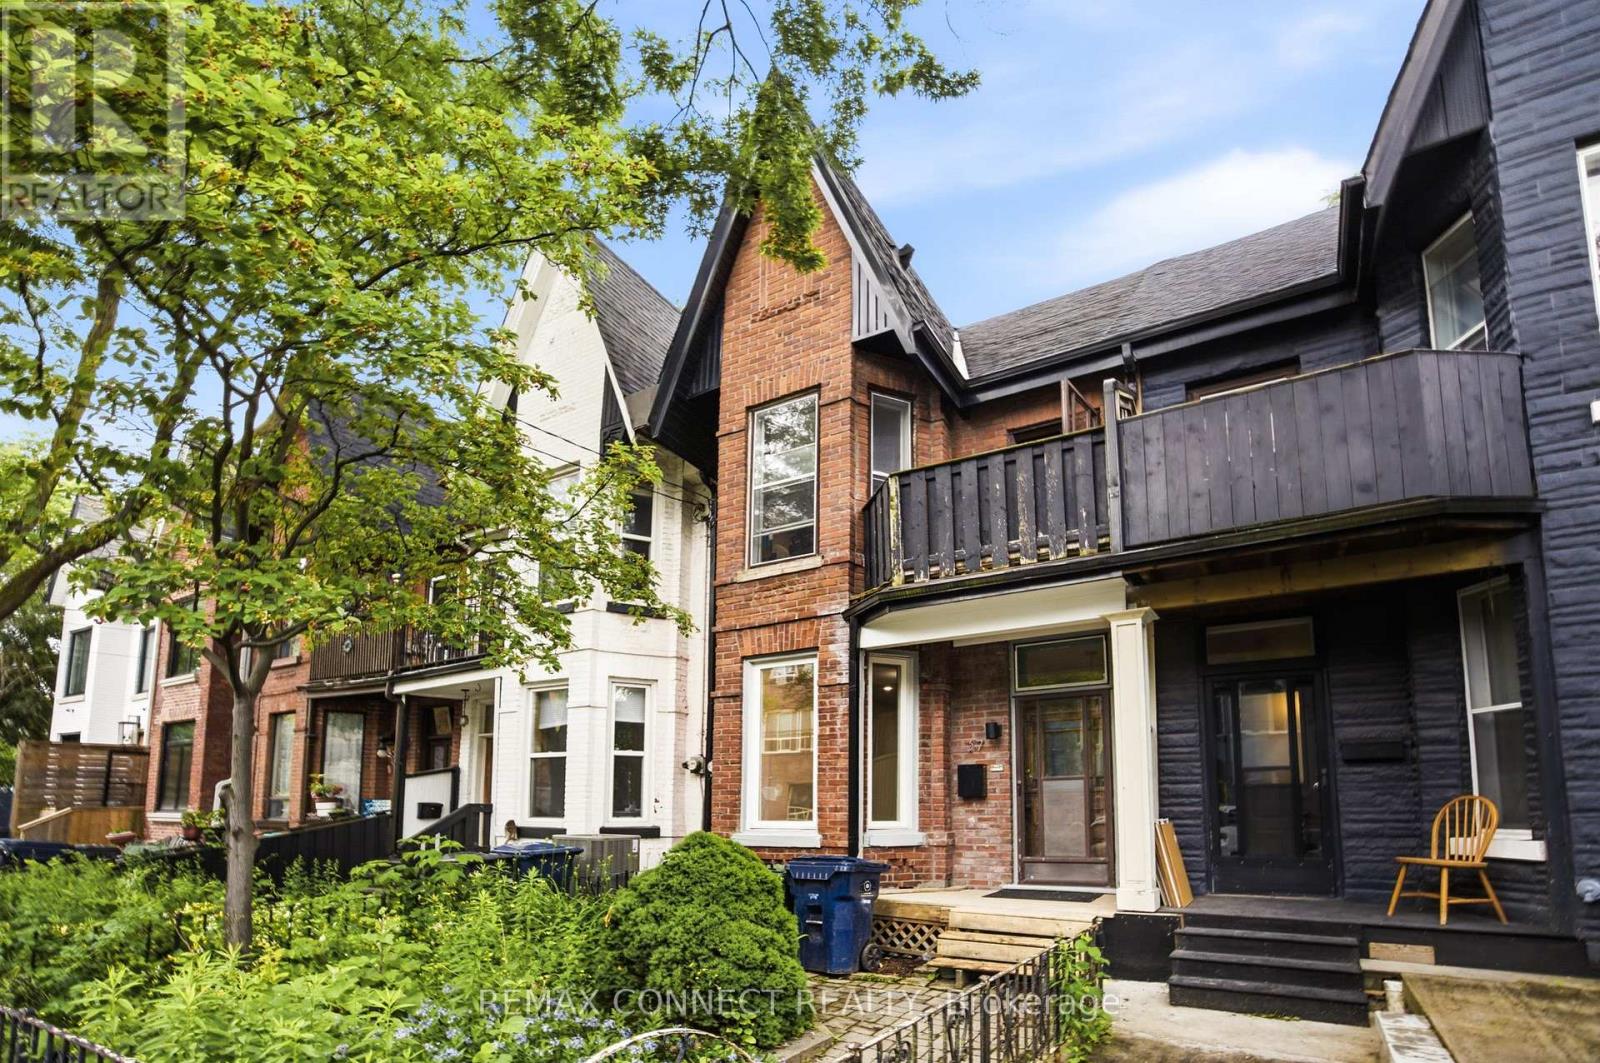
$1,429,900
37 Noble Street
Toronto (Roncesvalles) · MLS # W13556958
3 bed · 2 bath · 2,500 sq ft
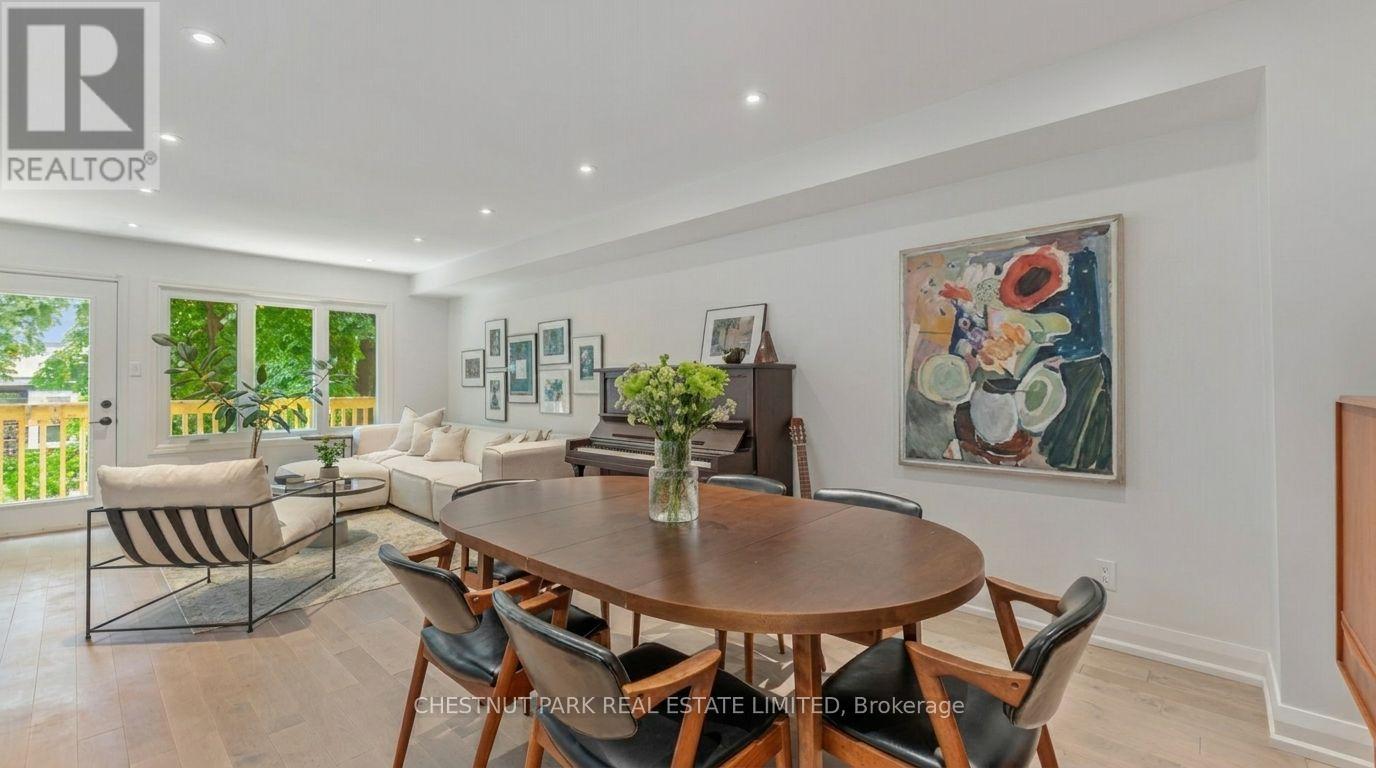
$1,069,000
64 Curzon Street
Toronto (South Riverdale) · MLS # E13560550
3 bed · 3 bath · 1,736 sq ft