32 Cliffcrest Drive
Toronto (Cliffcrest), Ontario M1M2K2
MLS # E13540178
Property Details
Type
Detached
Beds
6
Baths
5
Status
For Sale
More homes like this
About this property
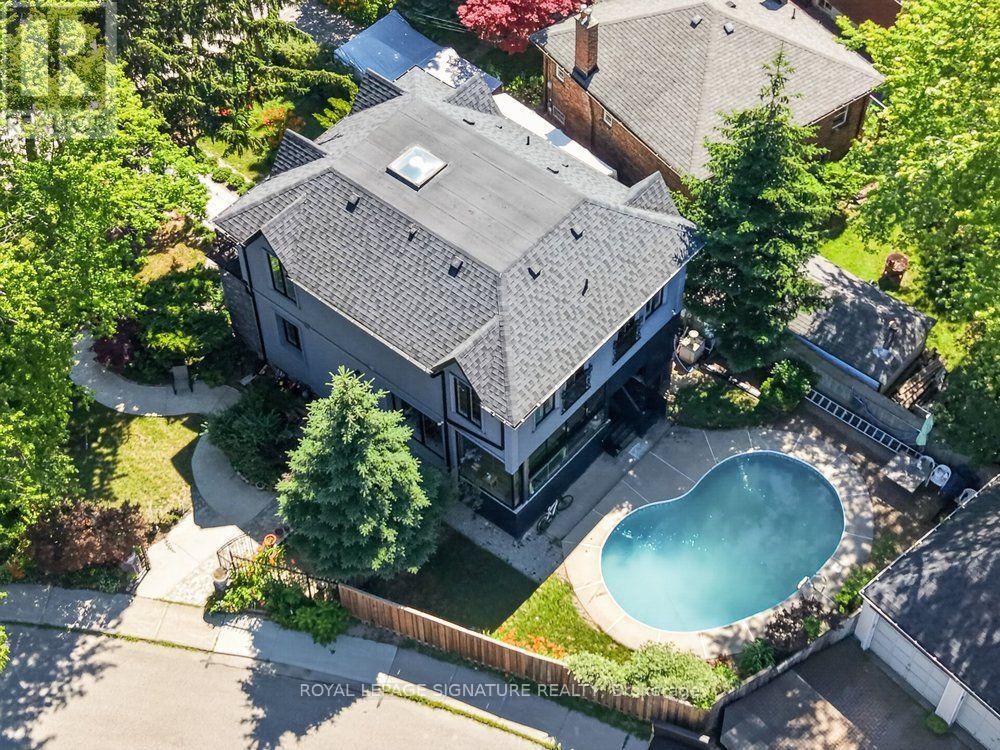
Discover exceptional living in the heart of Cliffcrest. Set on an impressive oversized corner lot, this custom-built residence seamlessly combines timeless elegance with contemporary design. Surrounded by beautifully landscaped gardens, the property offers outstanding curb appeal, abundant outdoor space for avid gardeners, and the perfect setting for entertaining family and friends. Step inside to a bright, open-concept main floor where rich hardwood flooring, expansive windows, and an effortless layout create a warm and inviting atmosphere. The stunning chef-inspired kitchen is designed to impress, showcasing granite countertops, a custom tile backsplash, premium stainless steel appliances, a gas cooktop, and a built-in wall oven. Wrapped in floor-to-ceiling windows, the adjoining sunroom provides a peaceful retreat for morning coffee or year-round relaxation. A dedicated main-floor office offers an ideal workspace for those working from home. Upstairs, soaring ceilings and a striking central skylight fill the space with natural light. The spacious primary suite serves as a private sanctuary, complete with its own balcony, a walk-in closet, and a beautifully appointed 4-piece ensuite. Three additional generously sized bedrooms feature large windows and ample closet space, ensuring comfort and functionality for the whole family. The fully finished lower level offers exceptional flexibility with a new vinyl flooring, second kitchen, a spacious recreation room, and two additional bedrooms-making it ideal for extended family, overnight guests, or potential income opportunities. Outside, enjoy your own private backyard oasis featuring a fully fenced yard and a resort-style inground swimming pool, perfect for summer entertaining and everyday enjoyment. A detached double garage and private driveway complete this remarkable home, offering an outstanding combination of luxury finishes, generous living space, and an unbeatable Cliffcrest location.
Mortgage Estimate
Estimated monthly payment
Calculating…
Estimate only. Taxes, insurance, condo fees, and lender terms are not included.
Monthly costs to verify
Property taxes: about $572/month based on listed annual taxes.
Estimate only. Confirm taxes, condo/maintenance fees, insurance, utilities, and lender terms before making decisions.
Rooms
| Room | Level | Dimensions |
|---|---|---|
| Living room | Main level | 5.2 x 3.81 |
| Kitchen | Basement | 3.5 x 3.81 |
| Bedroom | Basement | 1.77 x 2.91 |
| Bedroom | Basement | 3.81 x 2.61 |
| Dining room | Main level | 3.81 x 2.89 |
| Kitchen | Main level | 2.99 x 2.89 |
| Sunroom | Main level | 4.57 x 2.49 |
| Office | Main level | 3.22 x 2.61 |
| Primary Bedroom | Second level | 3.81 x 4.01 |
| Bedroom 2 | Second level | 3.17 x 4.13 |
| Bedroom 3 | Second level | 3.86 x 3.09 |
| Bedroom 4 | Second level | 3.07 x 4.11 |
| Recreational, Games room | Basement | 4.77 x 3.81 |
Facts & Location
Parking
4 spaces
Lot Size
81.3 x 138.8 FT
Annual Taxes
$6,862
Listing data
Listing information is provided for personal, non-commercial use and should be independently verified before making real estate decisions.
Last refreshed: Jul 14, 2026 4:32 AM
Explore nearby searches
SEO-friendly searches for this area, property type, and nearby neighbourhoods.
Similar Properties
More nearby listings that may fit the same search.
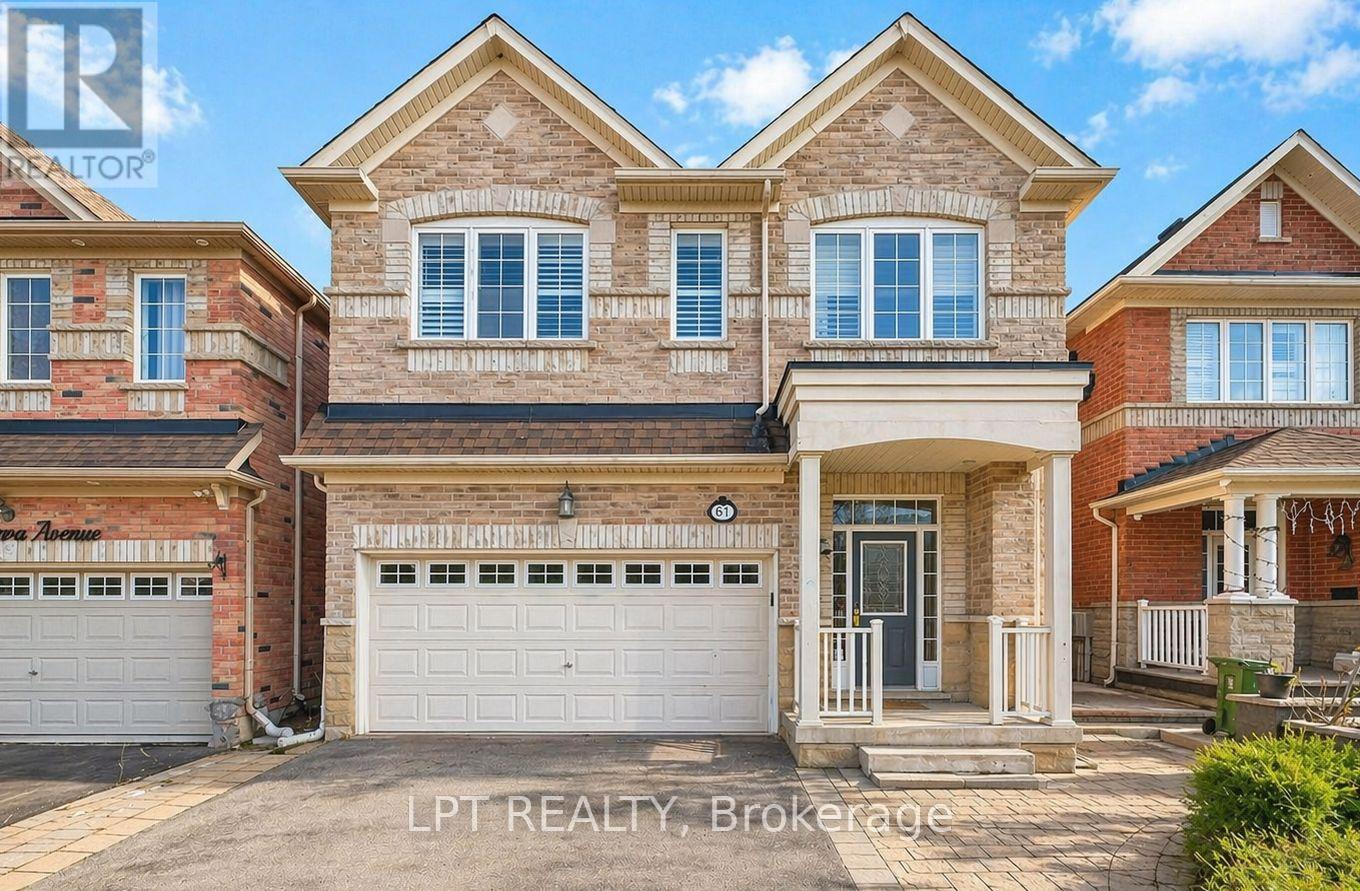
$1,549,000
61 Minerva Avenue
Toronto (Cliffcrest) · MLS # E13519074
6 bed · 5 bath
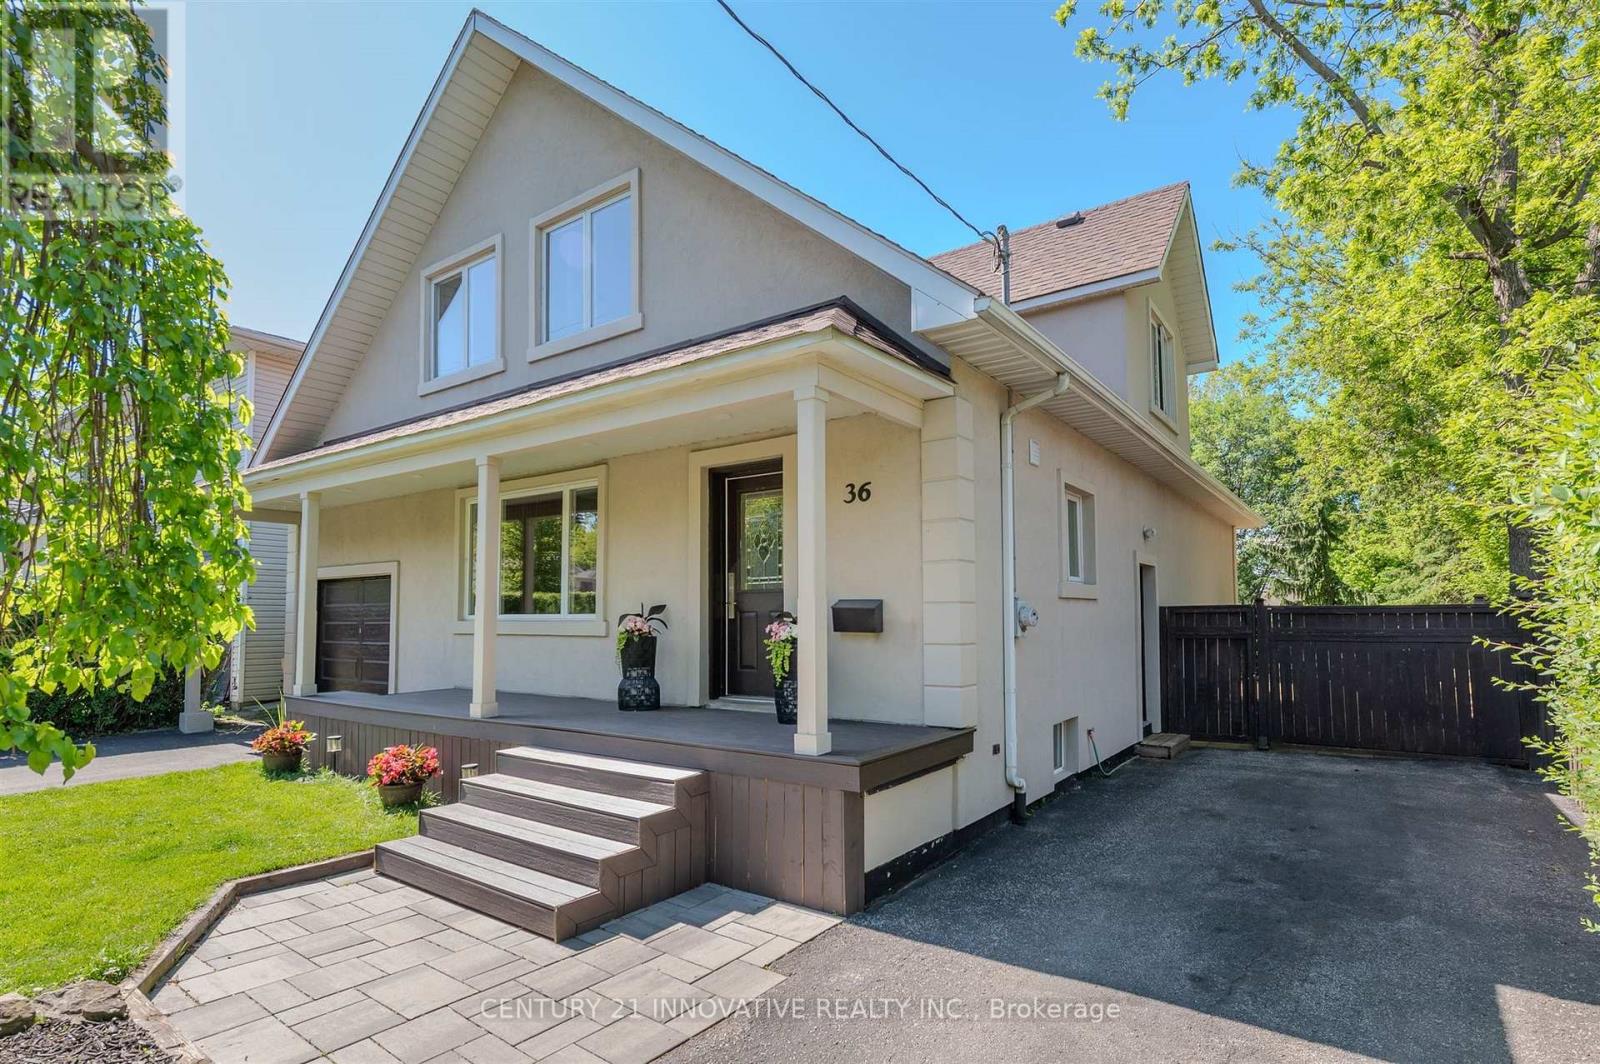
$1,380,000
36 Martindale Road
Toronto (Cliffcrest) · MLS # E13495120
5 bed · 5 bath
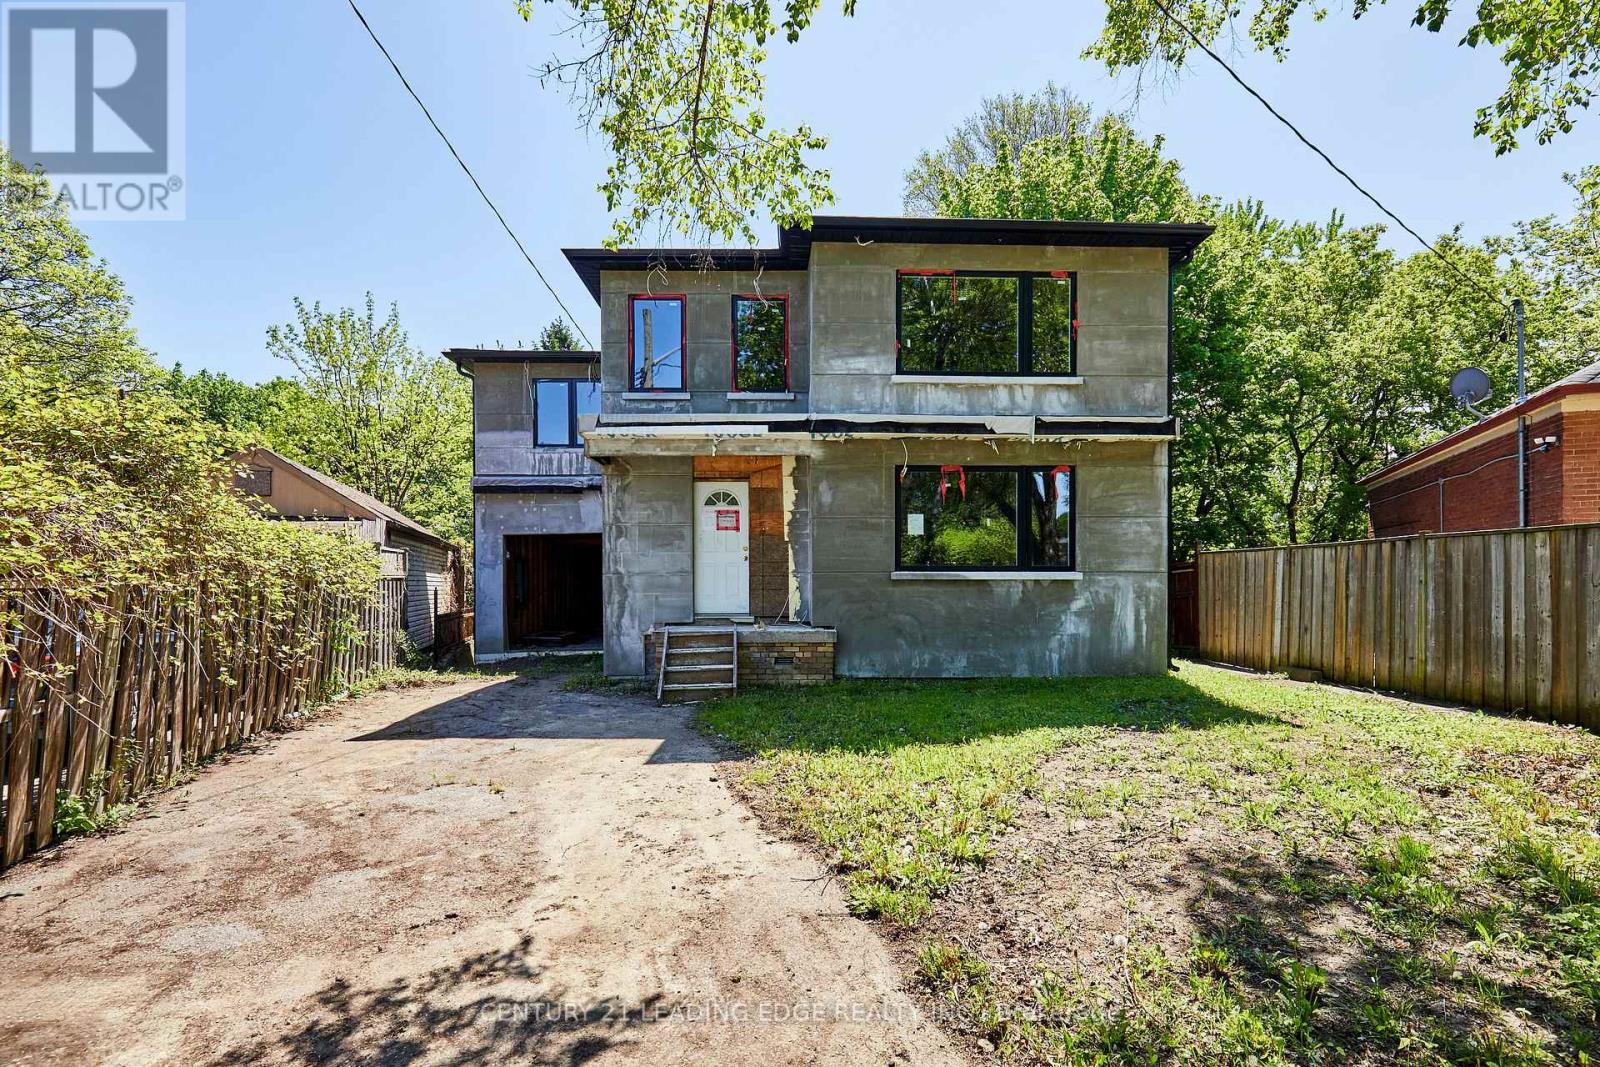
$1,299,900
213 Phyllis Avenue
Toronto (Cliffcrest) · MLS # E13166912
5 bed · 6 bath