Videos & Virtual Tours
Open available video, 3D tour, or virtual-tour media for this listing.
22 Snapdragon Drive
Toronto (Pleasant View), Ontario M2J4X6
MLS # C13242928
Property Details
Type
Semi-Detached
Beds
3
Baths
2
Status
For Sale
More homes like this
About this property
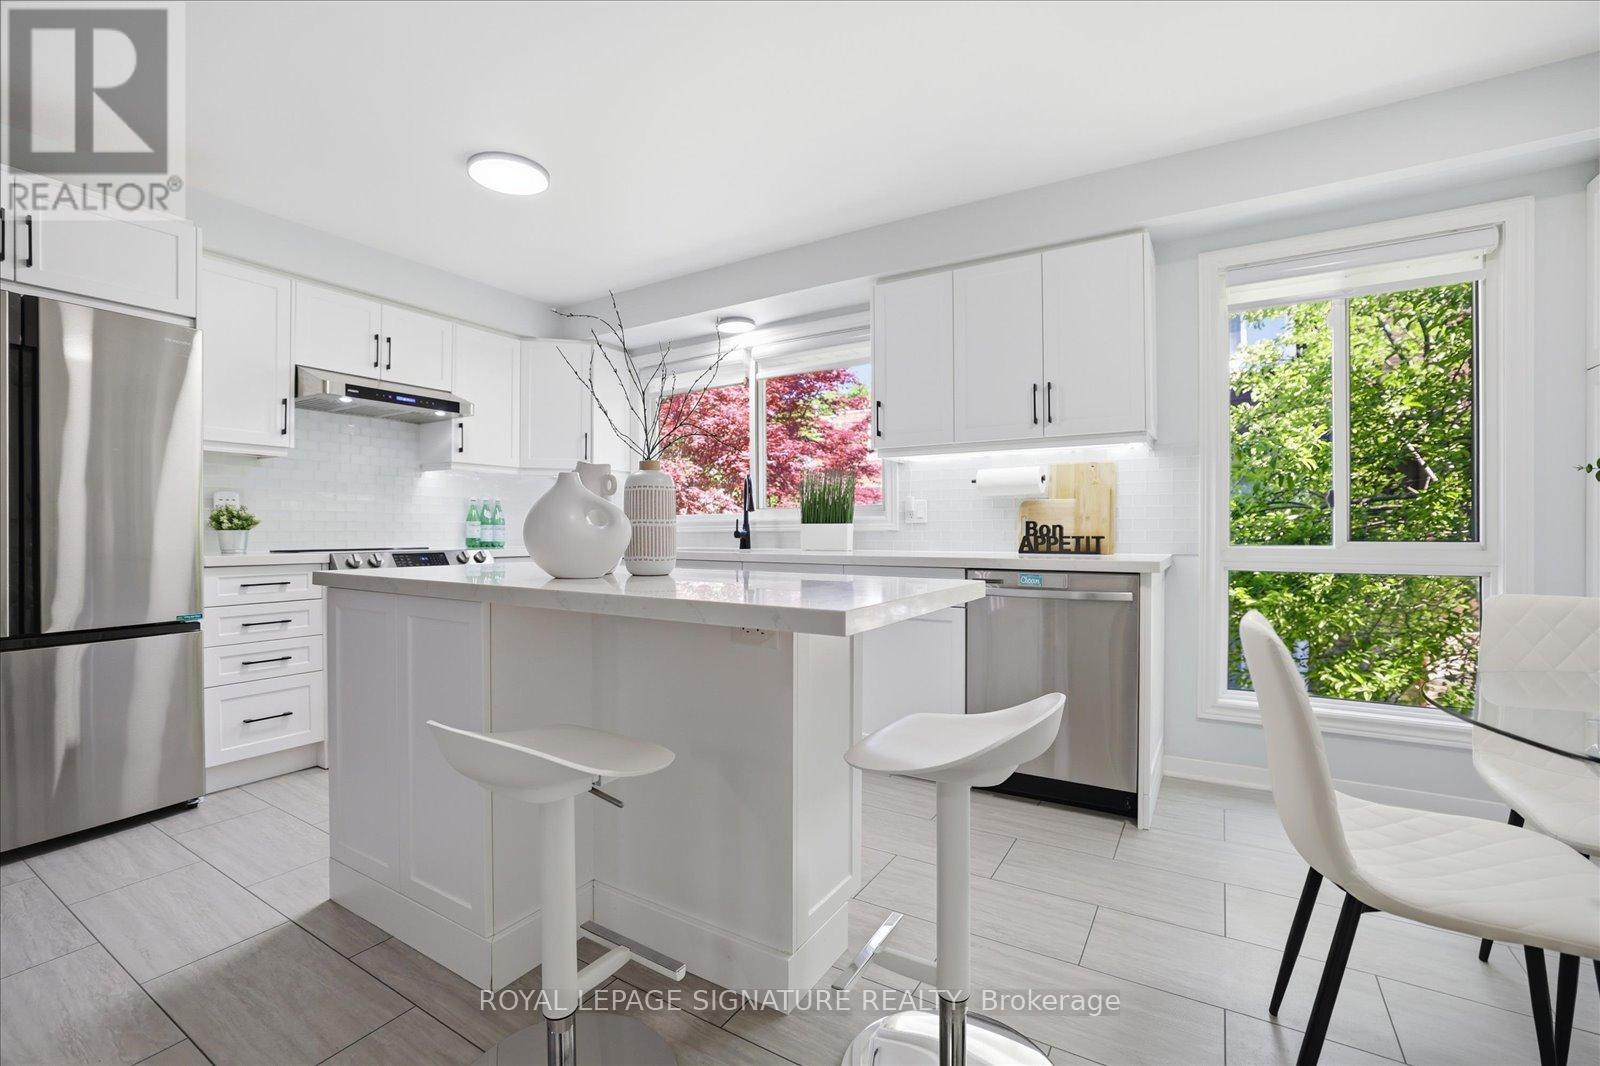
Completely renovated and truly move-in ready, this is the one Pleasant View families have been waiting for. Three bedrooms, two bathrooms, and a layout designed for modern living that is open, bright, and thoughtfully updated from top to bottom. A spacious family room with a walkout to the backyard provides additional living space and creates the perfect setting for both everyday family life and entertaining. The kitchen is the true centrepiece, featuring quartz countertops, a generous centre island, stainless steel appliances, a beautiful backsplash, and custom cabinetry that creates a timeless, upscale feel. Expansive windows fill the home with natural light, while the functional layout offers the perfect balance of open concept living and everyday comfort. Notable upgrades throughout include hardwood flooring on the second and third levels, hardwood stairs, a modern rangehood, a water filtration system, zebra roller shades, updated lighting fixtures, a Nest thermostat, security cameras, and a newly interlocked driveway that enhances the home's curb appeal from the moment you arrive. The location is equally impressive. Brian Public School with French Immersion is just minutes away, while Fairview Mall, parks, grocery stores, restaurants, and TTC transit are all within walking distance. For commuters, Don Mills Subway Station and quick access to Highways 401 and 404 provide seamless connectivity across the GTA. Pleasant View remains one of North York's most desirable family neighbourhoods, and opportunities to own a home that has been renovated, meticulously maintained, and ready to enjoy from day one are increasingly rare.
Mortgage Estimate
Estimated monthly payment
Calculating…
Estimate only. Taxes, insurance, condo fees, and lender terms are not included.
Rooms
| Room | Level | Dimensions |
|---|---|---|
| Living room | Main level | 5.82 x 3.35 |
| Dining room | Main level | 3.12 x 3.38 |
| Kitchen | Main level | 5.97 x 3.23 |
| Primary Bedroom | Upper Level | 5.23 x 3.48 |
| Bedroom 2 | Upper Level | 3.18 x 4.42 |
| Bedroom 3 | Upper Level | 2.51 x 3.4 |
| Family room | Ground level | 5.66 x 3.1 |
Facts & Location
Parking
3 spaces
Lot Size
25.2 x 65.4 FT
Annual Taxes
$4,464
Map Location
Listing data
Listing information is provided for personal, non-commercial use and should be independently verified before making real estate decisions.
Last refreshed: Jul 11, 2026 4:02 AM
Explore nearby searches
SEO-friendly searches for this area, property type, and nearby neighbourhoods.
Similar Properties
More nearby listings that may fit the same search.
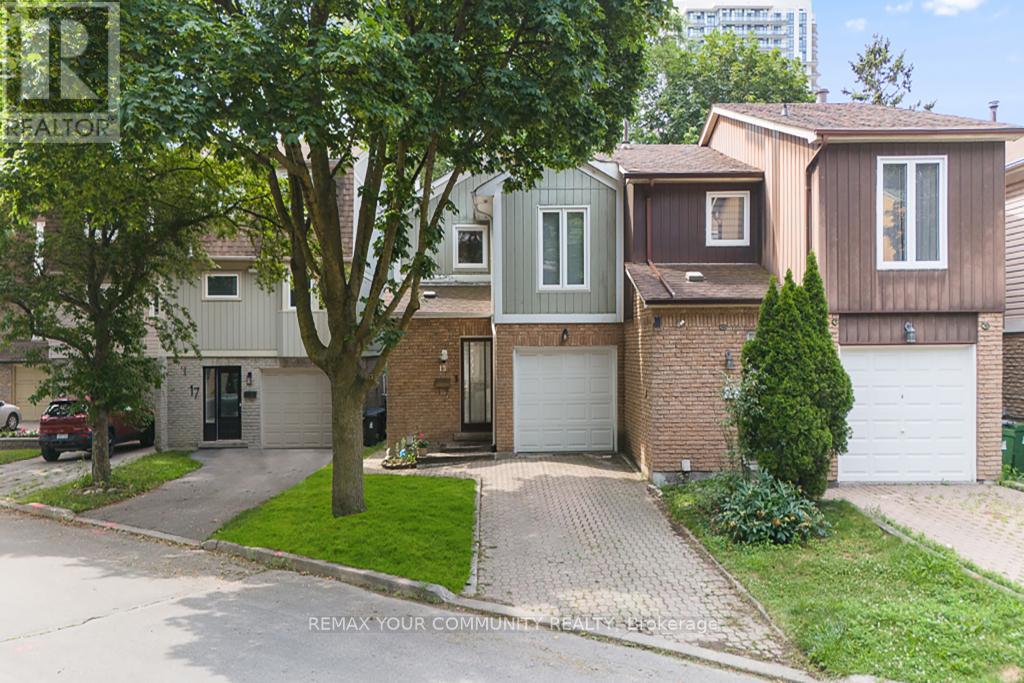
$965,000
15 Clematis Road
Toronto (Pleasant View) · MLS # C13531042
3 bed · 2 bath
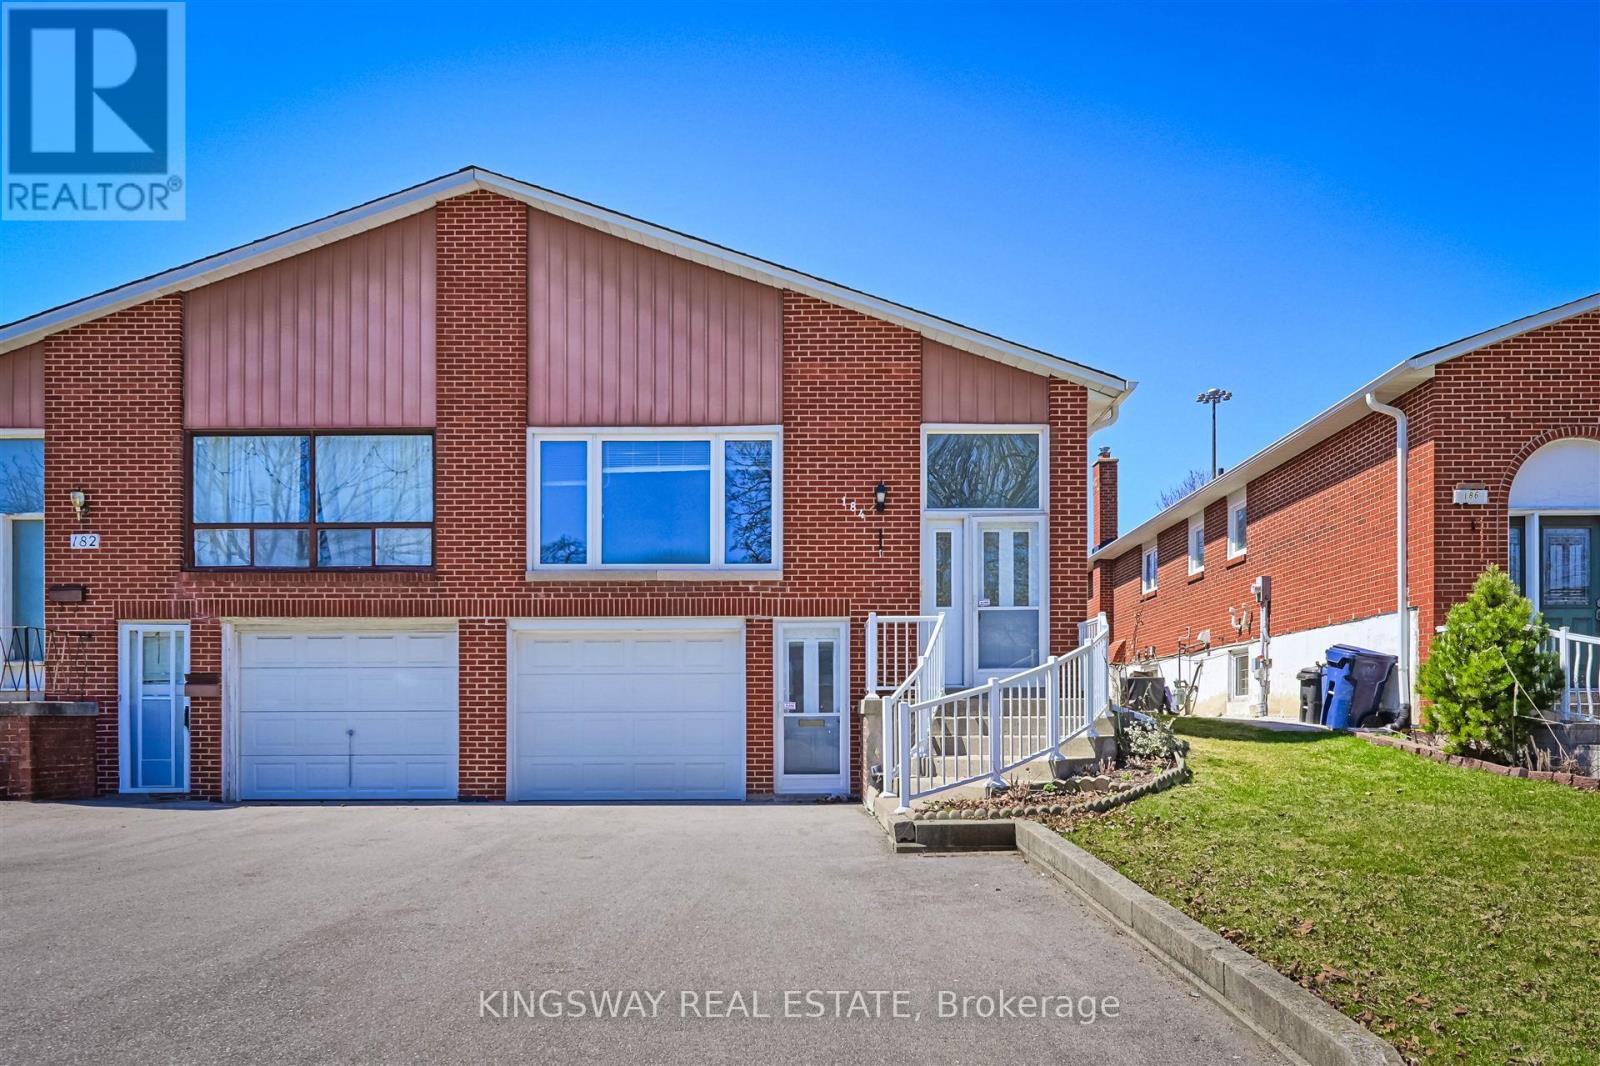
$988,888
184 Edmonton Drive
Toronto (Pleasant View) · MLS # C12946782
4 bed · 2 bath
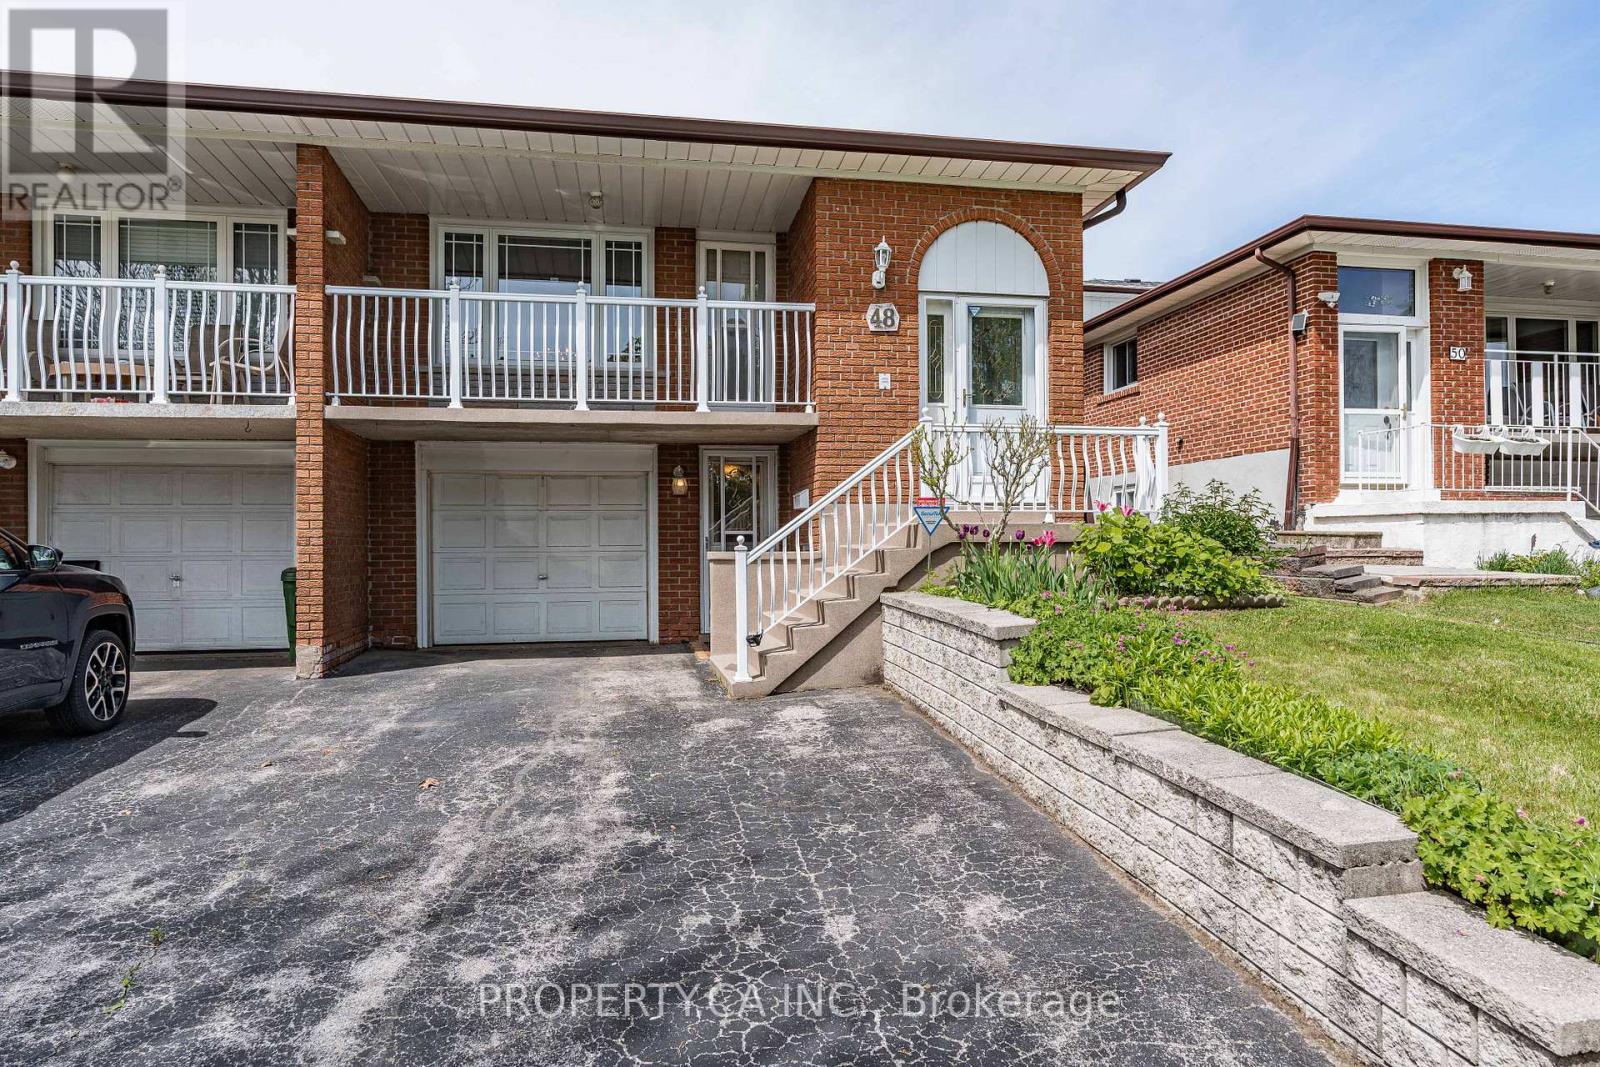
$999,000
48 Navaho Drive
Toronto (Pleasant View) · MLS # C13480370
4 bed · 2 bath