Videos & Virtual Tours
Open available video, 3D tour, or virtual-tour media for this listing.
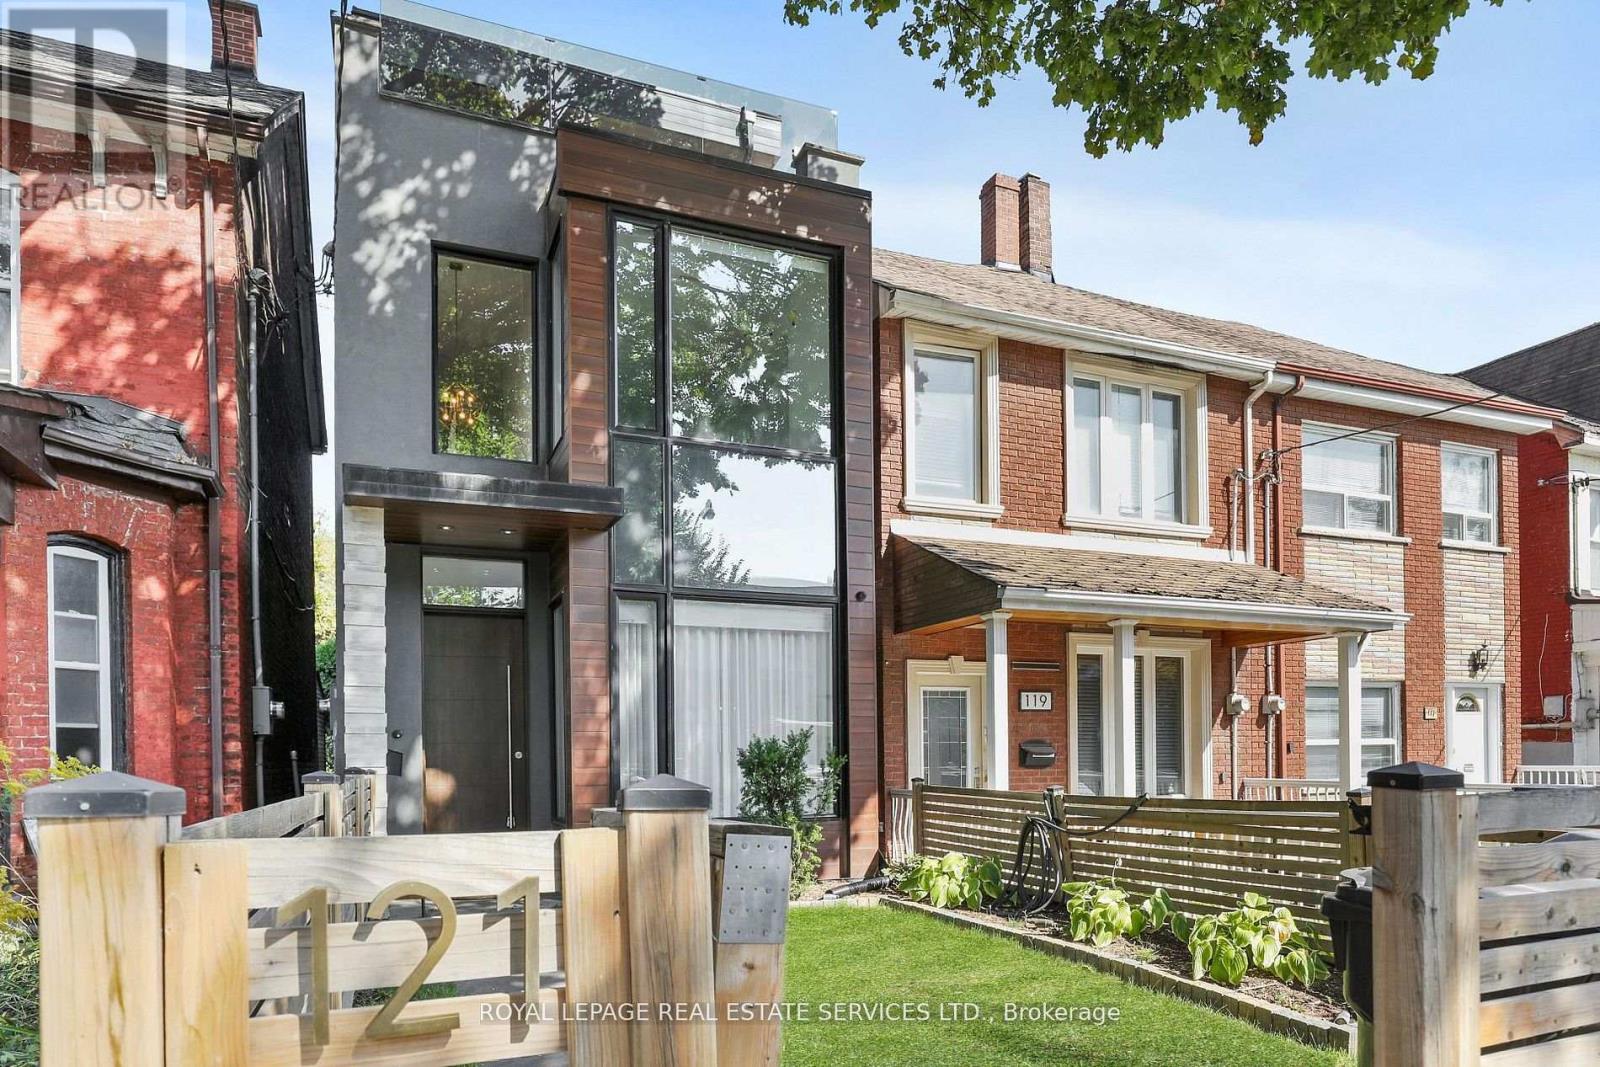
121 Markham Street
Toronto (Trinity-Bellwoods), Ontario M6J2G4
MLS # C13501116
Property Details
Type
Townhouse
Beds
4
Baths
5
Status
For Sale
More homes like this
About this property
A striking expression of contemporary architecture in the heart of Trinity Bellwoods, this exceptional residence offers nearly 3,200 sq. ft. of meticulously designed living space in one of Toronto's most coveted neighbourhoods. Steps from Queen West's acclaimed restaurants, boutiques, galleries and cafés, the home delivers a rare balance of urban connectivity and private retreat. Defined by soaring ceilings, dramatic volumes and walls of glass, the residence is filled with natural light and seamlessly blends sophisticated design with everyday functionality. The main level unfolds through elegant open-concept living and dining spaces into a beautifully appointed chef's kitchen, culminating in a spectacular double-height family room that opens effortlessly to the private landscaped garden, creating an exceptional indoor-outdoor living experience. The second level offers two spacious bedrooms and a versatile library or home office overlooking the architectural volumes below. Occupying the entire third floor, the primary suite is a private sanctuary featuring a spa-inspired ensuite, custom walk-in closet and direct access to an expansive rooftop terrace with panoramic views of Toronto's skyline. Additional east- and west-facing rooftop terraces extend the home's exceptional outdoor living spaces. Offering 3+1 bedrooms and five beautifully appointed bathrooms, the residence provides remarkable flexibility for family living, guests or executive work-from-home needs. A rare oversized garage incorporates a private fitness area while providing generous storage and parking. Thoughtfully curated throughout, the home features automated blinds, two gas fireplaces, dual high-efficiency furnaces, integrated security, private landscaped rear gardens with direct garage access, and architectural plans for a future third-floor office.
Mortgage Estimate
Estimated monthly payment
Calculating…
Estimate only. Taxes, insurance, condo fees, and lender terms are not included.
Rooms
| Room | Level | Dimensions |
|---|---|---|
| Recreational, Games room | Lower level | 6.71 x 3 |
| Bedroom | Lower level | 4.22 x 2.96 |
| Laundry room | Lower level | 3 x 1.5 |
| Foyer | Main level | 1.7 x 1.5 |
| Living room | Main level | 4.47 x 3.02 |
| Kitchen | Main level | 5.69 x 3.58 |
| Dining room | Main level | 5.46 x 4.09 |
| Family room | Main level | 4.12 x 4.09 |
| Bedroom 2 | Second level | 4.5 x 4.09 |
| Bedroom 3 | Second level | 4.65 x 2.84 |
| Primary Bedroom | Third level | 4.37 x 4.09 |
| Bathroom | Third level | 4.06 x 2.18 |
Facts & Location
Interior Size
3,200 sq ft
Parking
2 spaces
Lot Size
16.5 x 134.8 FT
Annual Taxes
$12,745
Map Location
Listing data
Listing information is provided for personal, non-commercial use and should be independently verified before making real estate decisions.
Last refreshed: Jul 11, 2026 4:30 AM
Explore nearby searches
SEO-friendly searches for this area, property type, and nearby neighbourhoods.
Similar Properties
More nearby listings that may fit the same search.
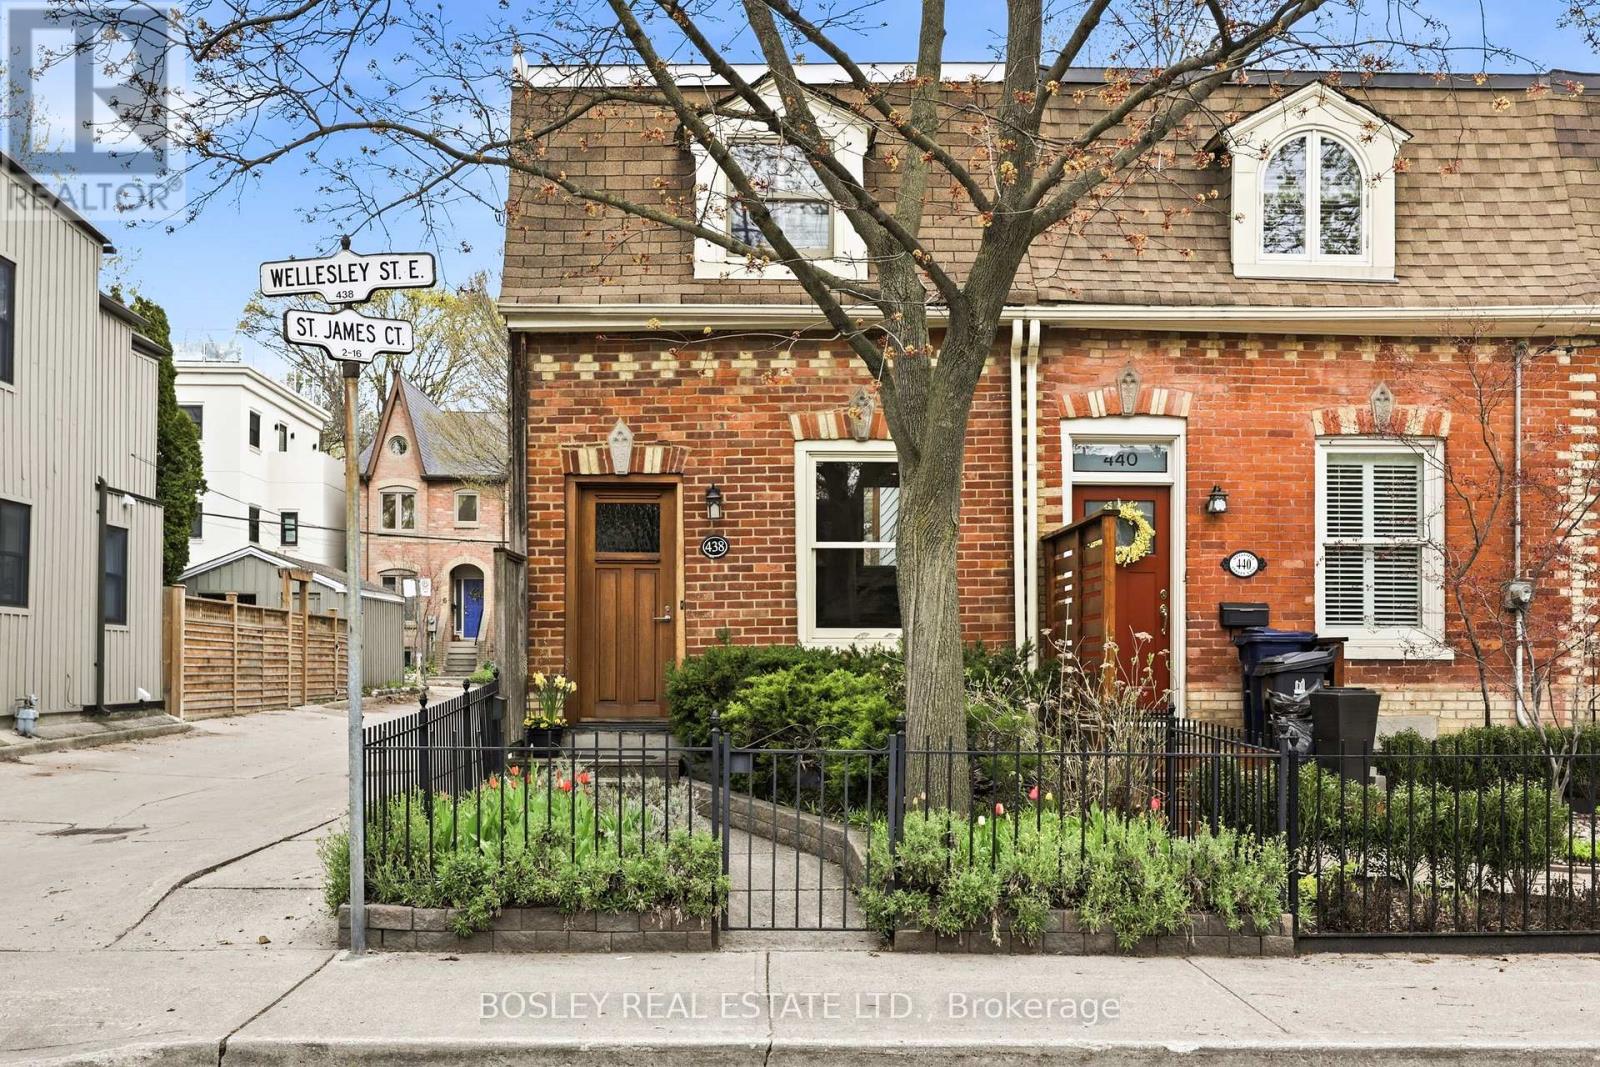
$1,145,000
438 Wellesley Street
Toronto (Cabbagetown-South St. James Town) · MLS # C13549544
2 bed · 1 bath
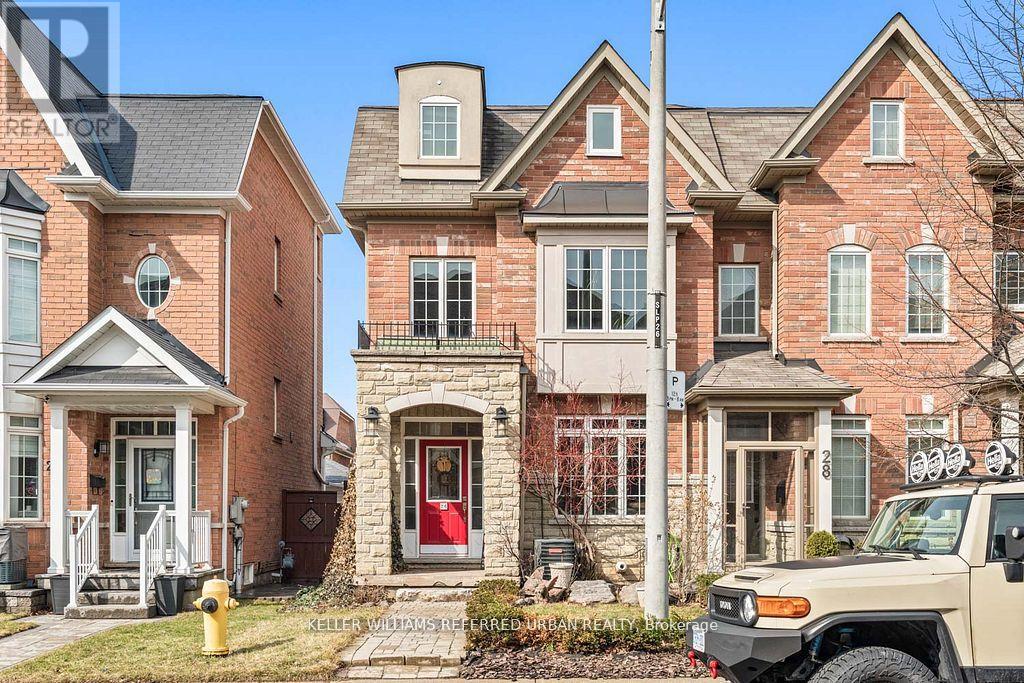
$899,000
26 Abraham Welsh Road
Toronto (Humberlea-Pelmo Park) · MLS # W13548948
4 bed · 3 bath
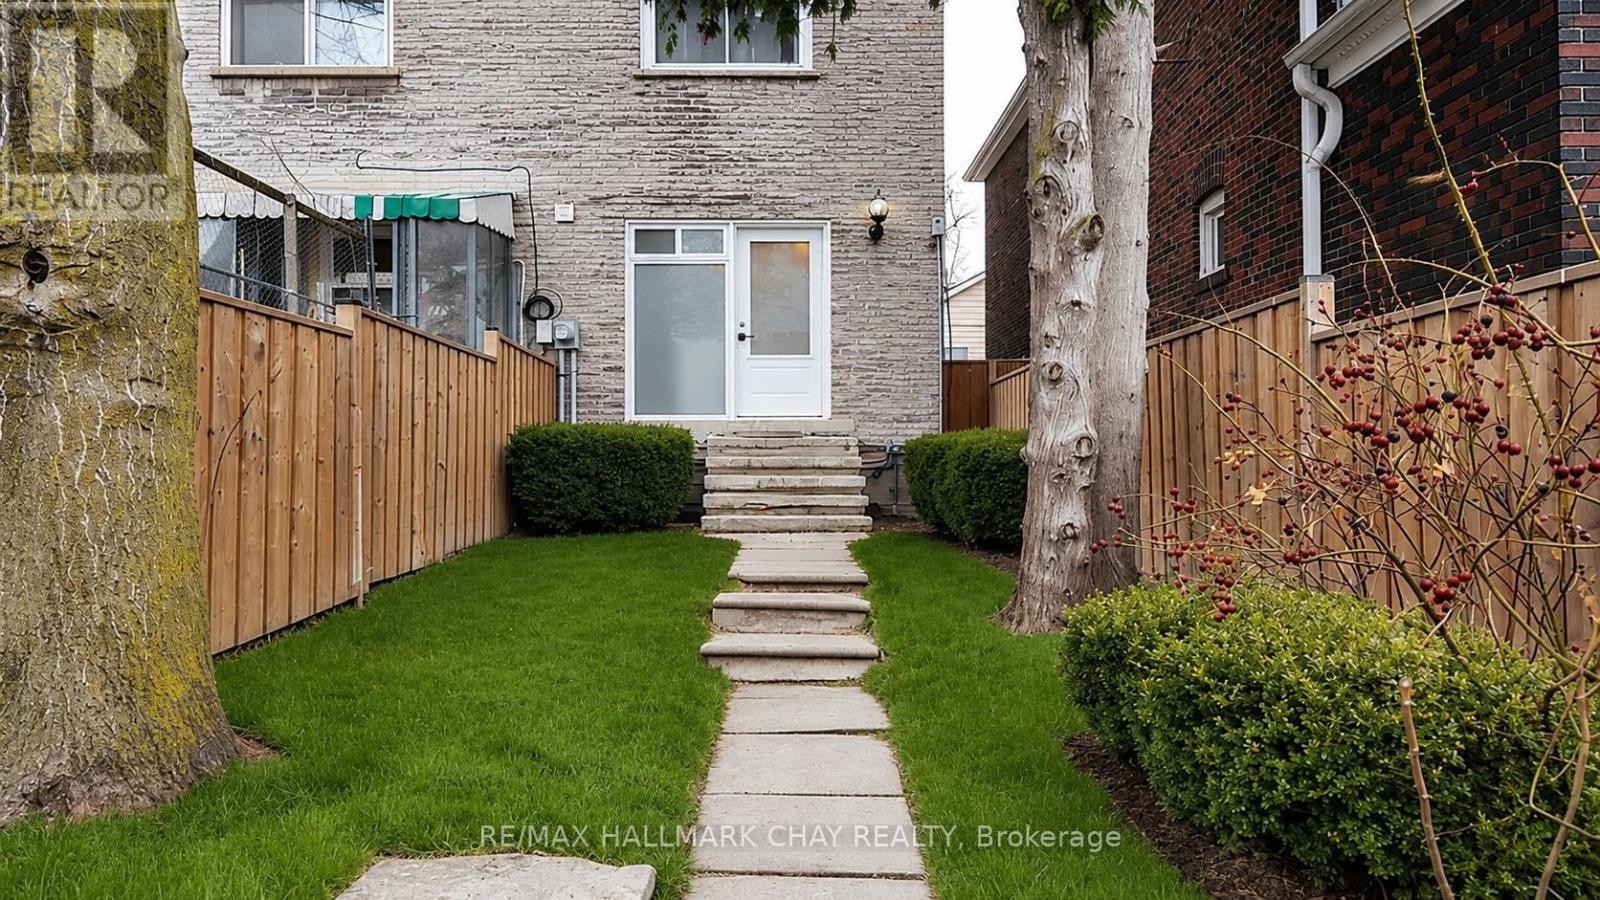
$899,000
48 Carr Street
Toronto (Kensington-Chinatown) · MLS # C13548650
4 bed · 5 bath