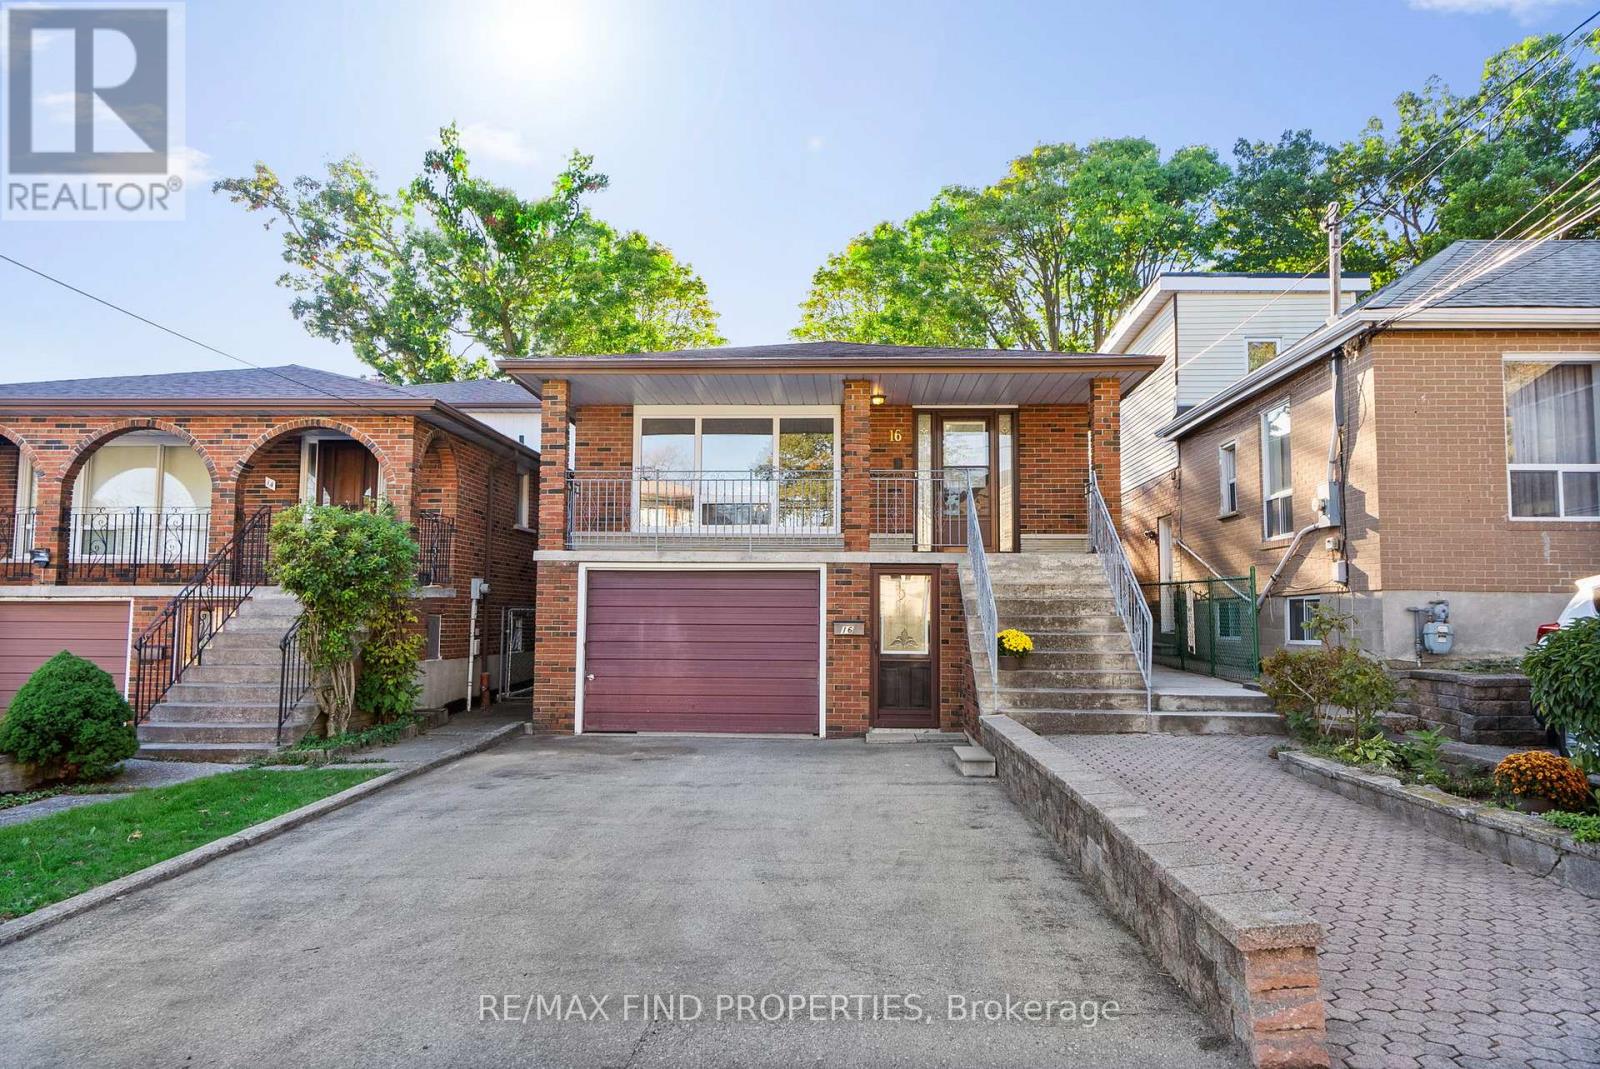
16 Mcdonald Avenue
Toronto (Oakridge), Ontario M1L3Y8
MLS # E13096966
Property Details
Type
Detached
Beds
3
Baths
2
Status
For Sale
More homes like this
About this property
A Rare Opportunity to Own a Detached Raised Bungalow Home in a Prime Toronto Neighbourhood with over 2,200 sqft of living space! Lovingly maintained by the original owners and offered for the first time since 1980, this bright and spacious raised bungalow features 3 bedrooms, 2 full bathrooms, and a practical layout with an entrance to the lower level at the front of the home, plus a convenient side door. The main level offers a functional floor plan with a welcoming, large living and dining space, a kitchen with a breakfast area, a covered front balcony perfect for relaxing outdoors. The lower level is ideal for extended family living or future rental potential, featuring a second kitchen, a dedicated dining area, and a large living room with a cozy fireplace. Situated on a deep 138 ft lot, the home has been freshly painted and includes a newer furnace, central A/C, roof, front door, and a new concrete walkway leading to the large backyard. Located in a family-friendly neighbourhood with easy access to public transit, schools, parks, and everyday conveniences. Not to be missed!
Mortgage Estimate
Estimated monthly payment
Calculating…
Estimate only. Taxes, insurance, condo fees, and lender terms are not included.
Rooms
| Room | Level | Dimensions |
|---|---|---|
| Living room | Lower level | 3.89 x 6.8 |
| Laundry room | Lower level | 4.19 x 3.37 |
| Cold room | Lower level | 4.08 x 1.58 |
| Living room | Main level | 5.01 x 4.15 |
| Dining room | Main level | 3.24 x 3.4 |
| Kitchen | Main level | 2.65 x 2.7 |
| Eating area | Main level | 2.64 x 3.44 |
| Primary Bedroom | Main level | 5.19 x 3.4 |
| Bedroom 2 | Main level | 2.82 x 2.46 |
| Bedroom 3 | Lower level | 3.66 x 3.44 |
| Kitchen | Lower level | 3.1 x 3.31 |
| Dining room | Lower level | 3.05 x 3.47 |
Facts & Location
Interior Size
2,200 sq ft
Parking
5 spaces
Lot Size
30 x 138.6 FT
Annual Taxes
$5,650
Map Location
Listing data
Listing information is provided for personal, non-commercial use and should be independently verified before making real estate decisions.
Last refreshed: Jul 10, 2026 4:00 AM
Explore nearby searches
SEO-friendly searches for this area, property type, and nearby neighbourhoods.
Similar Properties
More nearby listings that may fit the same search.
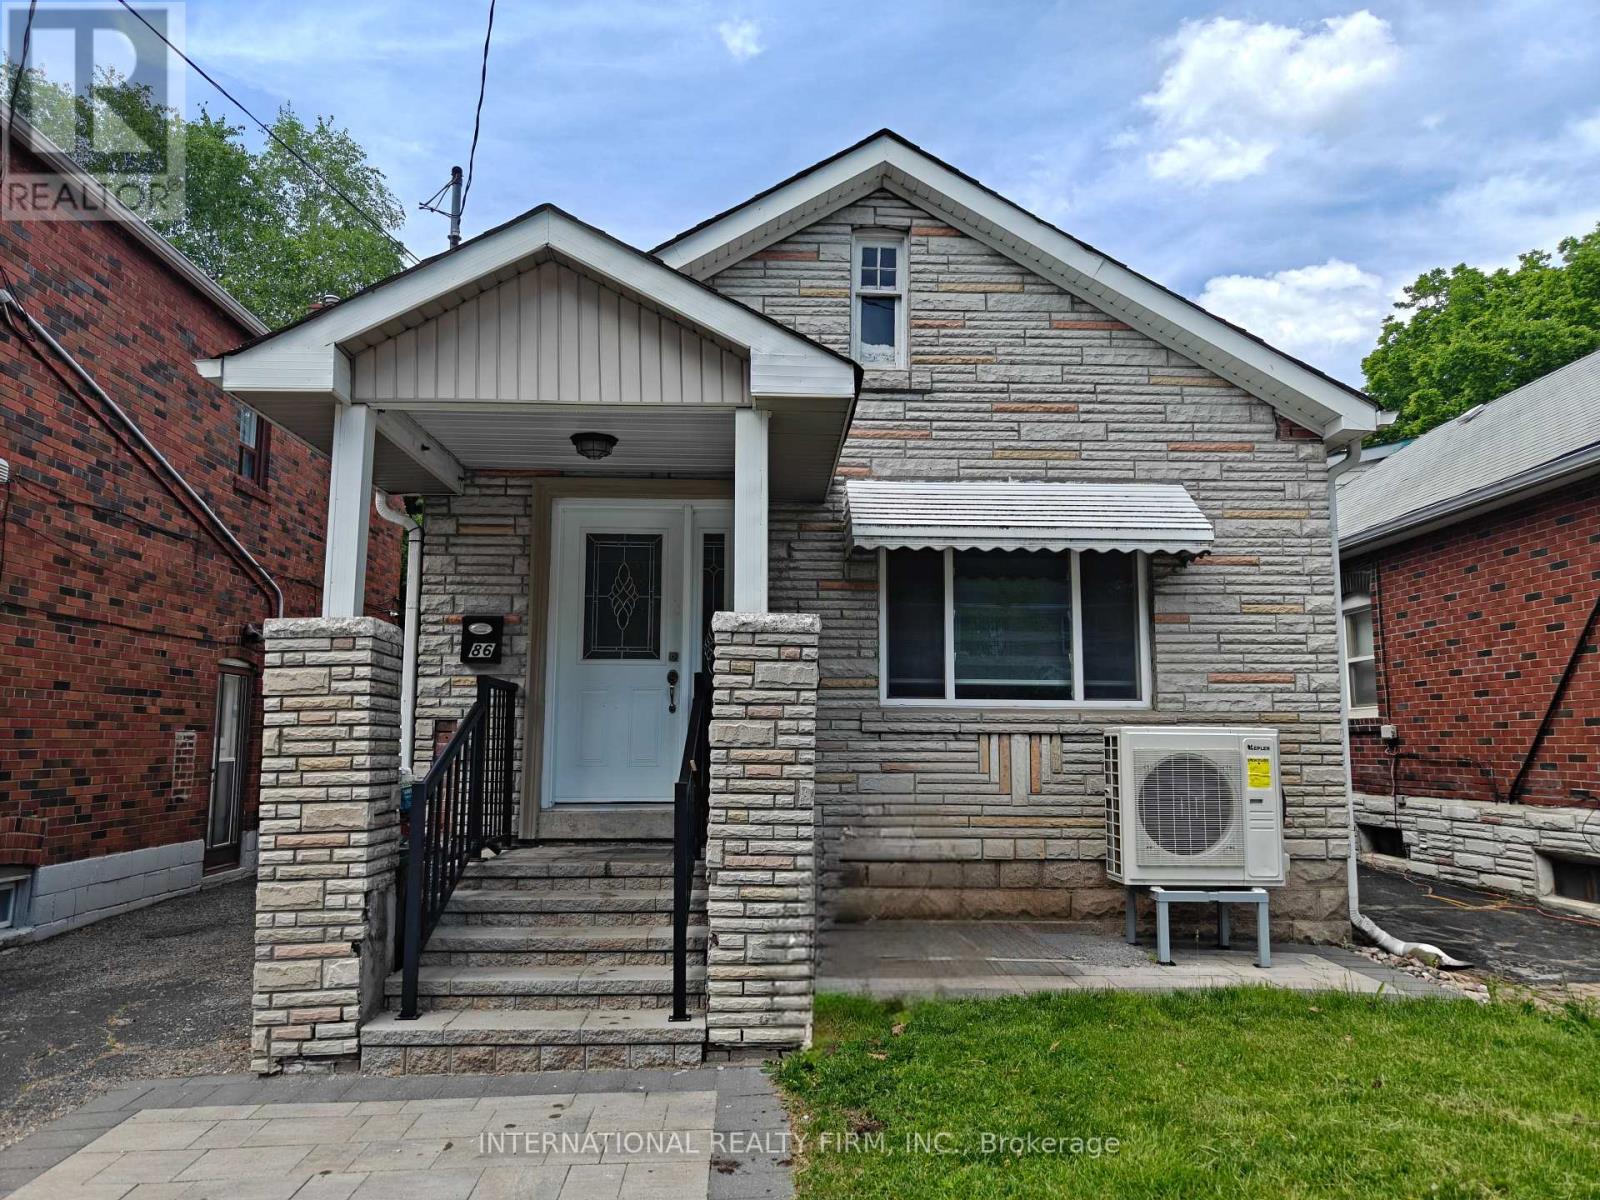
$980,999
86 Patterson Avenue
Toronto (Oakridge) · MLS # E13410920
3 bed · 3 bath
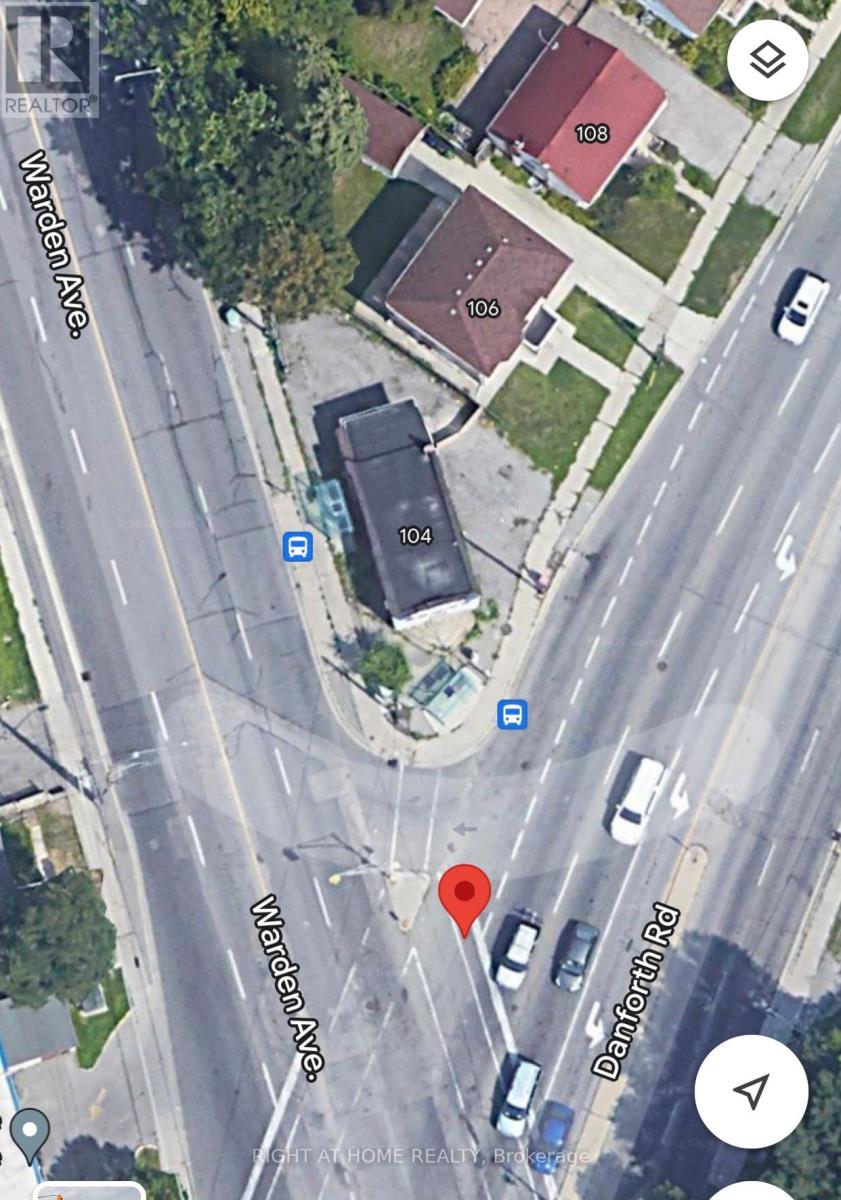
$1,185,000
104 Danforth Road
Toronto (Oakridge) · MLS # E13172862
4 bed · 3 bath · 800 sq ft
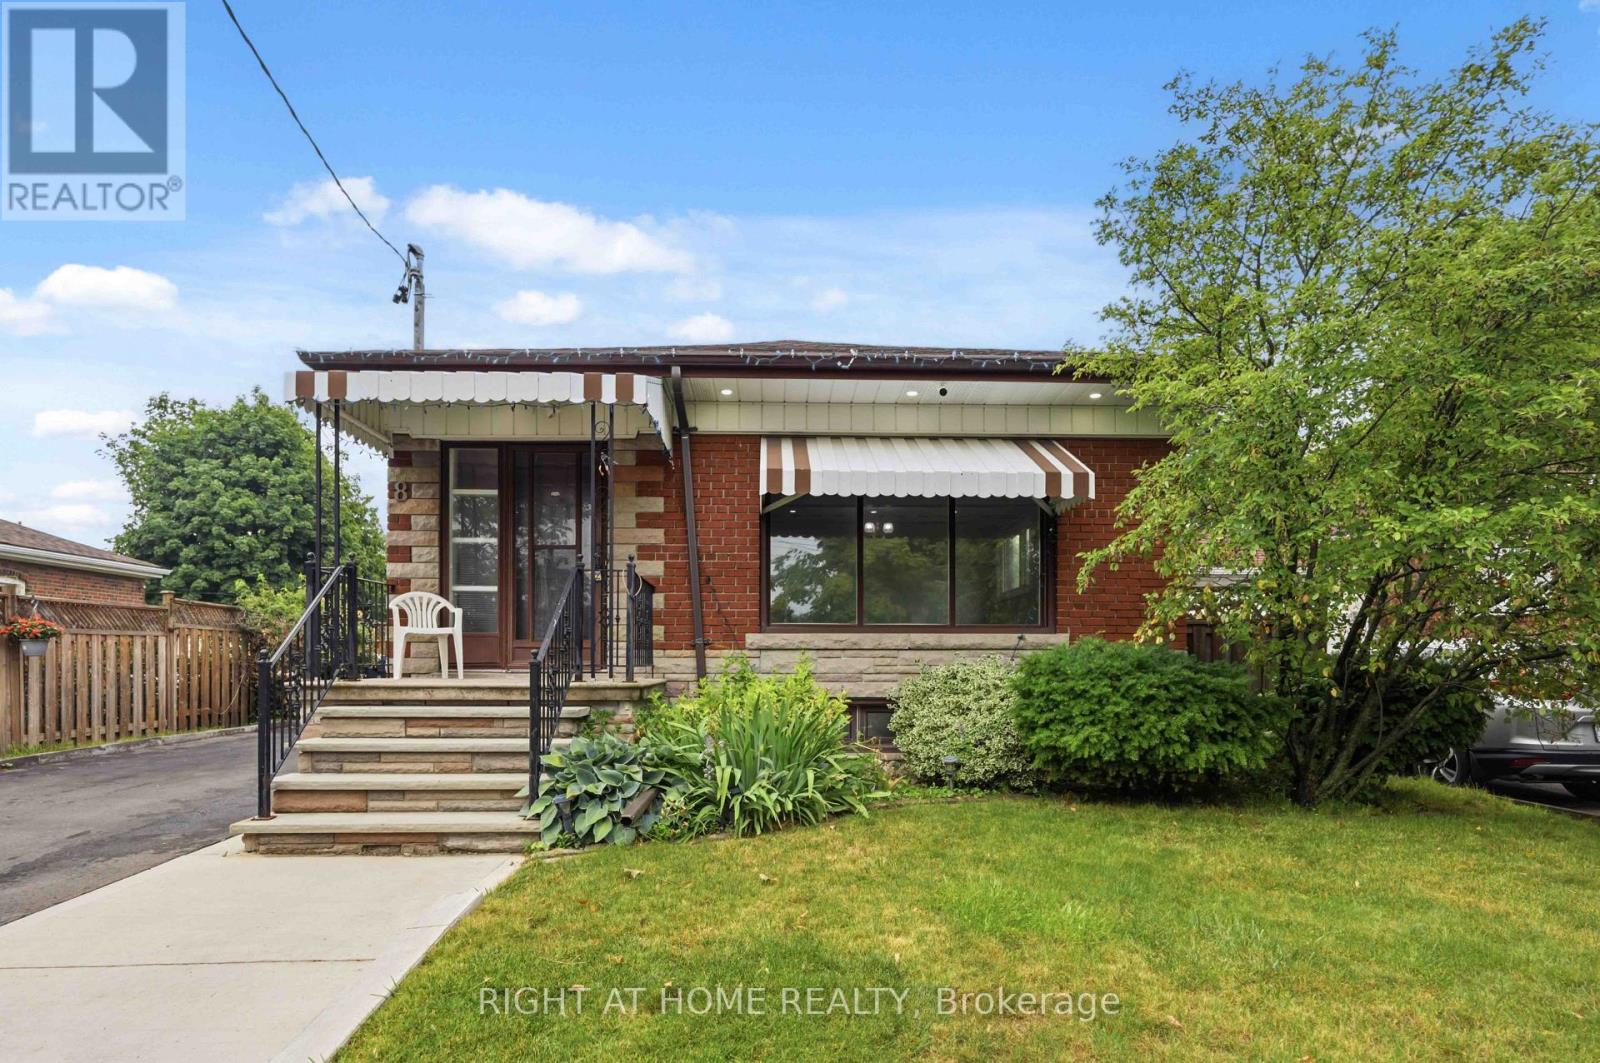
$949,900
8 Grassington Crescent
Toronto (Woburn) · MLS # E13546878
6 bed · 2 bath