Videos & Virtual Tours
Open available video, 3D tour, or virtual-tour media for this listing.
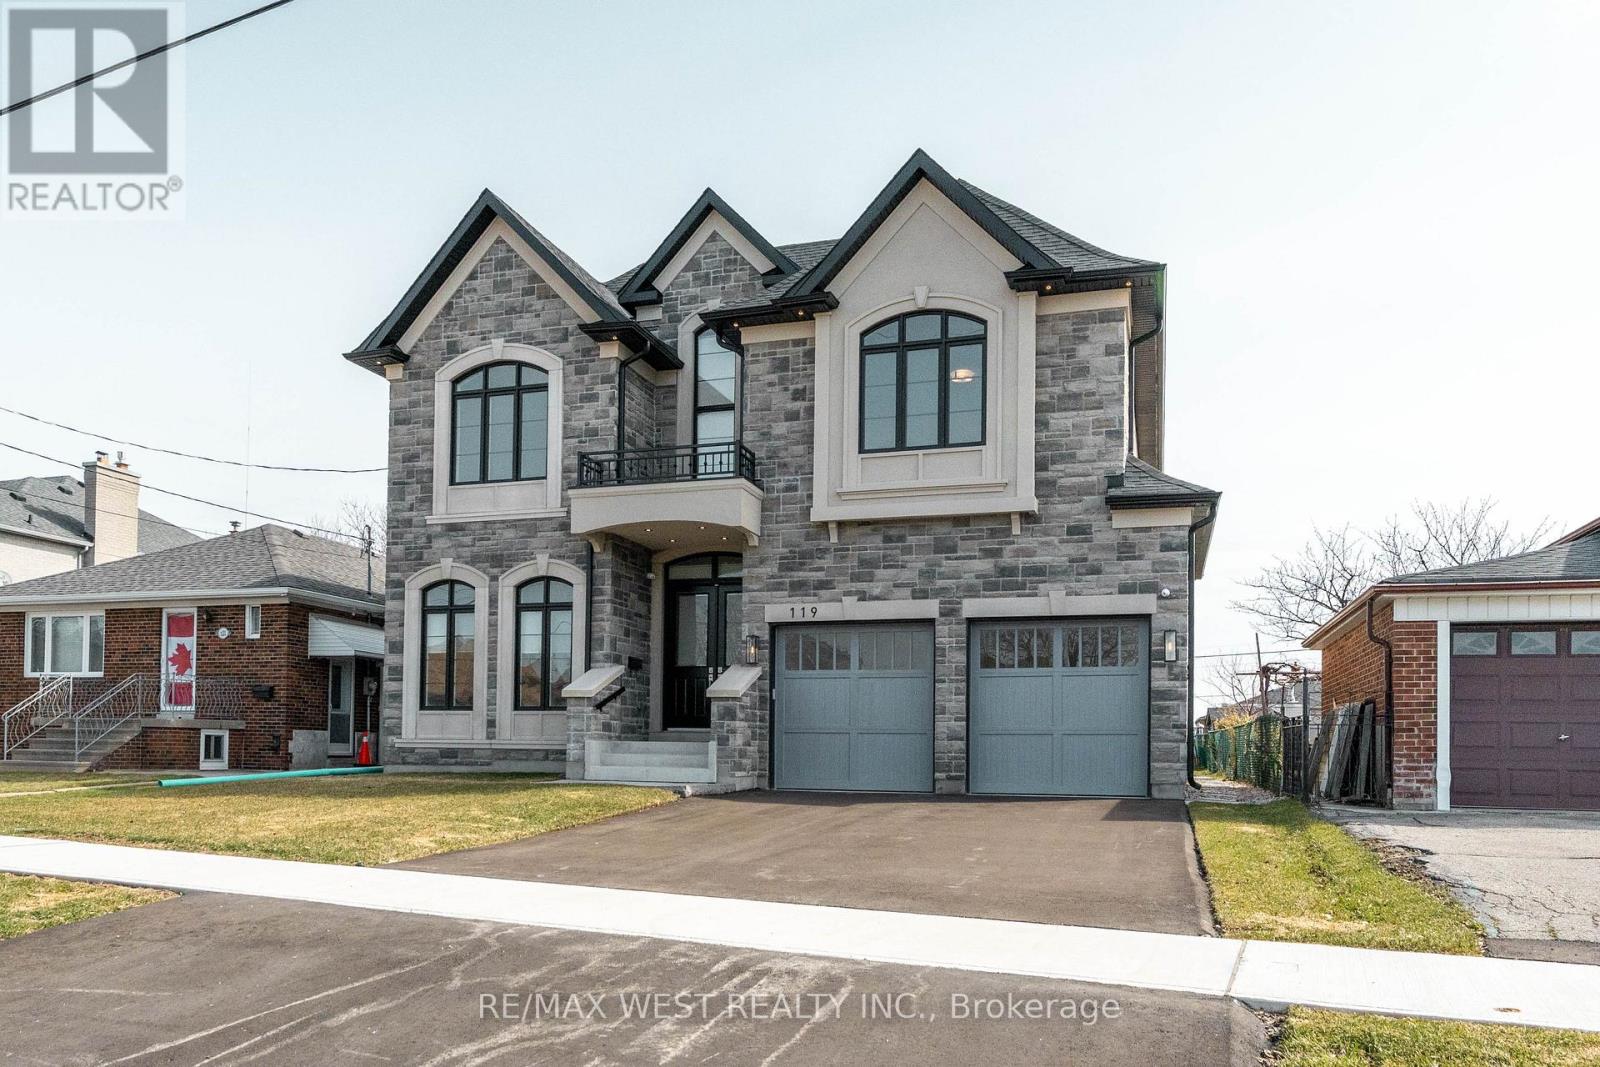
119 Jay Street
Toronto (Maple Leaf), Ontario M6L2M3
MLS # W13566826
Property Details
Type
Detached
Beds
4
Baths
4
Status
For Sale
More homes like this
About this property
Stunning newer detached home in the desirable Maple Leaf community. Double-door entry opens to a bright interior with extensive pot lighting and a skylight over the staircase. Main floor features a private office with French doors, bright custom eat-in kitchen with built-in appliances plus a butler's pantry leading to a separate dining room. Spacious kitchen open to family room with fireplace and walk-out to the backyard. Side entrance leads to laundry and mudroom with access to the double car garage. Upper level offers 4 generous bedrooms with plenty of closet space. Primary bedroom suite with double closet and a large walk-in closet with organizers, spa-inspired ensuite bathroom featuring soaker tub, separate shower stall, double vanity, water closet (WC), Two additional bathrooms include Jack and Jill with double sinks. Fourth bedroom features a private 3-piece ensuite with a shower stall. Multiple walk-in closets throughout. Close to parks, schools, shopping, and transit.
Mortgage Estimate
Estimated monthly payment
Calculating…
Estimate only. Taxes, insurance, condo fees, and lender terms are not included.
Monthly costs to verify
Property taxes: about $691/month based on listed annual taxes.
Estimate only. Confirm taxes, condo/maintenance fees, insurance, utilities, and lender terms before making decisions.
Rooms
| Room | Level | Dimensions |
|---|---|---|
| Office | Main level | 3.62 x 3.28 |
| Cold room | Basement | 2.17 x 2.17 |
| Dining room | Main level | 4.81 x 3.57 |
| Family room | Main level | 4.82 x 4.05 |
| Kitchen | Main level | 5.7 x 5.4 |
| Mud room | Main level | 5.14 x 2.04 |
| Laundry room | Main level | 5.14 x 2.14 |
| Primary Bedroom | Second level | 5.64 x 5.33 |
| Bedroom 2 | Second level | 4.9 x 4.86 |
| Bedroom 3 | Second level | 4.36 x 3.58 |
| Bedroom 4 | Second level | 4.18 x 3.63 |
Facts & Location
Parking
4 spaces
Lot Size
50 x 139.9 FT
Annual Taxes
$8,298
Listing data
Listing information is provided for personal, non-commercial use and should be independently verified before making real estate decisions.
Last refreshed: Oct 13, 2026 3:46 AM
Explore nearby searches
SEO-friendly searches for this area, property type, and nearby neighbourhoods.
Similar Properties
More nearby listings that may fit the same search.
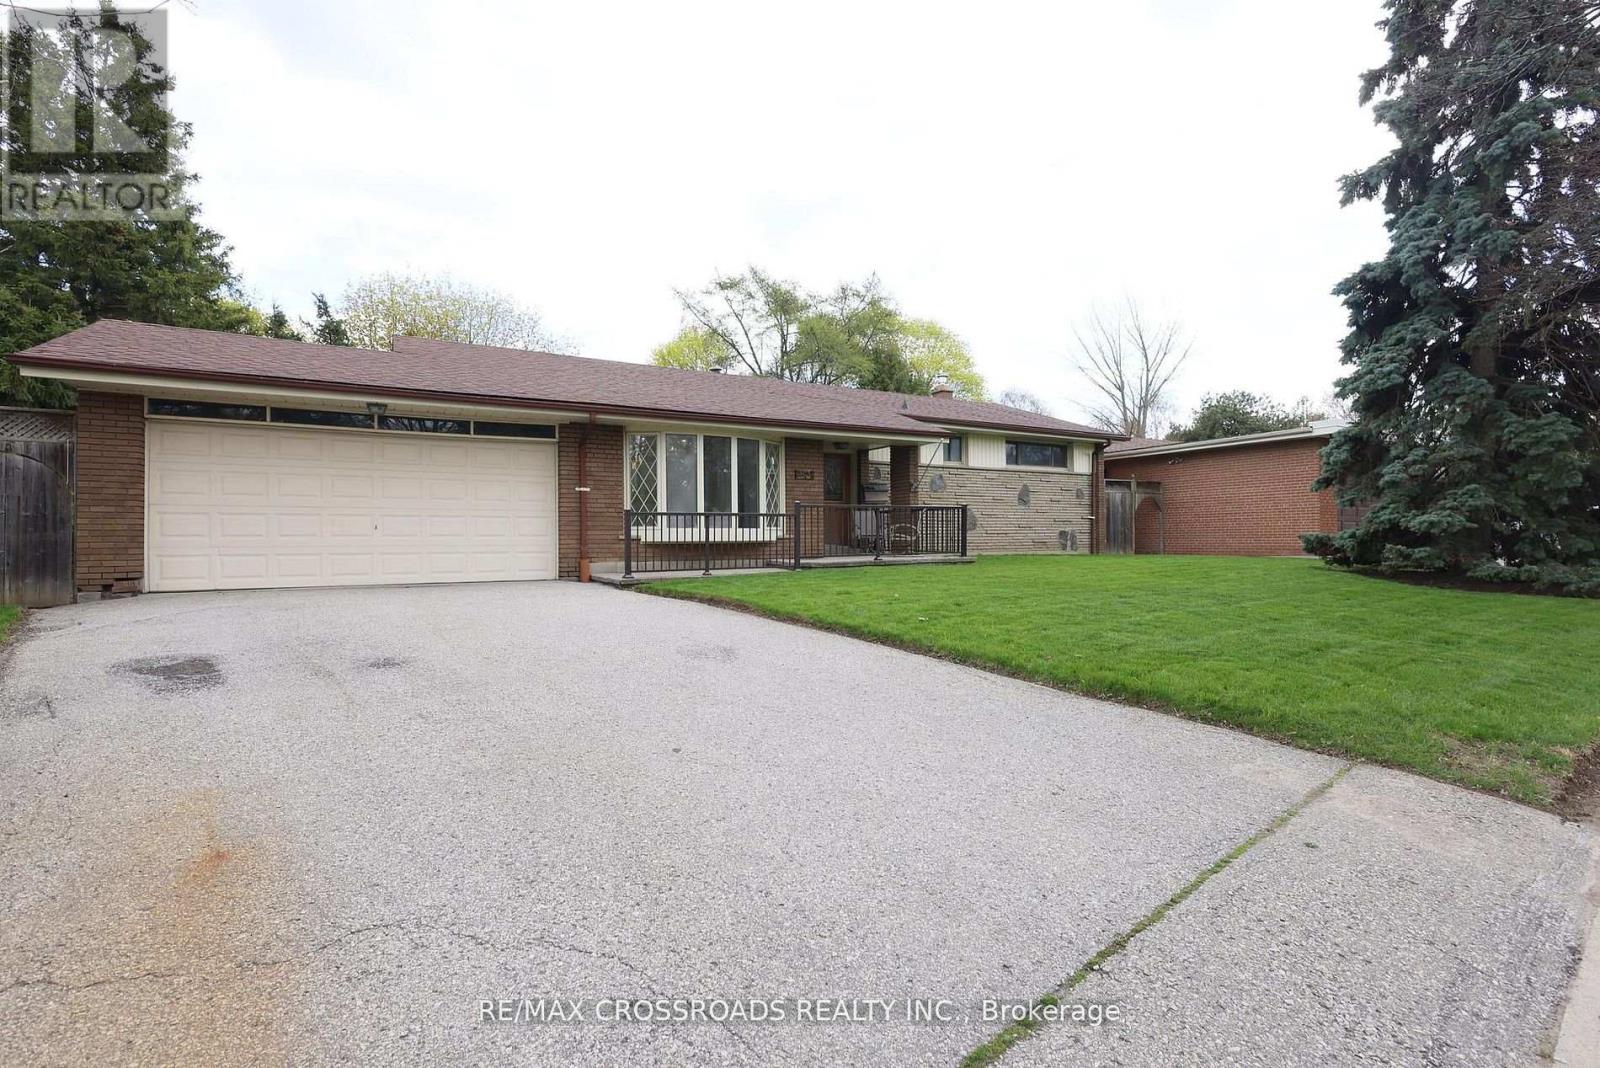
$1,075,000
83 Pegasus Trail
Toronto (Woburn) · MLS # E13548290
5 bed · 3 bath
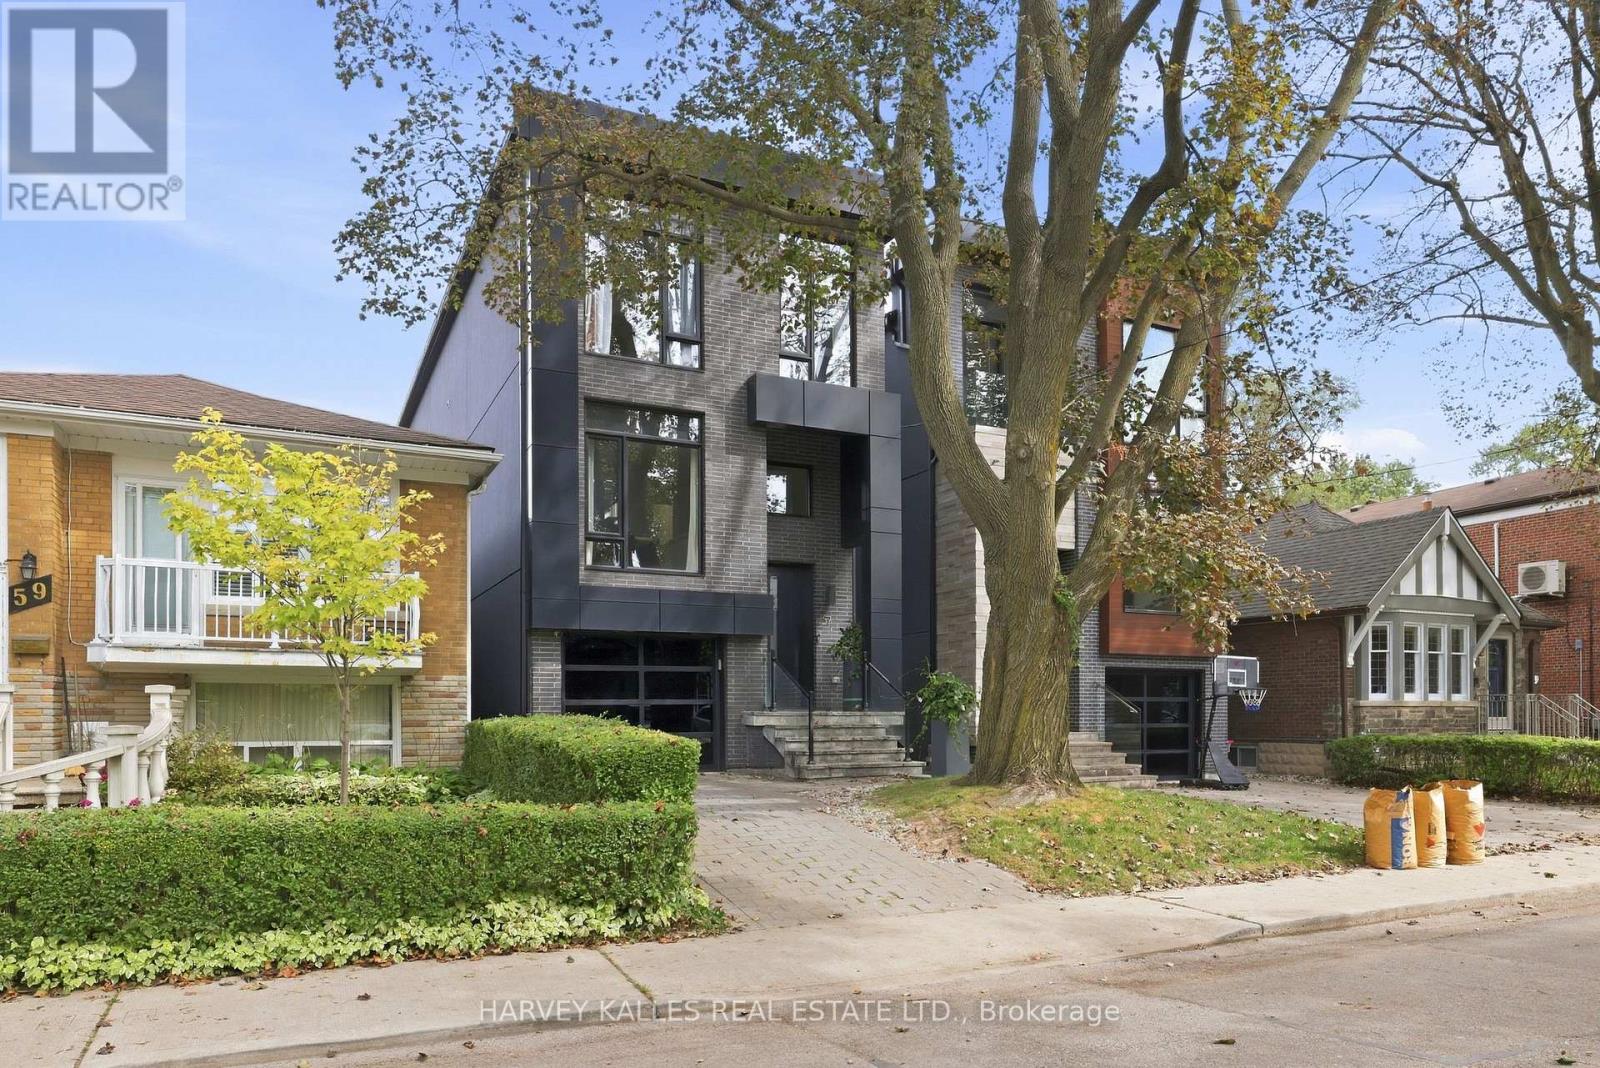
$2,249,000
57 Roseneath Gardens
Toronto (Oakwood Village) · MLS # C13872044
5 bed · 4 bath
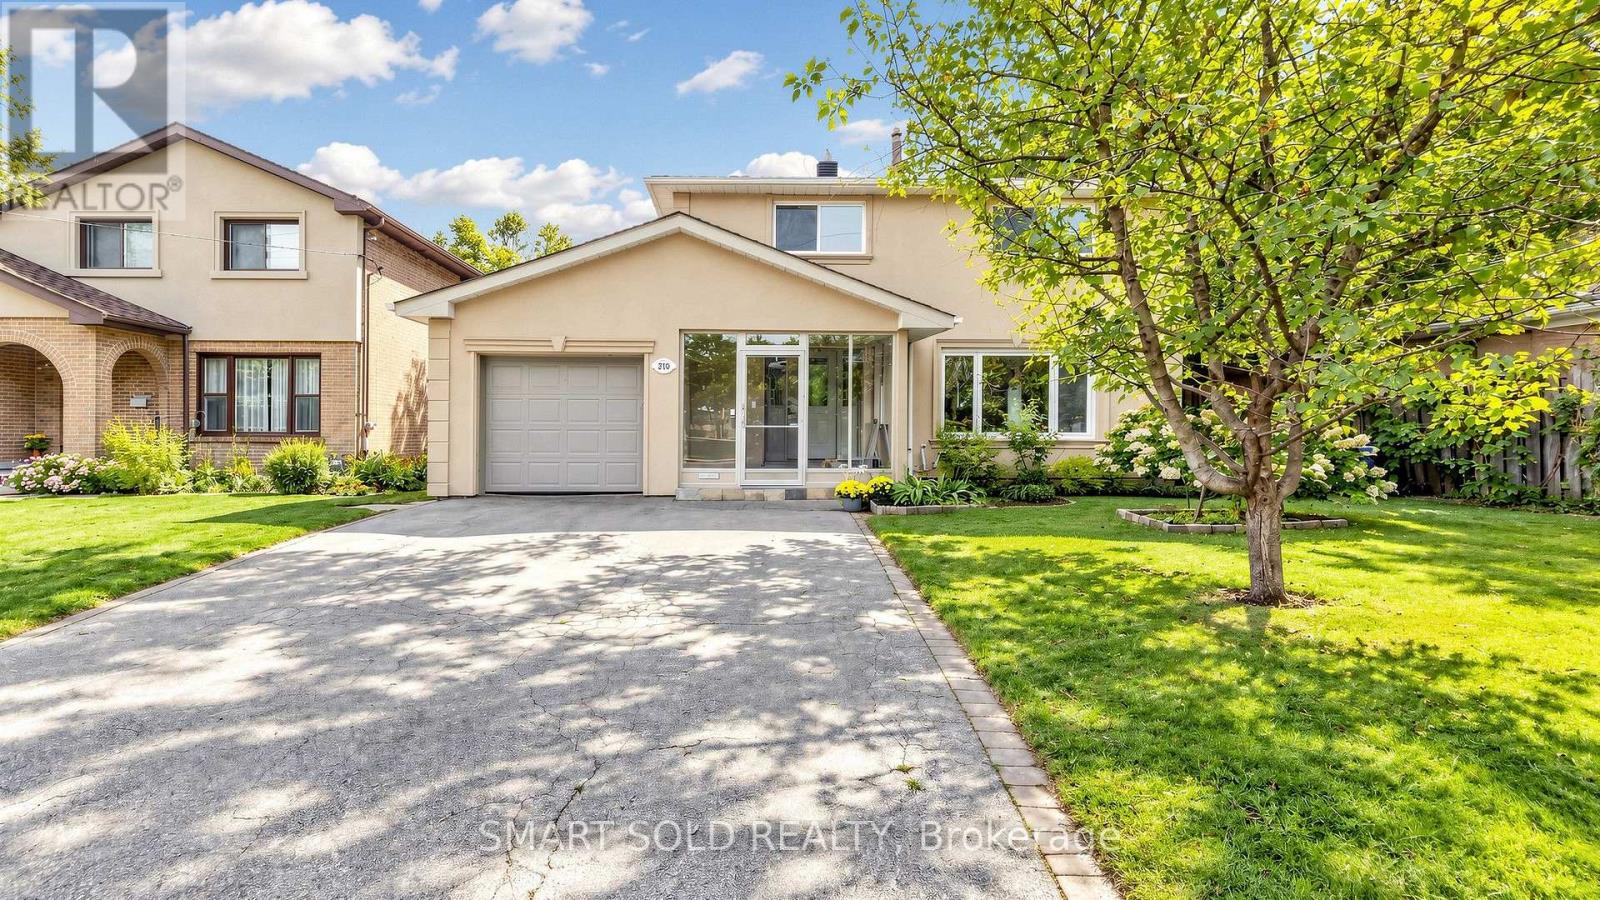
$1,296,000
210 Shaughnessy Boulevard
Toronto (Don Valley Village) · MLS # C13799968
5 bed · 3 bath