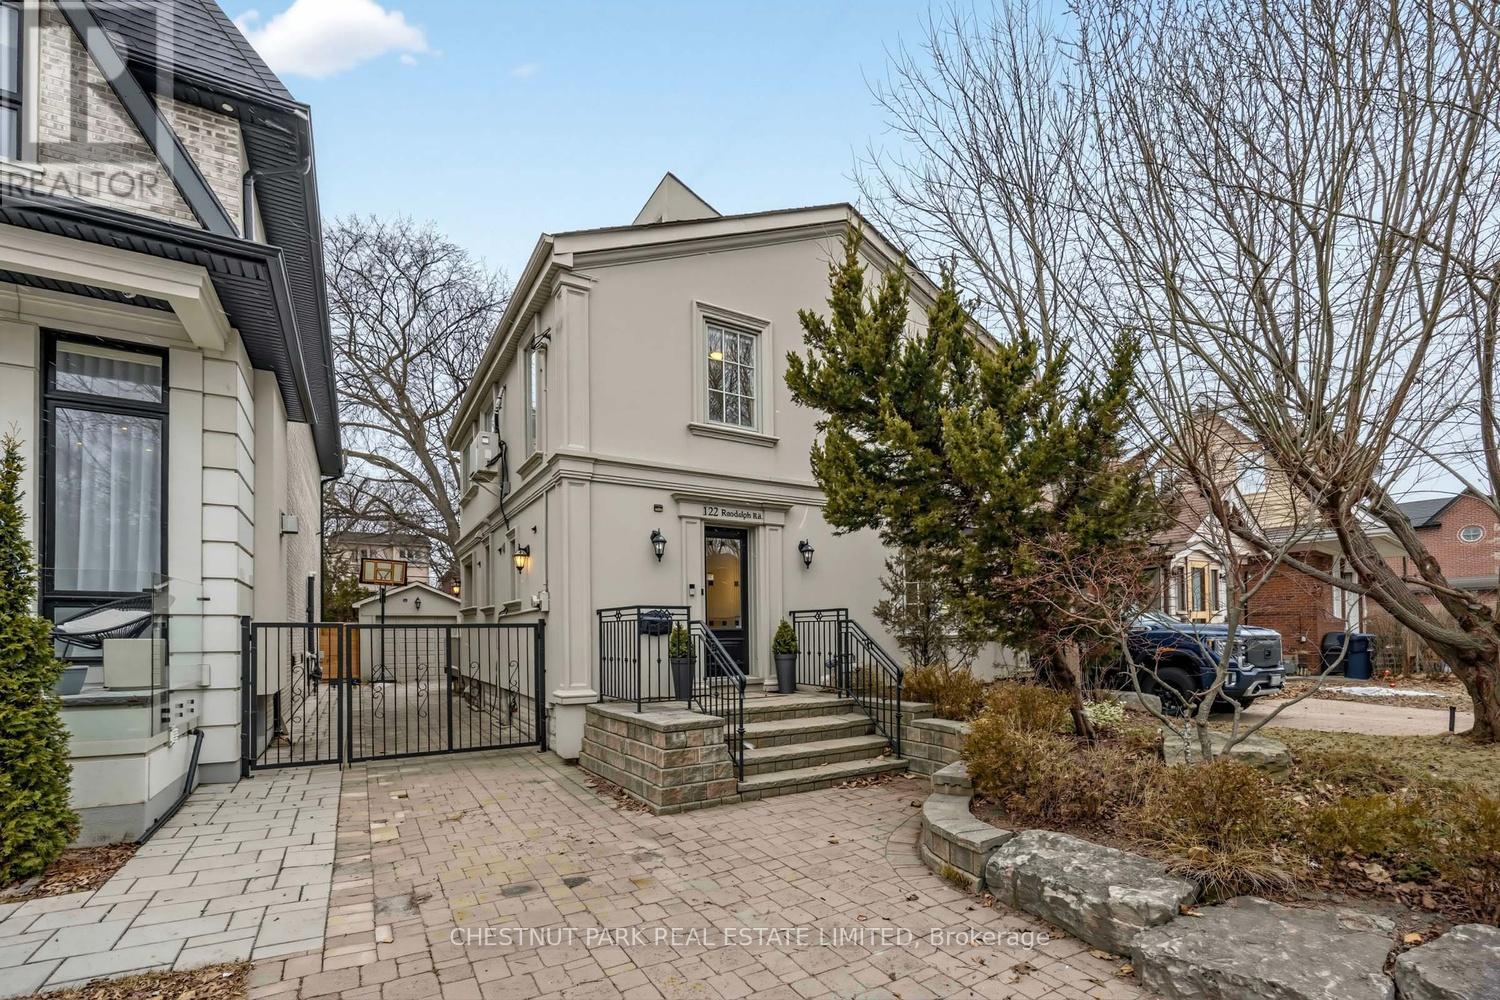
122 Randolph Road
Toronto (Leaside), Ontario M4G3R9
MLS # C13163458
Property Details
Type
Detached
Beds
4
Baths
2
Status
For Sale
More homes like this
About this property
Exceptional opportunity in the heart of South Leaside. Nestled on a picturesque tree-lined street just steps from the vibrant shops, cafés, and restaurants of Bayview and Laird, this beautifully maintained detached family home offers the perfect blend of charm, space, and future potential in one of Toronto's most sought-after neighbourhoods. Filled with natural light and timeless character, the home features bright principal rooms, hardwood floors, and a thoughtfully designed layout tailored for comfortable family living. The inviting main floor offers a welcoming living room, an open-concept kitchen and dining area, and a spacious family room with a walkout to a private deck overlooking a beautifully landscaped English garden, an ideal setting for entertaining or quiet evenings at home. On the upper level, you'll find three generous bedrooms plus a loft-style office or study complete with a skylight, creating the perfect work from home retreat. The finished lower level provides exceptional flexibility with a recreation room, second kitchen, fourth bedroom, laundry area, and abundant storage, ideal for extended family, guests, or potential in-law accommodations. Set on a sunny, deep lot with a private drive and a detached garage, this property also offers a rare opportunity for future expansion or additional income. The existing garage is already equipped with plumbing and electricity, and a garden suite feasibility report is available for buyers looking to create additional living space or a valuable rental opportunity. Located within the highly coveted Rolph Road and Bessborough school districts and just moments to parks, transit, and the upcoming Eglinton LRT, this is a rare chance to own in one of Toronto's premier family communities.
Mortgage Estimate
Estimated monthly payment
Calculating…
Estimate only. Taxes, insurance, condo fees, and lender terms are not included.
Rooms
| Room | Level | Dimensions |
|---|---|---|
| Recreational, Games room | Lower level | 3.66 x 4.88 |
| Kitchen | Lower level | 3.58 x 4.72 |
| Bedroom 4 | Lower level | 3.15 x 4.62 |
| Laundry room | Lower level | 3.58 x 2.36 |
| Foyer | Main level | 3.35 x 2.03 |
| Living room | Main level | 4.88 x 3.15 |
| Kitchen | Main level | 2.82 x 3.71 |
| Dining room | Main level | 2.82 x 3.71 |
| Family room | Main level | 3.38 x 4.98 |
| Primary Bedroom | Second level | 4.39 x 3.35 |
| Bedroom 2 | Second level | 2.82 x 3.66 |
| Bedroom 3 | Second level | 2.74 x 3.35 |
| Office | Second level | 2.34 x 2.44 |
Facts & Location
Parking
3 spaces
Lot Size
36 x 130 FT ; Irregular
Annual Taxes
$10,150
Map Location
Listing data
Listing information is provided for personal, non-commercial use and should be independently verified before making real estate decisions.
Last refreshed: Jul 8, 2026 4:02 AM
Explore nearby searches
SEO-friendly searches for this area, property type, and nearby neighbourhoods.
Similar Properties
More nearby listings that may fit the same search.
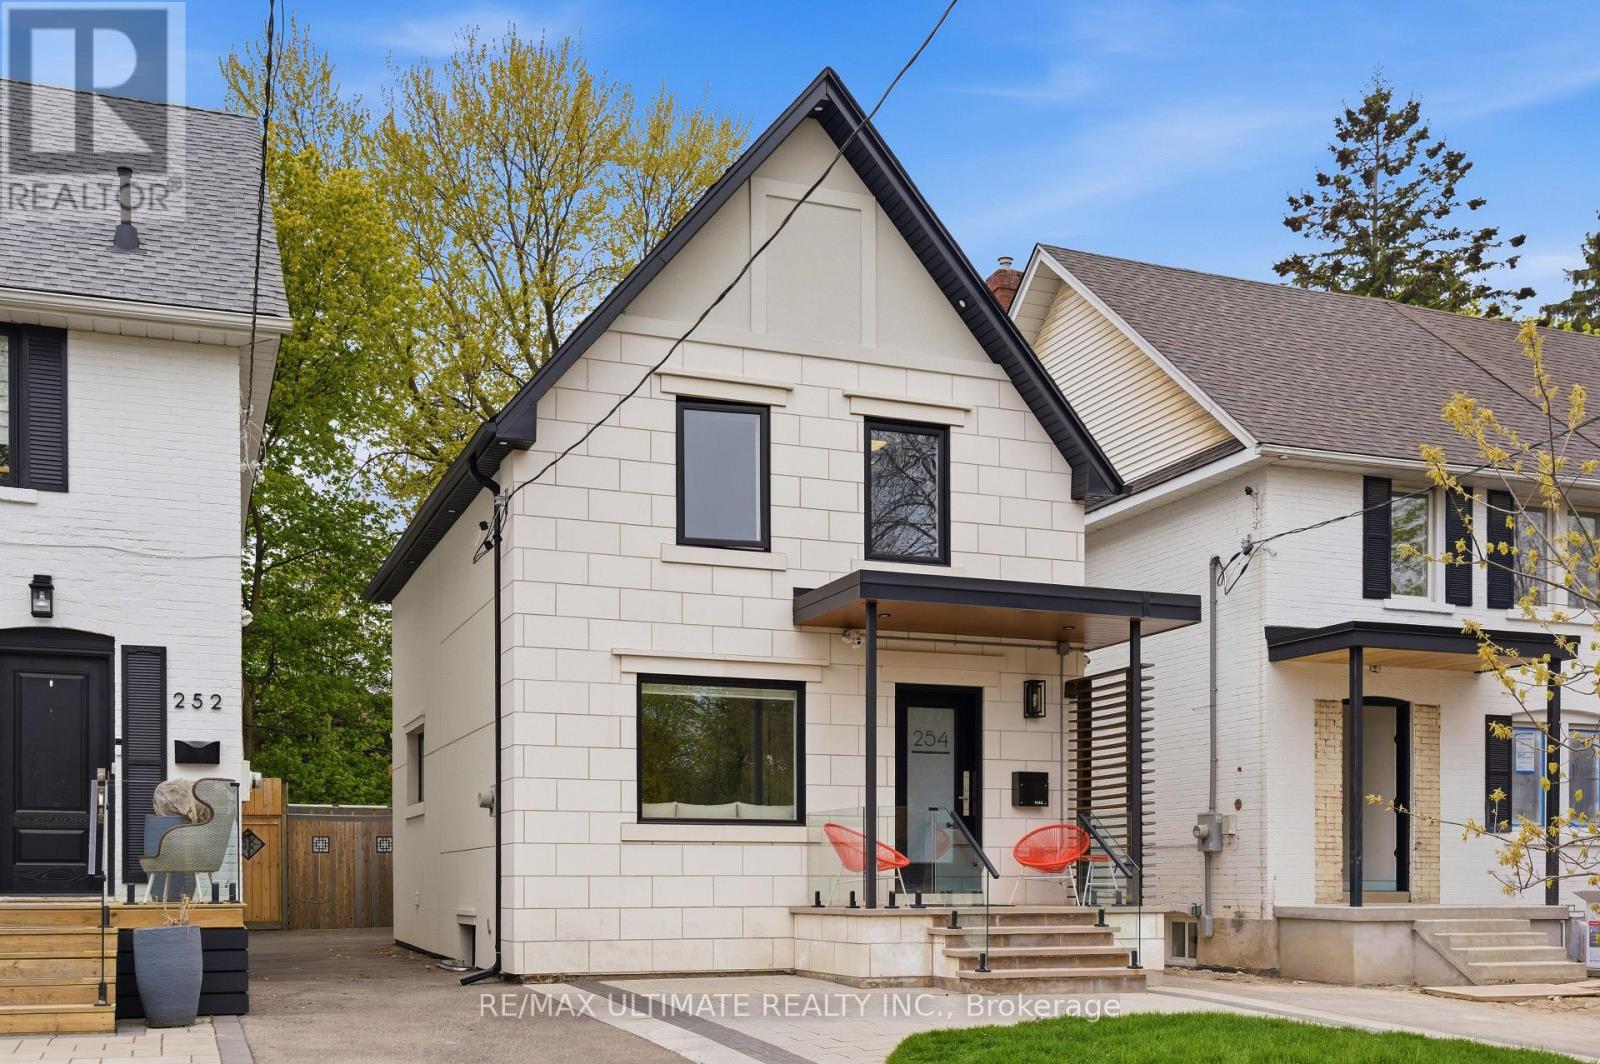
$1,875,000
254 Airdrie Road
Toronto (Leaside) · MLS # C13126364
3 bed · 3 bath
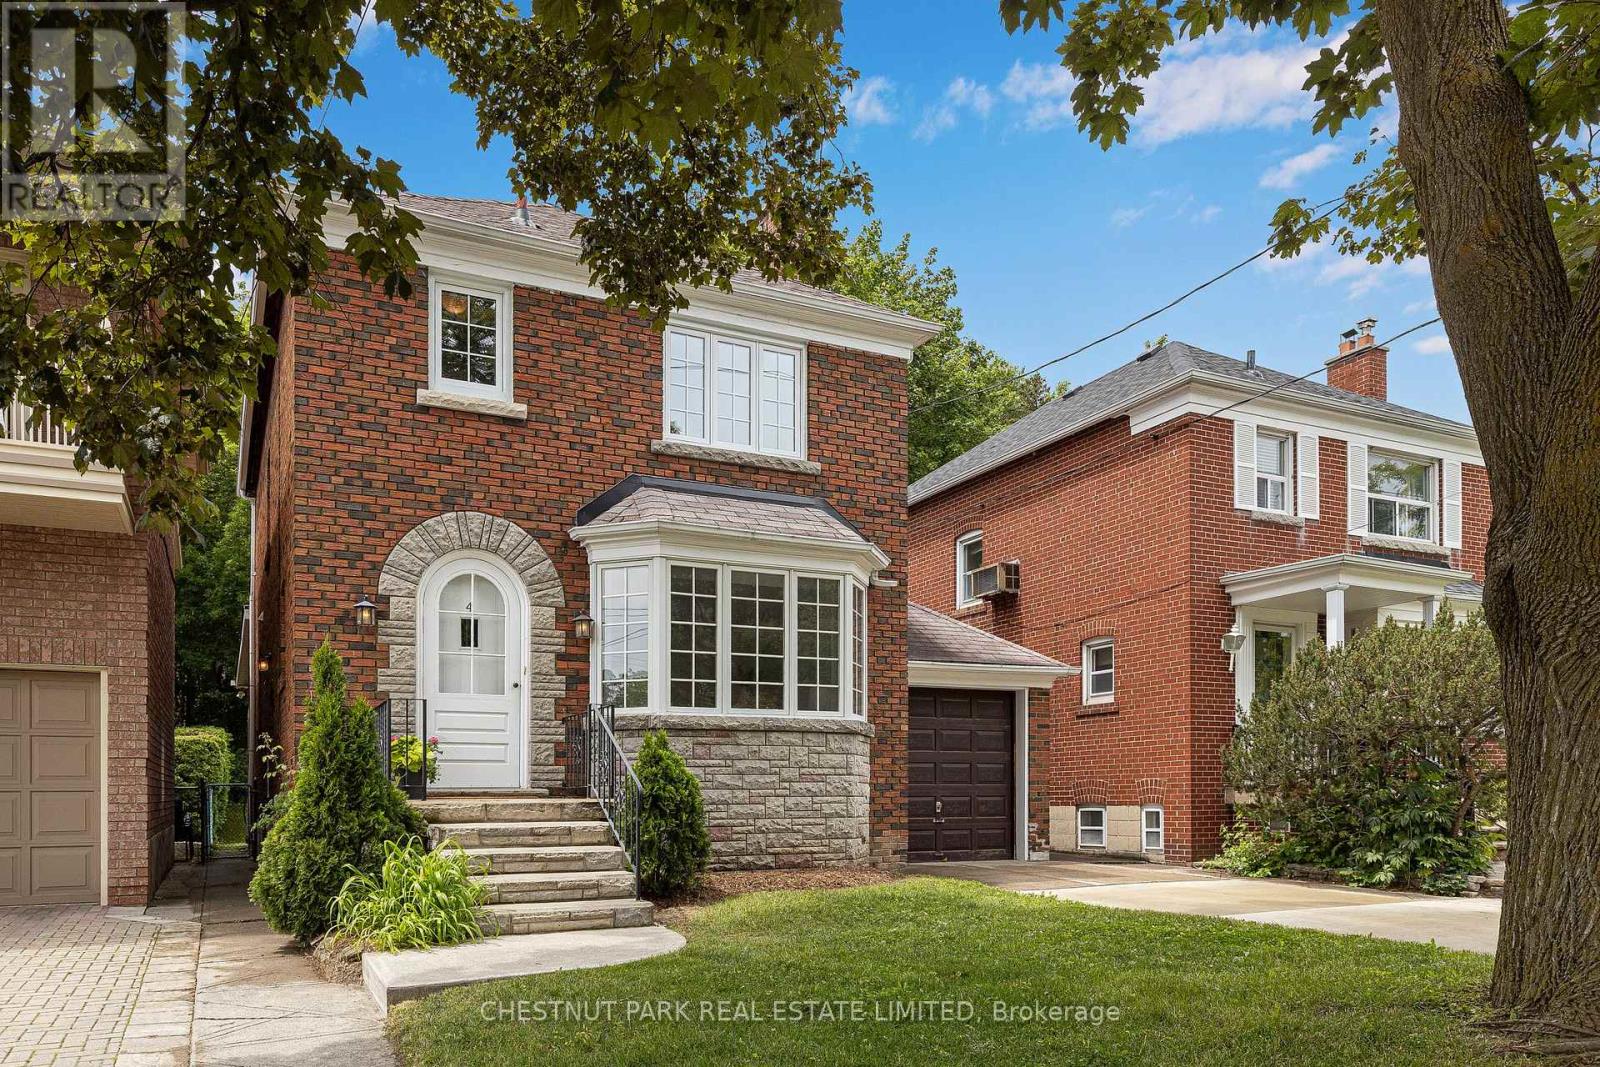
$1,799,000
4 Roxville Avenue
Toronto (Leaside) · MLS # C13527796
3 bed · 3 bath
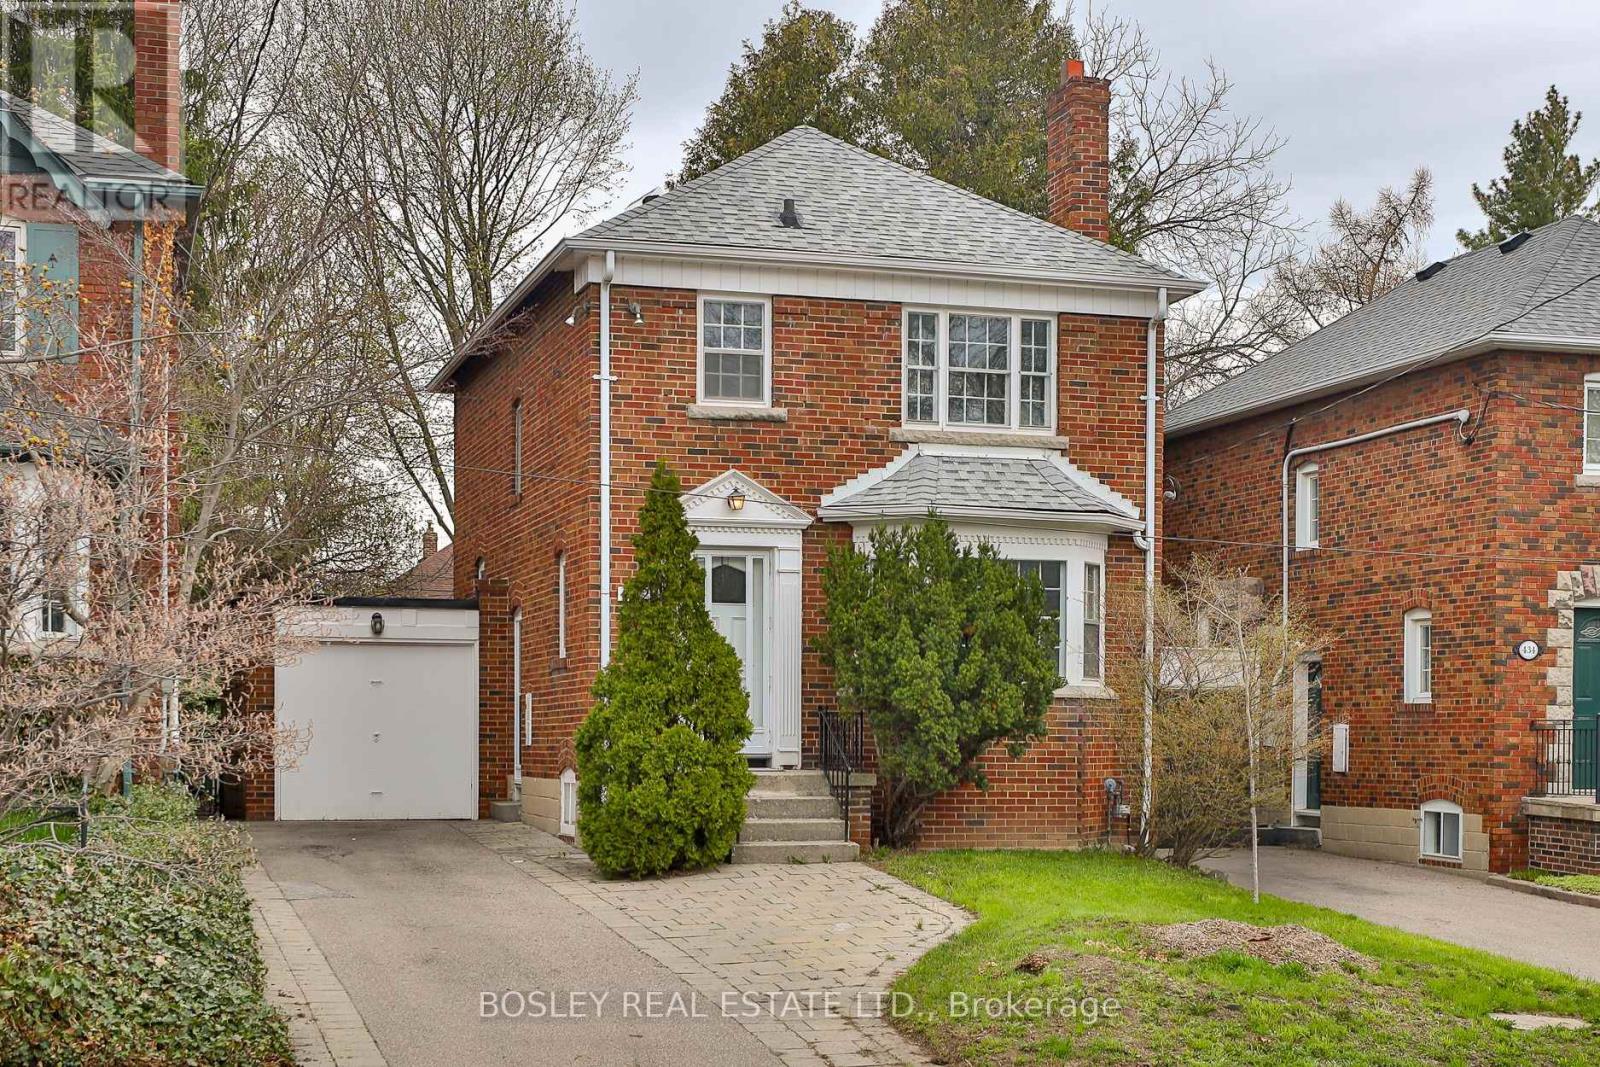
$1,755,000
432 Broadway Avenue
Toronto (Leaside) · MLS # C13047588
3 bed · 2 bath