Videos & Virtual Tours
Open available video, 3D tour, or virtual-tour media for this listing.
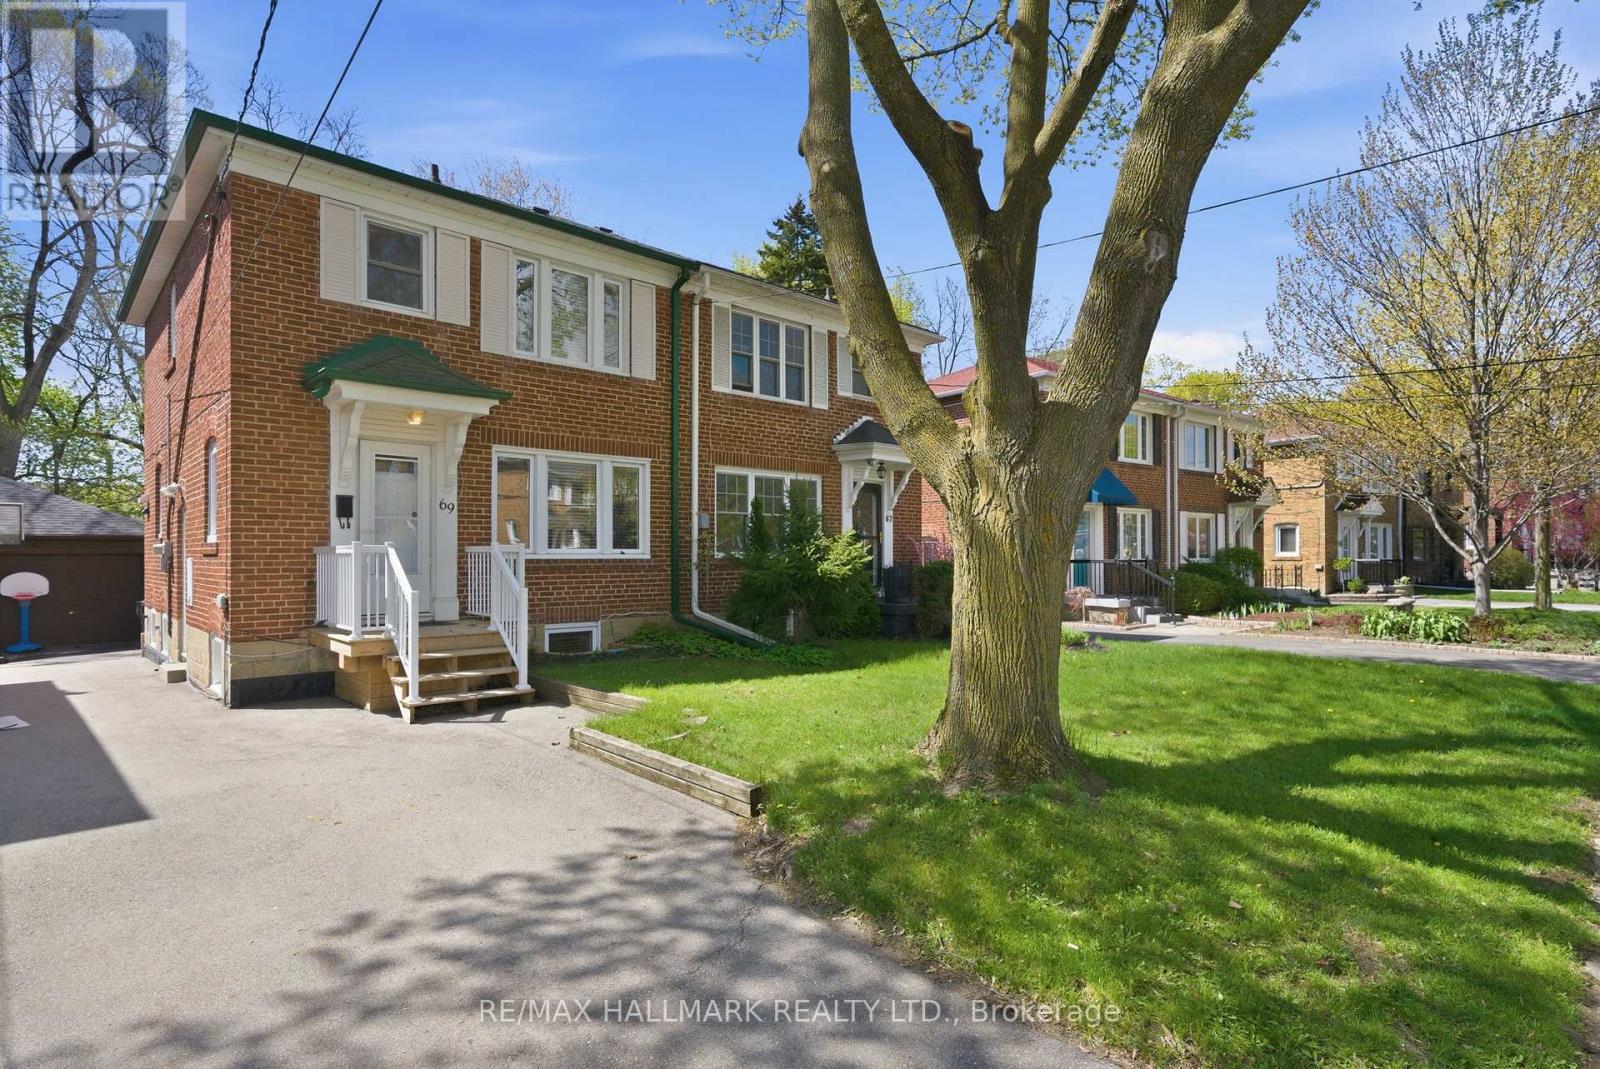
69 Thursfield Crescent
Toronto (Leaside), Ontario M4G2N4
MLS # C13526666
Property Details
Type
Semi-Detached
Beds
4
Baths
2
Status
For Sale
More homes like this
About this property
Nestled on an idyllic street in the highly sought-after and family-friendly community of North Leaside, this stately, extra-wide semi-detached home is the perfect place to lay down roots. The thoughtfully designed, open-concept main floor serves as a beautiful backdrop for both hosting weekend get-togethers and enjoying relaxed weeknights. Seamless indoor-outdoor living is made easy with direct access from the kitchen to a private backyard, featuring a paved patio area ideal for al fresco dining alongside a green space for kids and pets to play. Adding to the home's incredible utility is a rear garage that can easily park a smaller vehicle, or alternatively, be transformed into a fantastic workshop or creative studio space. The flexible 3+1 bedroom layout is perfectly tailored to suit a variety of family dynamics. It includes a lower level with a separate side entrance, an additional bedroom, and a full bathroom, offering an ideal setup for an in-law suite, a teenager's retreat, or a quiet home office. Situated within the coveted Northlea Public and Leaside Secondary School districts, this home is surrounded by a wealth of neighbourhood resources and amenities, offering an exceptional lifestyle in one of the city's most desirable communities.
Mortgage Estimate
Estimated monthly payment
Calculating…
Estimate only. Taxes, insurance, condo fees, and lender terms are not included.
Monthly costs to verify
Property taxes: about $514/month based on listed annual taxes.
Estimate only. Confirm taxes, condo/maintenance fees, insurance, utilities, and lender terms before making decisions.
Rooms
| Room | Level | Dimensions |
|---|---|---|
| Living room | Main level | 3.35 x 4.54 |
| Dining room | Main level | 2.32 x 3.7 |
| Kitchen | Main level | 2.97 x 4.72 |
| Primary Bedroom | Second level | 3.43 x 3.98 |
| Bedroom 2 | Second level | 3.43 x 3.66 |
| Bedroom 3 | Second level | 2.7 x 2.96 |
| Bedroom 4 | Basement | 2.84 x 4.33 |
| Laundry room | Basement | 5.38 x 2.18 |
Facts & Location
Parking
2 spaces
Lot Size
25 x 105 FT
Annual Taxes
$6,168
Listing data
Listing information is provided for personal, non-commercial use and should be independently verified before making real estate decisions.
Last refreshed: Jul 21, 2026 4:30 AM
Explore nearby searches
SEO-friendly searches for this area, property type, and nearby neighbourhoods.
Similar Properties
More nearby listings that may fit the same search.
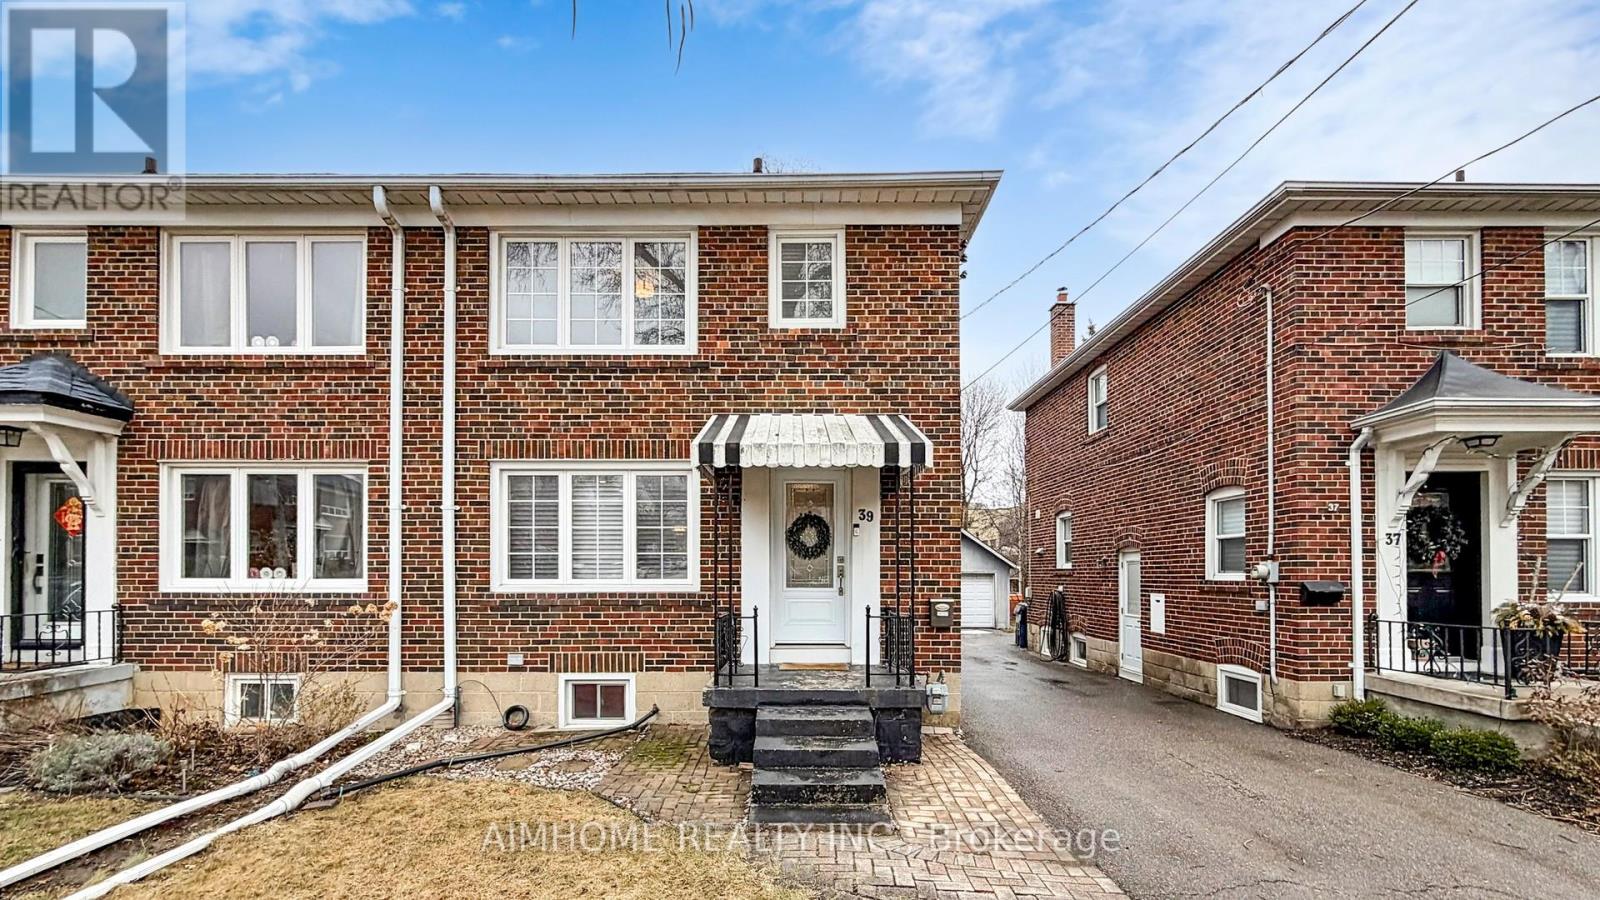
$1,398,000
39 Brentcliffe Road
Toronto (Leaside) · MLS # C13148148
3 bed · 2 bath
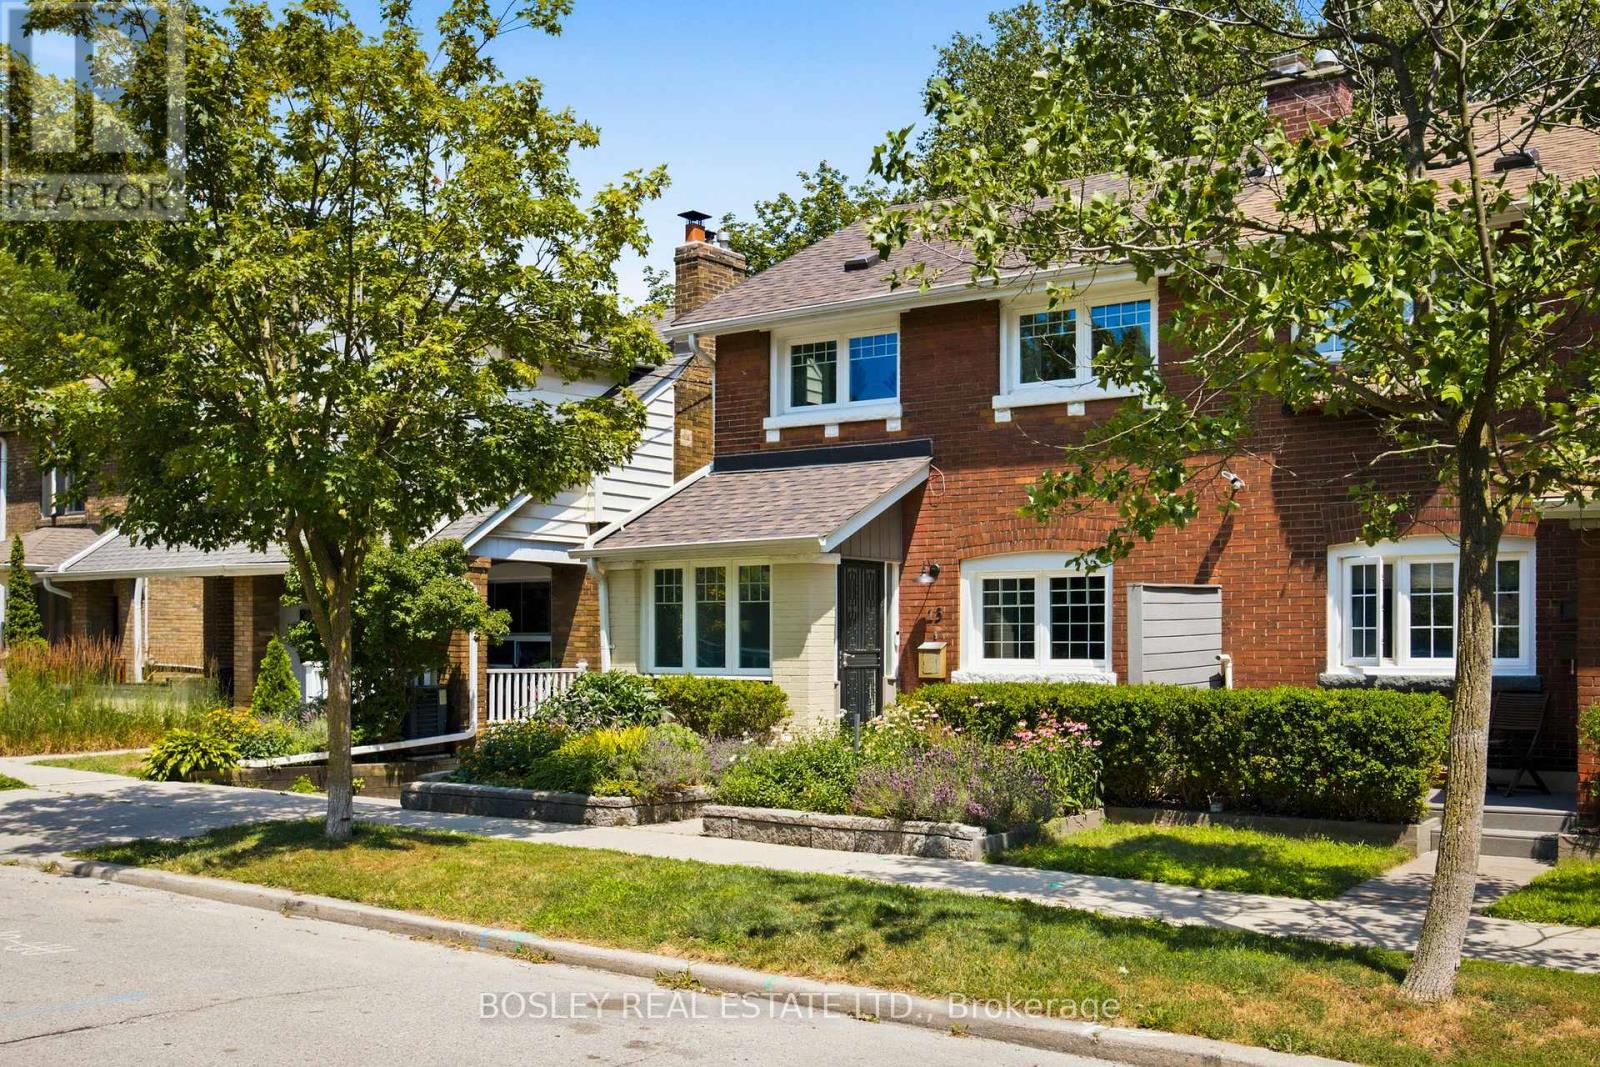
$1,099,000
13 Aldridge Avenue
Toronto (Woodbine Corridor) · MLS # E13592826
3 bed · 2 bath
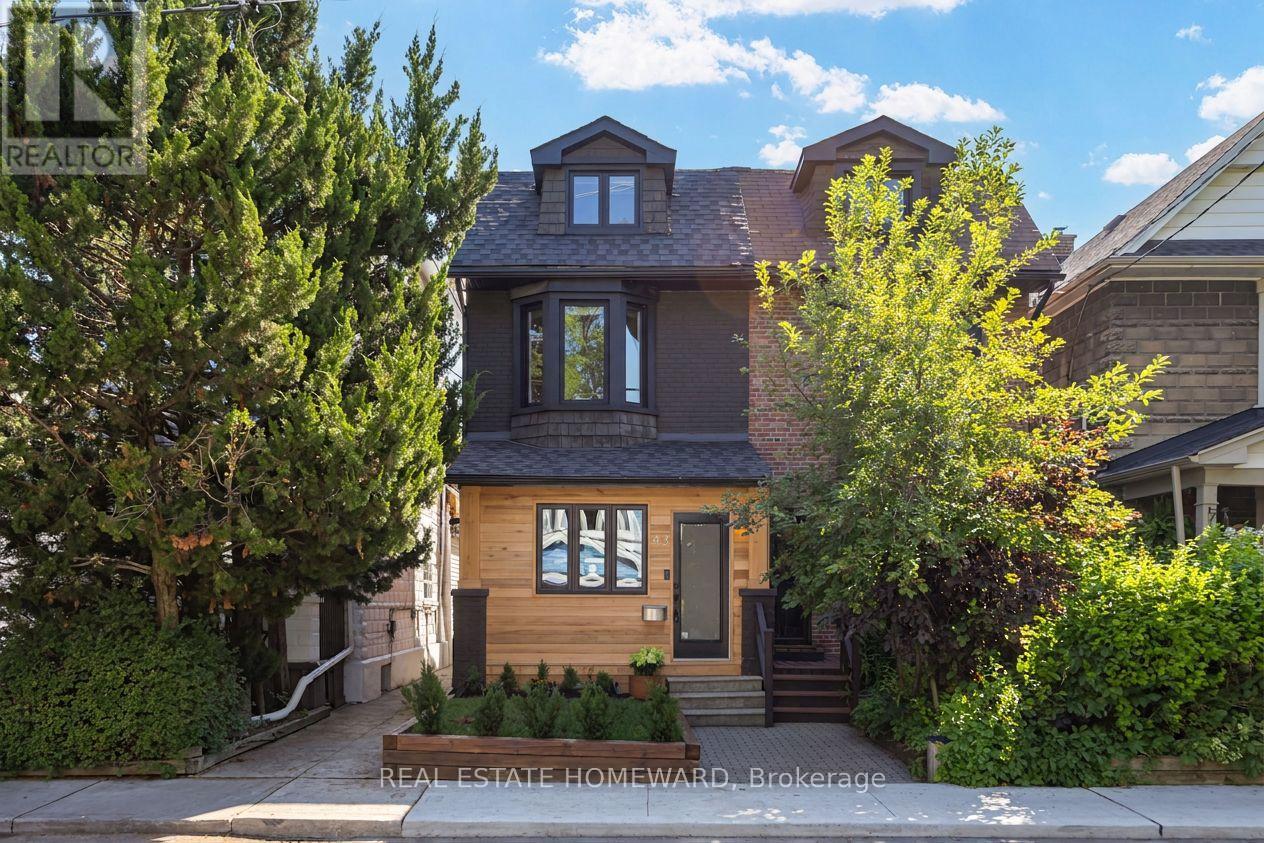
$1,099,000
43 Amroth Avenue
Toronto (East End-Danforth) · MLS # E13591688
4 bed · 2 bath