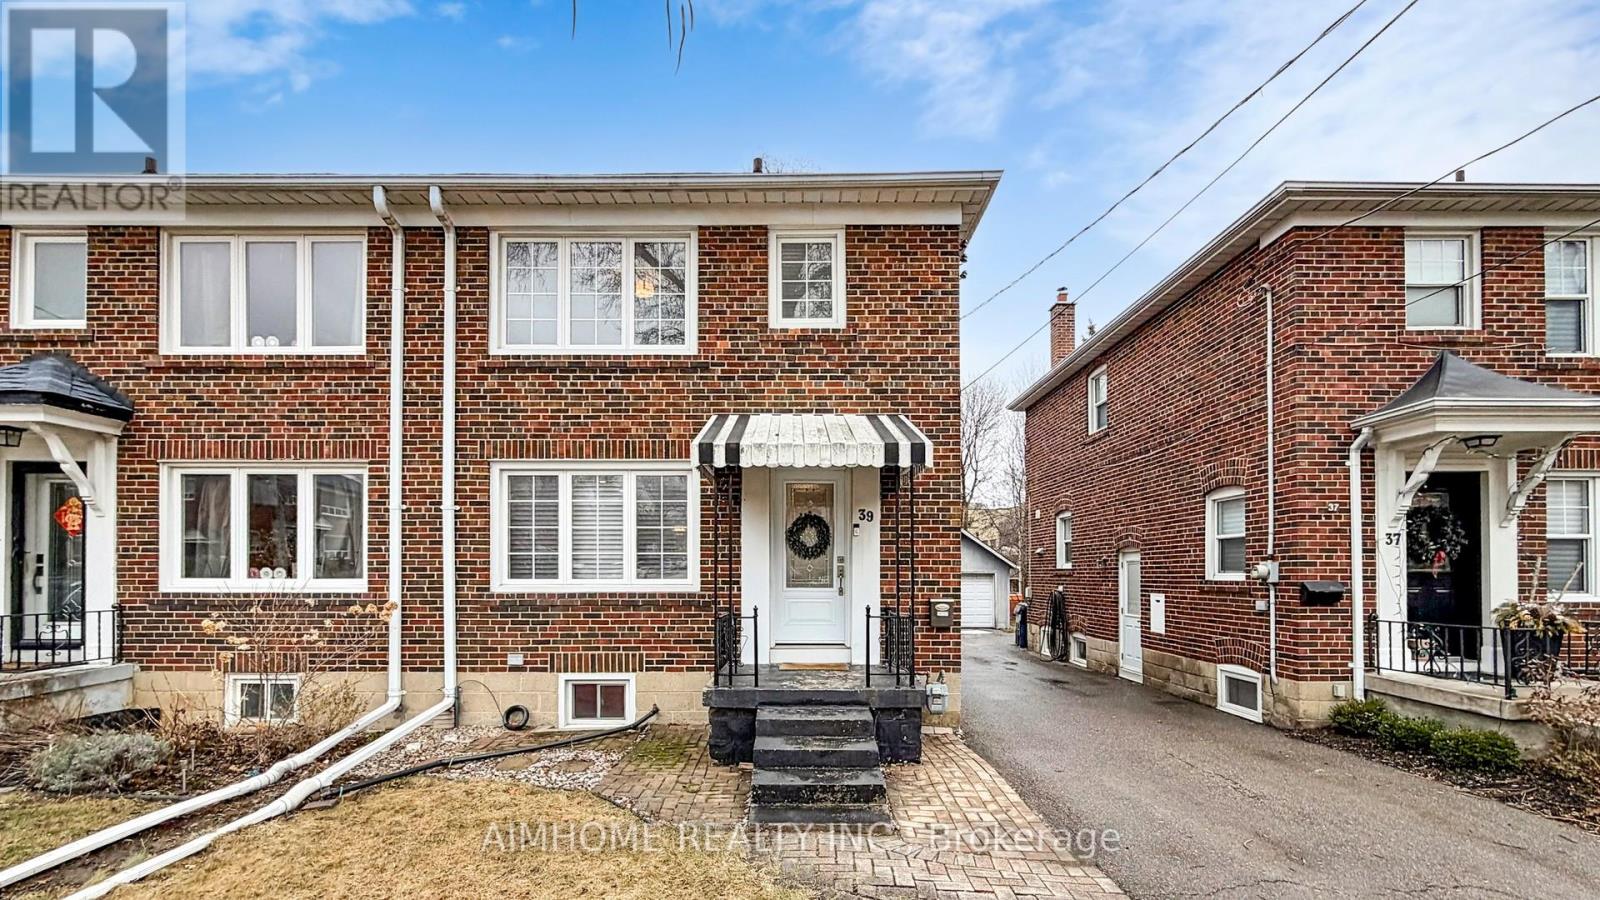
39 Brentcliffe Road
Toronto (Leaside), Ontario M4G3Y4
MLS # C13148148
Property Details
Type
Semi-Detached
Beds
3
Baths
2
Status
For Sale
More homes like this
About this property
Do not miss this beautiful fully upgraded semi-detached home in the heart of North Leaside, offering a stylish open concept layout designed for modern living. spent tons of $$$ for renovation . Featuring updated windows and doors, this home showcases a stunning renovated kitchen with newer appliances, upgraded elegant hardwood flooring throughout. Enjoy bright, inviting living spaces with a cozy fireplace, smooth ceilings, and sleek pot lights, enhanced by smart dimmer switches for added convenience. The spacious bedrooms are paired with a tastefully renovated bathroom, creating a comfortable and refined living environment. The fully finished basement, complete with built in speakers and vibe lighting, provides the perfect setting for a family room, entertainment area, or private retreat. Step outside to a large deck with a BBQ gas line, overlooking a private backyard oasis-ideal for relaxing or entertaining. A detached garage adds everyday convenience. Ideally located just minutes' walk to TTC and LRT transit, with easy access to parks, shopping, and dining. Situated near top-rated schools, including Northlea French Immersion Public School, this home offers an exceptional lifestyle in one of Toronto's most desirable neighborhoods.
Mortgage Estimate
Estimated monthly payment
Calculating…
Estimate only. Taxes, insurance, condo fees, and lender terms are not included.
Monthly costs to verify
Property taxes: about $630/month based on listed annual taxes.
Estimate only. Confirm taxes, condo/maintenance fees, insurance, utilities, and lender terms before making decisions.
Rooms
| Room | Level | Dimensions |
|---|---|---|
| Living room | Main level | 4.49 x 3.35 |
| Dining room | Main level | 3.71 x 2.82 |
| Kitchen | Main level | 3.71 x 2.82 |
| Primary Bedroom | Second level | 3.71 x 3.35 |
| Bedroom 2 | Second level | 3.91 x 2.62 |
| Bedroom 3 | Second level | 2.82 x 2.62 |
| Recreational, Games room | Basement | 6 x 4.31 |
| Utility room | Basement | 3.25 x 2 |
Facts & Location
Parking
2 spaces
Lot Size
25.2 x 125 FT
Annual Taxes
$7,563
Listing data
Listing information is provided for personal, non-commercial use and should be independently verified before making real estate decisions.
Last refreshed: Aug 13, 2026 3:46 AM
Explore nearby searches
SEO-friendly searches for this area, property type, and nearby neighbourhoods.
Similar Properties
More nearby listings that may fit the same search.
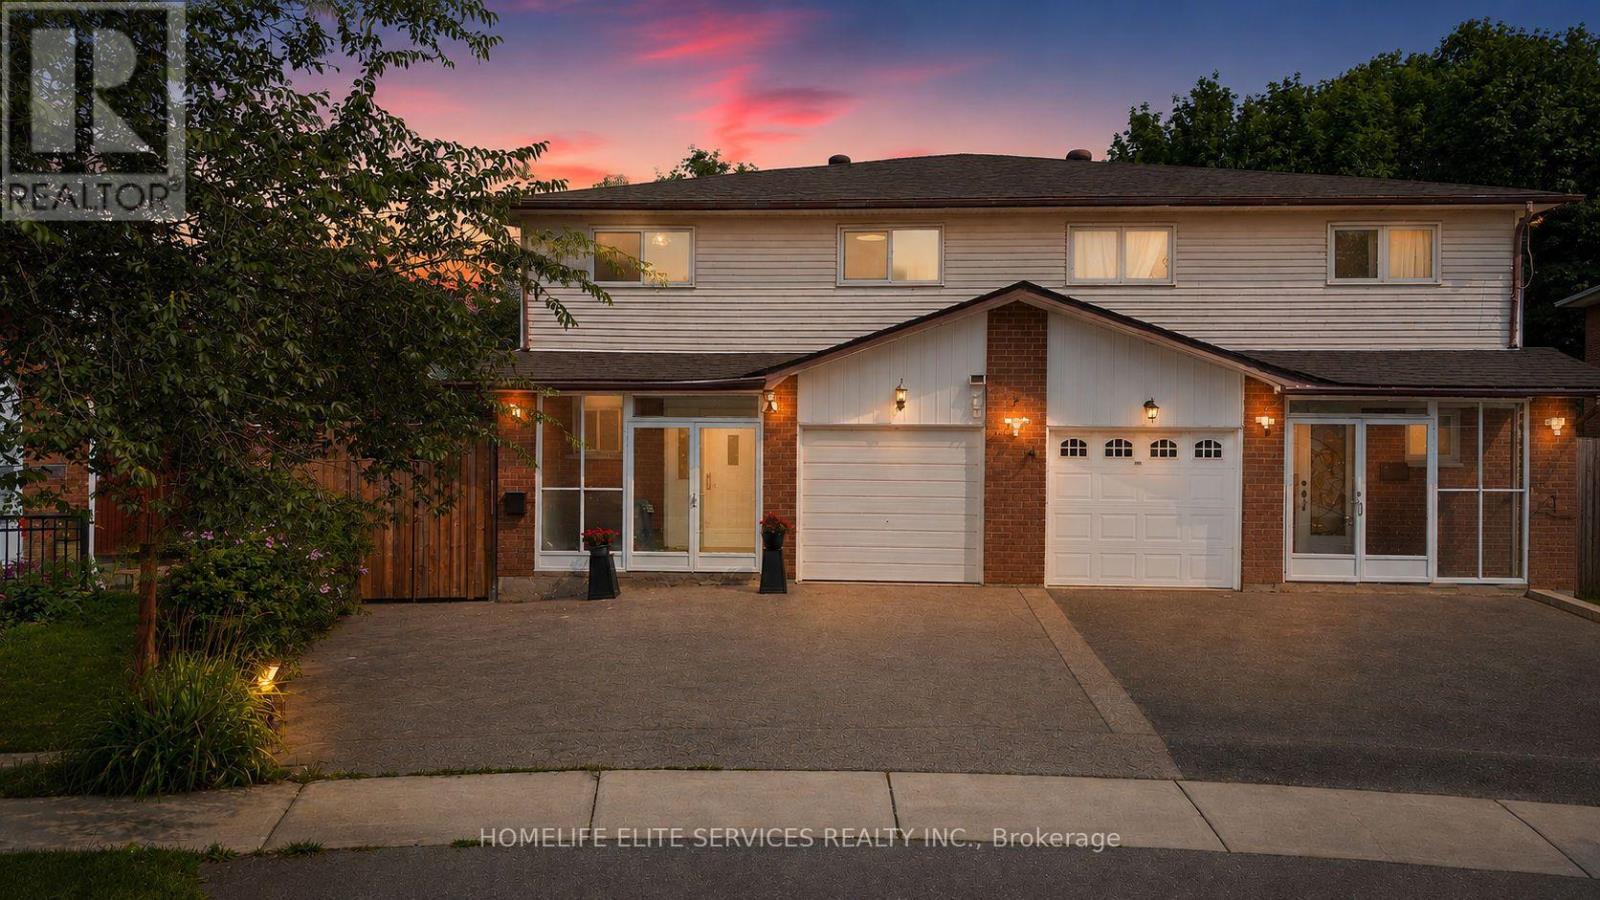
$899,000
44 Greenhedges Court
Toronto (Malvern) · MLS # E13648518
5 bed · 5 bath
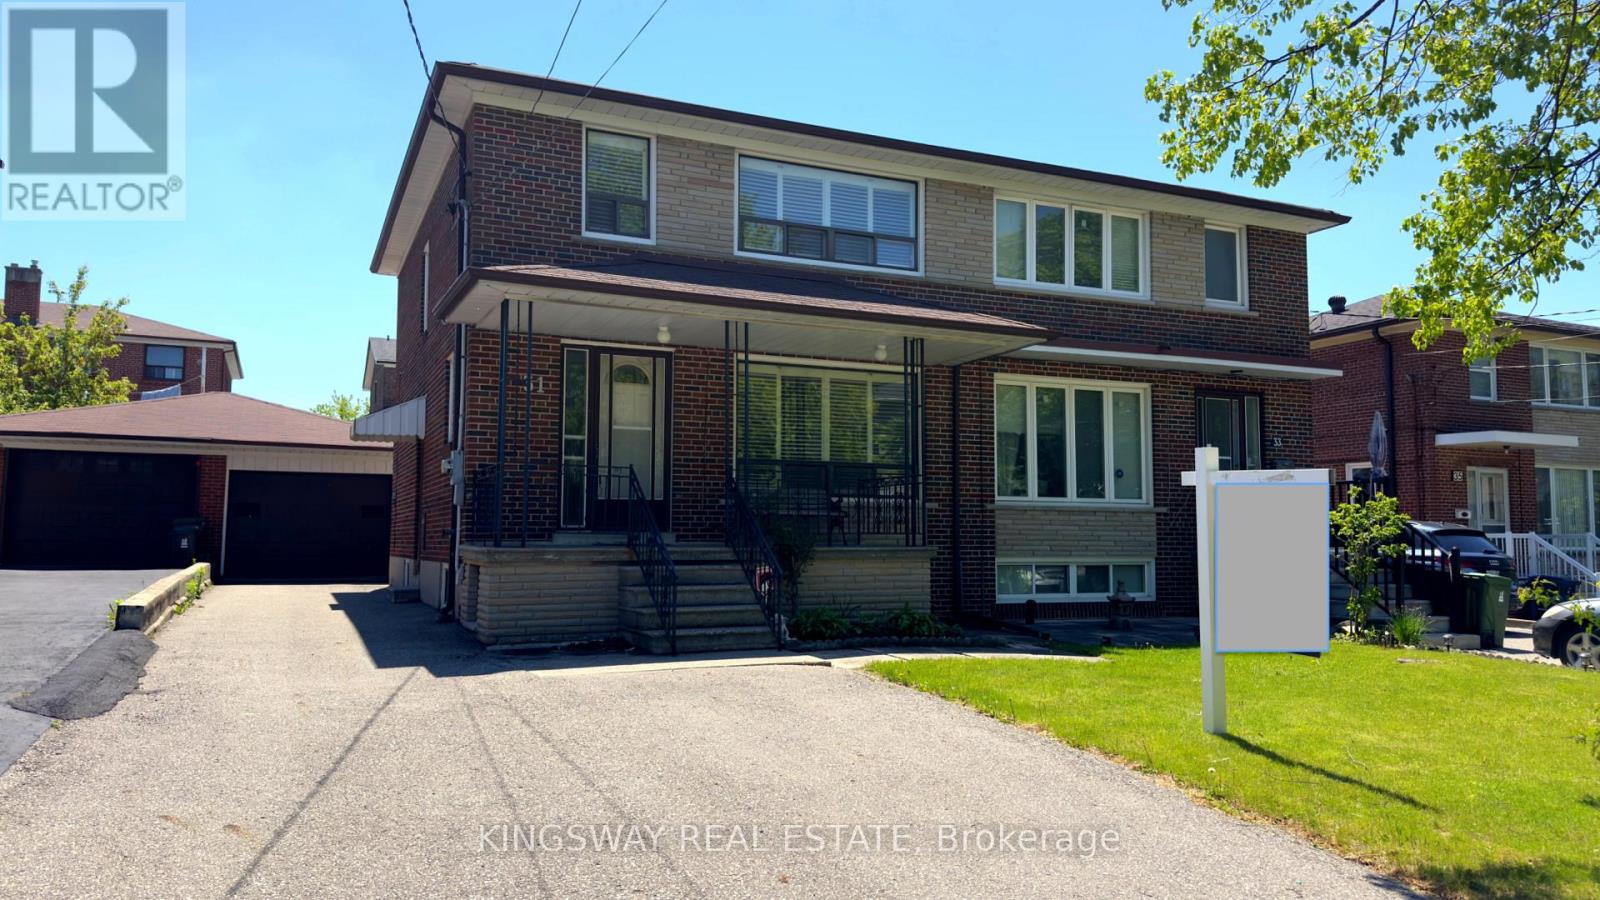
$899,900
31 Quinan Drive
Toronto (Maple Leaf) · MLS # W13670614
3 bed · 2 bath
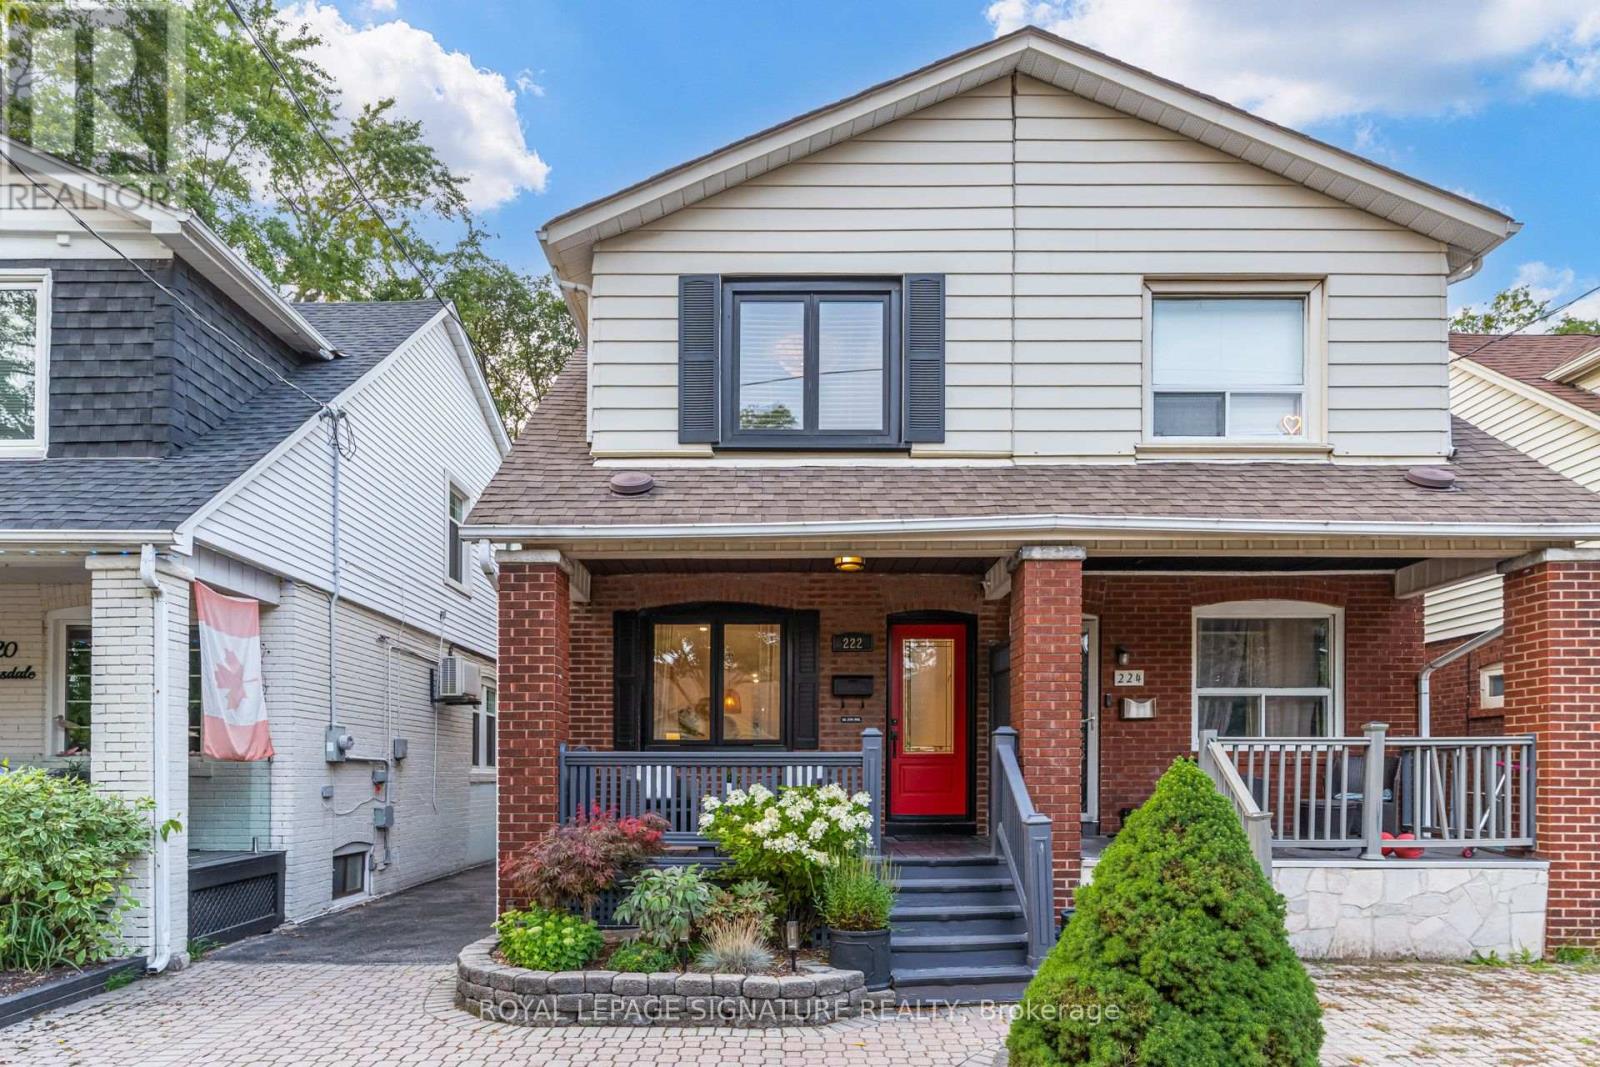
$1,099,000
222 Queensdale Avenue
Toronto (Danforth Village-East York) · MLS # E13670658
3 bed · 2 bath