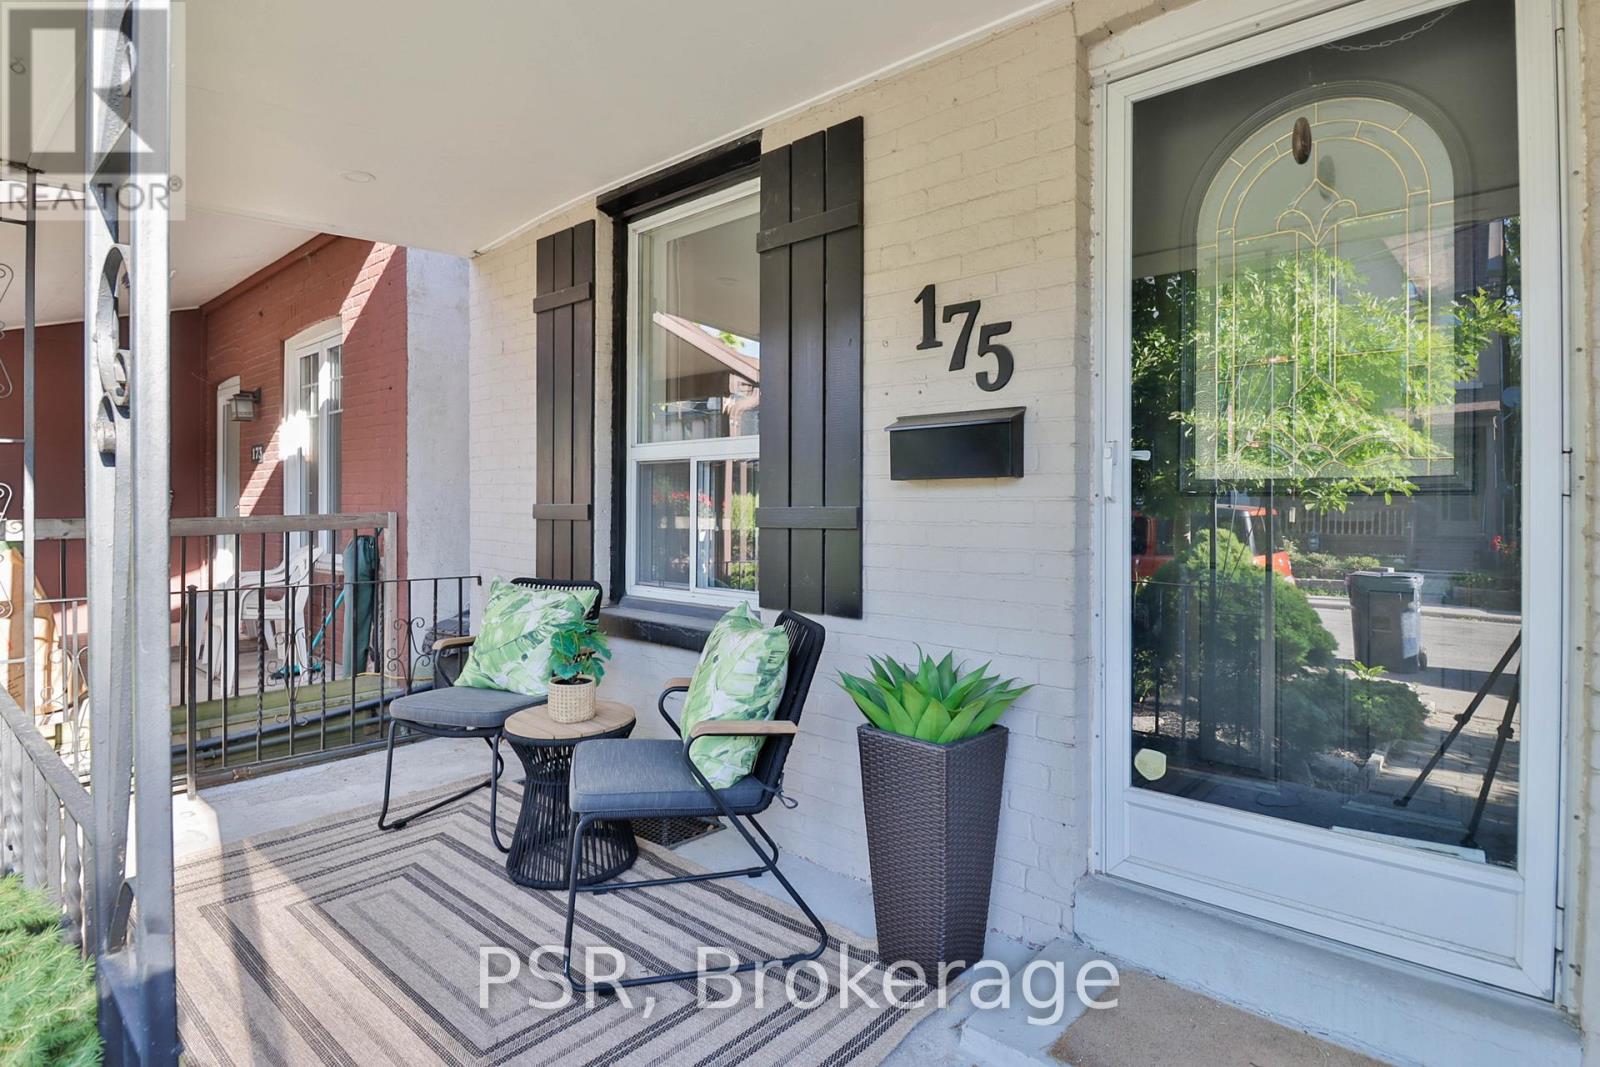
175 Maria Street
Toronto (Junction Area), Ontario M6P1W5
MLS # W13573204
Property Details
Type
Semi-Detached
Beds
2
Baths
2
Status
For Sale
More homes like this
About this property
Welcome To 175 Maria St, A Charming And Well-Maintained Semi-Detached Home In The Heart Of The Vibrant Junction Neighbourhood. This Beautiful 2 Bedroom, 2 Bath Home Offers A Functional Layout With Thoughtful Living Space And A Warm, Welcoming Feel. The Bright Kitchen Flows Seamlessly Into A Rear Den/Family Room Addition, Creating A Comfortable Space For Everyday Living Or Working From Home While Enjoying Views Of The Backyard. Upstairs Features Two Bright Bedrooms & A 4-Pc Bathroom Creating A Practical And Comfortable Layout For Couples, Small Families, Or Downsizers. Enjoy A Private Backyard Retreat Perfect For Summer BBQs, Gardening, Or Relaxing With Family And Friends. A Rare Detached Garage With Laneway Access Offers Secure Parking, Exceptional Storage, And Exciting Potential For A Future Laneway House. A Professionally Prepared Men At Work Design Concept Illustrates Thoughtful Visions For Expanding The Existing Home. Ideally Situated On A Quiet Residential Street In The Heart Of The Junction, Just Moments From Local Shops, Cafes, Restaurants, Parks, And Transit, Including The UP Express For Rapid Access To Downtown Toronto. With Close Proximity To Bloor West Village, High Park, The Stockyards, Roncesvalles, Excellent Schools, And Everyday Amenities, This Is A Wonderful Opportunity To Own A Move-In Ready Home Offering Character, Convenience, And Future Potential!
Mortgage Estimate
Estimated monthly payment
Calculating…
Estimate only. Taxes, insurance, condo fees, and lender terms are not included.
Monthly costs to verify
Property taxes: about $403/month based on listed annual taxes.
Estimate only. Confirm taxes, condo/maintenance fees, insurance, utilities, and lender terms before making decisions.
Rooms
| Room | Level | Dimensions |
|---|---|---|
| Den | Main level | 2.59 x 3.45 |
| Primary Bedroom | Second level | 3.91 x 2.41 |
| Kitchen | Main level | 2.59 x 4.06 |
| Other | Lower level | 3.99 x 4.37 |
| Living room | Main level | 3.86 x 3.43 |
| Bedroom 2 | Second level | 3.91 x 2.41 |
| Dining room | Main level | 3.12 x 3.43 |
Facts & Location
Parking
2 spaces
Lot Size
15.3 x 129 FT
Annual Taxes
$4,834
Listing data
Listing information is provided for personal, non-commercial use and should be independently verified before making real estate decisions.
Last refreshed: Jul 18, 2026 4:45 AM
Explore nearby searches
SEO-friendly searches for this area, property type, and nearby neighbourhoods.
Similar Properties
More nearby listings that may fit the same search.
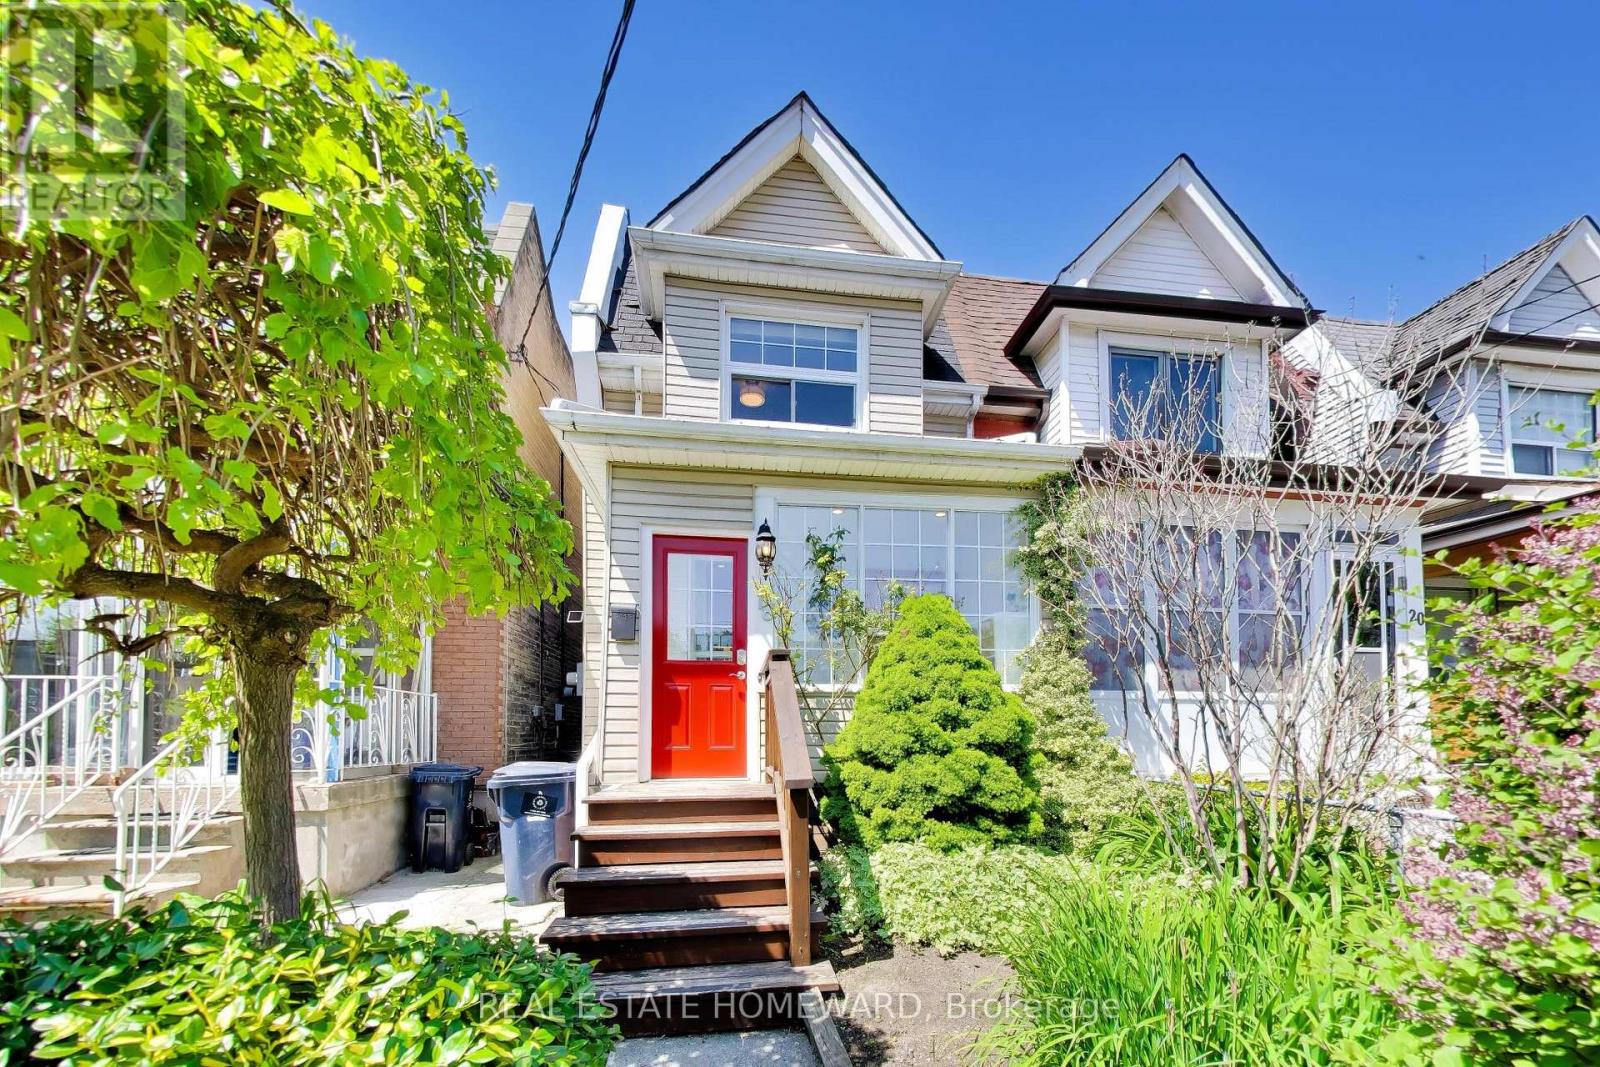
$959,000
18 Britannia Avenue
Toronto (Junction Area) · MLS # W13490736
3 bed · 2 bath
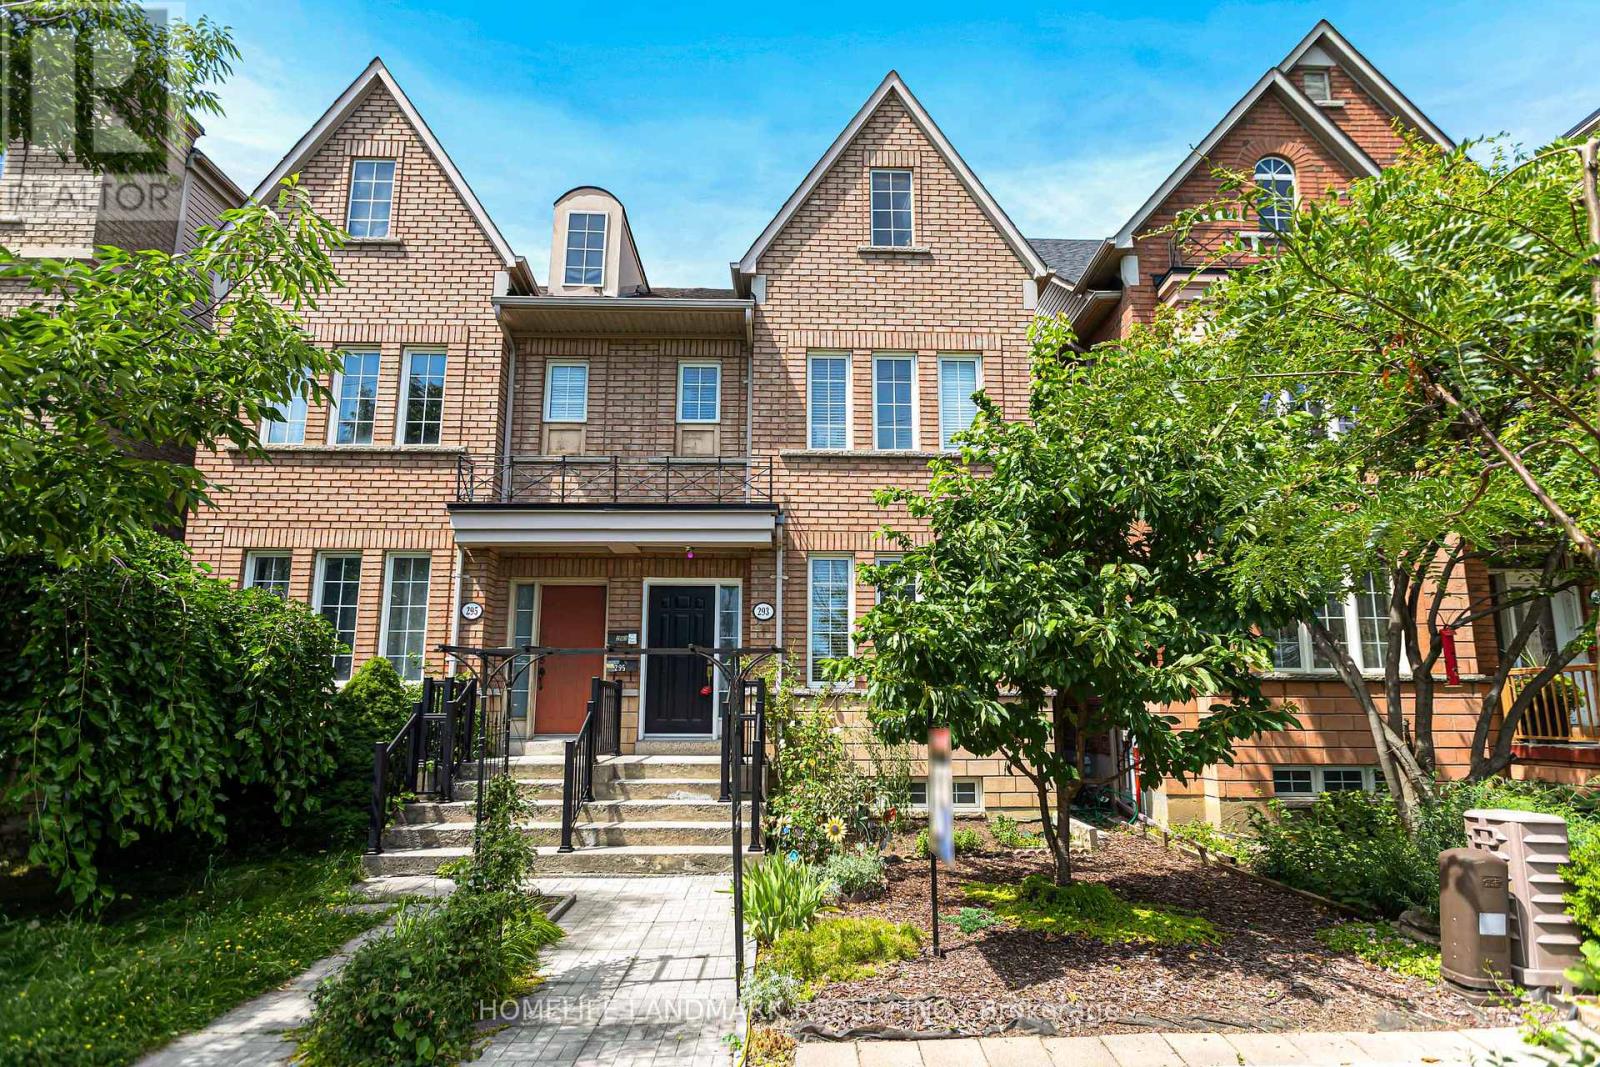
$899,000
293 Murray Ross Parkway
Toronto (York University Heights) · MLS # W13572746
4 bed · 5 bath
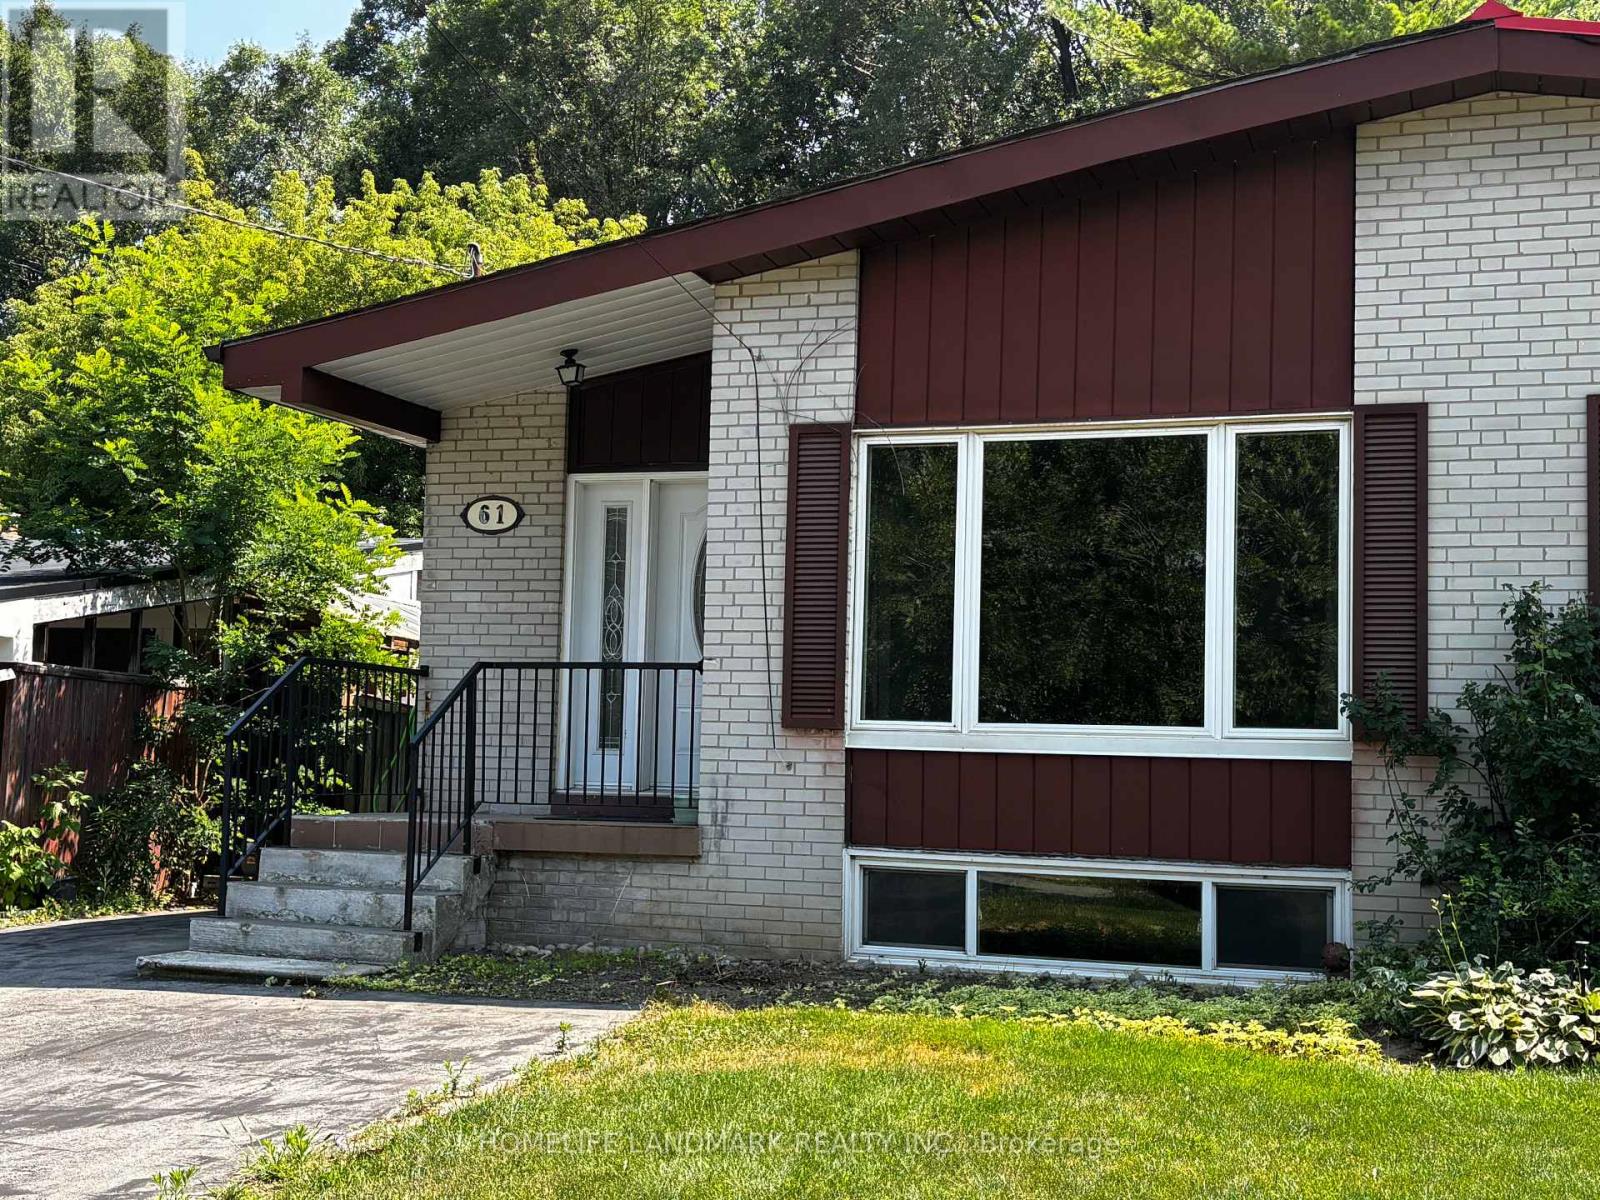
$920,000
61 Northey Drive
Toronto (St. Andrew-Windfields) · MLS # C13554924
5 bed · 2 bath