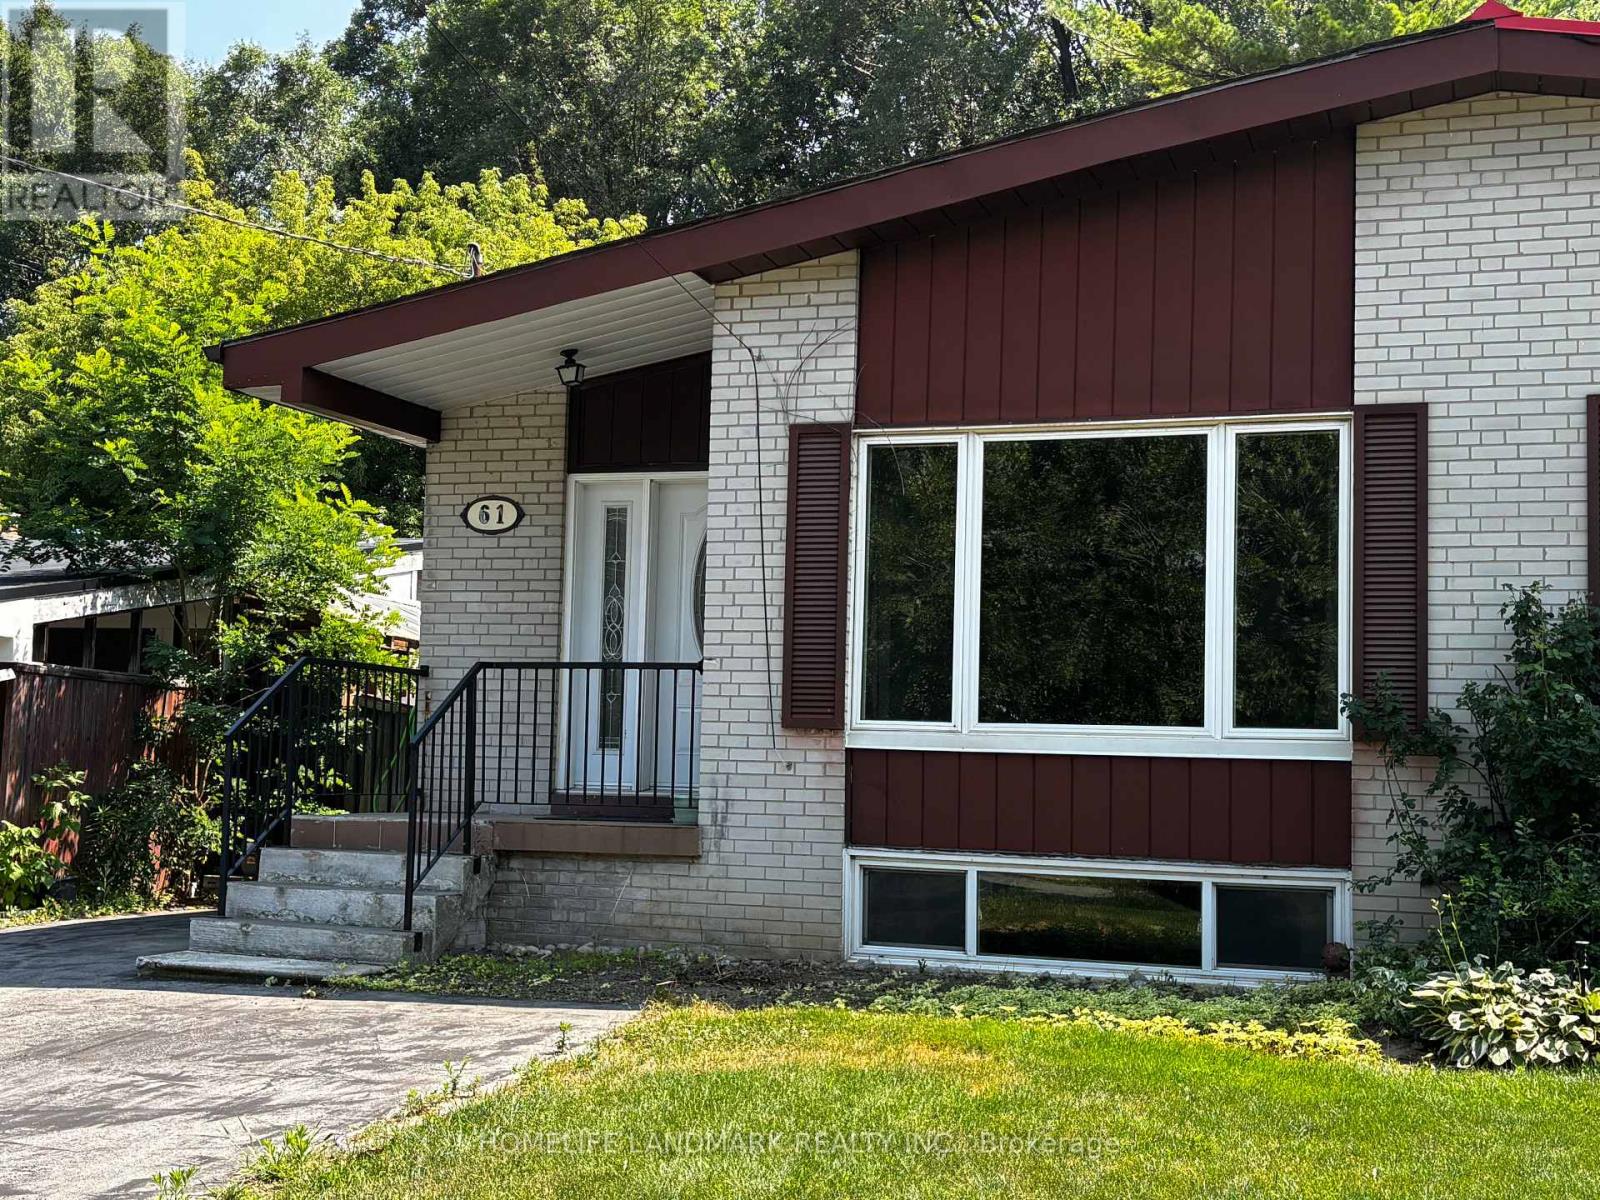
61 Northey Drive
Toronto (St. Andrew-Windfields), Ontario M2L2S8
MLS # C13554924
Property Details
Type
Semi-Detached
Beds
5
Baths
2
Status
For Sale
More homes like this
About this property
Rare! South View Garden Abutting Green Space/Park/Trail. Rare!! Finished Basement with Separate Entrance, 2 Bedrooms/1 Kitchen/1 Bath. Gorgeous & Bright 3+2-Bedroom Raised Semi-Detached Bungalow in the Prestigious St. Andrews/Windfields Neighbourhood. New Painting & Flooring on Ground Level. Perfect for Families, with High Rank Schools (Dunlace ES, Winfields JH, St. Andrew MS, York Mills CI, etc). Easy Access to Hwy 401/404, TTC, GO Transit & to Parks, Malls, Supermarkets, Restaurants, Libraries, etc. South View Garden with Trail just Outside. Property Being Sold in "As Is, Where Is" Condition.
Mortgage Estimate
Estimated monthly payment
Calculating…
Estimate only. Taxes, insurance, condo fees, and lender terms are not included.
Monthly costs to verify
Property taxes: about $551/month based on listed annual taxes.
Estimate only. Confirm taxes, condo/maintenance fees, insurance, utilities, and lender terms before making decisions.
Rooms
| Room | Level | Dimensions |
|---|---|---|
| Living room | Ground level | 4 x 3.7 |
| Kitchen | Basement | 5.84 x 2.55 |
| Recreational, Games room | Basement | 7.17 x 3.68 |
| Bathroom | Basement | 0 x 0 |
| Dining room | Ground level | 3.6 x 3 |
| Kitchen | Ground level | 4.3 x 2.6 |
| Primary Bedroom | Ground level | 4.4 x 3.6 |
| Bedroom 2 | Ground level | 3.8 x 2.6 |
| Bedroom 3 | Ground level | 3.1 x 2.4 |
| Bathroom | Ground level | 0 x 0 |
| Foyer | Ground level | 2.6 x 1.1 |
| Bedroom | Basement | 3.1 x 2.7 |
| Bedroom | Basement | 3.2 x 3.1 |
Facts & Location
Parking
4 spaces
Lot Size
29.8 x 149.9 FT
Annual Taxes
$6,607
Listing data
Listing information is provided for personal, non-commercial use and should be independently verified before making real estate decisions.
Last refreshed: Jul 19, 2026 4:32 AM
Explore nearby searches
SEO-friendly searches for this area, property type, and nearby neighbourhoods.
Similar Properties
More nearby listings that may fit the same search.
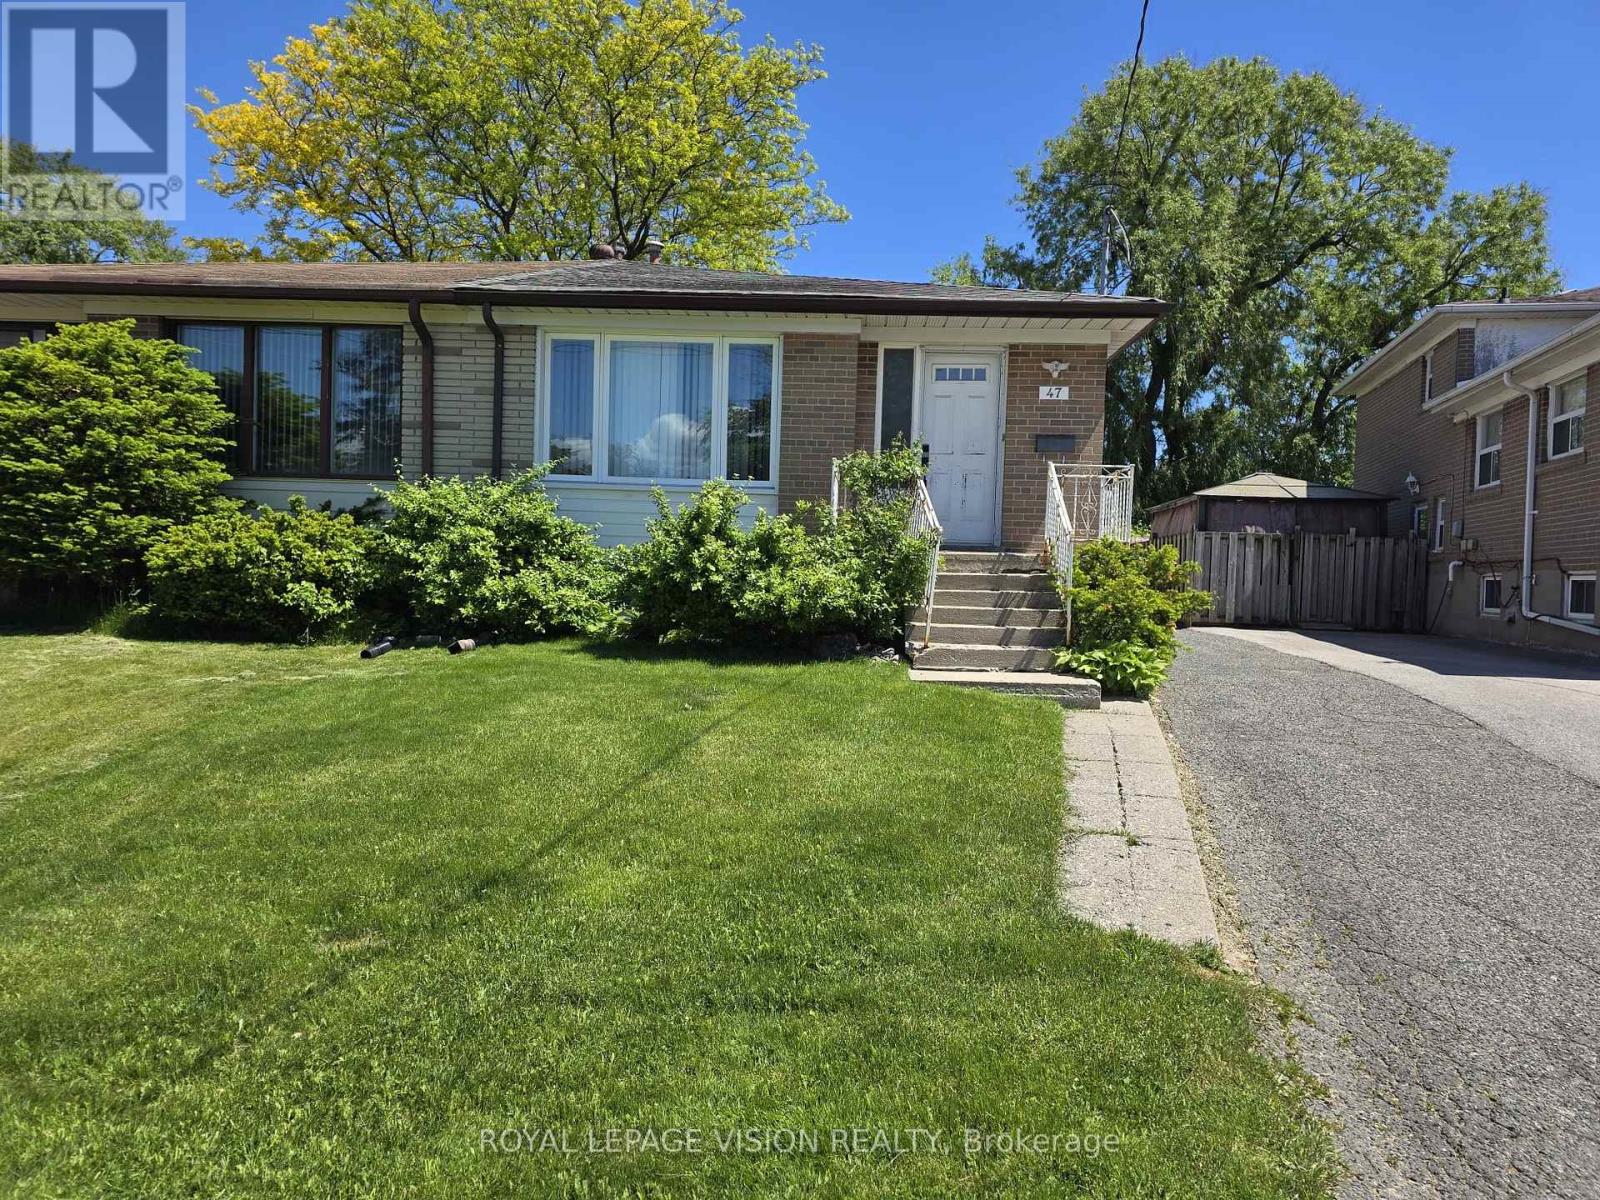
$800,000
47 Allanford Road
Toronto (Tam O'Shanter-Sullivan) · MLS # E13031234
5 bed · 2 bath
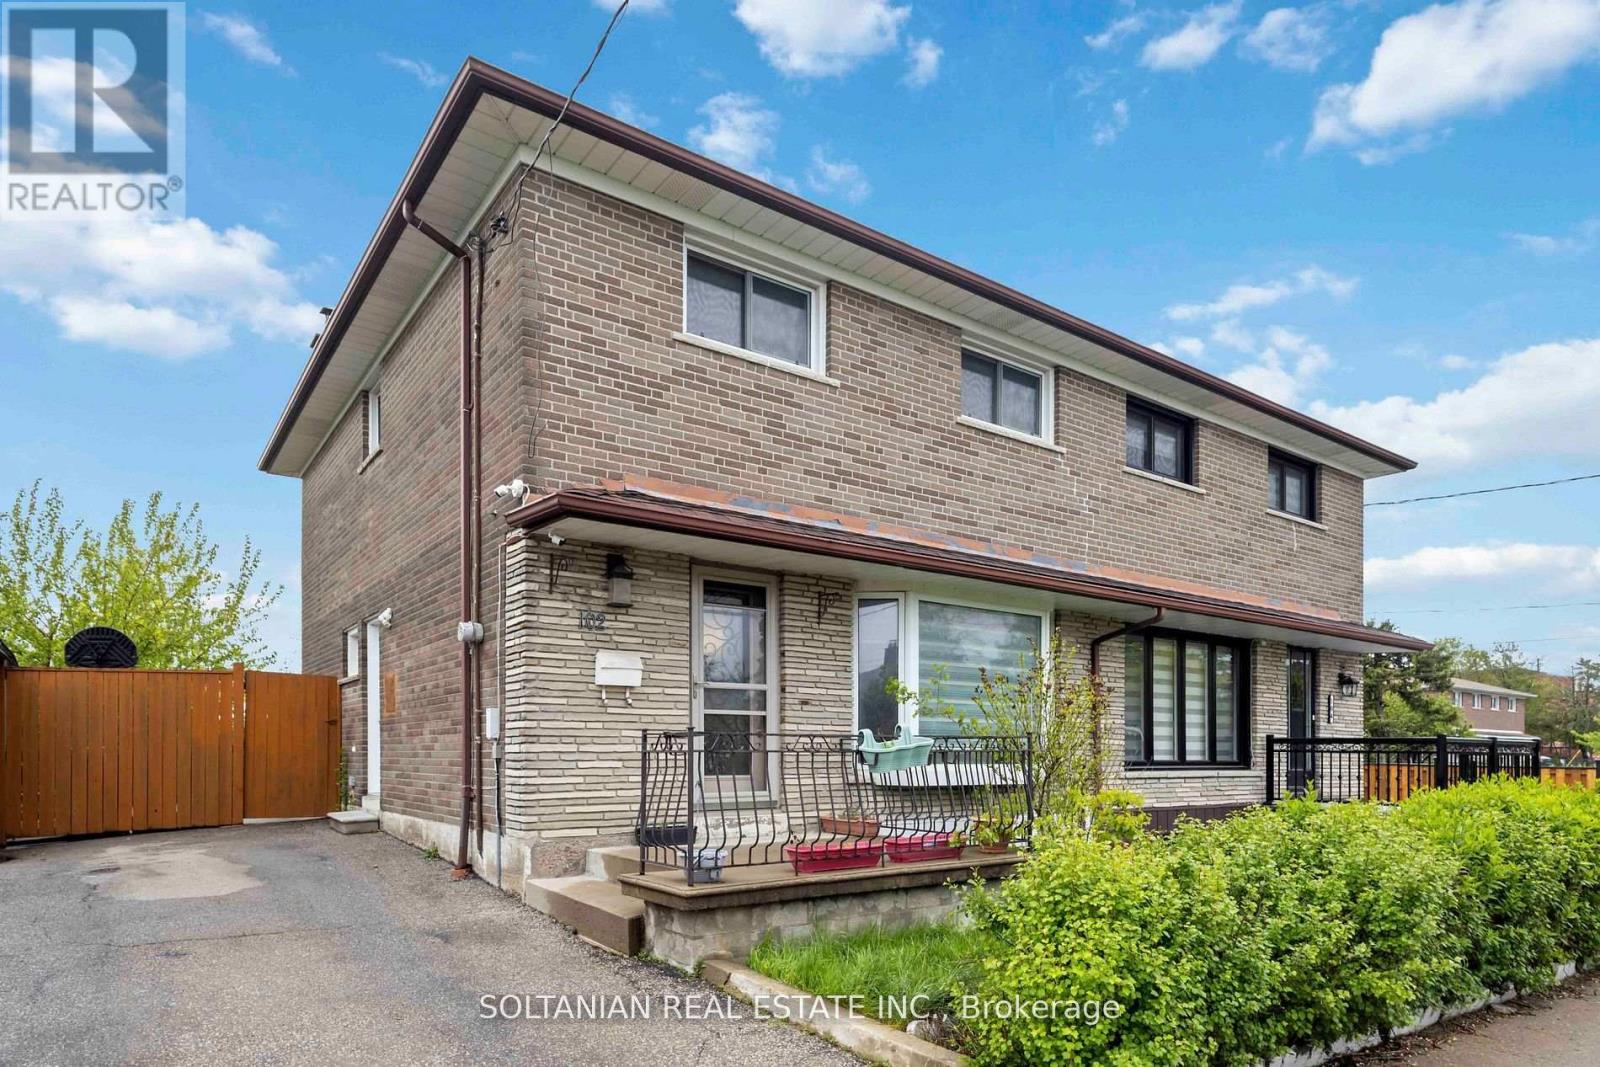
$850,000
102 Elnathan Crescent
Toronto (Humber Summit) · MLS # W13521088
4 bed · 3 bath
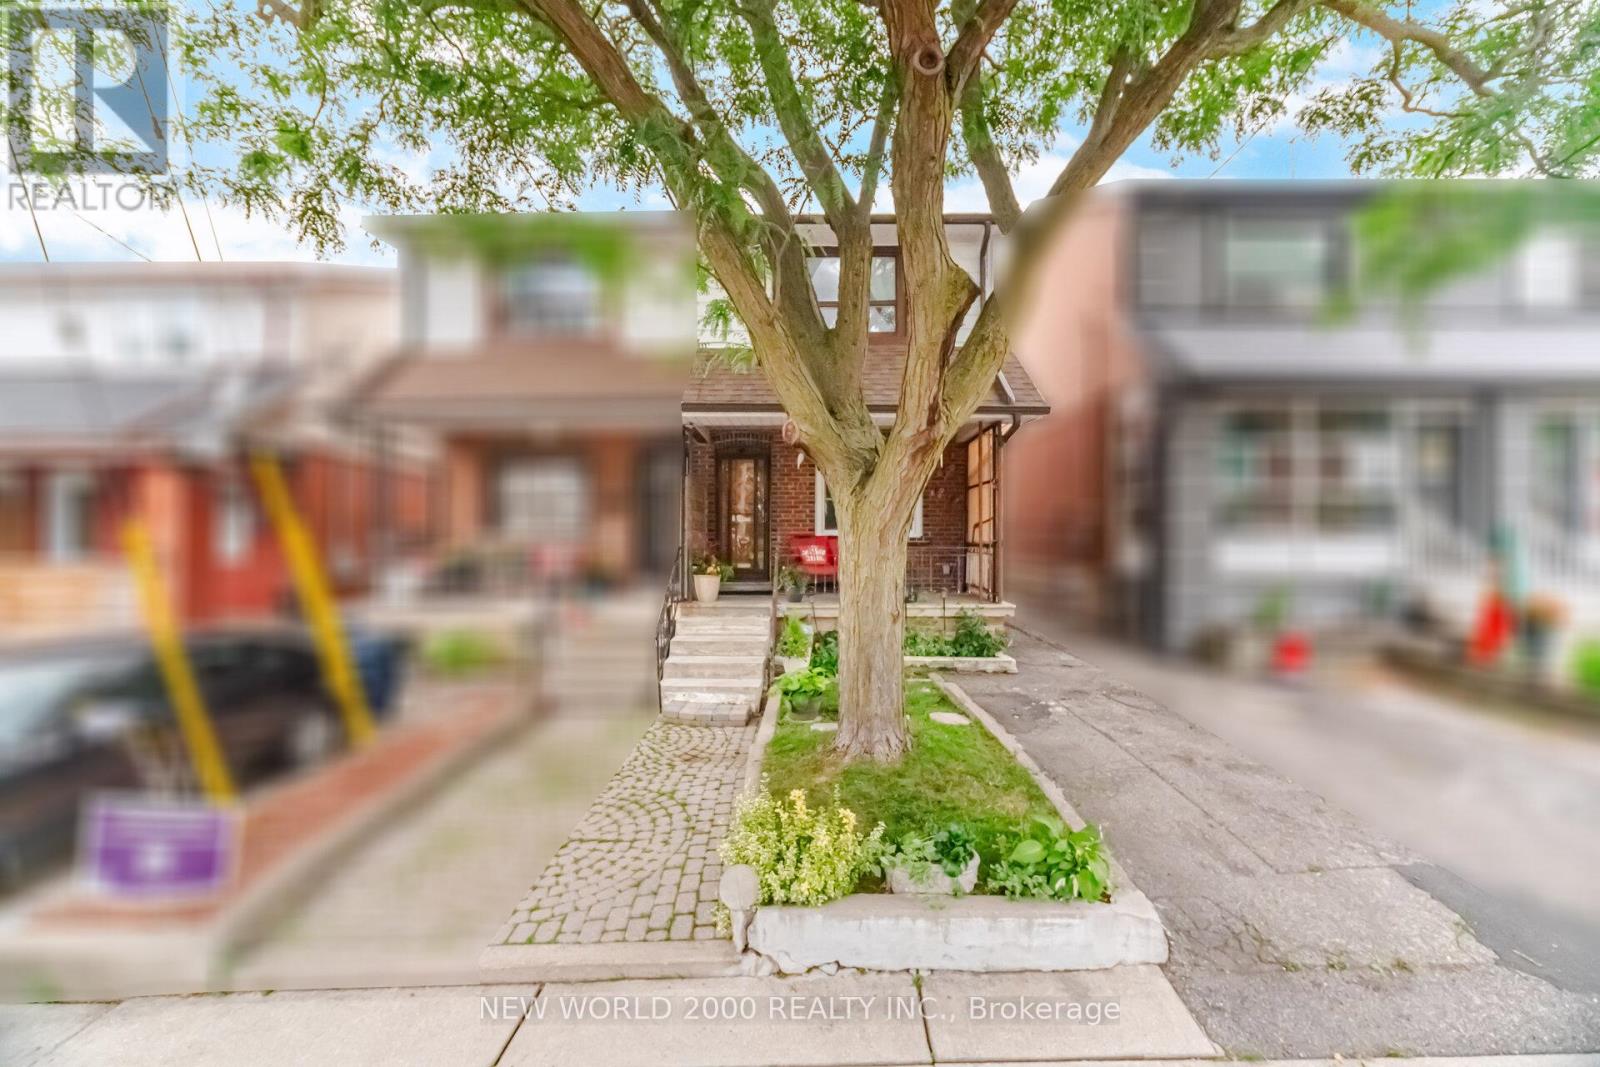
$799,999
20 Rockwell Avenue
Toronto (Weston-Pellam Park) · MLS # W13578434
5 bed · 2 bath