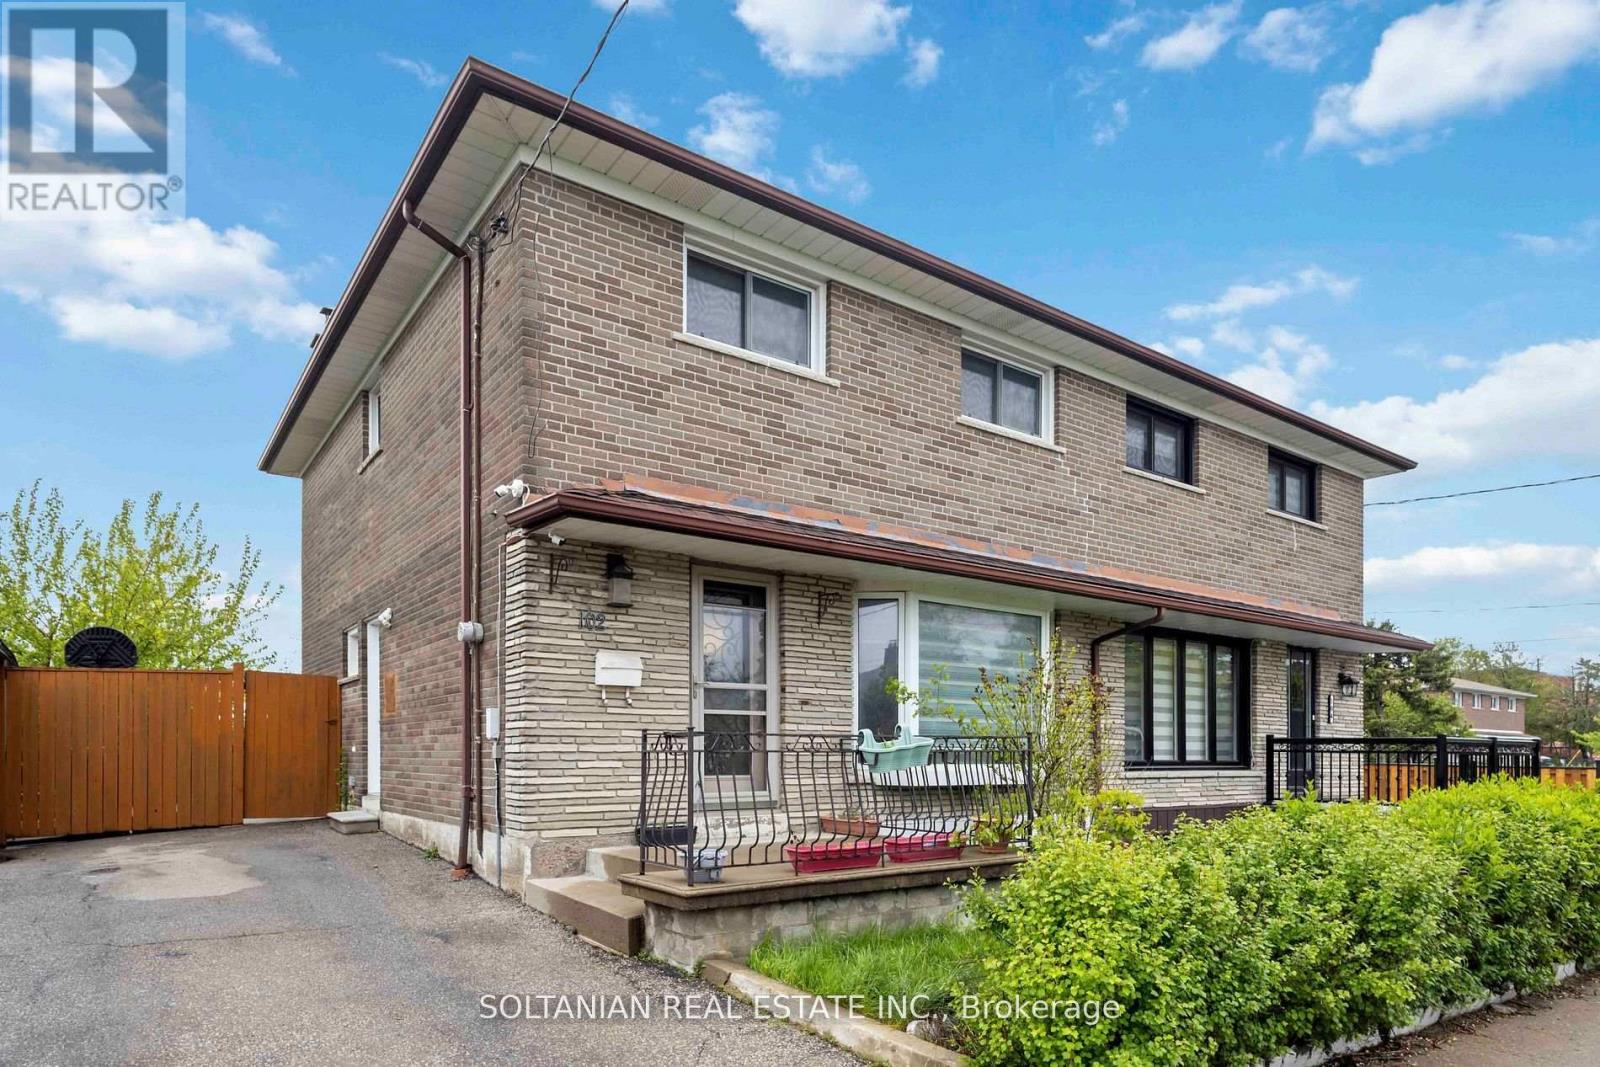
102 Elnathan Crescent
Toronto (Humber Summit), Ontario M9L2G1
MLS # W13521088
Property Details
Type
Semi-Detached
Beds
4
Baths
3
Status
For Sale
More homes like this
About this property
Welcome to 102 Elnathan Cres, a charming all-brick semi-detached beautiful family home with 4bedrooms and 3 bathrooms. Large open concept living and formal dining room with a family-size upgraded Kitchen. The kitchen has an eating area with a walkout to the backyard. The 2-piece powder room on the main floor is tucked away from the kitchen. 4 Large bedrooms with main bathon upper level. The lower level offers a separate Entrance to the finished basement, with 2nd kitchen (Sink, Cabinets and fridge) with an eating area. There is a family room in the basement where family comes together and enjoys or Potential in law suit. Perfect for a large family or/and extended family. This property is carpet-free, well-loved, and well-taken care of. Great location as it is steps to TTC, Schools and stores. It has plenty of storage with laudray being in the basement.
Mortgage Estimate
Estimated monthly payment
Calculating…
Estimate only. Taxes, insurance, condo fees, and lender terms are not included.
Rooms
| Room | Level | Dimensions |
|---|---|---|
| Kitchen | Basement | 6.43 x 2.97 |
| Laundry room | Basement | 3.45 x 2.84 |
| Recreational, Games room | Basement | 6.43 x 3.53 |
| Living room | Main level | 4.29 x 4.14 |
| Dining room | Main level | 2.84 x 2.41 |
| Kitchen | Main level | 6.15 x 2.64 |
| Eating area | Main level | 6.15 x 2.64 |
| Foyer | Main level | 2.26 x 2.06 |
| Primary Bedroom | Upper Level | 3.35 x 3.33 |
| Bedroom 2 | Upper Level | 3.63 x 3 |
| Bedroom 3 | Upper Level | 4.32 x 3.2 |
| Bedroom 4 | Upper Level | 3.28 x 2.9 |
Facts & Location
Parking
2 spaces
Lot Size
52 x 60 FT ; Per Geo Warehouse
Annual Taxes
$3,568
Map Location
Listing data
Listing information is provided for personal, non-commercial use and should be independently verified before making real estate decisions.
Last refreshed: Jul 10, 2026 4:31 AM
Explore nearby searches
SEO-friendly searches for this area, property type, and nearby neighbourhoods.
Similar Properties
More nearby listings that may fit the same search.
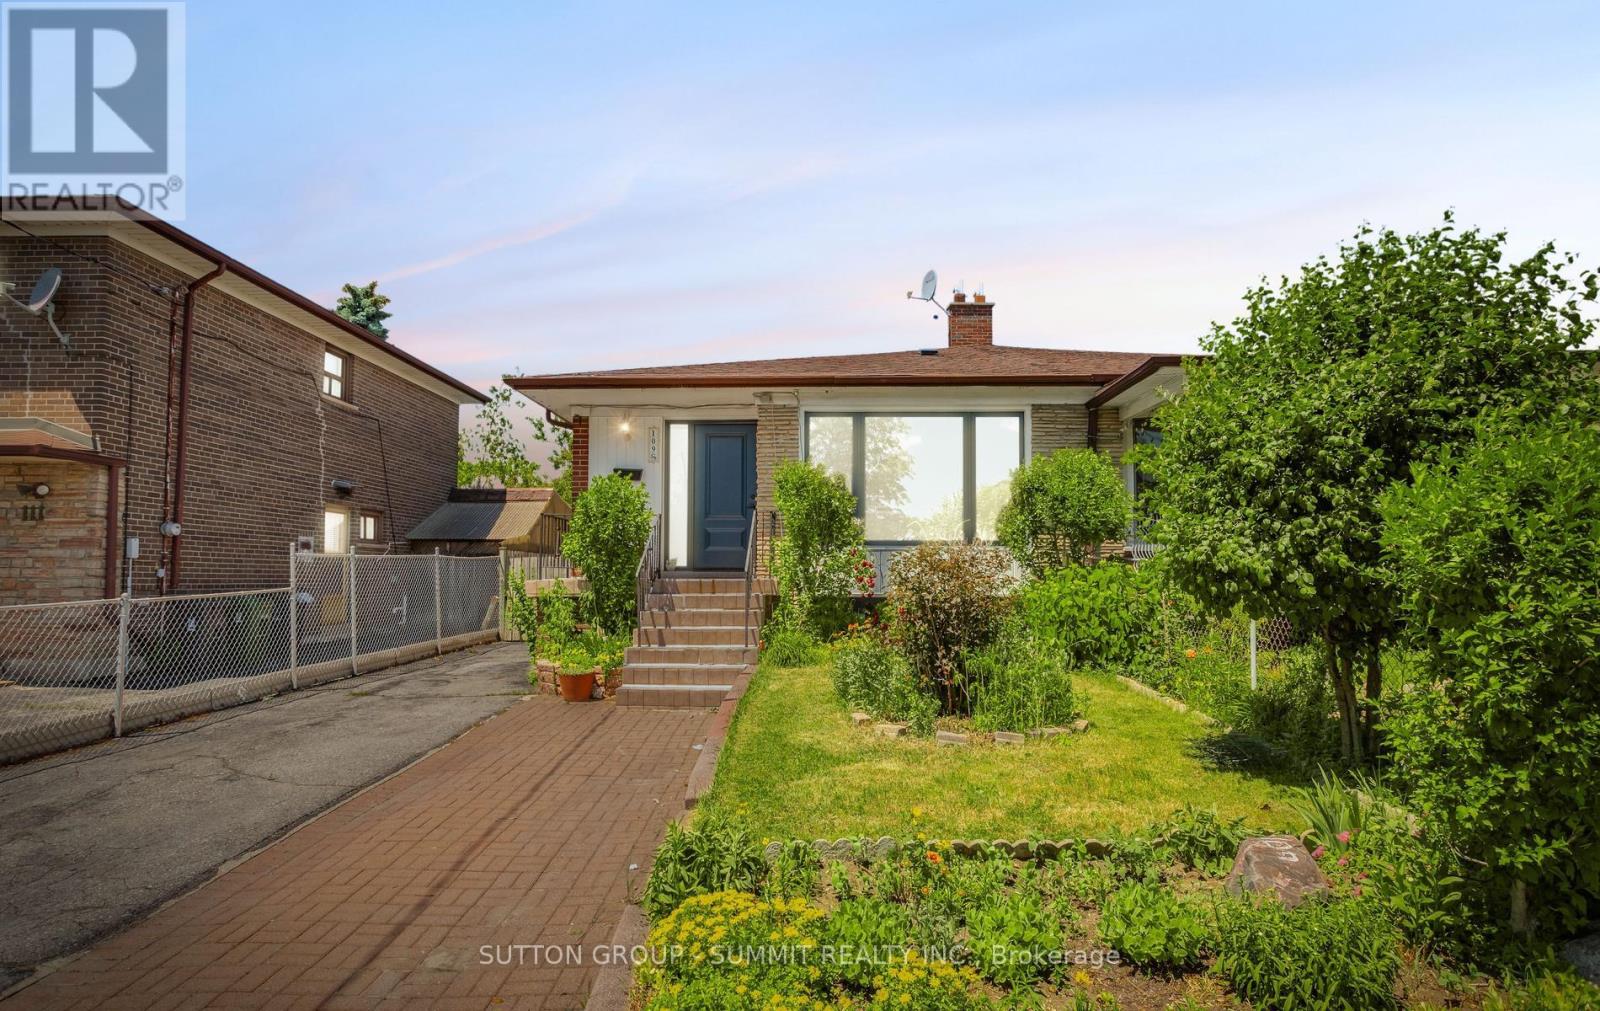
$849,000
109 Elnathan Crescent
Toronto (Humber Summit) · MLS # W13462234
5 bed · 2 bath

$829,000
121 Cabana Drive
Toronto (Humber Summit) · MLS # W13159724
3 bed · 2 bath
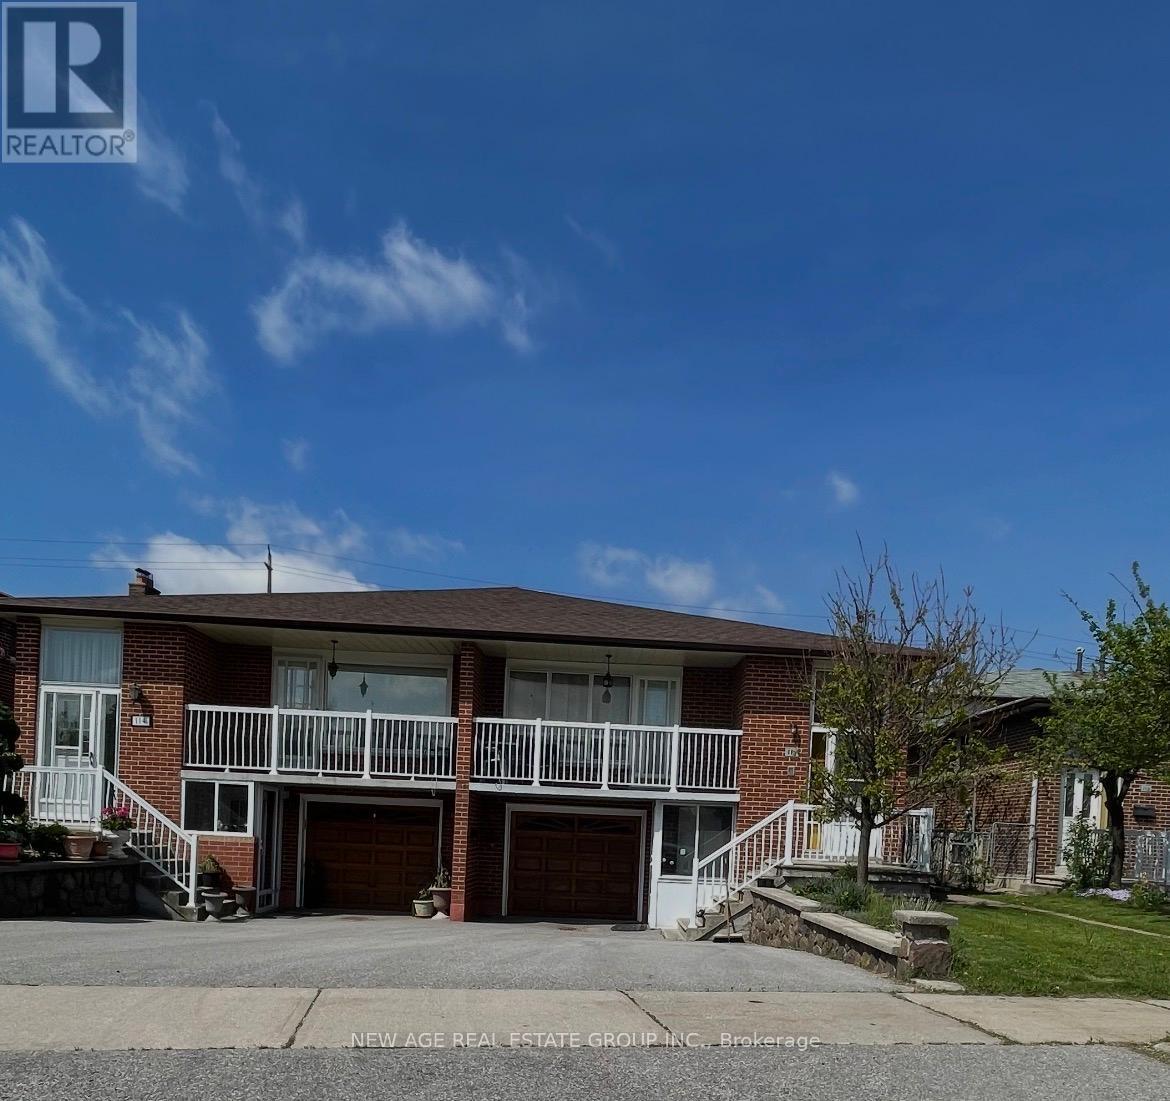
$895,990
112 Anthia Drive
Toronto (Humber Summit) · MLS # W13160566
4 bed · 3 bath