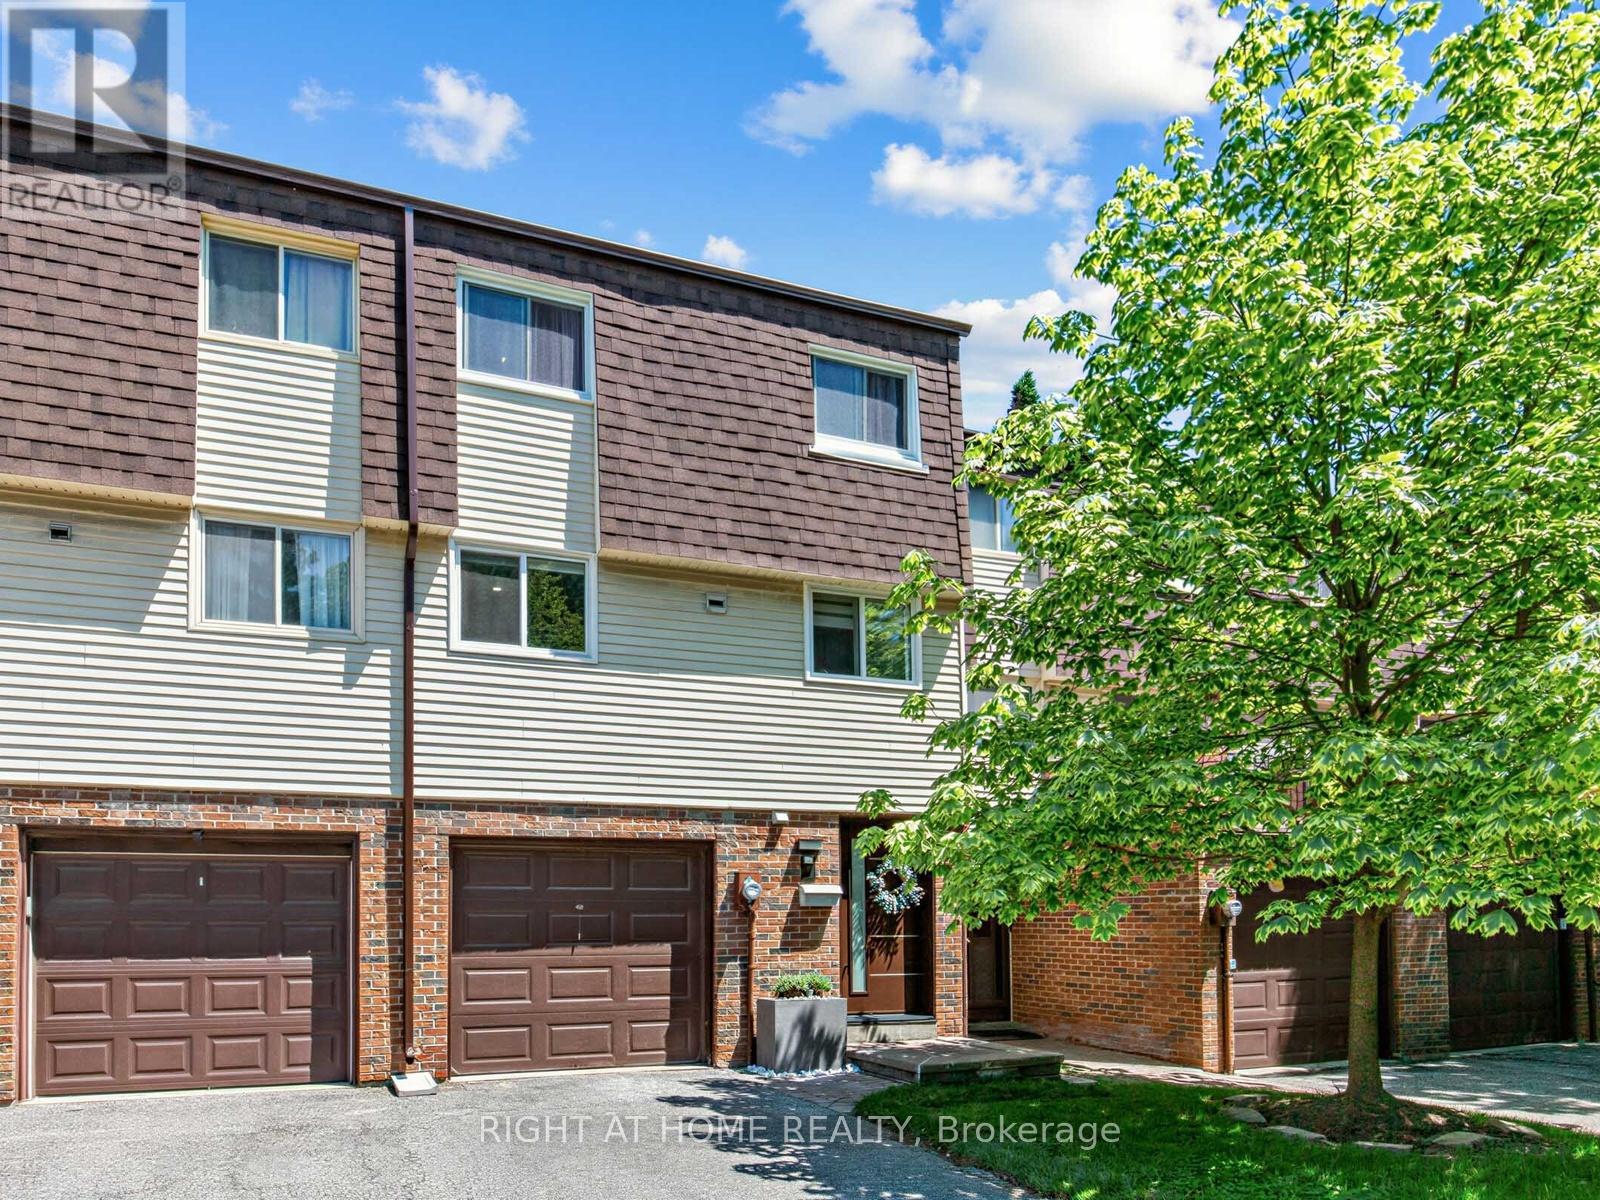
100 Jenny Wrenway
Toronto (Hillcrest Village), Ontario M2H2Z2
MLS # C13420850
Property Details
Type
Condo Townhouse
Beds
4
Baths
3
Status
For Sale
More homes like this
About this property
Beautifully Renovated Townhouse Complex in Fantastic Family Neighbourhood. This Bright and Gorgeous Unit Has Engineered White Oak Machiatto Hardwood Floors On Main 2 Levels and Basement & Engineered European Oak Hardwood Floors in Bedrooms. Red Oak Hardwood Stairs Throughout. Tile Floors and Quartz Counter/Top in Kitchen. Potlights Throughout. Everly Quinn Design Chandeliers In Living & Dining Rooms. All New Berkley Interior Doors. Massive Novatech 42 " Steel Front Door Leads Thruough Custom 3D Wall Foyer. Featuring 11 Ft High Ceilings Allowing Natural Light. Custom Built Wine Rack, Built-In Bedroom Closets, Drapery and Curtains. Glass Railings with Red Oak Wood Handrails. Main Bathroom Boasts Large Format Porcelain Tiles, 55" Solid Stone Bathtub & Swiss Maddison Toilet and Sink. Basement is a 1 Bedroom Unit with Modern Kitchen with Quartz C/Top and Backsplash and S/S Appliances, 3 Piece Bathroom and Sperate Laundry, Which Makes it Perfect for Extended Families or Additional Rental Income. New Windows & Patio Doors (2024). New Side Shingles & Roof (2025). Backyard Fence (2021). Community has Visitor Parking, a Small Playground/Parkette and Swimming Pool & Party Room Renovated (2019).Tucked on the Border of German Mills and Hillcrest Village, This is a Perfect Family Home Close to All Amenities, Parks, Public & Secondary Schools, Daycare Centres, Sports Fields, Golf Club, Nature Trails, TTC, Hwy 404 Exit, Steeles & 404 Shopping Mall At Your Doorstep.
Mortgage Estimate
Estimated monthly payment
Calculating…
Estimate only. Taxes, insurance, condo fees, and lender terms are not included.
Rooms
| Room | Level | Dimensions |
|---|---|---|
| Kitchen | Basement | 4.95 x 1.8 |
| Living room | Main level | 5.19 x 4.78 |
| Dining room | Second level | 3.29 x 3.1 |
| Kitchen | Second level | 3.03 x 2.9 |
| Eating area | Second level | 2.9 x 2.26 |
| Primary Bedroom | Third level | 4.4 x 3.78 |
| Bedroom 2 | Third level | 4.39 x 2.26 |
| Bedroom 3 | Third level | 3.38 x 2.83 |
| Living room | Basement | 5.19 x 4.78 |
| Bedroom | Basement | 5.19 x 4.78 |
Facts & Location
Parking
2 spaces
Annual Taxes
$3,369
POTL / Common Element Fee
$502.00/mo
Map Location
Listing data
Listing information is provided for personal, non-commercial use and should be independently verified before making real estate decisions.
Last refreshed: Jul 9, 2026 4:16 AM
Explore nearby searches
SEO-friendly searches for this area, property type, and nearby neighbourhoods.
Similar Properties
More nearby listings that may fit the same search.
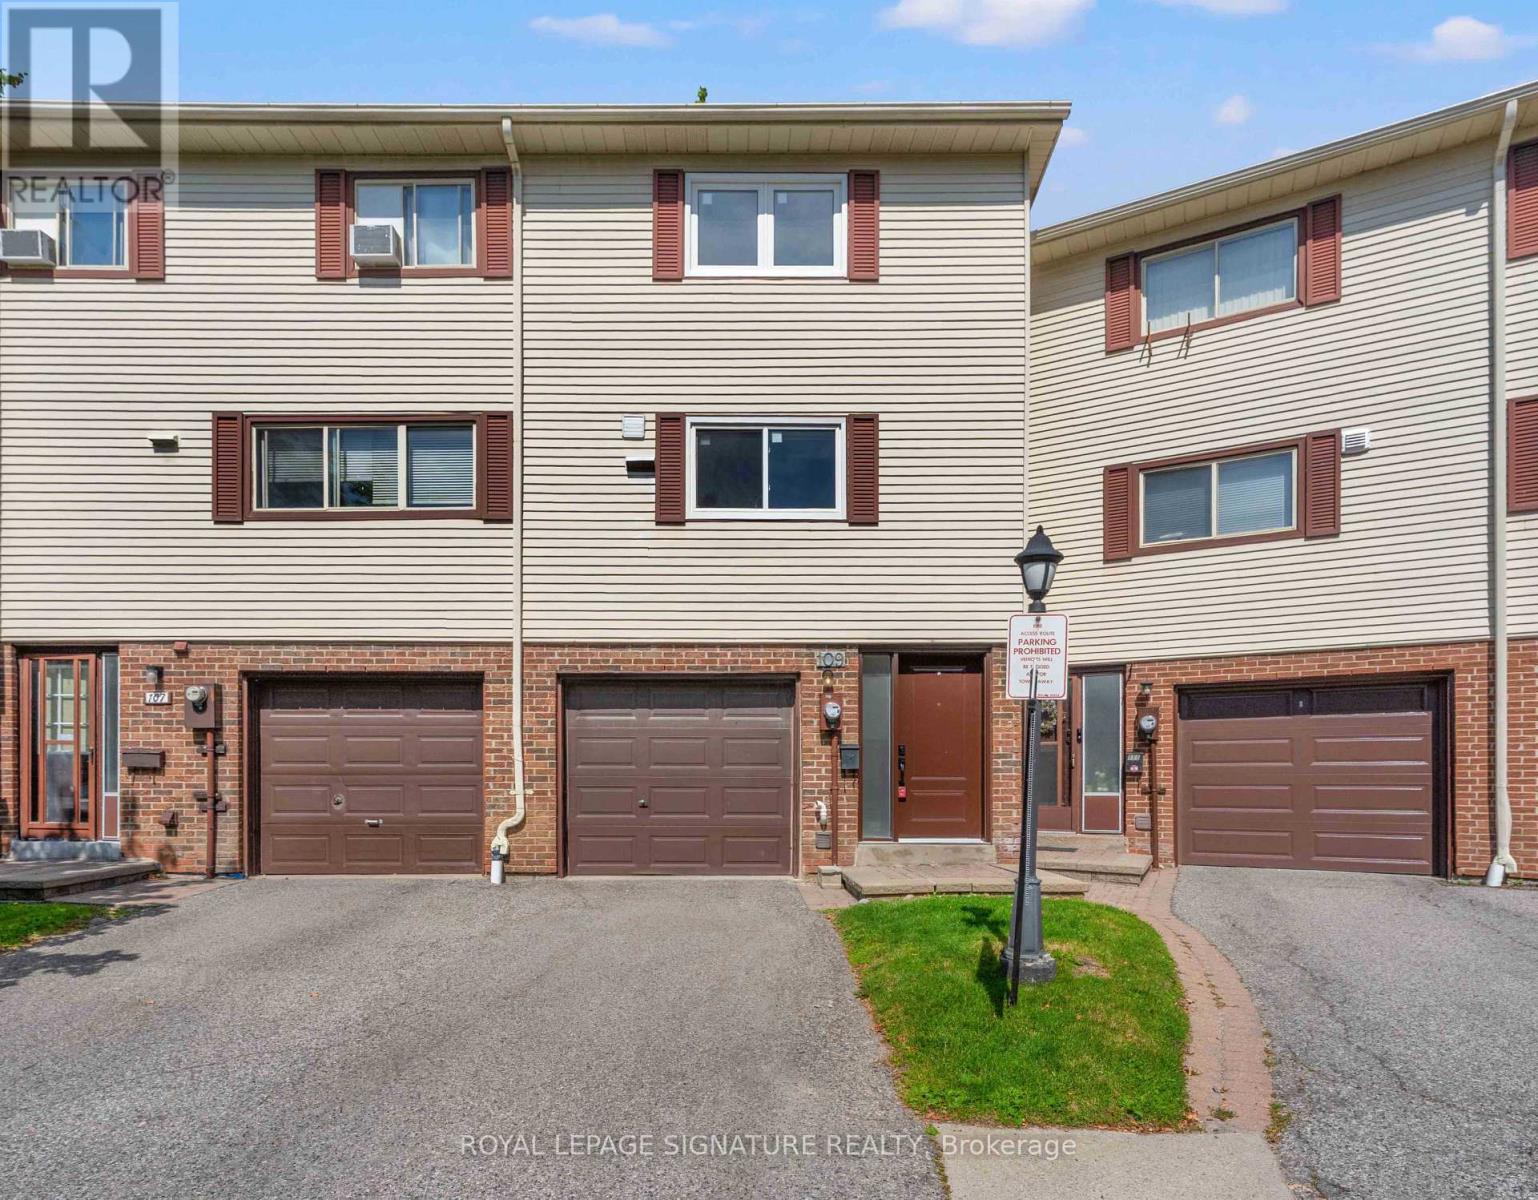
$839,900
109 Jenny Wren Way
Toronto (Hillcrest Village) · MLS # C13499578
3 bed · 2 bath · 1,900 sq ft
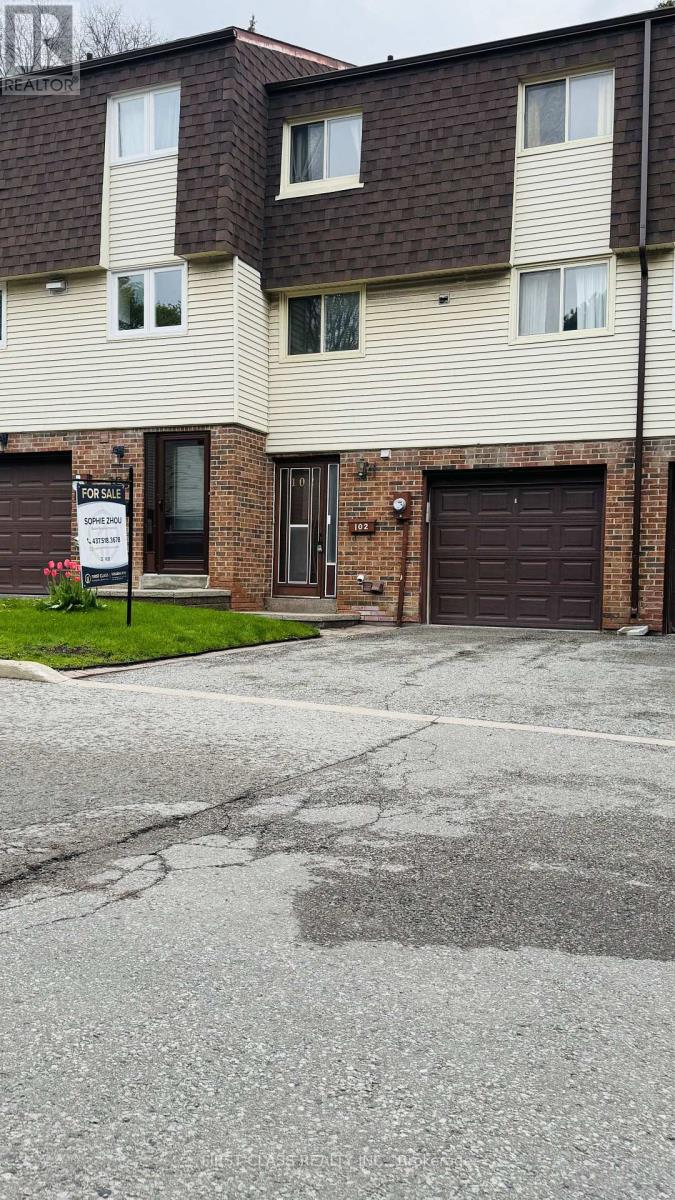
$799,000
102 Jenny Wrenway Way
Toronto (Hillcrest Village) · MLS # C13508176
4 bed · 3 bath
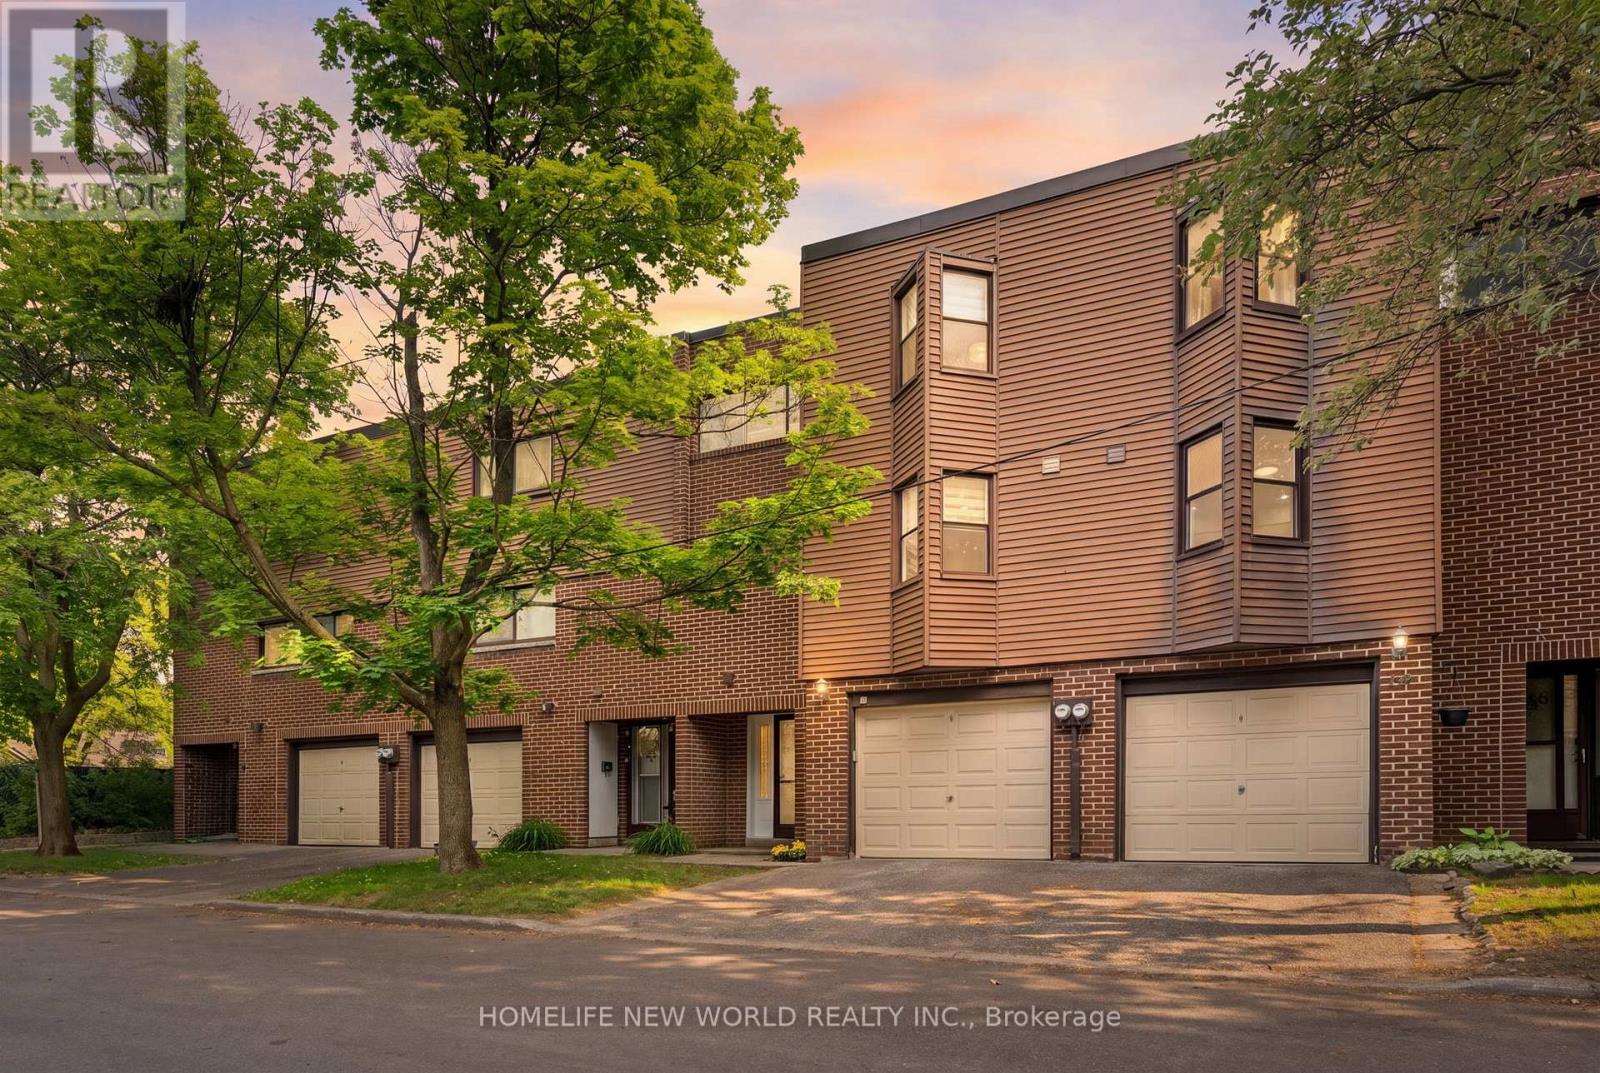
$768,990
87 Song Meadoway
Toronto (Hillcrest Village) · MLS # C13496678
4 bed · 2 bath