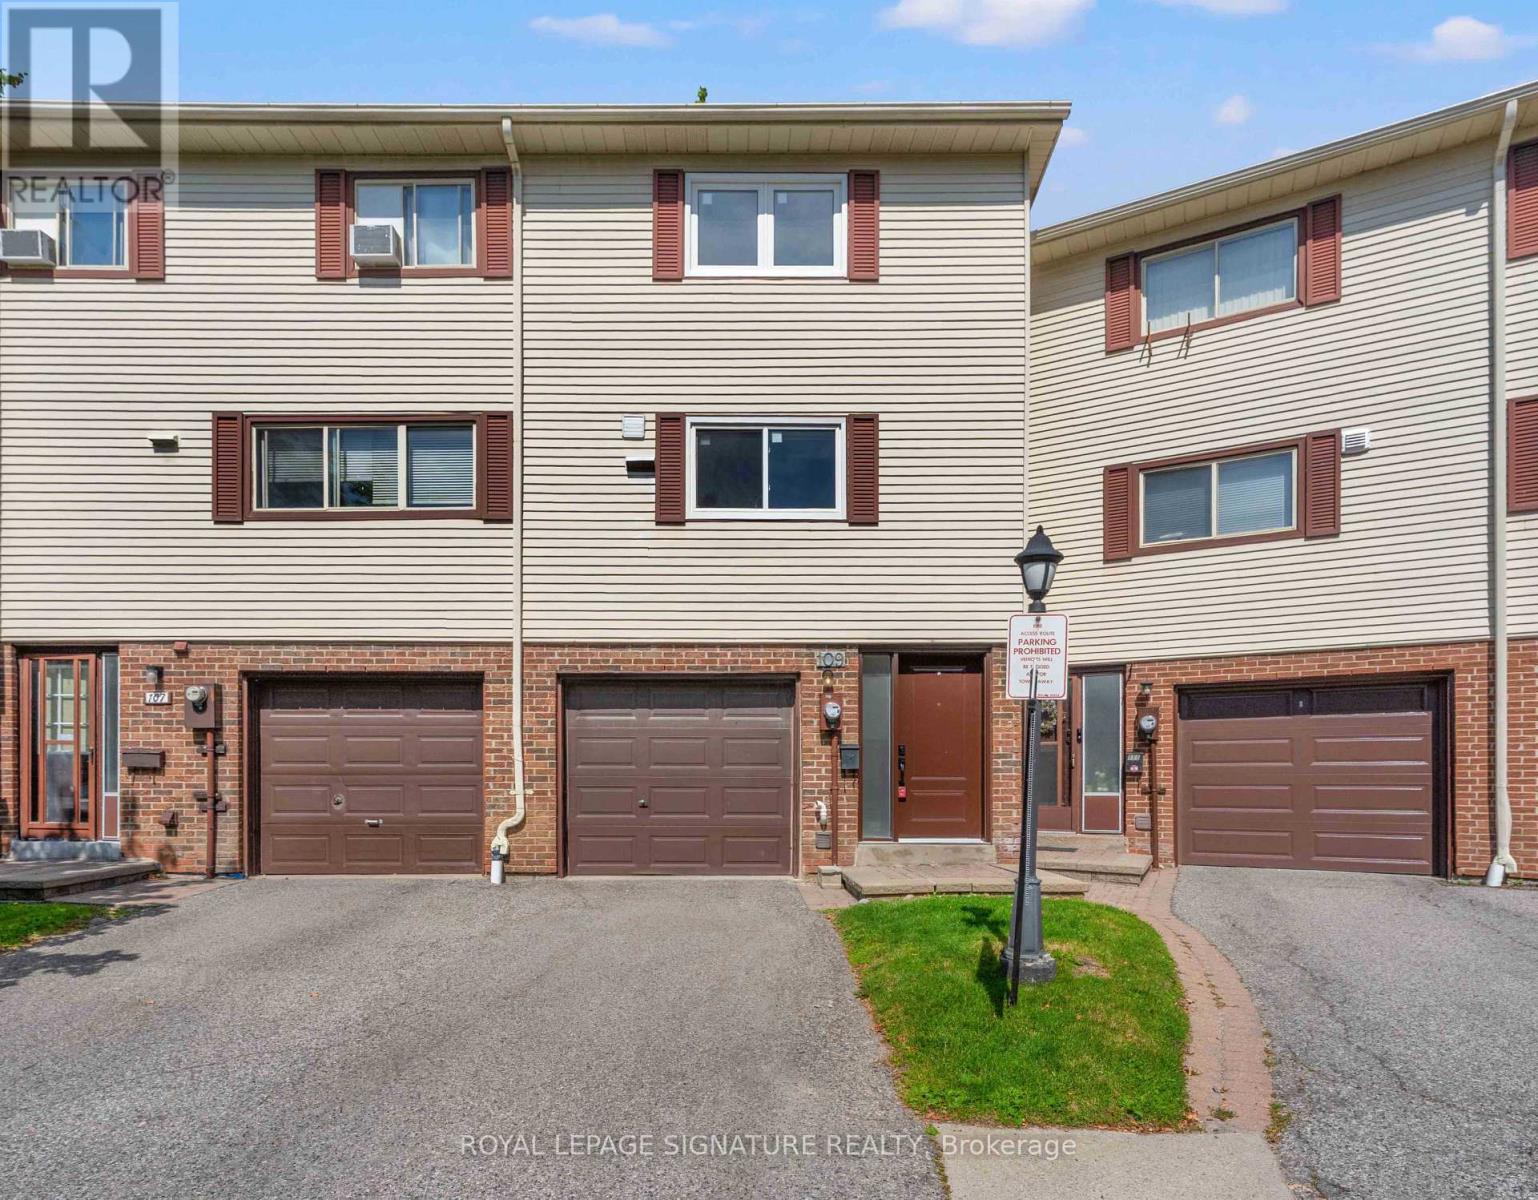
109 Jenny Wren Way
Toronto (Hillcrest Village), Ontario M2H2Z1
MLS # C13499578
Property Details
Type
Condo Townhouse
Beds
3
Baths
2
Status
For Sale
More homes like this
About this property
Spacious Luxury Townhome in Prime North York Location! A rare opportunity to own one of the largest units in this sought-after complex, offering over 1,900 sq ft of fully renovated luxury living! This stunning 3-bedroom, 2-bathroom townhome features soaring (almost) 11-foot ceilings in the living room, creating a bright and airy atmosphere thats perfect for relaxing or entertaining. Step into a beautifully updated kitchen with ceramic tile flooring, modern cabinetry, and ample storage space. The open-concept layout boasts laminate flooring throughout, large windows that flood the home with natural light, and sliding glass doors that lead to a fully fenced backyard ideal for families and outdoor enjoyment. Upstairs, you'll find three spacious bedrooms, all with generous closet space and natural light. The primary bedroom features a semi-ensuite 4-piece bath upstairs and a 3-piece bath on the lower level. The fully finished lower level offers a versatile space that is perfect as a family room, guest suite, or fourth bedroom. Additional highlights include a built-in garage with driveway and total of 2-car parking, and access to excellent complex amenities: outdoor swimming pool, party room, playground, and ample visitor parking. Located in a family-friendly neighbourhood close to top-ranked schools (Cliffwood PS, Highland MS, A.Y. Jackson SS), Bayview Golf & Country Club, scenic parks, ravines, and walking trails. Just minutes from Highway 404, be downtown in a half hour. Easy access to Seneca College, York University, and public transit, plus all your essential amenities, shopping, dining, and groceries, just around the corner. Don't miss this incredible opportunity to own a move-in-ready home in one of Torontos most desirable areas!
Mortgage Estimate
Estimated monthly payment
Calculating…
Estimate only. Taxes, insurance, condo fees, and lender terms are not included.
Rooms
| Room | Level | Dimensions |
|---|---|---|
| Living room | Main level | 6.91 x 3.73 |
| Dining room | Second level | 3.28 x 3.05 |
| Kitchen | Second level | 5.23 x 2.72 |
| Primary Bedroom | Third level | 3.91 x 3.73 |
| Bedroom 2 | Third level | 3.99 x 3.68 |
| Bedroom 3 | Third level | 3.99 x 3.1 |
| Recreational, Games room | Lower level | 5.54 x 3.71 |
Facts & Location
Interior Size
1,900 sq ft
Parking
2 spaces
Annual Taxes
$3,959
Monthly Fee
$580.93/mo
Listing data
Listing information is provided for personal, non-commercial use and should be independently verified before making real estate decisions.
Last refreshed: Jul 9, 2026 4:30 AM
Explore nearby searches
SEO-friendly searches for this area, property type, and nearby neighbourhoods.
Similar Properties
More nearby listings that may fit the same search.
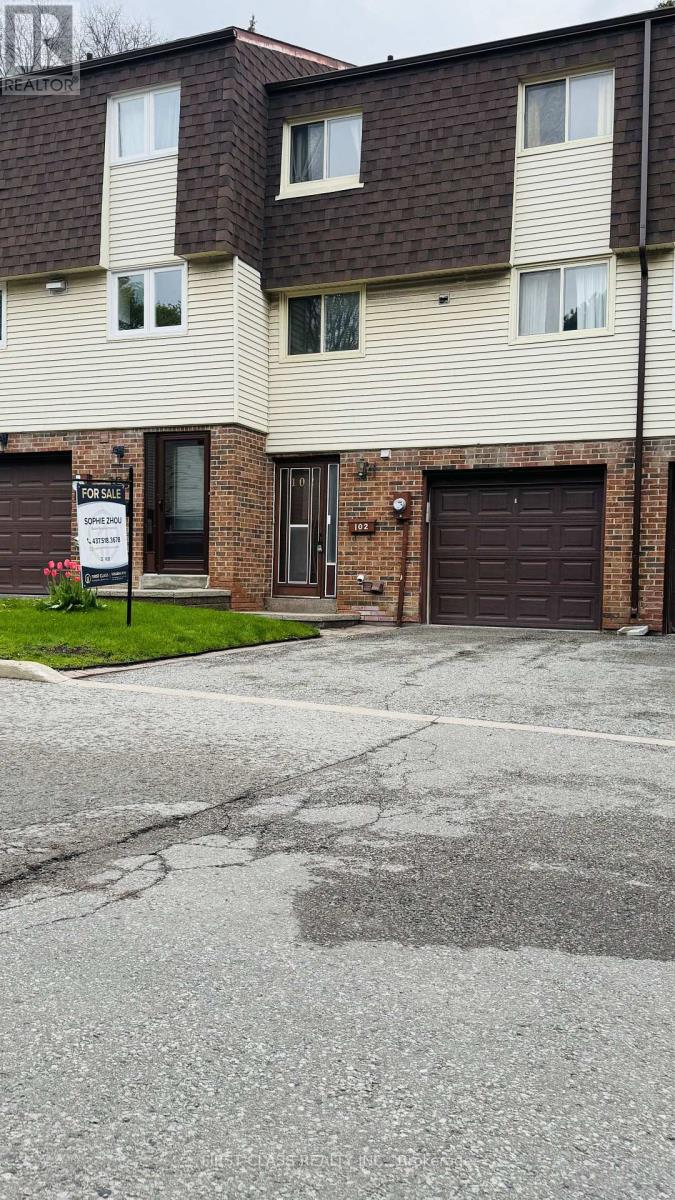
$799,000
102 Jenny Wrenway Way
Toronto (Hillcrest Village) · MLS # C13508176
4 bed · 3 bath
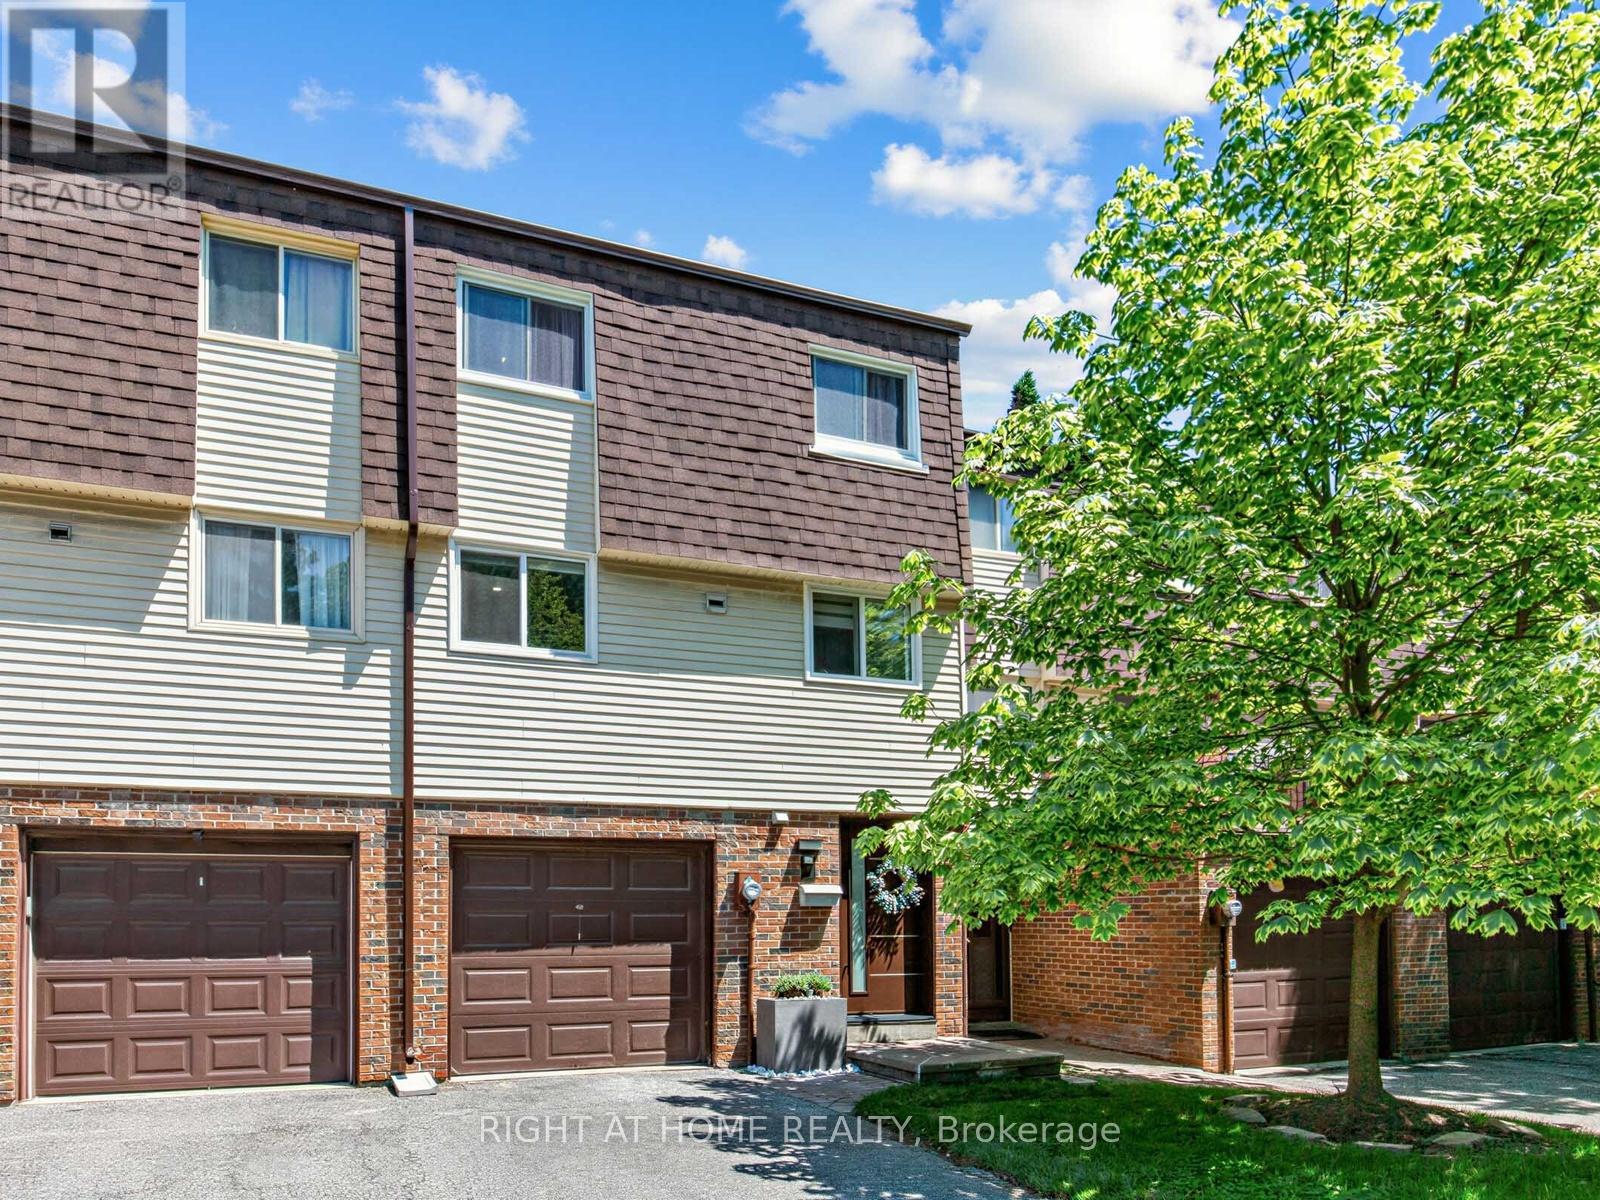
$899,900
100 Jenny Wrenway
Toronto (Hillcrest Village) · MLS # C13420850
4 bed · 3 bath
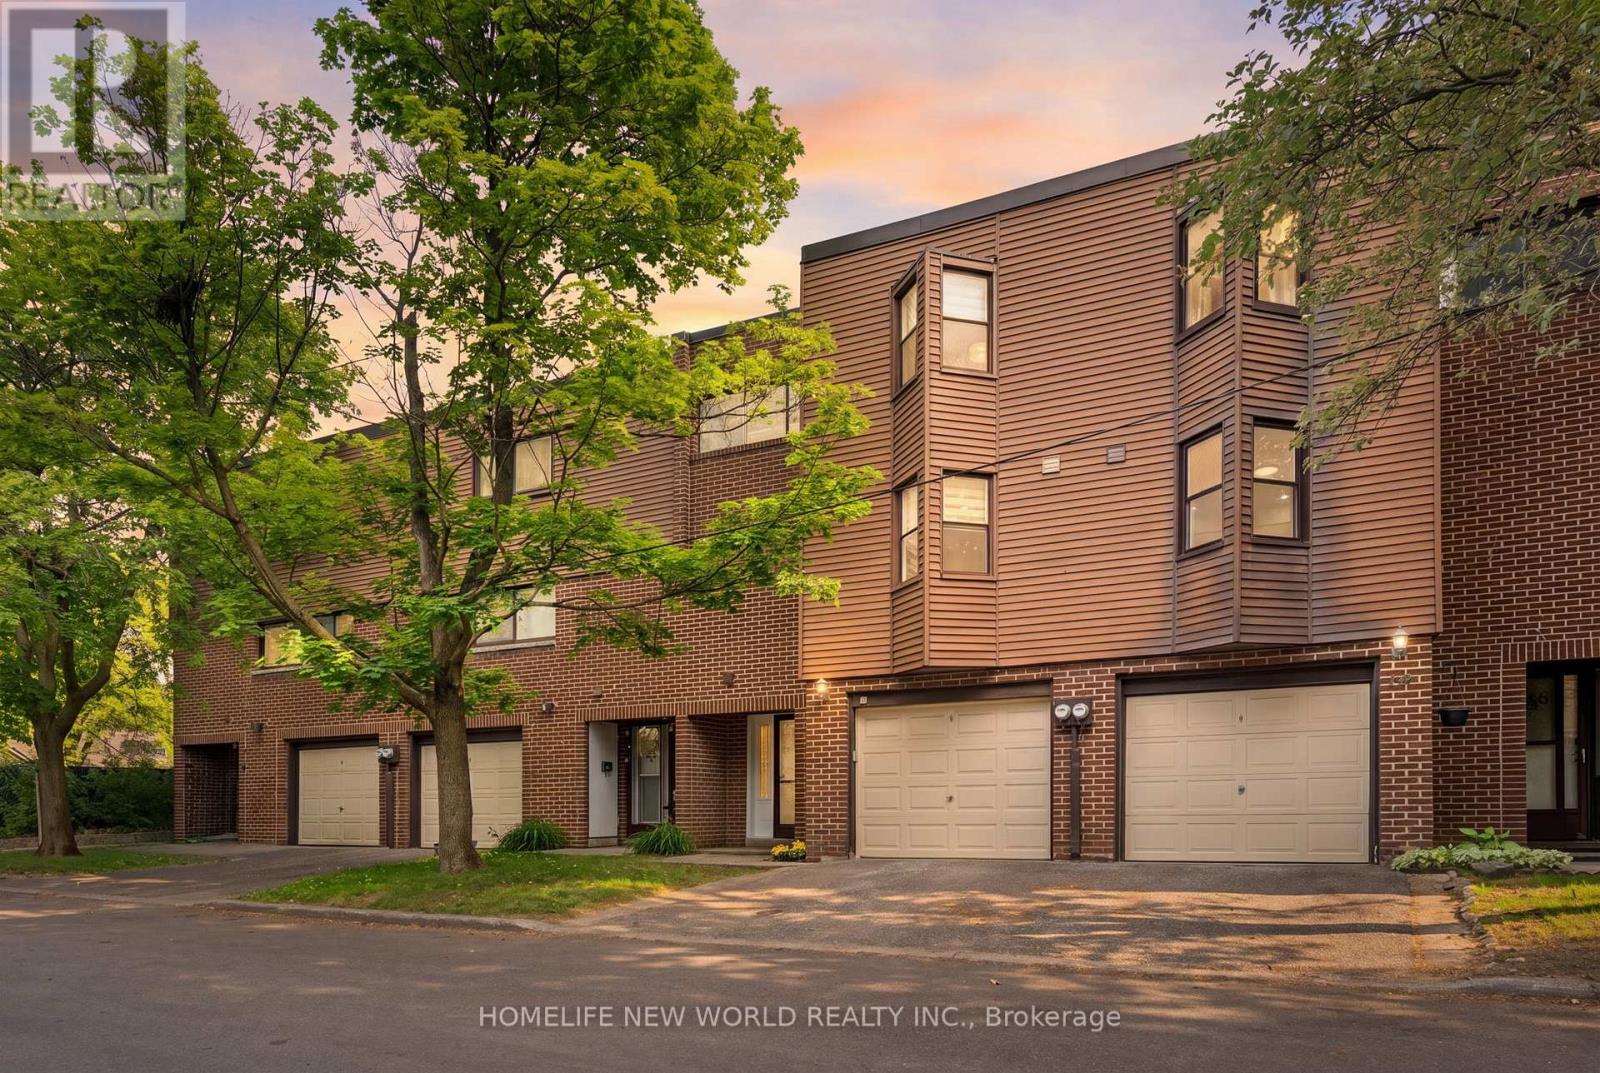
$768,990
87 Song Meadoway
Toronto (Hillcrest Village) · MLS # C13496678
4 bed · 2 bath