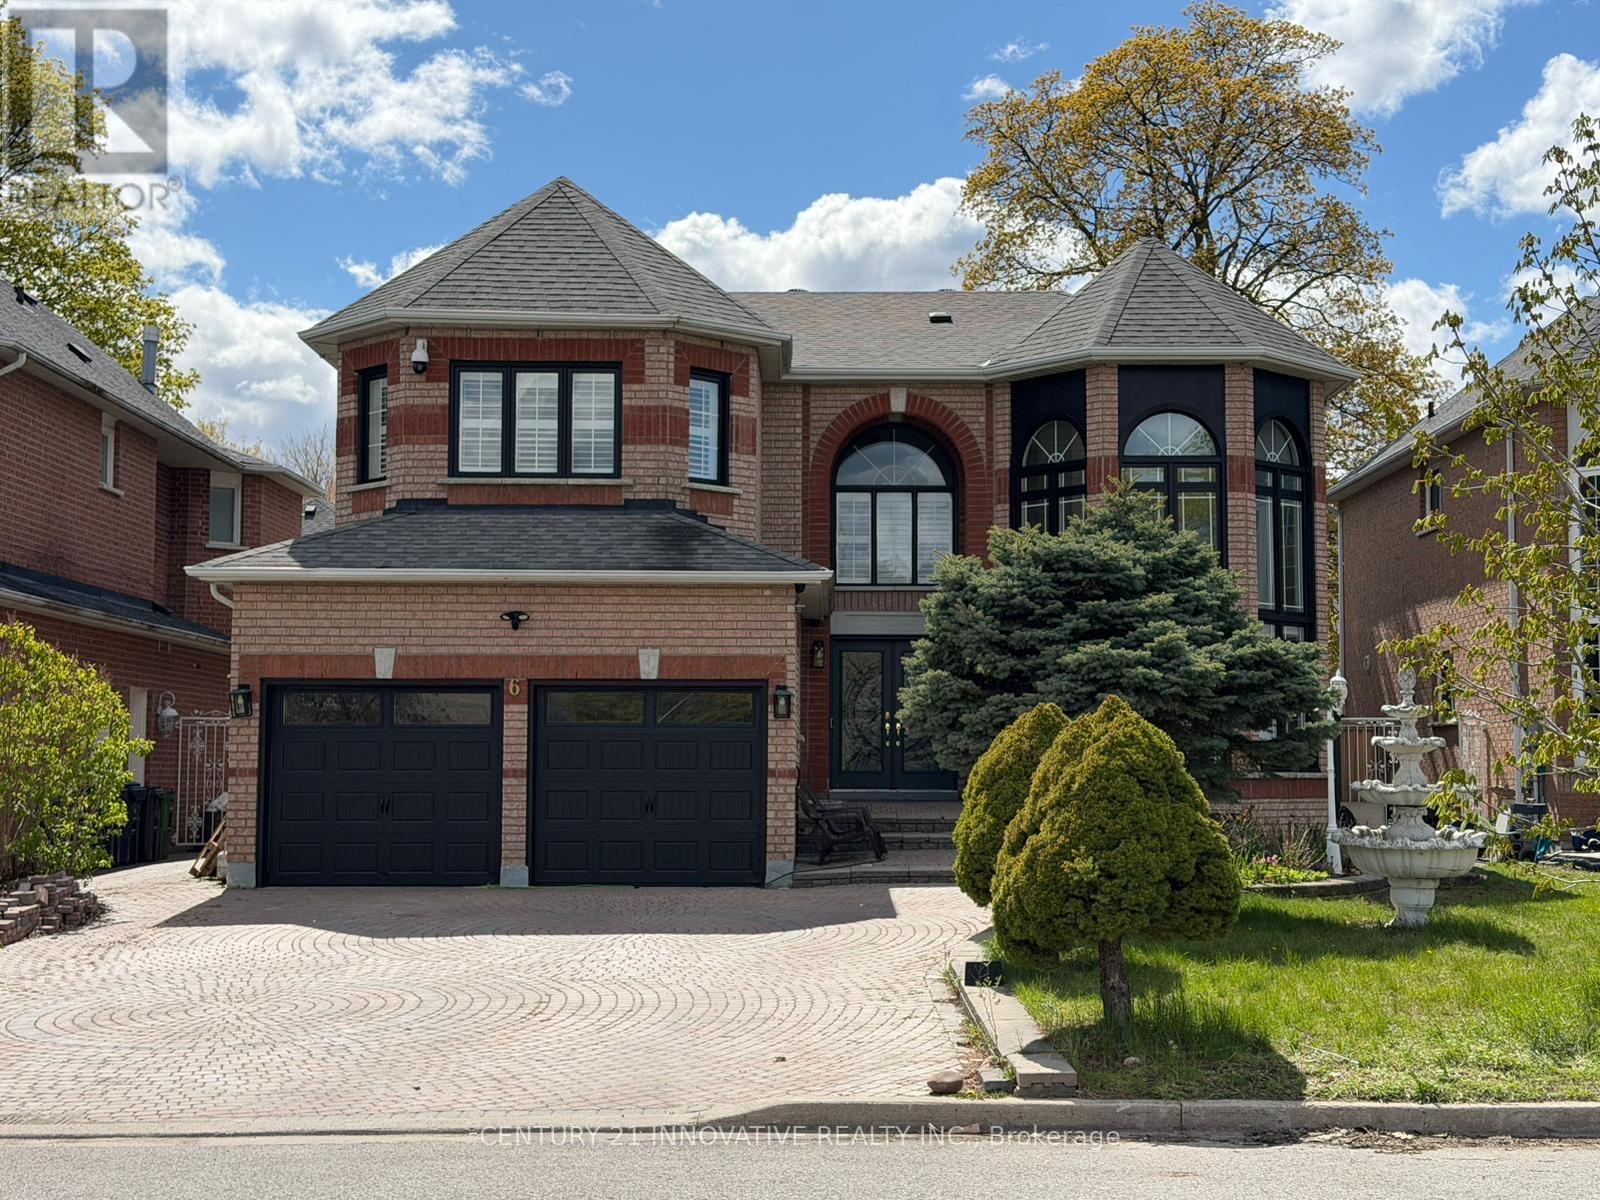
6 Devonridge Crescent
Toronto (Highland Creek), Ontario M1C5B1
MLS # E13146398
Property Details
Type
Detached
Beds
6
Baths
4
Status
For Sale
More homes like this
About this property
welcome to your dream home . Too many upgrades to list , great layout with a Grand entrance with herringbone porcelain Foyer . Recently renovated top to bottom with top of the line upgrades. 4500 sq feet of living space. The gourmet kitchen is a chef's delight featuring top of the line BI Stainless Steel Appliances. Quartz counter tops, custom cabinetry and premium finishes. The open concept layout is perfect for families who enjoy family get togethers. Newly renovated Harwood floors thru out , pot lights. The main floor has a good size bedroom which can be used as a home office or a bedroom for an elderly parent. Freshly painted garage and windows. Smart controlled lights, Smart toilets in master bathroom and upstairs bathroom, Smart controlled shower with 6 shower heads, Moen 4 pcs smart shower system. Automated smart blinds on main floor. 2 Napolean Gas fireplaces , 1 Electric fireplace in the master bathroom. Ceilings, windows in grand room and staircase updated. Walk out to a private oasis featuring rinox stone pool deck, with pergola thermacell liv mosquito repellant system. Natural gas lines for bbq. Inground heated pool app controlled, waterfall feature, glass fence with locked gate. Pool is 4.6 ft deep . Professional landscape with app controlled lighting. Roof aprox 8 years old, Furnace aprox 7 years old, no rental items. Good size bedroom upstairs . 2 bedroom basement apt with separate entrance. Shed is like a garden home fully finished . close to UFT Scarborough campus, walking distance to TTC. Close to parks shopping mins to 401 . Don't miss this Gem .
Mortgage Estimate
Estimated monthly payment
Calculating…
Estimate only. Taxes, insurance, condo fees, and lender terms are not included.
Rooms
| Room | Level | Dimensions |
|---|---|---|
| Kitchen | Ground level | 6 x 4 |
| Bedroom 4 | Second level | 3.5 x 4.5 |
| Bathroom | Second level | 4.5 x 3.3 |
| Living room | Ground level | 6.5 x 3.5 |
| Great room | Ground level | 3.5 x 5.4 |
| Office | Ground level | 3 x 3.3 |
| Eating area | Ground level | 4 x 3 |
| Partial bathroom | Ground level | 1.5 x 1 |
| Dining room | Ground level | 3.5 x 3.5 |
| Primary Bedroom | Second level | 6.5 x 3.6 |
| Bedroom 2 | Second level | 3.1 x 3.2 |
| Bedroom 3 | Second level | 3.5 x 4.5 |
Facts & Location
Parking
7 spaces
Lot Size
51.6 x 109.3 FT
Annual Taxes
$6,100
Map Location
Listing data
Listing information is provided for personal, non-commercial use and should be independently verified before making real estate decisions.
Last refreshed: Jul 10, 2026 4:01 AM
Explore nearby searches
SEO-friendly searches for this area, property type, and nearby neighbourhoods.
Similar Properties
More nearby listings that may fit the same search.
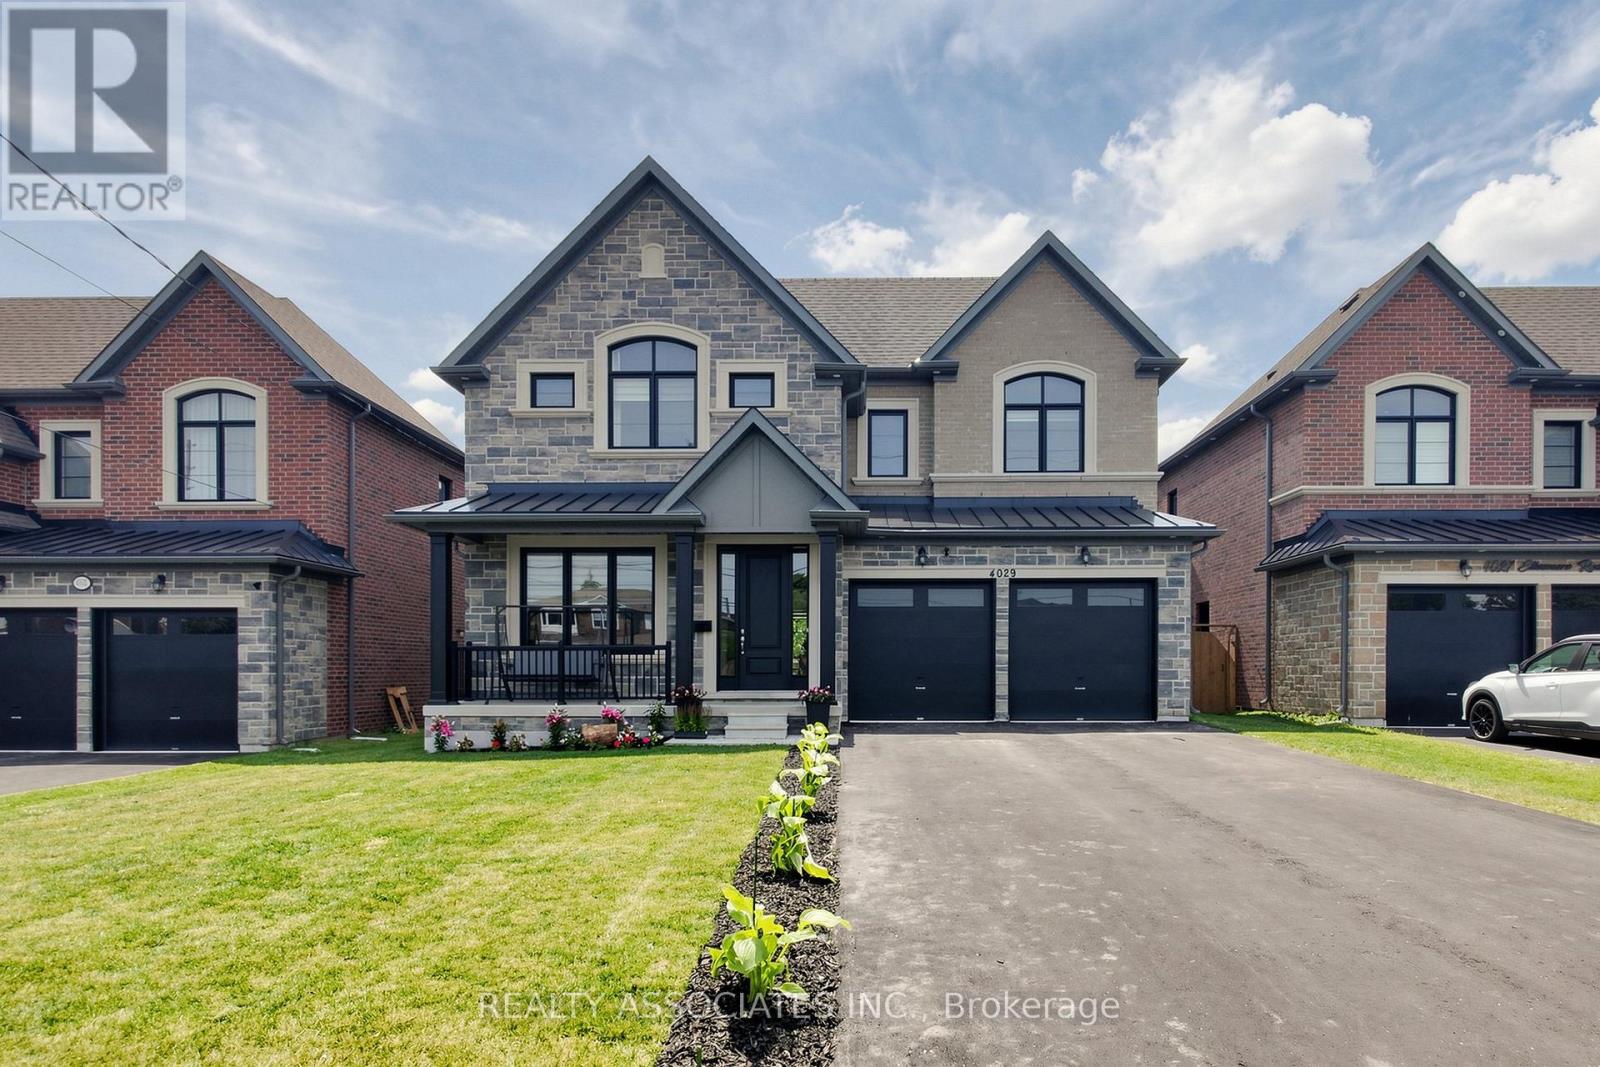
$1,829,000
4029 Ellesmere Road
Toronto (Highland Creek) · MLS # E13504664
5 bed · 5 bath
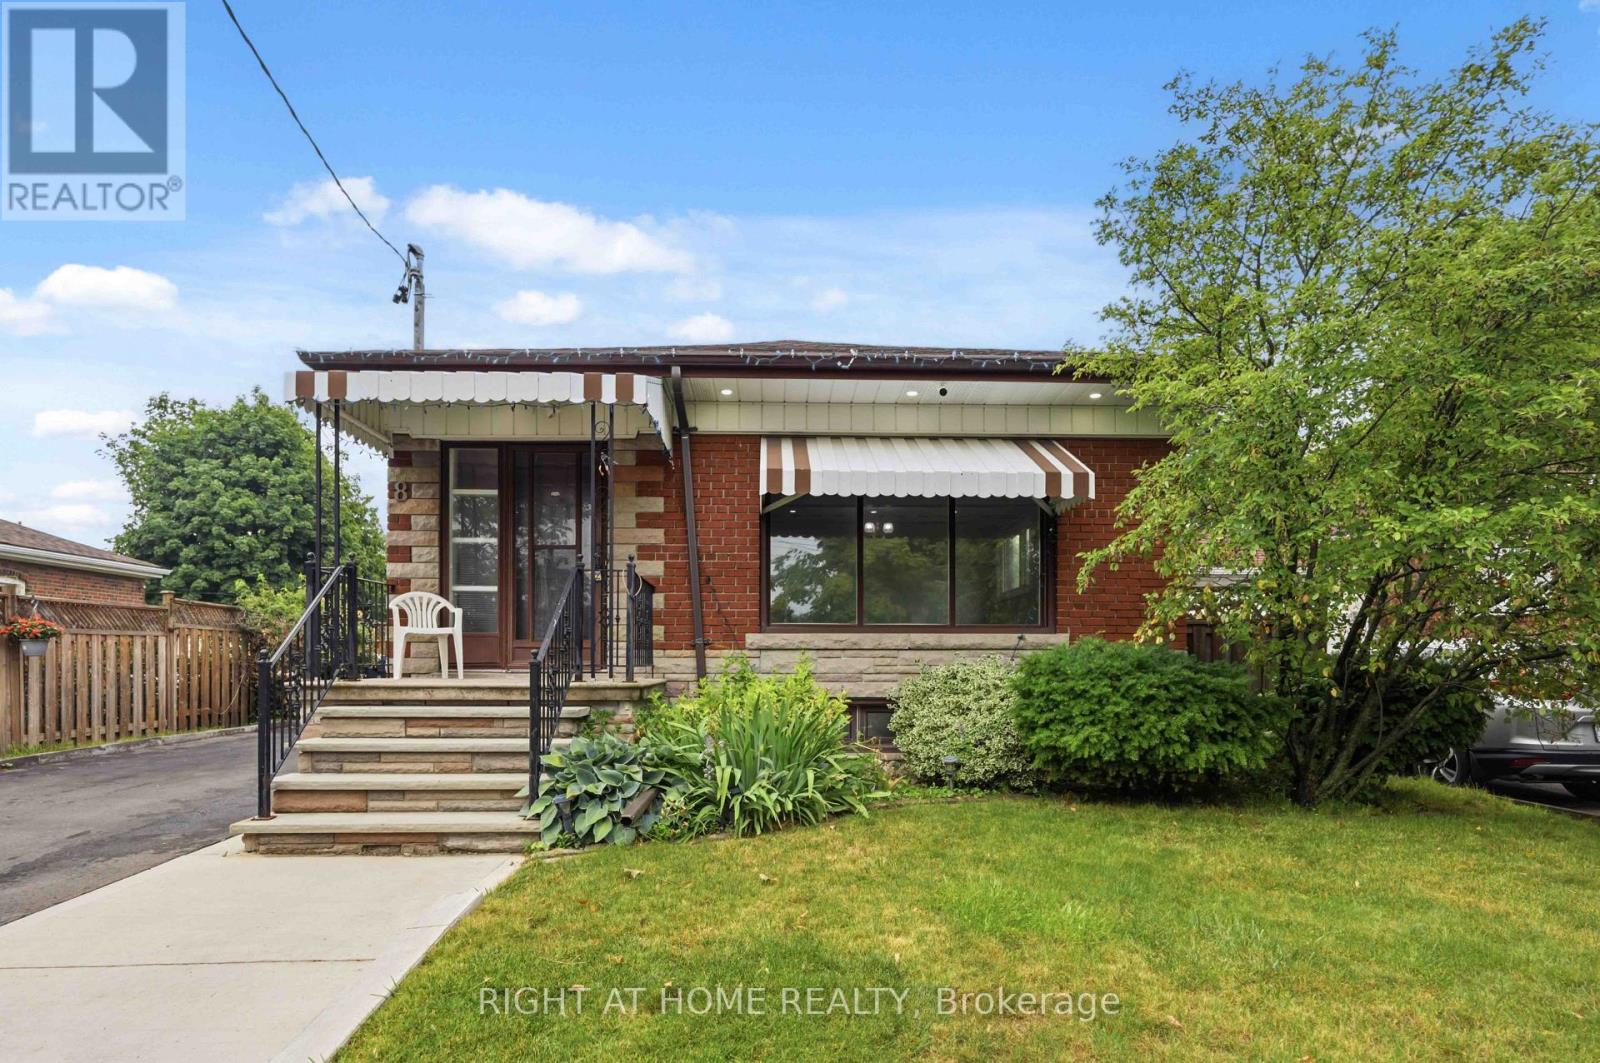
$949,900
8 Grassington Crescent
Toronto (Woburn) · MLS # E13546878
6 bed · 2 bath
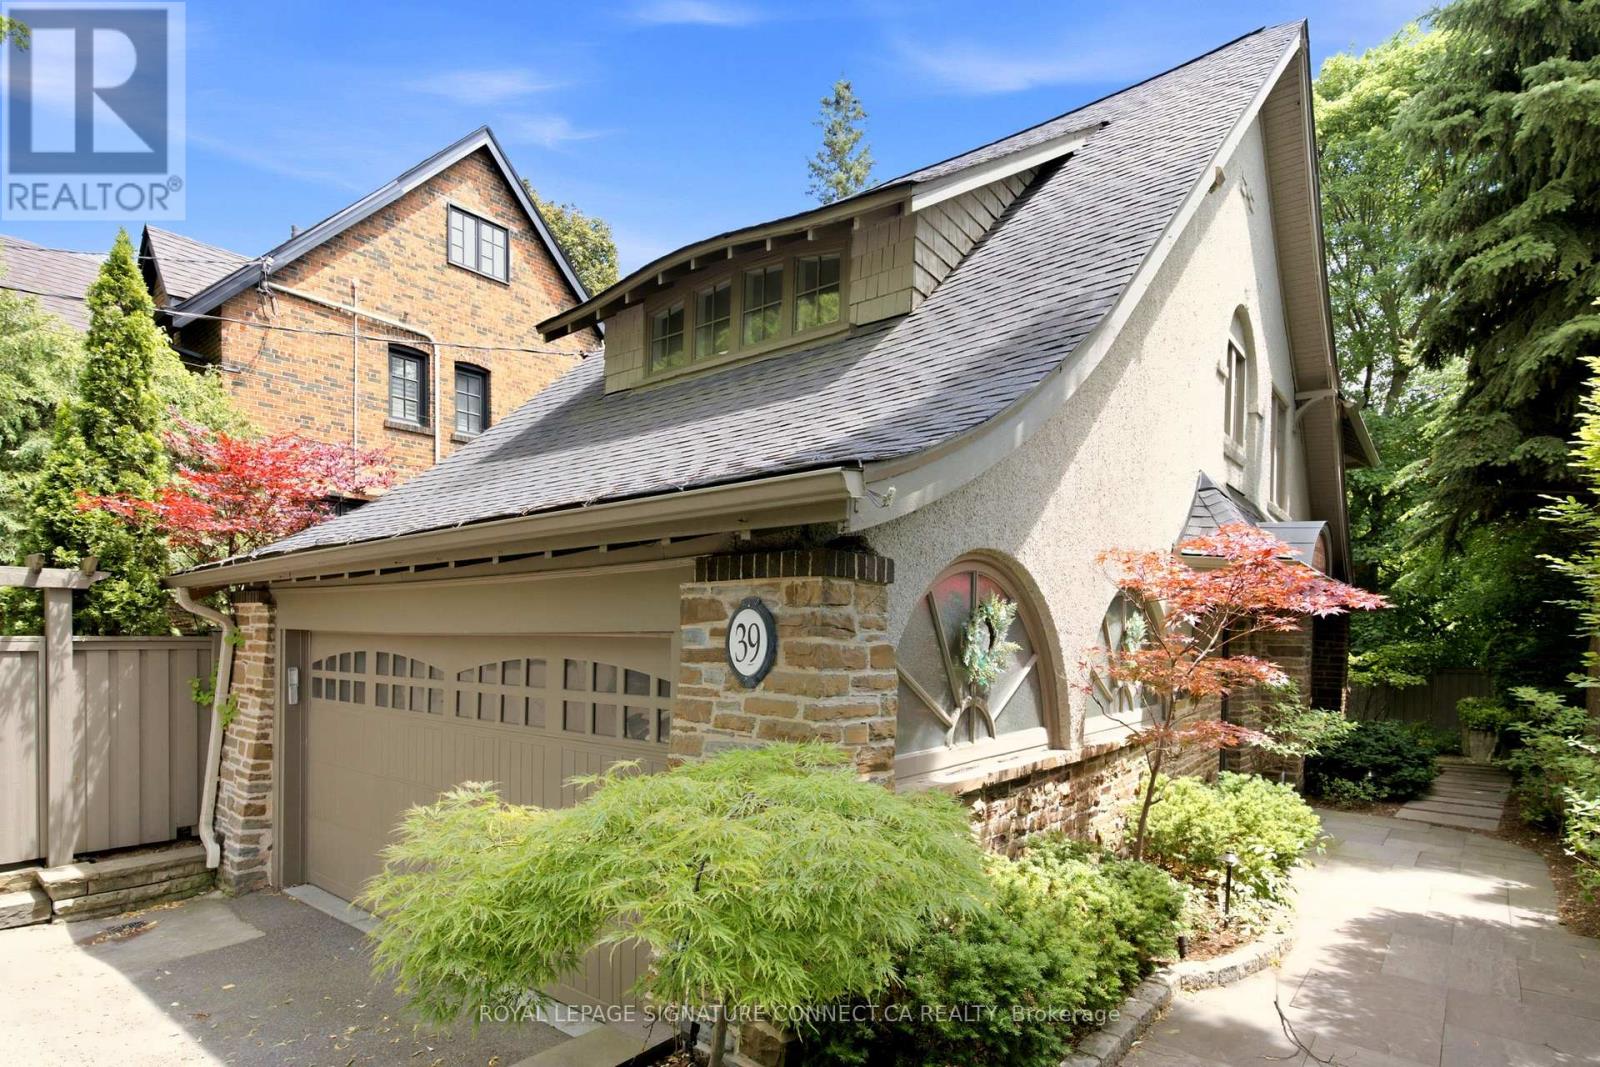
$2,699,000
39 Glengowan Road
Toronto (Lawrence Park South) · MLS # C13459270
6 bed · 4 bath