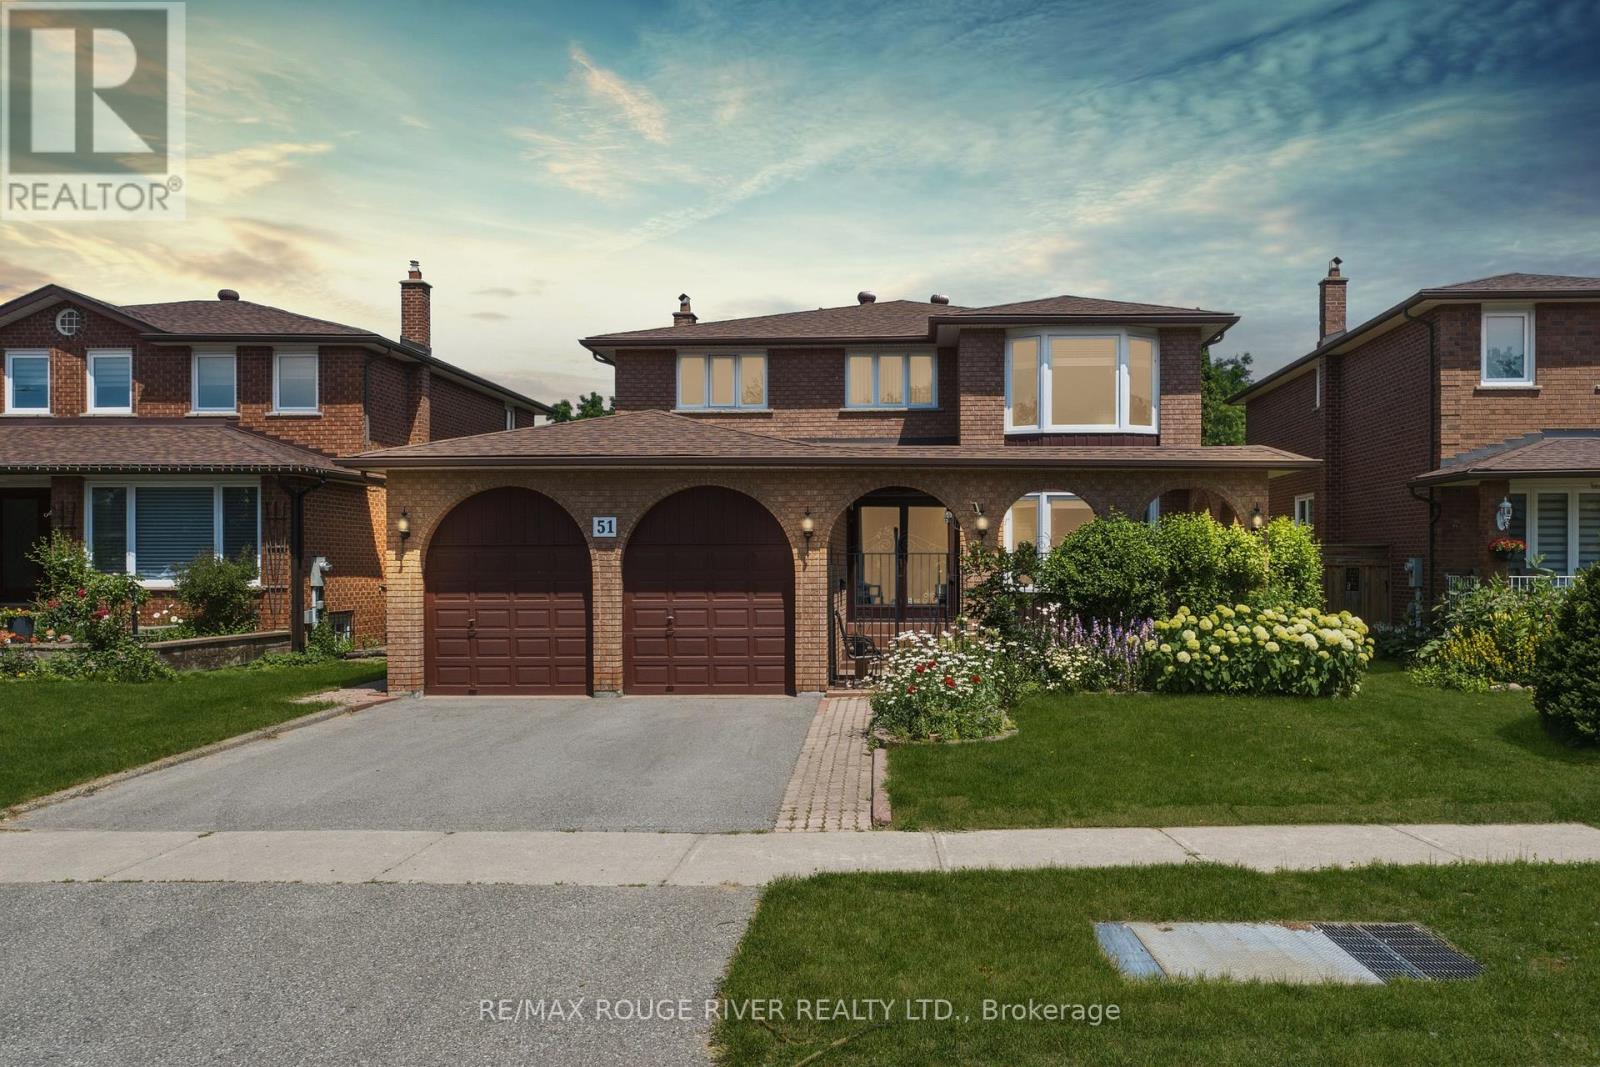
51 Sugarbush Square
Toronto (Highland Creek), Ontario M1C3M6
MLS # E13529744
Property Details
Type
Detached
Beds
5
Baths
4
Status
For Sale
More homes like this
About this property
Opportunity Is Knocking To Own A Double Car Detached Home In One Of Toronto's Established And Convenient Communities | Private and Cozy Front Court, Great For Your Morning Coffee | Spacious & Functional Layout, Perfect For Growing Families | Open-Concept Living & Dining Areas Perfect For Everyday Living And Entertaining | Separate Family Room with Fireplace and Large Window | Generous Kitchen With Stainless Steel Appliances, Undermount Sink, Backsplash, Pantry and Cabinet - No Shortage of Space | Well-Sized Bedrooms and Two Full Bathrooms on Second Floor | Finished Lower Level Provides Additional Living Space - Open Concept Rec Room, Wet Bar, Gym, Office - A Lot Of Possibilities | Private Backyard Perfect For Summer BBQs | Location Is Everything - Situated In A Family-Friendly Neighbourhood Close To Excellent Schools, Parks, Playgrounds, Walking Trails, Community Centres, Libraries, And Places Of Worship | Minutes To Grocery Stores, Shopping Plazas, Restaurants, Medical Centres, And Everyday Conveniences | Excellent Transit Options Including TTC And Nearby GO Transit Make Commuting Across The GTA Easy | Quick Access To Highways 401, 404 | Surrounded By Green Space While Still Offering The Convenience Of City Living.
Mortgage Estimate
Estimated monthly payment
Calculating…
Estimate only. Taxes, insurance, condo fees, and lender terms are not included.
Rooms
| Room | Level | Dimensions |
|---|---|---|
| Living room | Main level | 5.31 x 3.46 |
| Other | Basement | 3.51 x 2.01 |
| Bedroom | Basement | 3.17 x 3.1 |
| Dining room | Main level | 3.46 x 3.06 |
| Family room | Main level | 5.61 x 3.63 |
| Kitchen | Main level | 3.48 x 3.14 |
| Eating area | Main level | 5.75 x 2.9 |
| Primary Bedroom | Second level | 6.68 x 3.46 |
| Bedroom 2 | Second level | 4.34 x 3.09 |
| Bedroom 3 | Second level | 4.01 x 3.58 |
| Bedroom 4 | Second level | 3.78 x 3.46 |
| Recreational, Games room | Basement | 7.8 x 3.51 |
Facts & Location
Parking
4 spaces
Lot Size
51.7 x 99.3 FT
Annual Taxes
$6,259
Map Location
Listing data
Listing information is provided for personal, non-commercial use and should be independently verified before making real estate decisions.
Last refreshed: Jul 10, 2026 4:32 AM
Explore nearby searches
SEO-friendly searches for this area, property type, and nearby neighbourhoods.
Similar Properties
More nearby listings that may fit the same search.
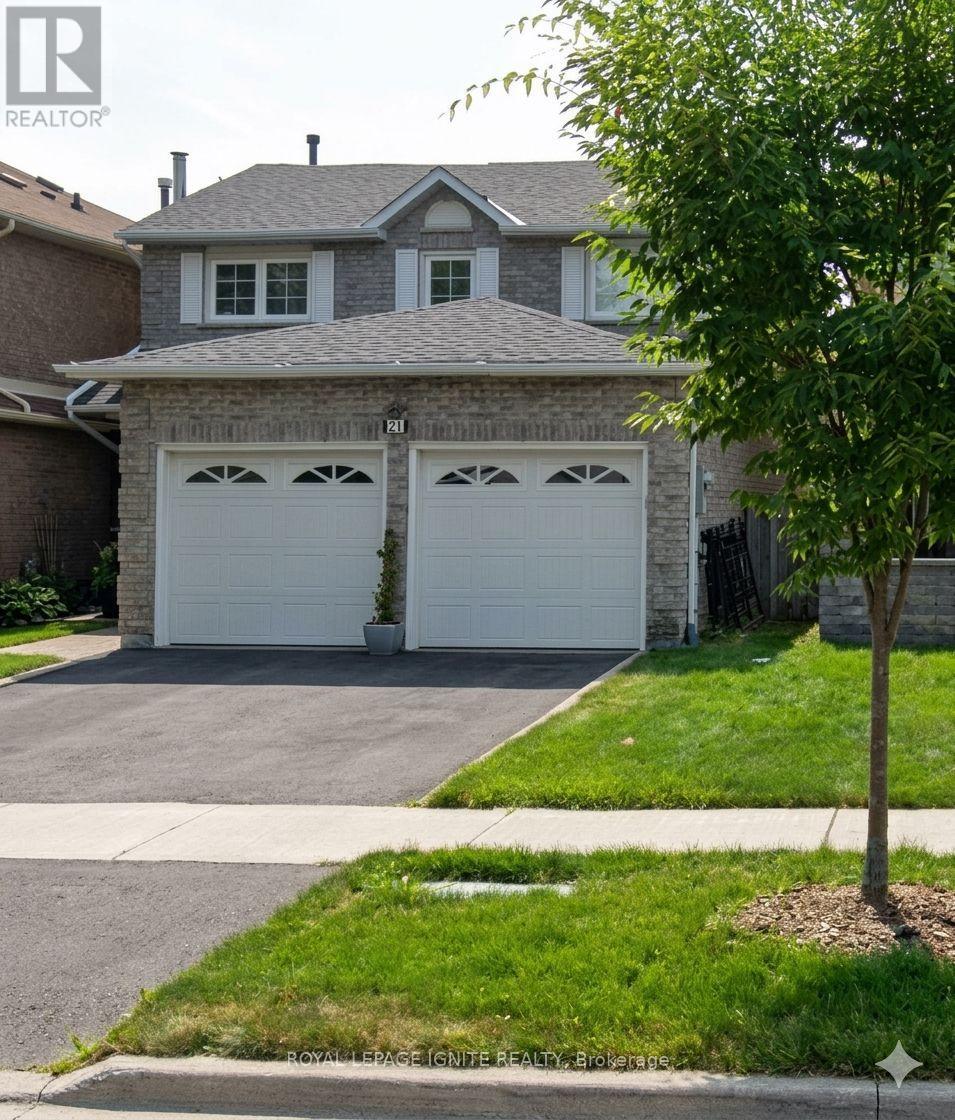
$1,099,000
21 Halfmoon Square
Toronto (Highland Creek) · MLS # E13176168
4 bed · 4 bath · 1,500 sq ft
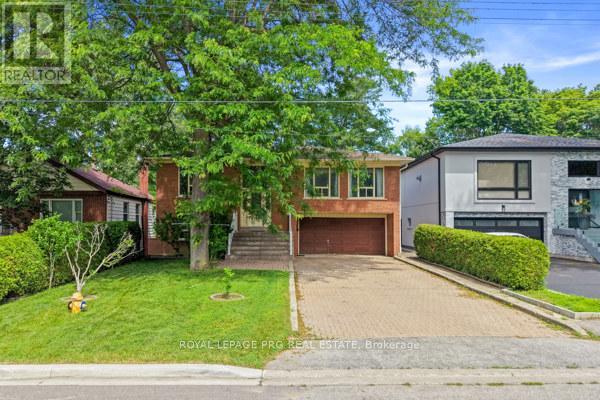
$1,149,000
57A Watson Street
Toronto (Highland Creek) · MLS # E13466998
4 bed · 3 bath
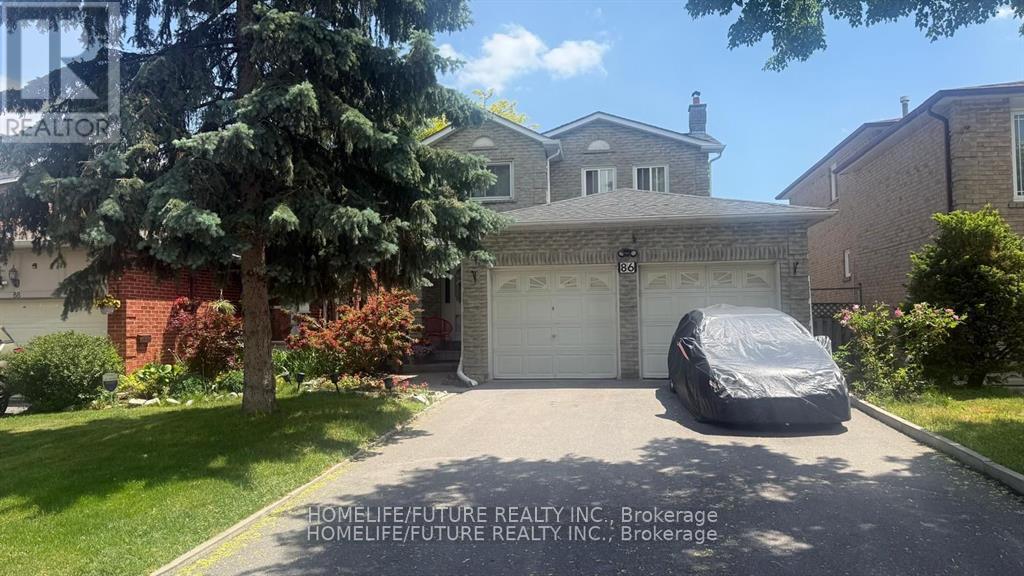
$1,049,000
86 Halfmoon Square
Toronto (Highland Creek) · MLS # E13507754
4 bed · 4 bath