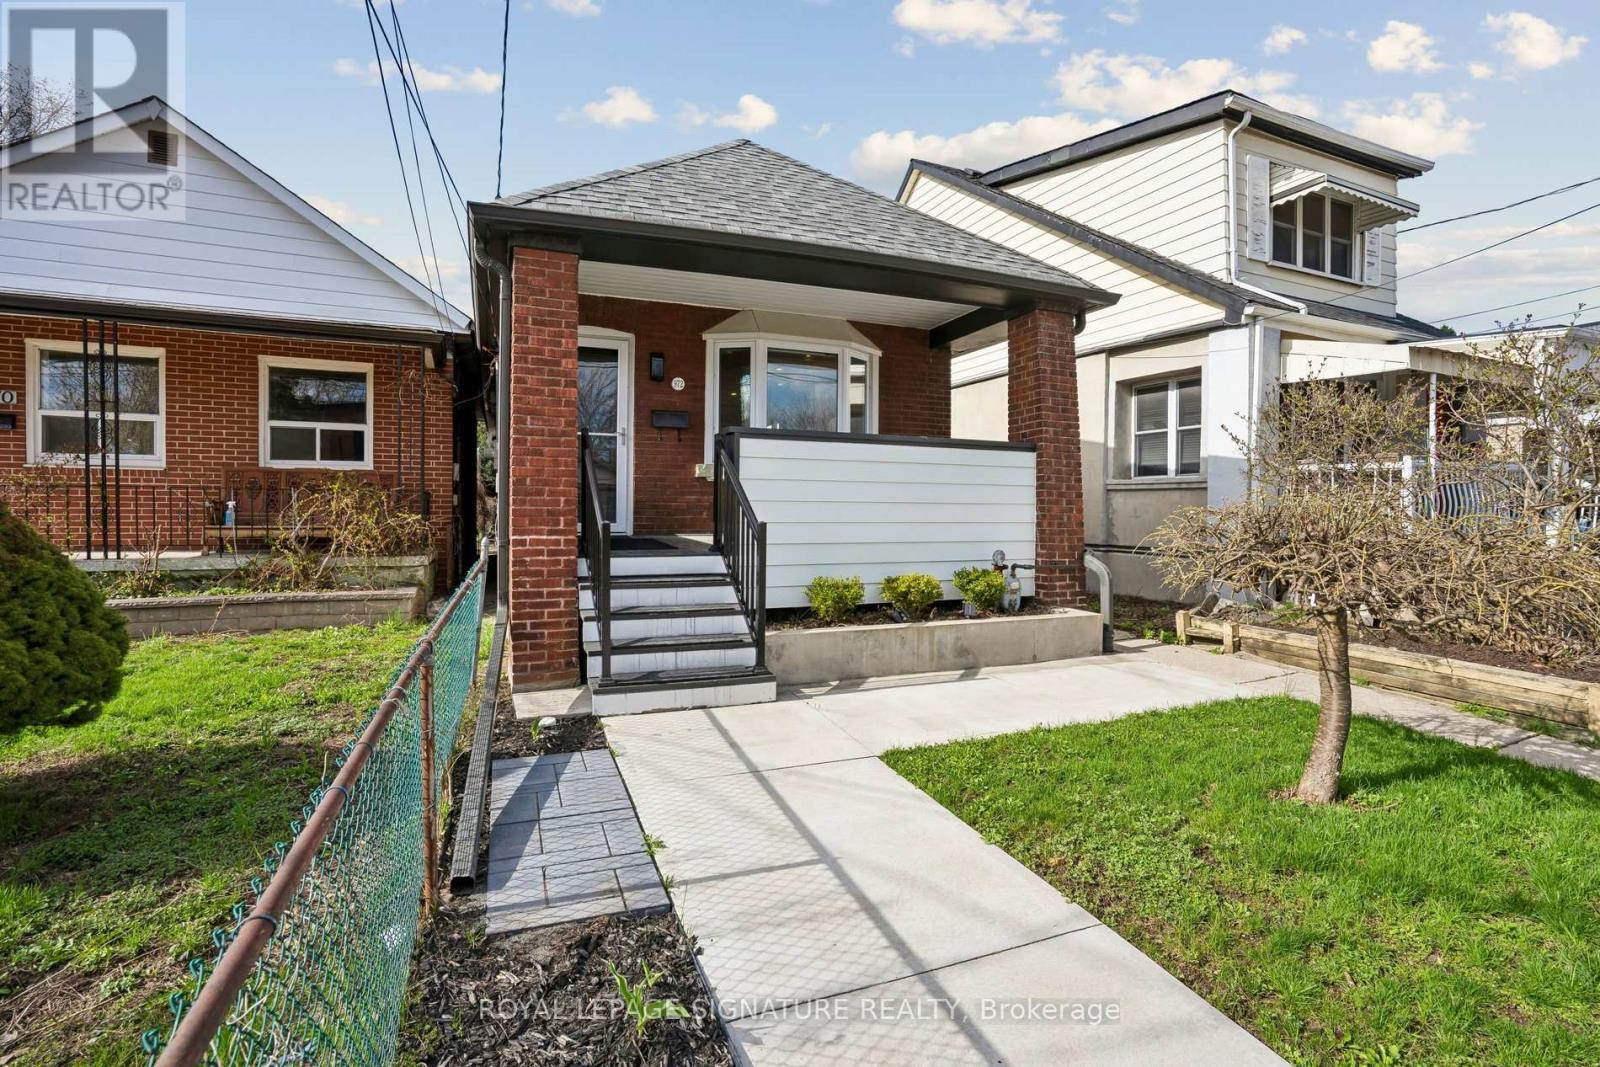
972 Cosburn Avenue
Toronto (Woodbine-Lumsden), Ontario M4C2W9
MLS # E13121820
Property Details
Type
Detached
Beds
4
Baths
2
Status
For Sale
More homes like this
About this property
**Stunning Fully Renovated East York Bungalow with Separate Basement Apartment, Rental Income Potential & Rare Laneway Garage. Exceptional opportunity to own a fully renovated bungalow in the heart of East York featuring 2 self-contained units with separate entrances - perfect for investors, first-time buyers, couples seeking a mortgage helper, multi-generational families, or anyone looking for a turnkey Toronto income property. Extensively renovated top-to-bottom in 2020 with permits and over $250K in premium upgrades, this move-in ready home offers modern open-concept living, designer finishes, chef-inspired kitchens, and full-size washer/dryers on both levels. The bright main floor is ideal for entertaining, while the beautifully finished lower-level suite provides incredible flexibility for rental income, extended family, or private guest space. Previously rented for $1,800/month, the vacant basement apartment offers immediate income potential and an excellent opportunity to offset mortgage costs or maximize investment returns in Toronto's competitive real estate market. This East York home also features a beautifully landscaped low-maintenance backyard with premium astro turf and a rare rear land extension leading to a private detached garage with laneway access - a highly desirable feature rarely found in the area.Located close to TTC, the Danforth, Taylor Creek trails, Stan Wadlow Park, East York Community Centre, schools, shopping, restaurants, biking trails, and major commuter routes. Whether you are searching for a Toronto duplex alternative, house with basement apartment, income-generating property, multigenerational home, investment property in East York, or a beautifully renovated bungalow with rental income potential, this property truly checks every box.
Mortgage Estimate
Estimated monthly payment
Calculating…
Estimate only. Taxes, insurance, condo fees, and lender terms are not included.
Rooms
| Room | Level | Dimensions |
|---|---|---|
| Foyer | Main level | 1.5 x 1.07 |
| Bedroom 2 | Basement | 3.28 x 3 |
| Family room | Main level | 5.87 x 4.7 |
| Kitchen | Main level | 3.63 x 2.59 |
| Bathroom | Main level | 3.63 x 1.83 |
| Bedroom | Main level | 3.78 x 3.63 |
| Bedroom 2 | Main level | 2.84 x 2.26 |
| Bedroom | Basement | 3.35 x 2.79 |
| Furnace | Basement | 1.88 x 0.91 |
| Kitchen | Basement | 4.78 x 4.17 |
| Bathroom | Basement | 3 x 1.45 |
Facts & Location
Parking
1 spaces
Lot Size
20 x 120 FT ; Irregular lot-see sketch/survey attached
Annual Taxes
$4,049
Map Location
Listing data
Listing information is provided for personal, non-commercial use and should be independently verified before making real estate decisions.
Last refreshed: Jul 10, 2026 4:00 AM
Explore nearby searches
SEO-friendly searches for this area, property type, and nearby neighbourhoods.
Similar Properties
More nearby listings that may fit the same search.
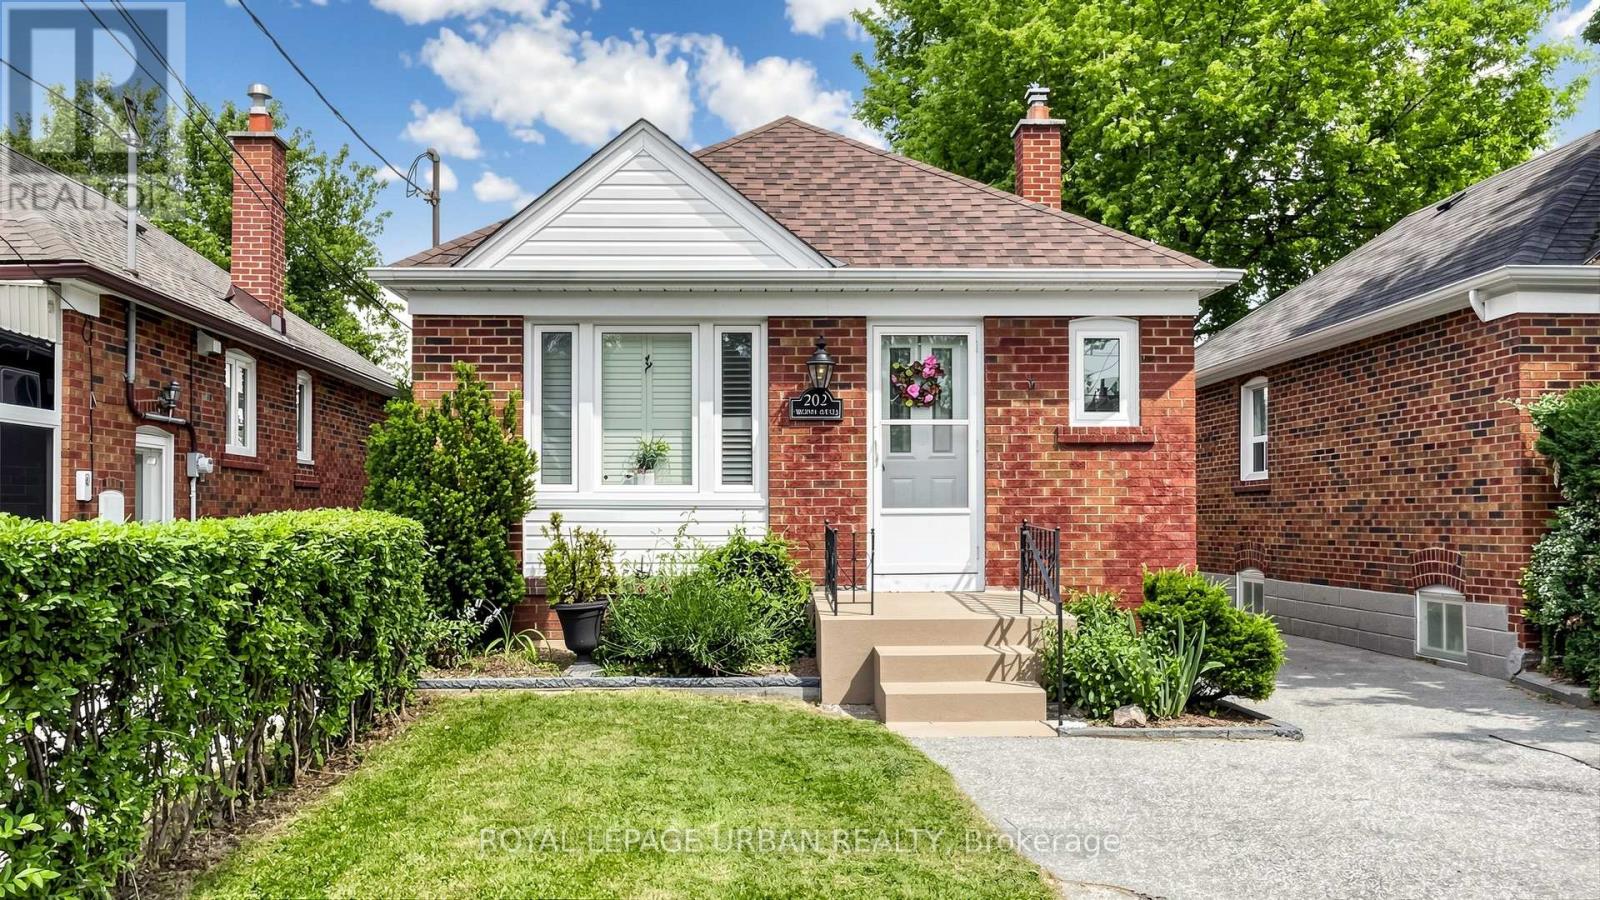
$949,900
202 Virginia Avenue
Toronto (Woodbine-Lumsden) · MLS # E13443992
3 bed · 2 bath
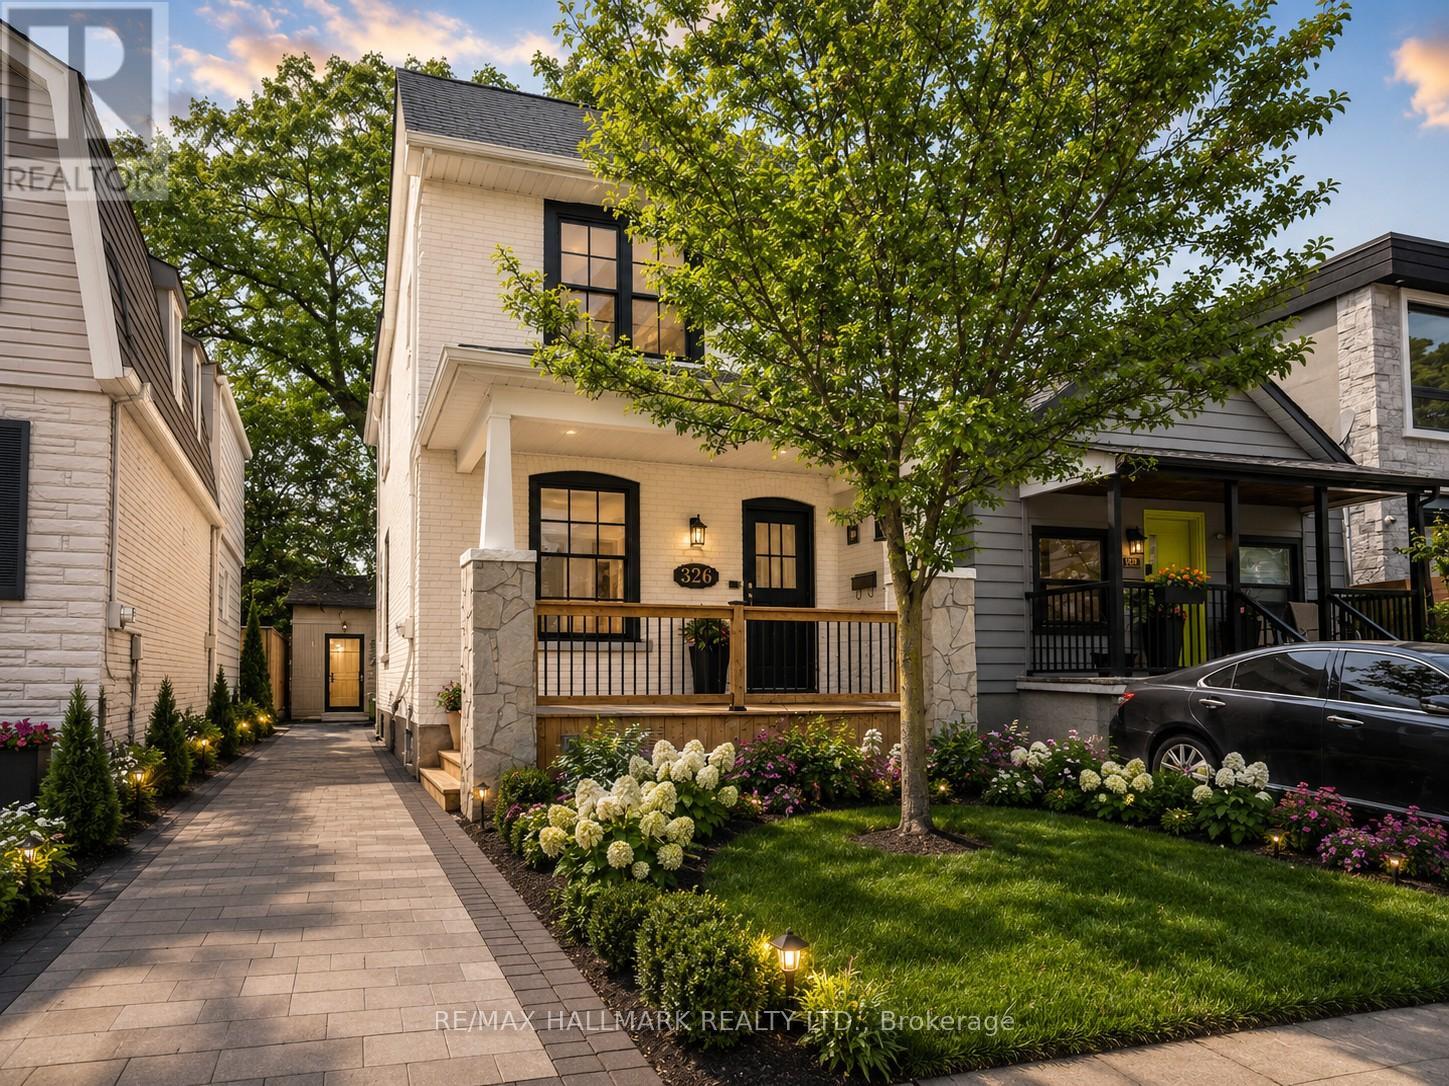
$939,000
326 Cedarvale Avenue
Toronto (Woodbine-Lumsden) · MLS # E13419412
4 bed · 1 bath
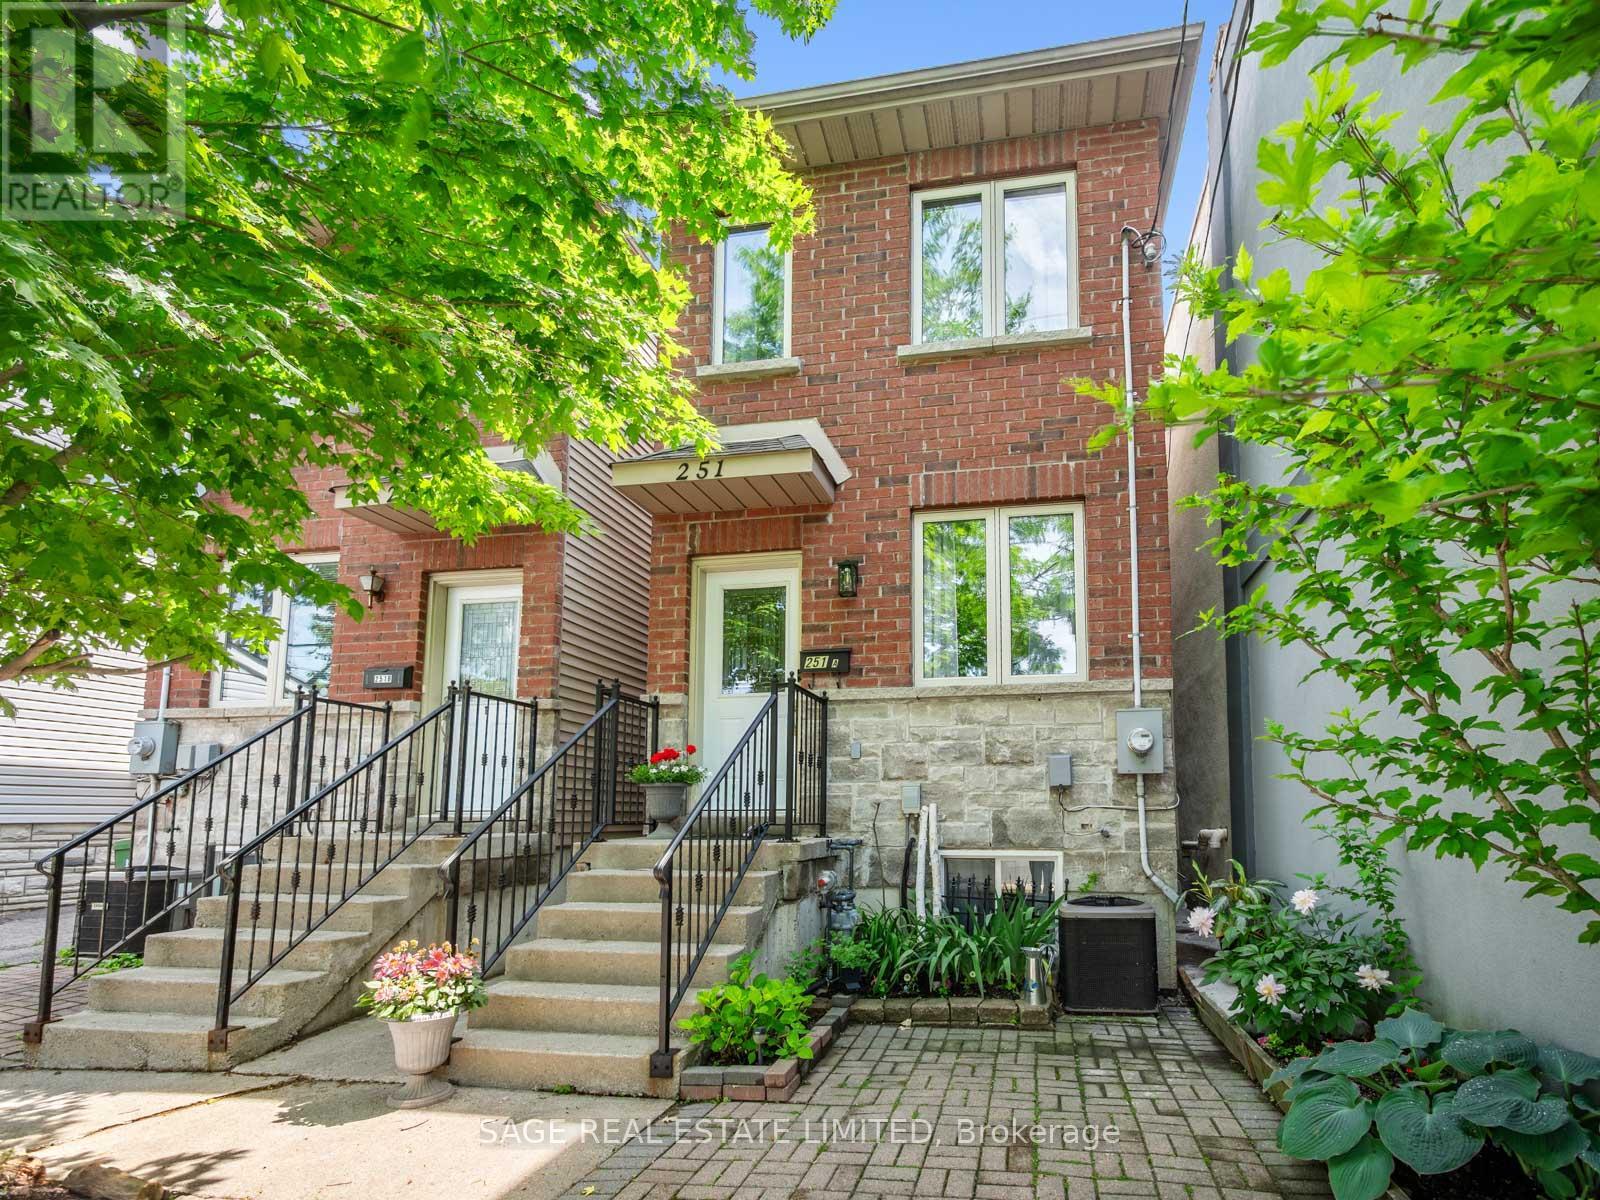
$974,900
251A Chisholm Avenue
Toronto (Woodbine-Lumsden) · MLS # E13444414
4 bed · 3 bath