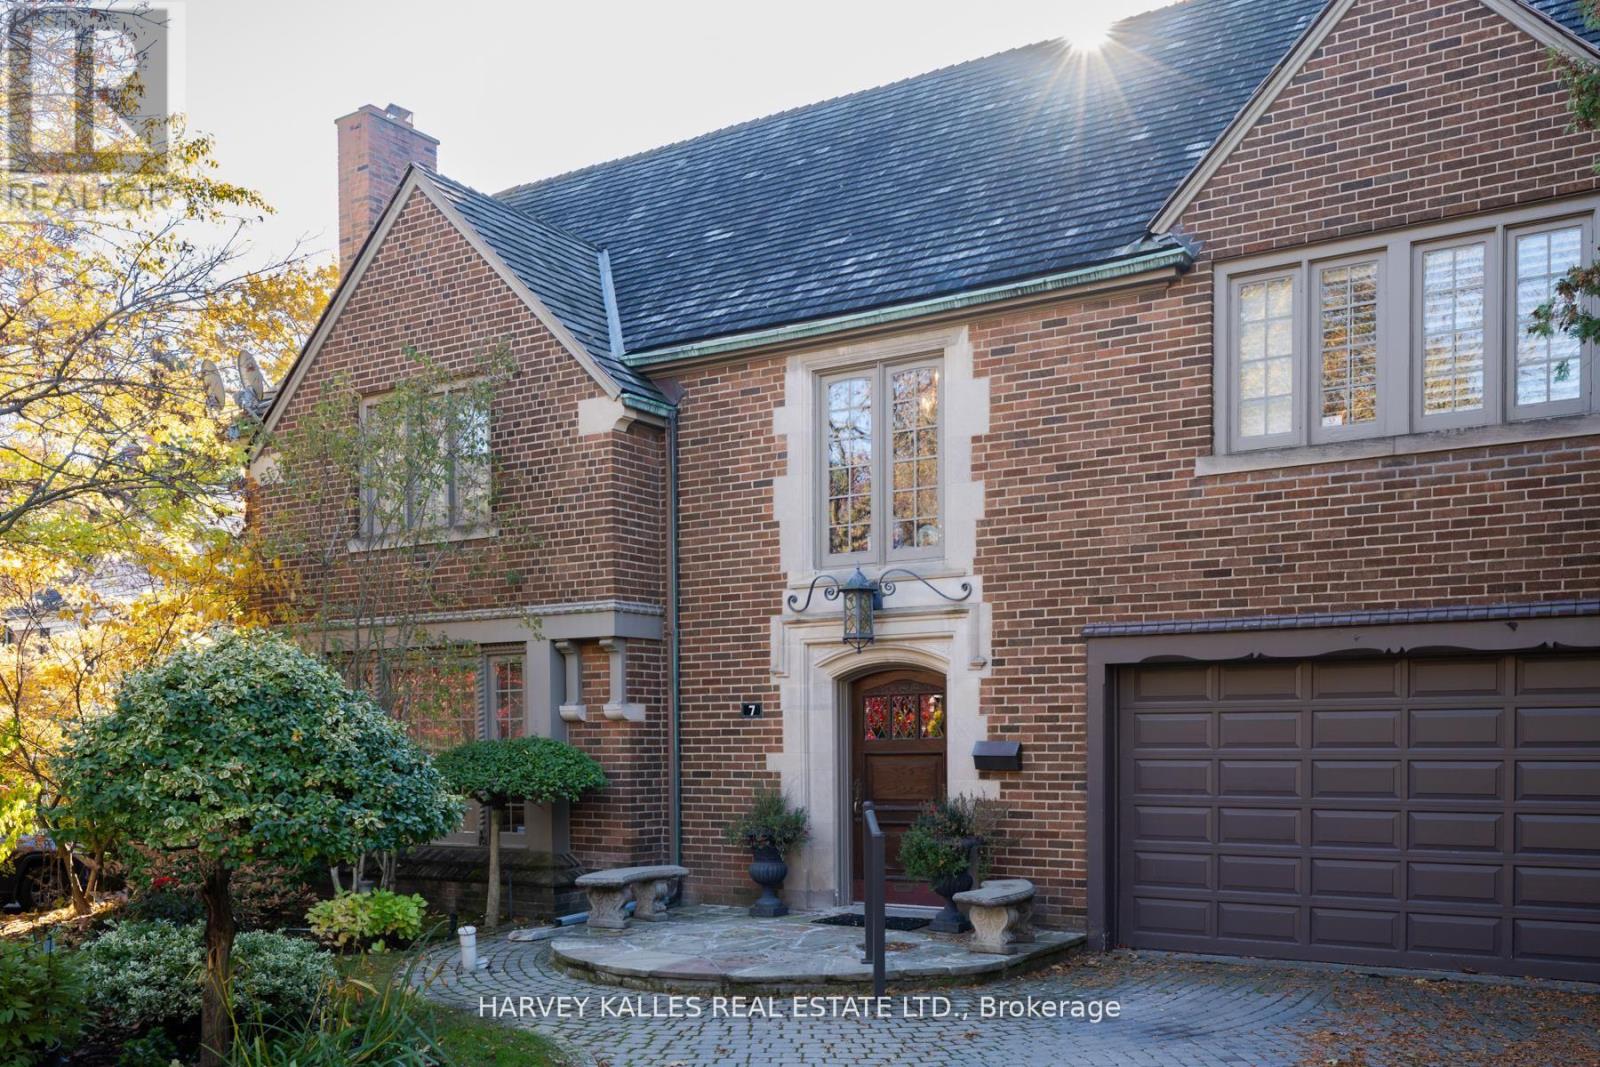
7 Ridgewood Road
Toronto (Forest Hill South), Ontario M5P1T4
MLS # C12929074
Property Details
Type
Detached
Beds
6
Baths
6
Status
For Sale
More homes like this
About this property
This expansive, four +2, bedroom home, sits on a rare and immense 61' x 252.5' ravine lot, minutes from the city's finest amenities. This Forest Hill home features interiors curated by Eric McLelland of Fleurs d'Lis Design. Defined by soaring 10-foot ceilings, the home showcases unique, high-end finishes, including Venetian Glass Panels, Mother of Pearl accents & silk upholstered walls to name a few. The expansive layout includes a versatile finished attic space and a spectacular finished basement with a nanny live-in unit, multiple walkouts to the ravine and expansive patio area with water feature, a large glassed in sunroom with in-floor heating, as well as an indoor gym, sauna & hot tub. Plus, a significant three level back extension maximizes this home's living space & is complemented by a 2021-installed elevator that services all levels but the attic/third level for ultimate convenience. 7 Ridgewood Road is an architectural statement in a highly sought-after Toronto location.
Mortgage Estimate
Estimated monthly payment
Calculating…
Estimate only. Taxes, insurance, condo fees, and lender terms are not included.
Monthly costs to verify
Property taxes: about $2,866/month based on listed annual taxes.
Estimate only. Confirm taxes, condo/maintenance fees, insurance, utilities, and lender terms before making decisions.
Rooms
| Room | Level | Dimensions |
|---|---|---|
| Living room | Main level | 6.71 x 4.72 |
| Bedroom 4 | Second level | 4.67 x 4.32 |
| Laundry room | Second level | 2.49 x 2.06 |
| Recreational, Games room | Lower level | 8 x 4.45 |
| Exercise room | Lower level | 5.64 x 5.59 |
| Bedroom 5 | Lower level | 6.55 x 3.76 |
| Bedroom | Upper Level | 3.81 x 2.79 |
| Library | Main level | 4.65 x 3.71 |
| Kitchen | Main level | 4.65 x 4.318 |
| Eating area | Main level | 5.33 x 3.05 |
| Dining room | Main level | 6.1 x 3.81 |
| Family room | Main level | 5.74 x 5.6 |
| Sunroom | Main level | 4.8006 x 3.2512 |
| Primary Bedroom | Second level | 5.94 x 5.7 |
| Bedroom 2 | Second level | 4.8 x 4.22 |
| Bedroom 3 | Second level | 6.04 x 5.28 |
Facts & Location
Parking
5 spaces
Lot Size
61 x 252.5 FT
Annual Taxes
$34,394
Listing data
Listing information is provided for personal, non-commercial use and should be independently verified before making real estate decisions.
Last refreshed: Jul 22, 2026 3:46 AM
Explore nearby searches
SEO-friendly searches for this area, property type, and nearby neighbourhoods.
Similar Properties
More nearby listings that may fit the same search.
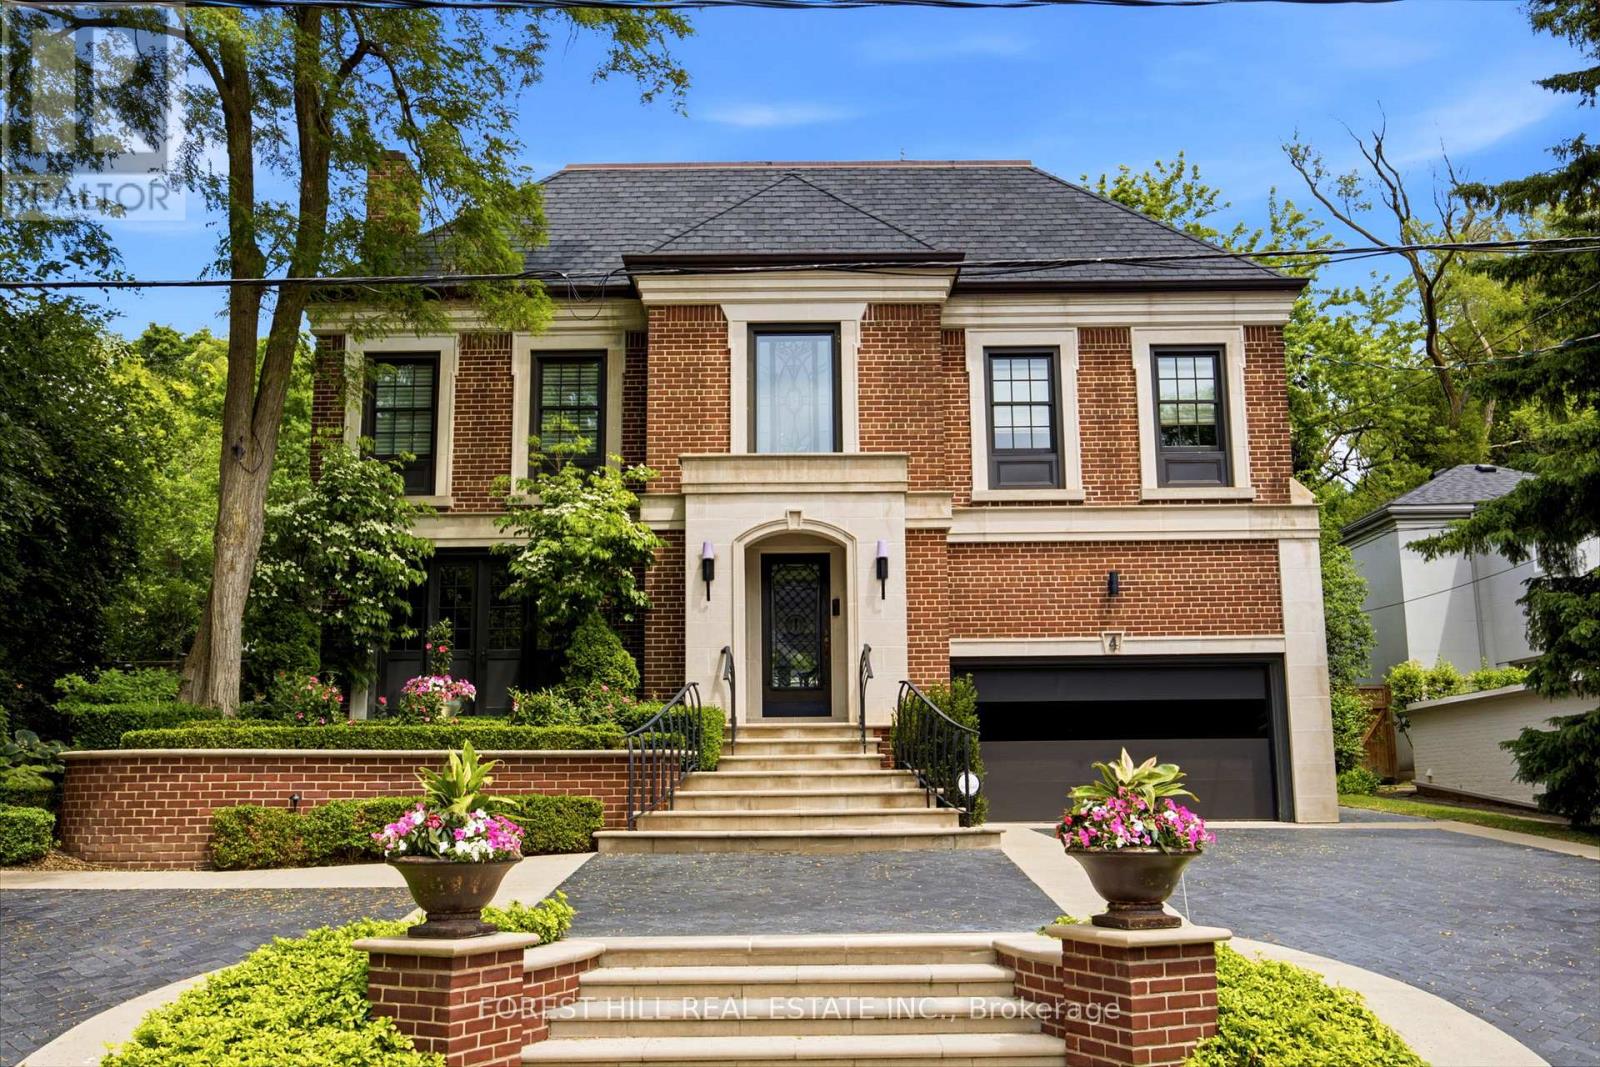
$5,395,000
4 Ridgewood Road
Toronto (Forest Hill South) · MLS # C13457308
6 bed · 5 bath
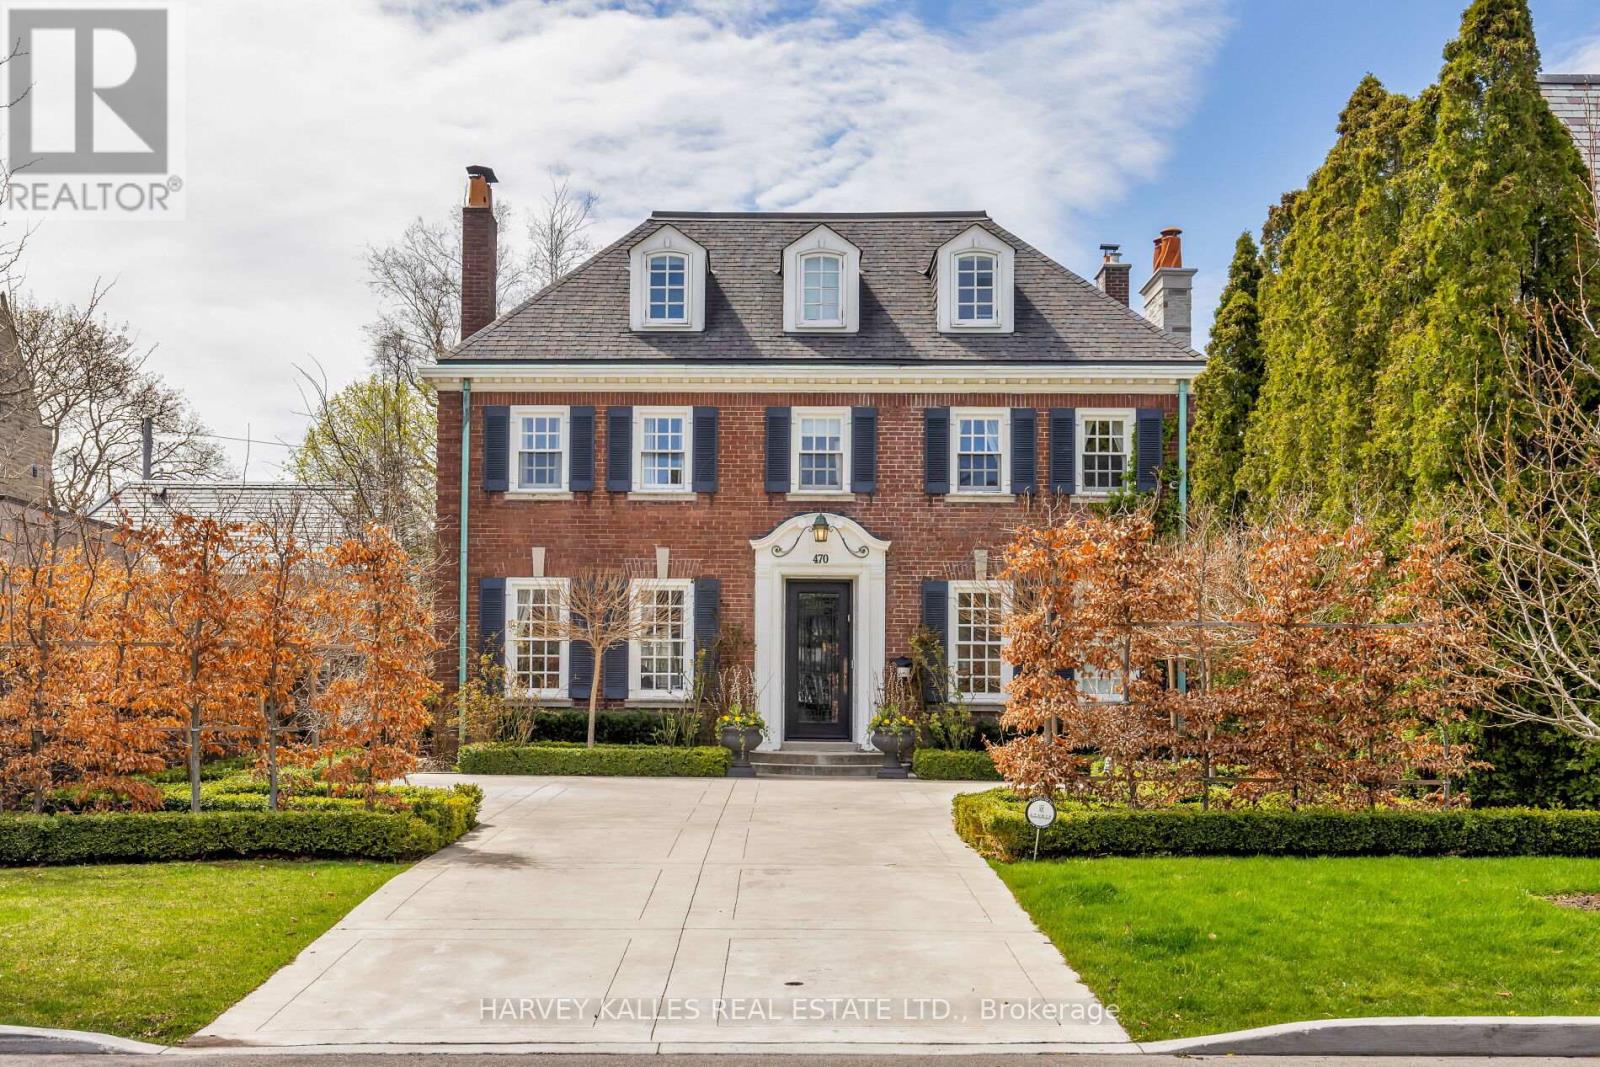
$6,495,000
470 Russell Hill Road
Toronto (Forest Hill South) · MLS # C13426984
6 bed · 5 bath
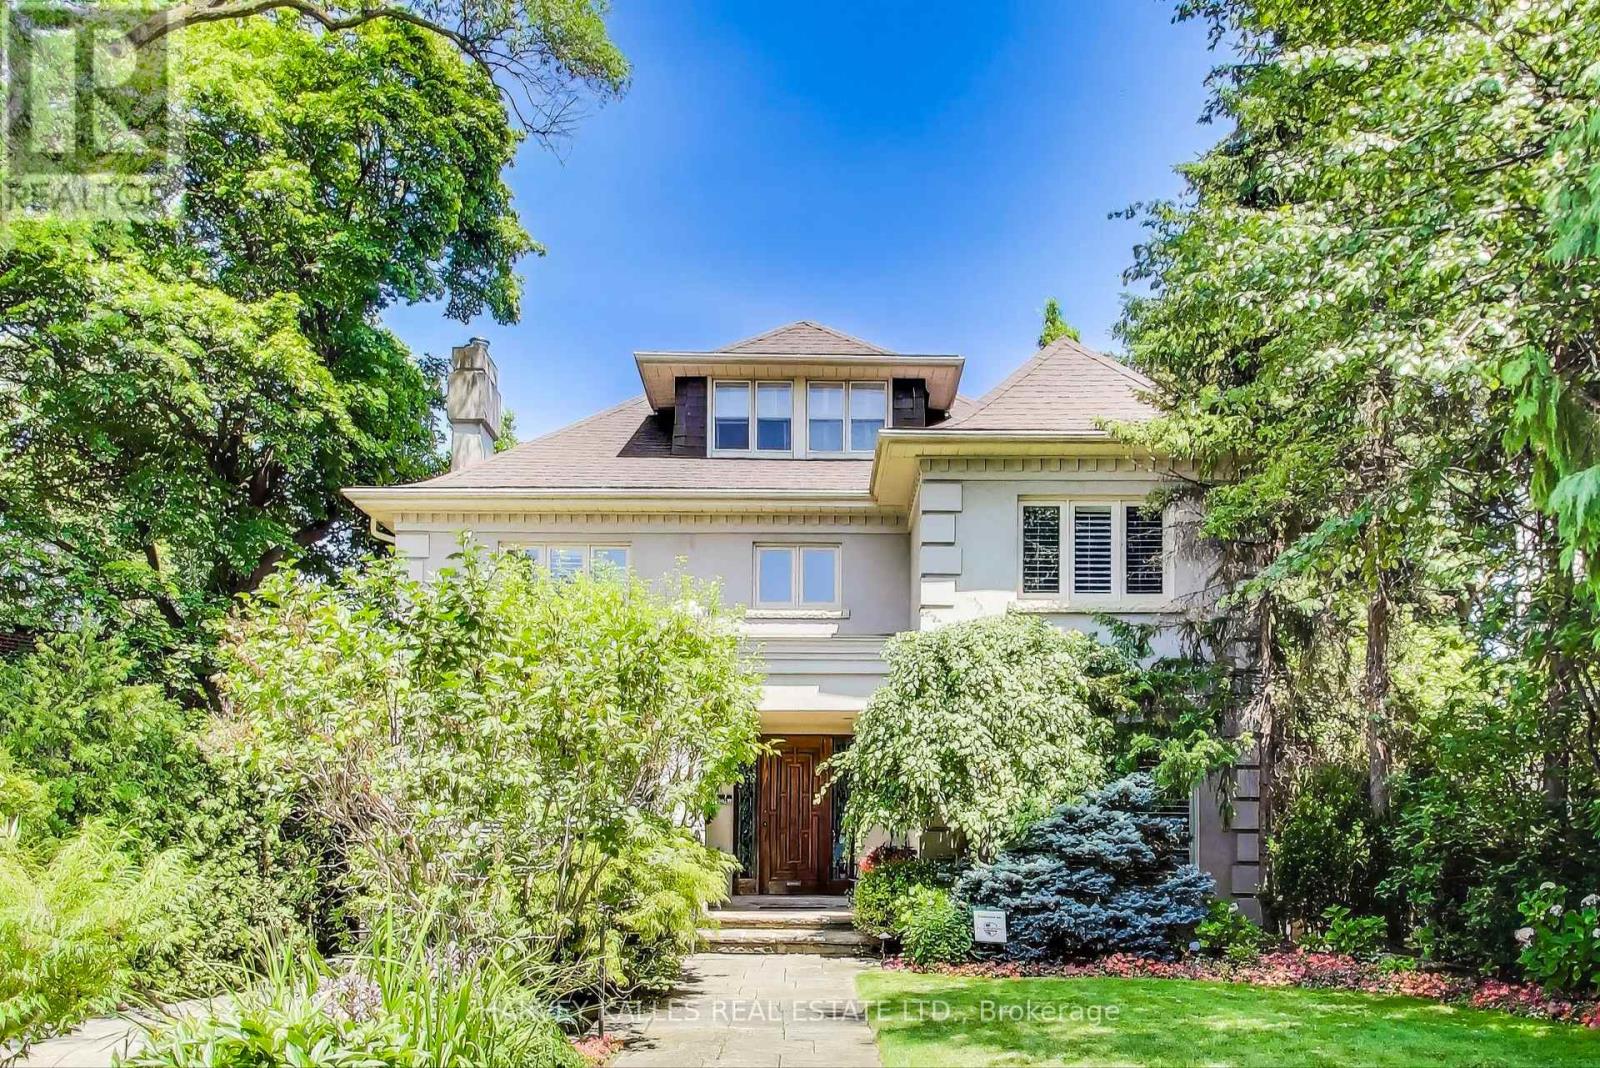
$5,199,000
103 Vesta Drive
Toronto (Forest Hill South) · MLS # C13529238
6 bed · 5 bath