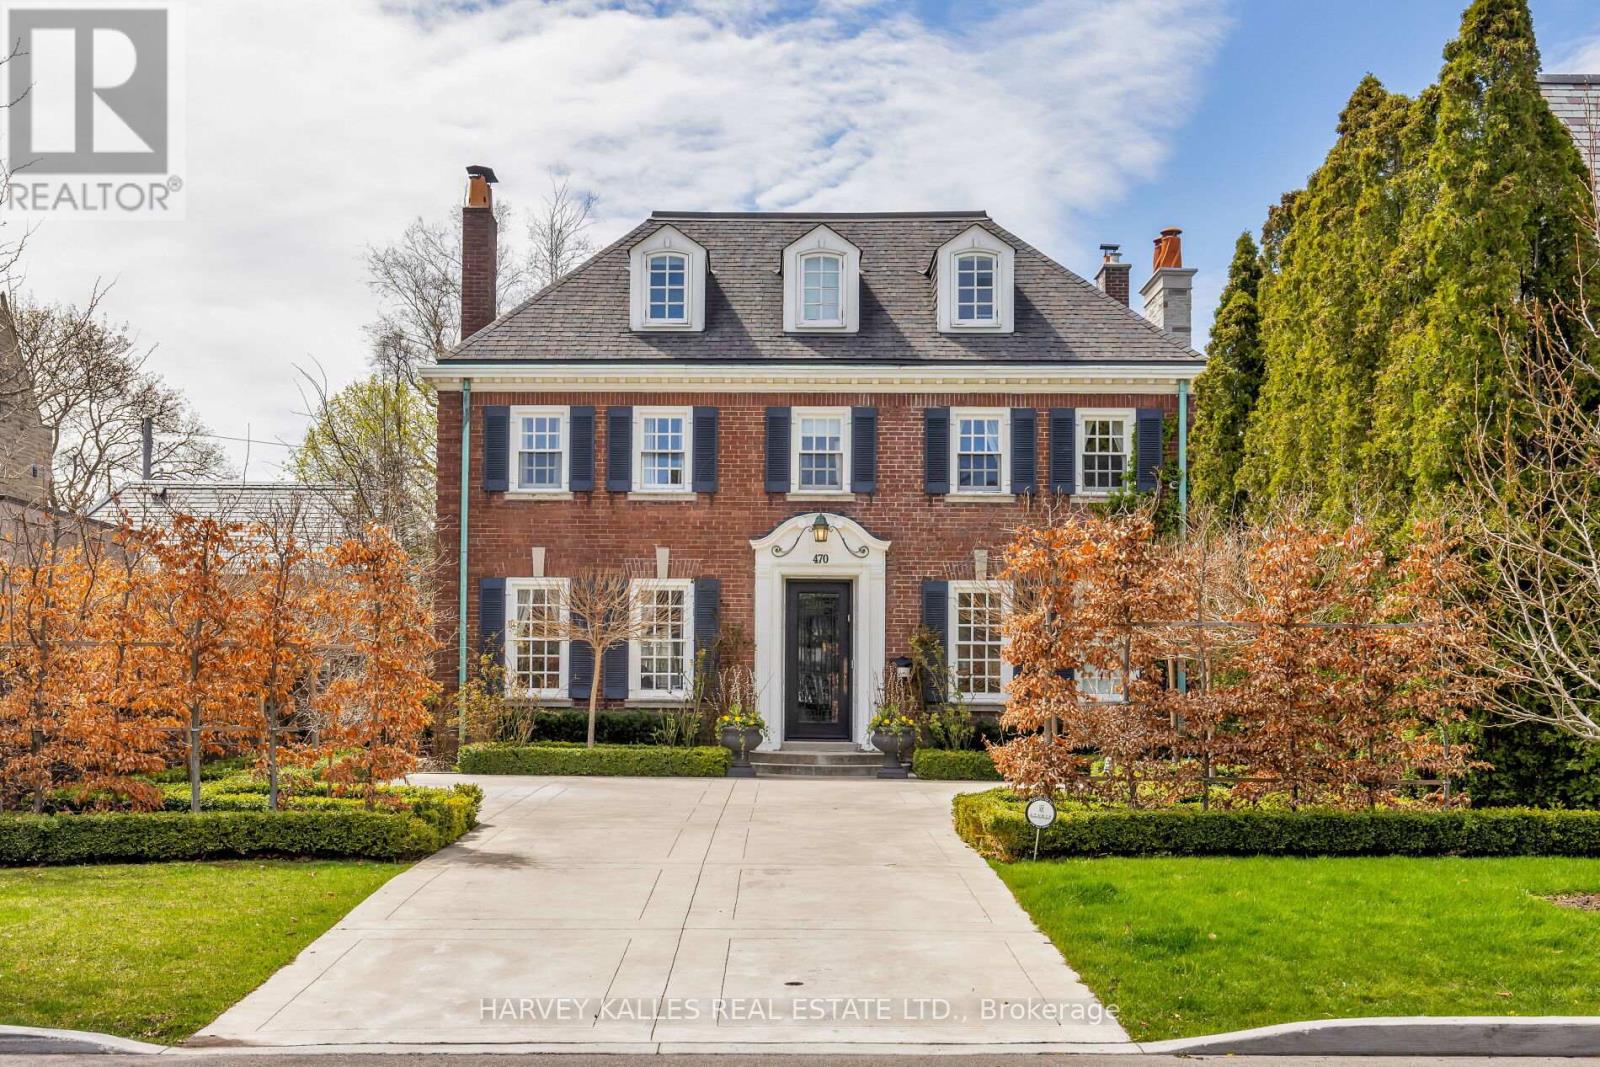
470 Russell Hill Road
Toronto (Forest Hill South), Ontario M5P2S7
MLS # C13426984
Property Details
Type
Detached
Beds
6
Baths
5
Status
For Sale
More homes like this
About this property
Welcome home to 470 Russell Hill Rd. Located On One Of The Most Prestigious Streets In Forest Hill. This Well-Appointed Classic Georgian Home Is Perfect For Entertaining. With Grand Living, Dining & Family Rooms, This Home is Turn-Key & Move In Ready. Private Garden That Feels completely secluded. Modern Kitchen With Top Of The Line Wolf & Sub Zero Appliances. Heated Drive In The Front with electric car charger, And Double Car Garage At Rear with additional driveway space. The detached two-car garage is accessible from Old Forest Hill Rd. 5 Large Bedrooms, 2 Laundries, Top Of The Line Finishes Throughout. Steps To Upper Canada College & Bishop Strachan School, Canada's Top Private Schools. A Short walk to the Forest Hill Village shops & restaurants. This home has been lovingly maintained, and is ready for you to move right in. Property is currently tenanted until August 31, 2026 at $22,500.00 Per Month. The Tenants are willing to extend for an additional year if the Buyer agrees until August 31, 2027.
Mortgage Estimate
Estimated monthly payment
Calculating…
Estimate only. Taxes, insurance, condo fees, and lender terms are not included.
Monthly costs to verify
Property taxes: about $2,231/month based on listed annual taxes.
Estimate only. Confirm taxes, condo/maintenance fees, insurance, utilities, and lender terms before making decisions.
Rooms
| Room | Level | Dimensions |
|---|---|---|
| Living room | Main level | 4.4 x 6.9 |
| Recreational, Games room | Lower level | 4.1 x 6.7 |
| Bedroom | Lower level | 2.7 x 4.1 |
| Dining room | Main level | 2.8 x 4.2 |
| Kitchen | Main level | 2.8 x 6.5 |
| Eating area | Main level | 2.7 x 3.5 |
| Family room | Second level | 4.2 x 5.5 |
| Primary Bedroom | Second level | 4 x 5.1 |
| Bedroom 2 | Second level | 4.3 x 5.5 |
| Bedroom 3 | Second level | 4.3 x 4.3 |
| Bedroom 4 | Third level | 3.4 x 5.4 |
| Bedroom 5 | Third level | 3.1 x 4.3 |
Facts & Location
Parking
8 spaces
Lot Size
50 x 150 FT
Annual Taxes
$26,778
Listing data
Listing information is provided for personal, non-commercial use and should be independently verified before making real estate decisions.
Last refreshed: Oct 15, 2026 3:45 AM
Explore nearby searches
SEO-friendly searches for this area, property type, and nearby neighbourhoods.
Similar Properties
More nearby listings that may fit the same search.
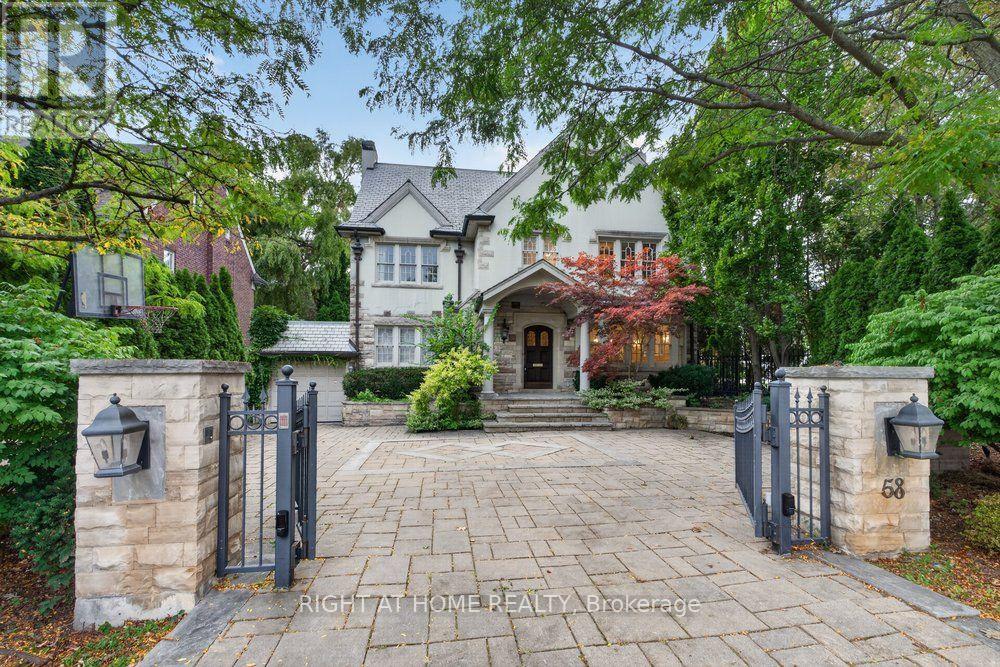
$6,380,000
58 Old Forest Hill Road
Toronto (Forest Hill South) · MLS # C13806110
6 bed · 6 bath
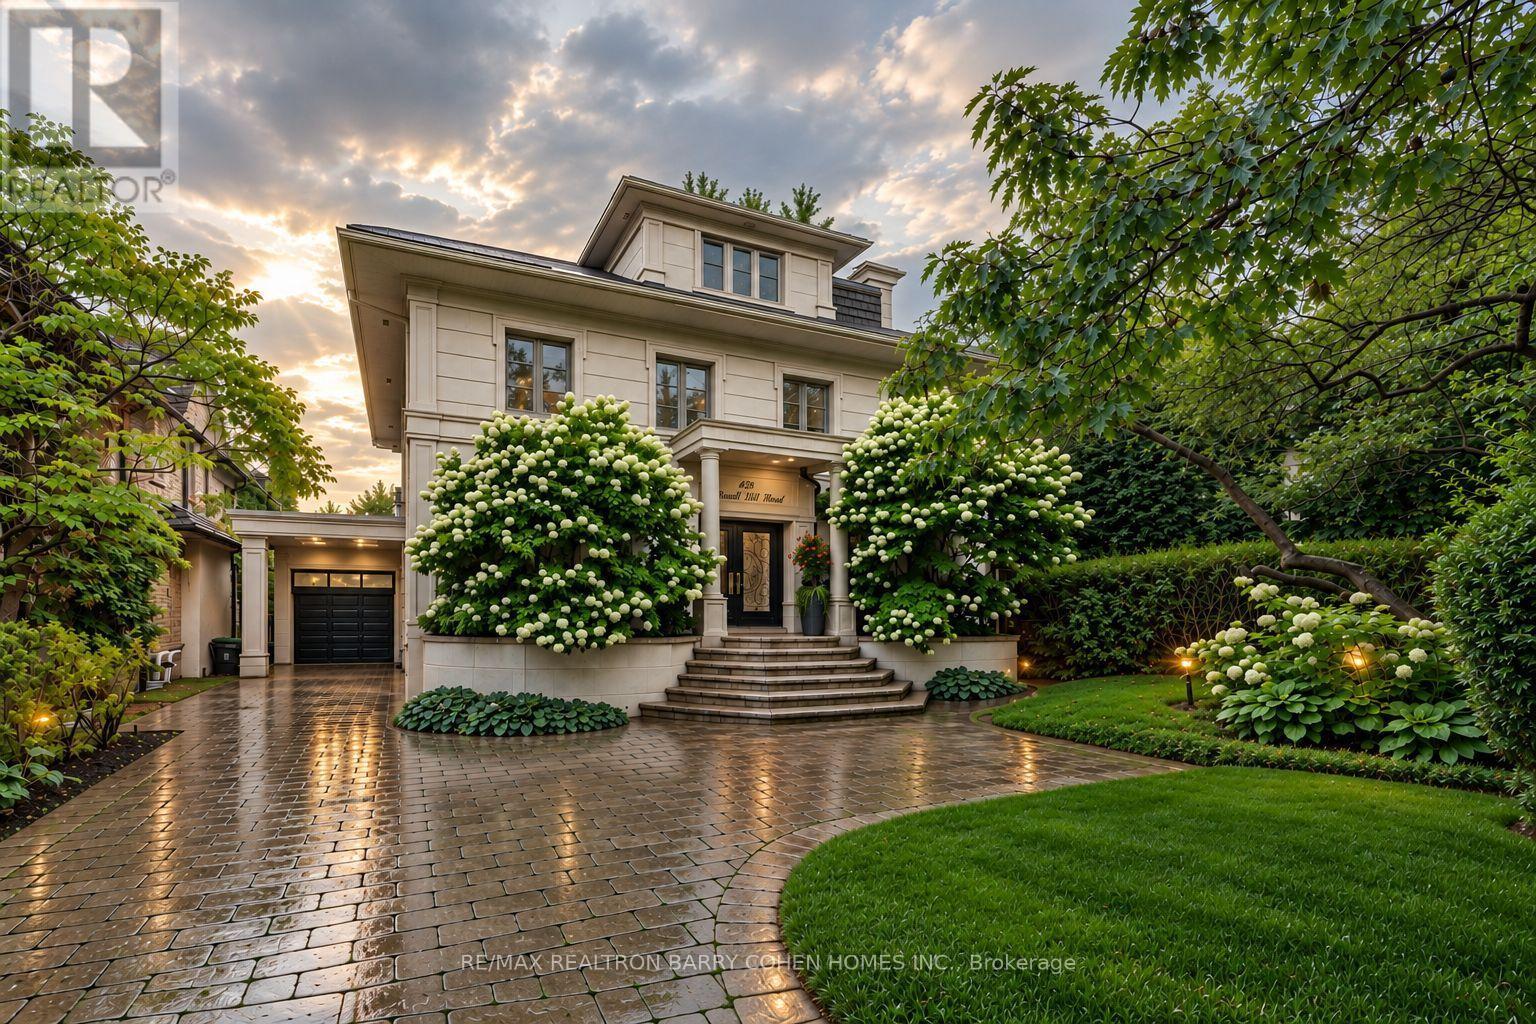
$6,688,000
428 Russell Hill Road
Toronto (Forest Hill South) · MLS # C14028296
5 bed · 5 bath
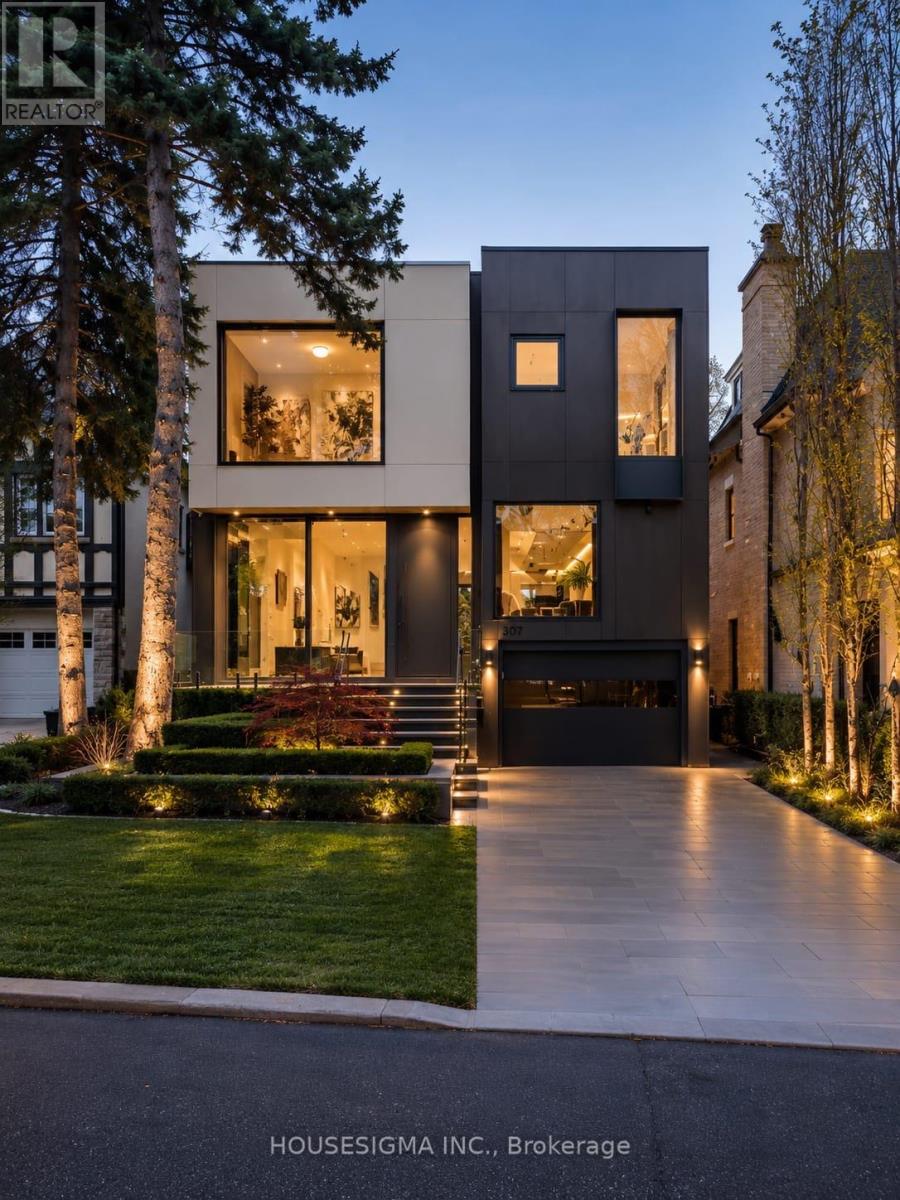
$5,999,000
307 Richview Avenue
Toronto (Forest Hill South) · MLS # C13847698
5 bed · 6 bath