62 Keystone Avenue
Toronto (East End-Danforth), Ontario M4C1H4
MLS # E13223430
Property Details
Type
Semi-Detached
Beds
4
Baths
3
Status
For Sale
More homes like this
About this property
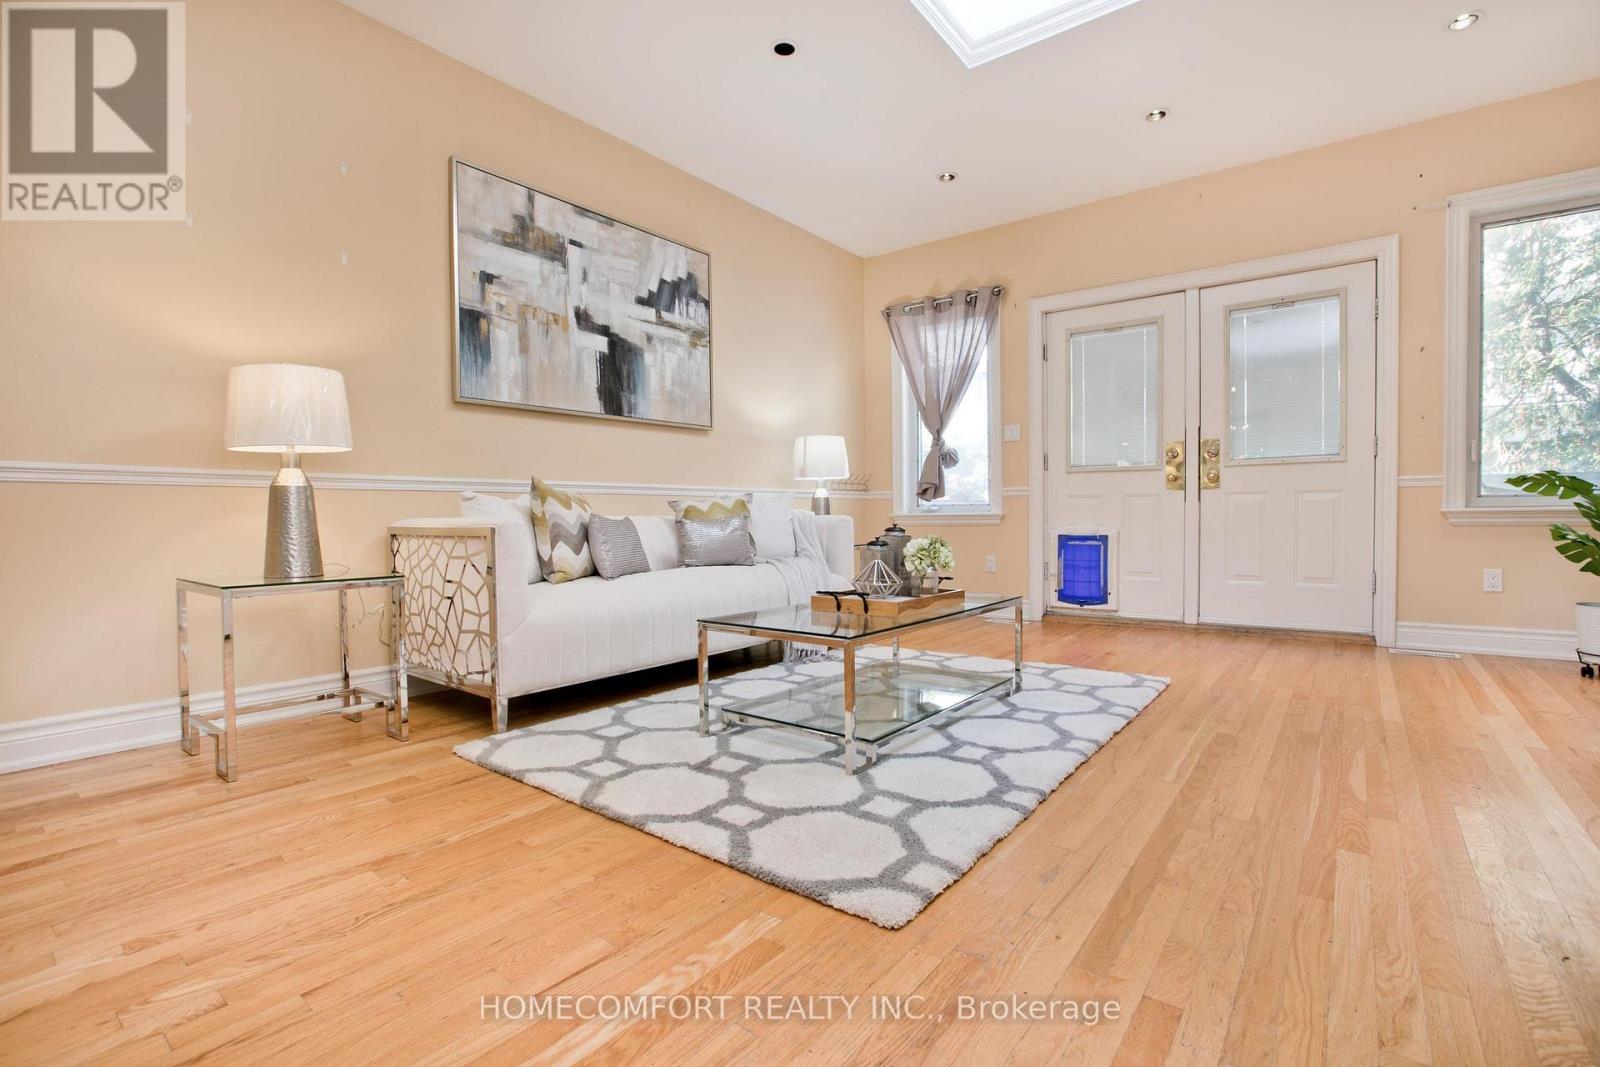
Welcome to 62 Keystone Ave, Toronto, a beautifully designed home offering over 2400 sqft living space perfect blend of space, natural light, and urban convenience. Featuring 3+1 bedrooms and 3 bathrooms, this well-appointed residence is ideal for families seeking both comfort and functionality.The highlight of the home is the huge family room, enhanced by abundant windows and a skylight, creating a bright and inviting space perfect for everyday living and entertaining. An additional skylight on the second floor further fills the home with natural sunlight, adding warmth and character throughout.The cozy living room features a gas fireplace, providing the perfect setting for relaxing evenings and family gatherings.Enjoy the convenience and privacy of laneway parking, offering secure off-street parking in the heart of the city.With its spacious layout, sun-filled interiors, and thoughtful features, this home presents an exceptional opportunity to enjoy comfortable living in a desirable Toronto neighborhood.A rare combination of space, natural light, and convenience-don't miss it!
Mortgage Estimate
Estimated monthly payment
Calculating…
Estimate only. Taxes, insurance, condo fees, and lender terms are not included.
Rooms
| Room | Level | Dimensions |
|---|---|---|
| Bedroom 4 | Basement | 4.41 x 4.3 |
| Recreational, Games room | Basement | 5.5 x 4.26 |
| Living room | Main level | 7.78 x 4.66 |
| Dining room | Main level | 7.78 x 4.66 |
| Family room | Main level | 5.29 x 4.66 |
| Kitchen | Main level | 4.66 x 3.45 |
| Eating area | Main level | 4.66 x 3.45 |
| Primary Bedroom | Second level | 3.82 x 3.58 |
| Bedroom 2 | Second level | 3.59 x 2.78 |
| Bedroom 3 | Second level | 3.28 x 278 |
| Bathroom | Second level | 2.45 x 1.58 |
Facts & Location
Interior Size
2,400 sq ft
Parking
1 spaces
Lot Size
18.6 x 100 FT
Annual Taxes
$5,425
Map Location
Listing data
Listing information is provided for personal, non-commercial use and should be independently verified before making real estate decisions.
Last refreshed: Jul 8, 2026 4:03 AM
Explore nearby searches
SEO-friendly searches for this area, property type, and nearby neighbourhoods.
Similar Properties
More nearby listings that may fit the same search.
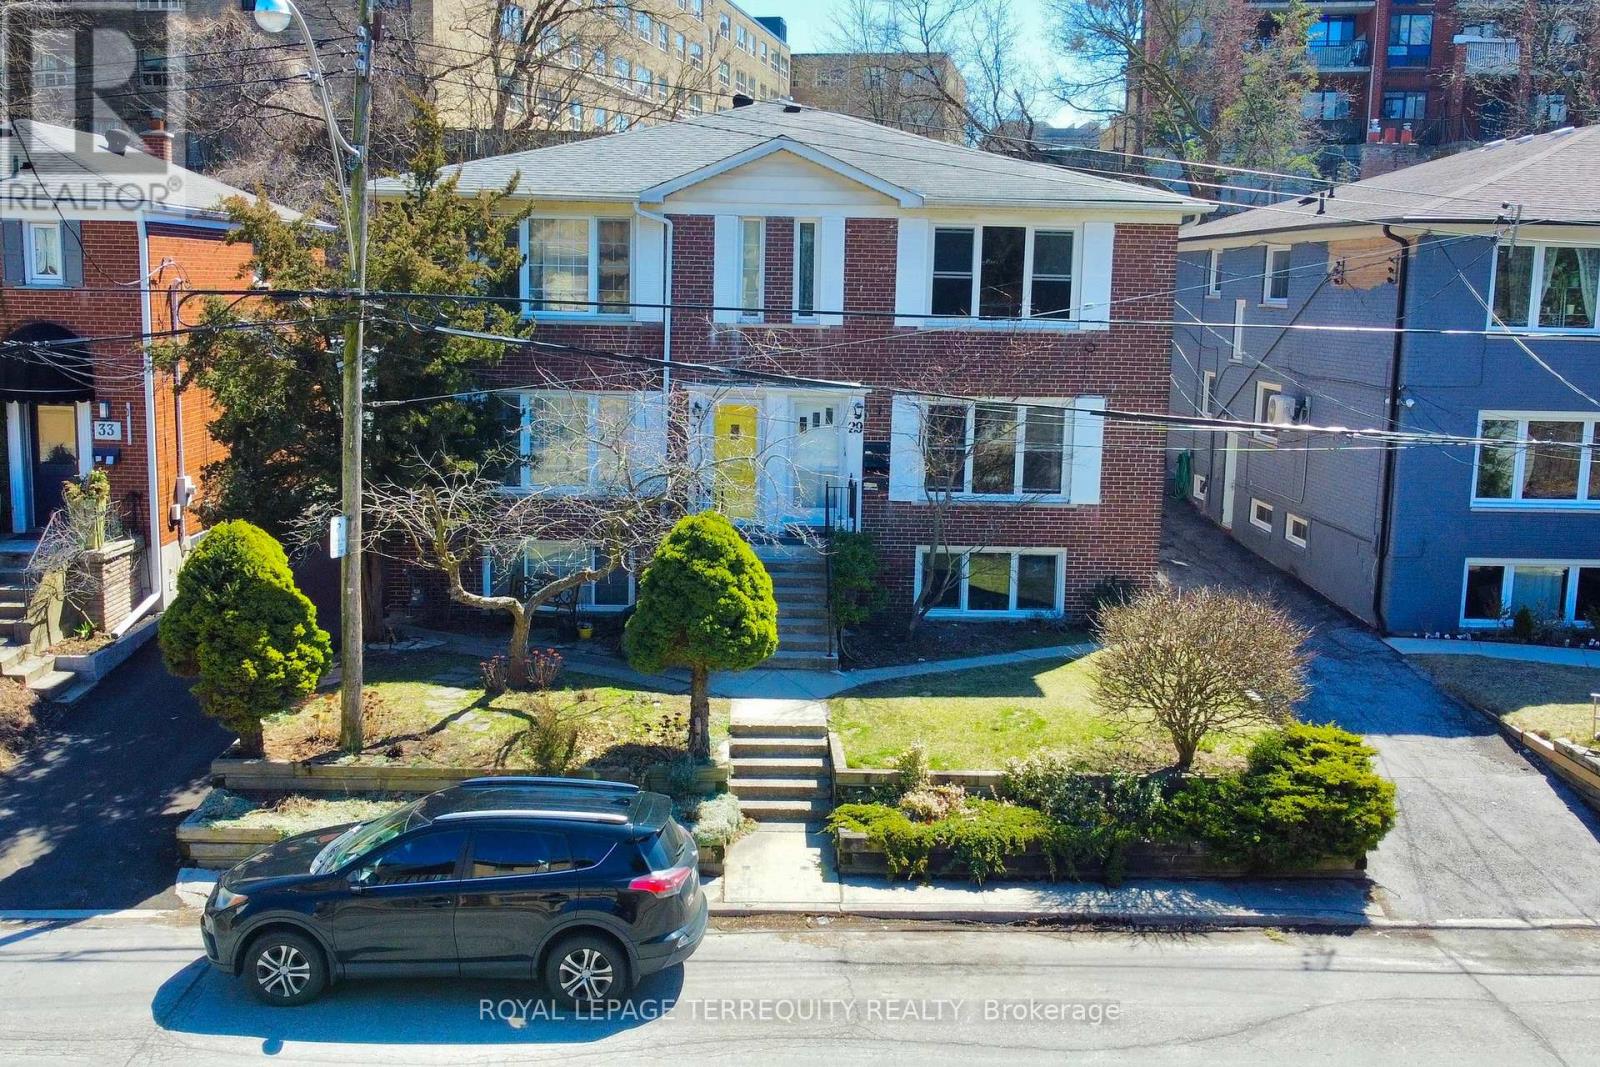
$1,299,000
29 Love Crescent
Toronto (East End-Danforth) · MLS # E13472118
5 bed · 3 bath
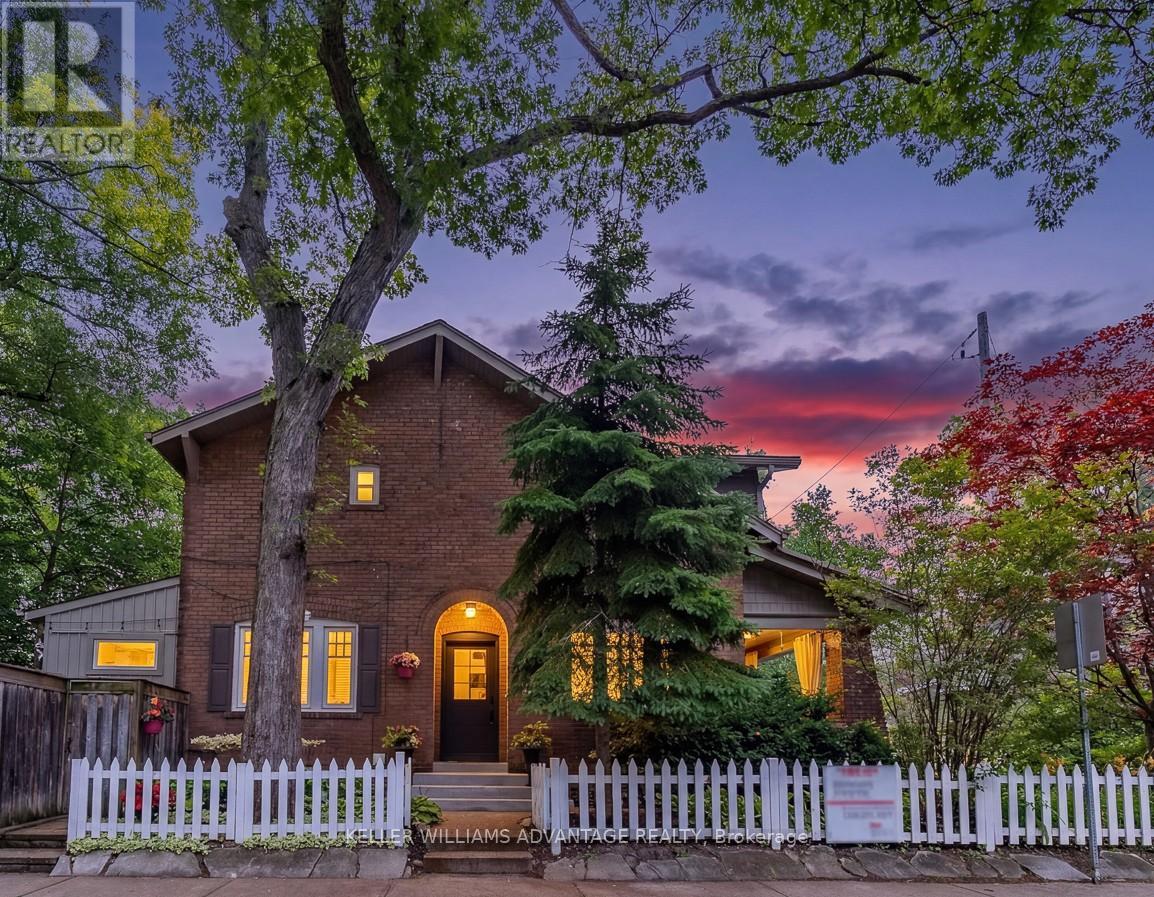
$1,099,000
69 Keystone Avenue
Toronto (East End-Danforth) · MLS # E13530712
3 bed · 2 bath
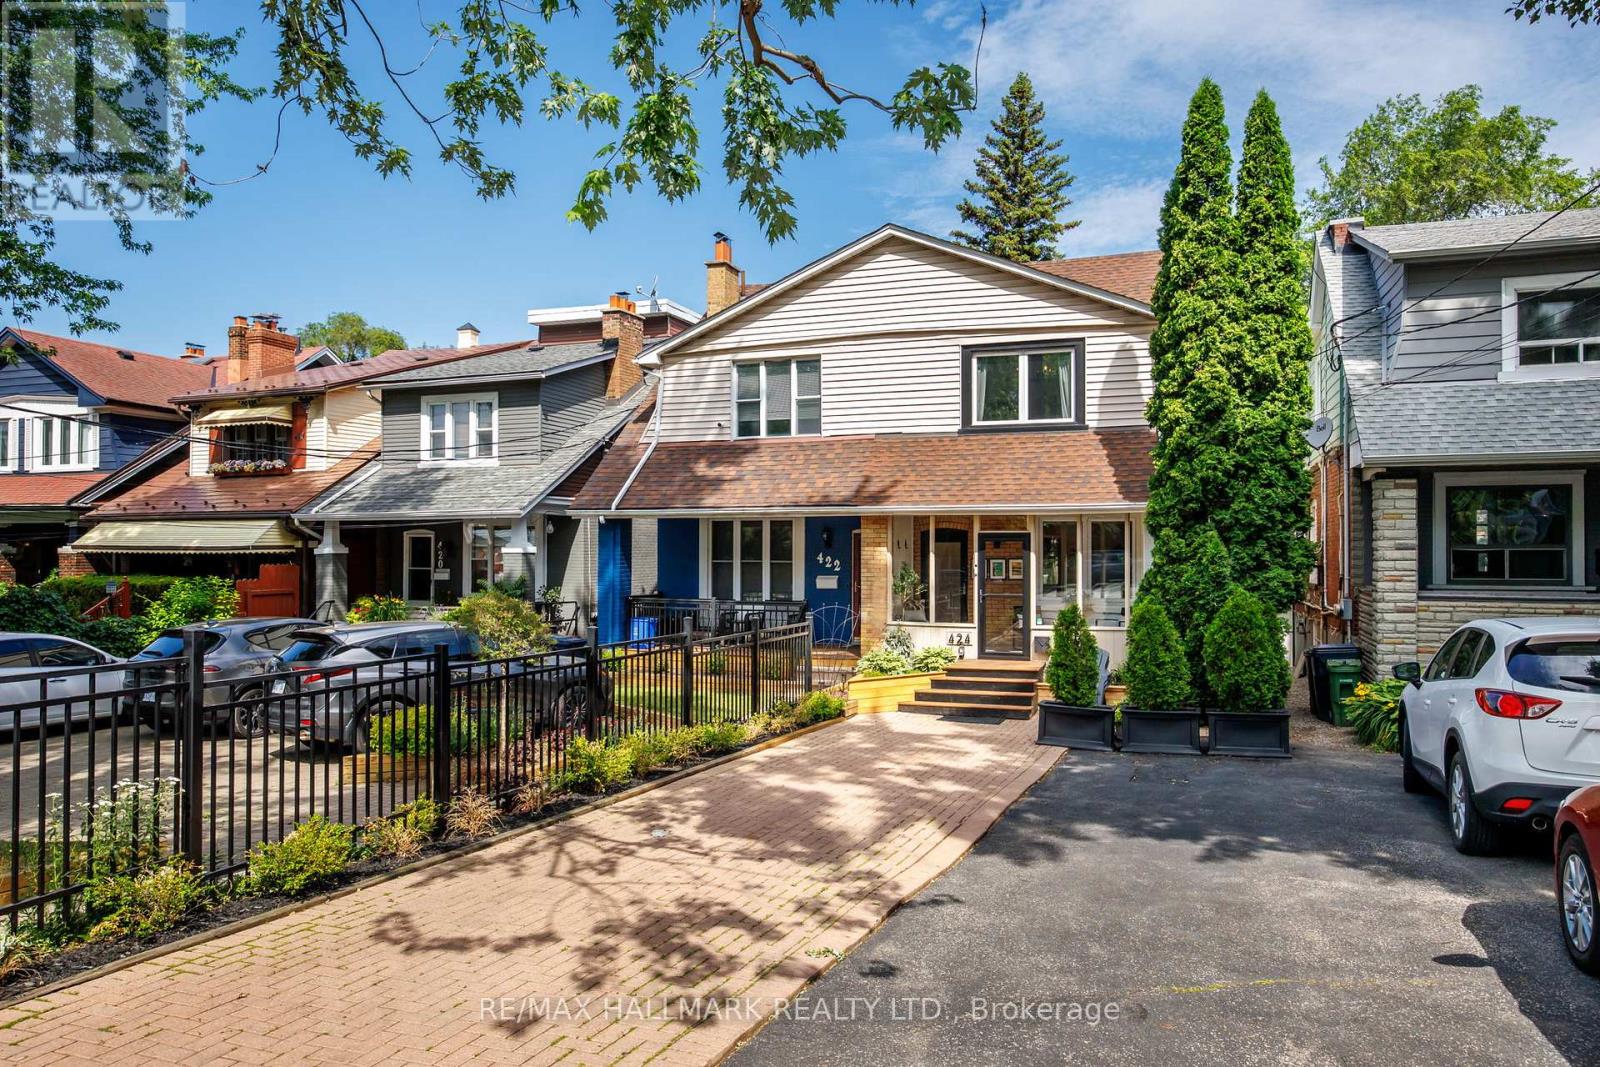
$1,049,000
424 Kingston Road
Toronto (East End-Danforth) · MLS # E13531968
4 bed · 3 bath