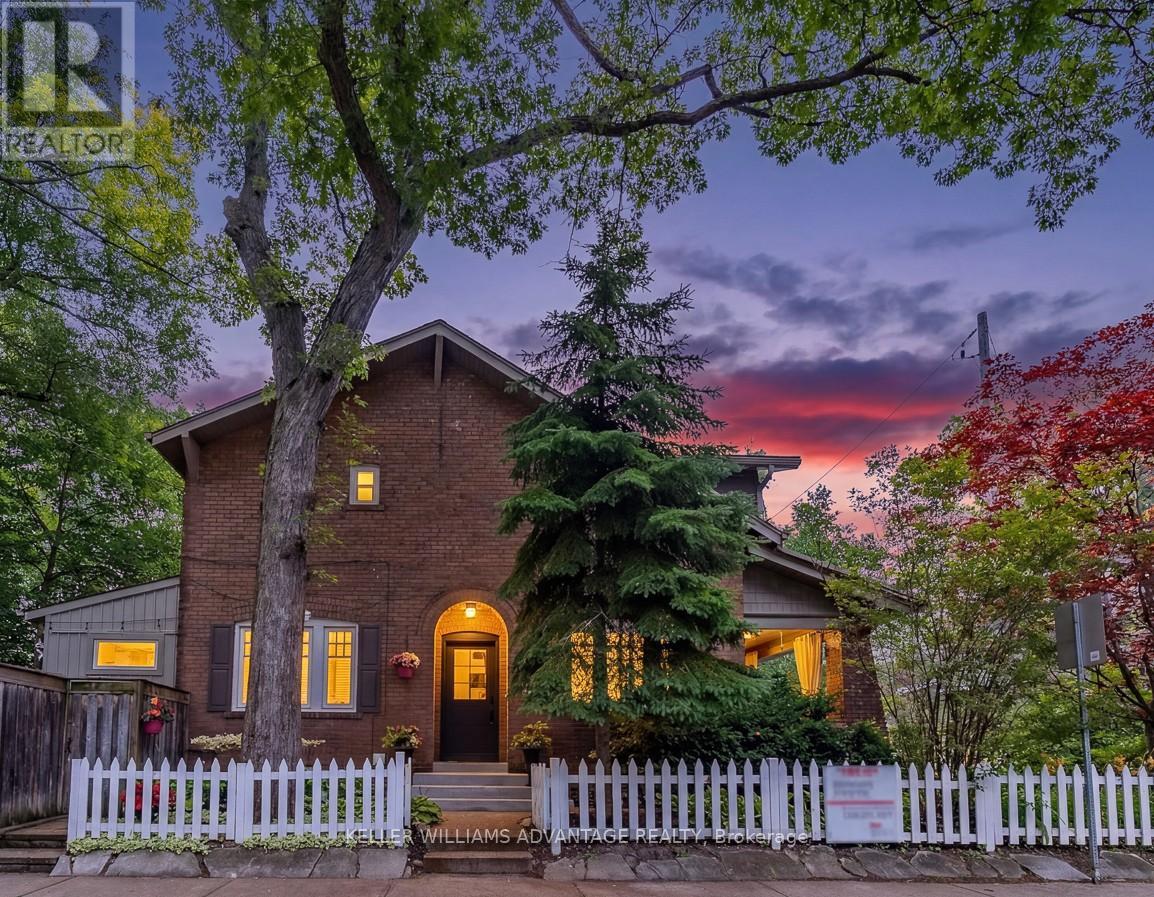
69 Keystone Avenue
Toronto (East End-Danforth), Ontario M4C1H5
MLS # E13530712
Property Details
Type
Semi-Detached
Beds
3
Baths
2
Status
For Sale
More homes like this
About this property
An exceptional opportunity in one of the area's most sought-after neighbourhoods. This beautifully curated home blends timeless character with bespoke contemporary updates. Filled with natural light and thoughtfully designed for everyday living and effortless entertaining, the home offers an elegant balance of warmth and sophistication. The beautifully renovated kitchen opens to a private landscaped garden, creating a seamless indoor-outdoor living experience. Beyond, a fully powered garden studio offers remarkable flexibility as a home office, creative workspace, fitness room, or private retreat. Distinct from the kitchen garden, the inviting living room features a fireplace and a rare walk-out to a covered porch overlooking lush perennial gardens-an idyllic setting for morning coffee or evening relaxation.The second level offers three generously proportioned bedrooms and a beautifully updated bathroom. The finished lower level extends the living space with a spacious family room featuring custom built-in shelving, a wet bar, and a luxurious bathroom with heated floors. A rare private two-car driveway and a second hydro panel, perfect for your EV or a hot tub, completes this outstanding property.Set on a quiet, tree-lined street in a welcoming, family-oriented community, the location is just a short walk to parks, schools, GO Transit, the subway, and the vibrant shops, cafés, and restaurants along Danforth Avenue. A home of exceptional style, comfort, and distinction, inside and out.
Mortgage Estimate
Estimated monthly payment
Calculating…
Estimate only. Taxes, insurance, condo fees, and lender terms are not included.
Rooms
| Room | Level | Dimensions |
|---|---|---|
| Living room | Main level | 5.12 x 3.05 |
| Dining room | Main level | 3.35 x 2.98 |
| Kitchen | Main level | 6.09 x 2.13 |
| Mud room | Main level | 2.22 x 2.4 |
| Primary Bedroom | Second level | 3.47 x 3.59 |
| Bedroom 2 | Second level | 3.47 x 3.59 |
| Bedroom 3 | Second level | 2.41 x 4.63 |
| Family room | Lower level | 5.33 x 4.69 |
Facts & Location
Parking
2 spaces
Lot Size
91 x 19.8 FT
Annual Taxes
$5,317
Map Location
Listing data
Listing information is provided for personal, non-commercial use and should be independently verified before making real estate decisions.
Last refreshed: Jul 7, 2026 5:30 PM
Explore nearby searches
SEO-friendly searches for this area, property type, and nearby neighbourhoods.
Similar Properties
More nearby listings that may fit the same search.
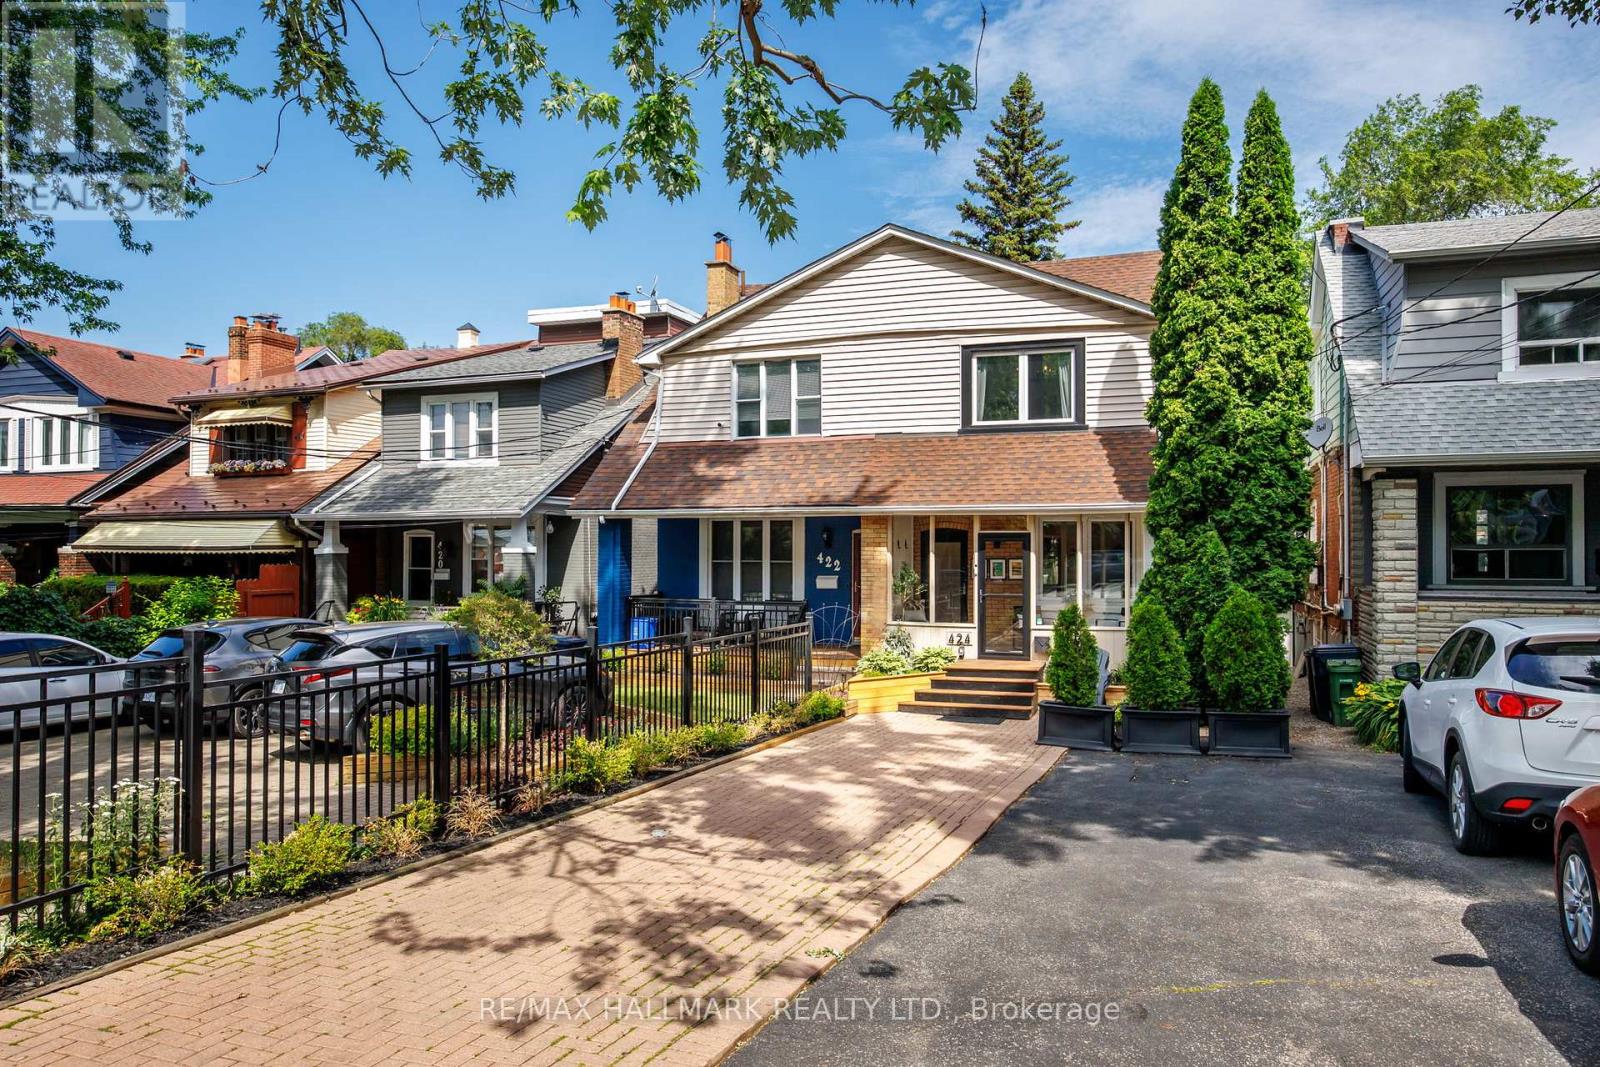
$1,049,000
424 Kingston Road
Toronto (East End-Danforth) · MLS # E13531968
4 bed · 3 bath
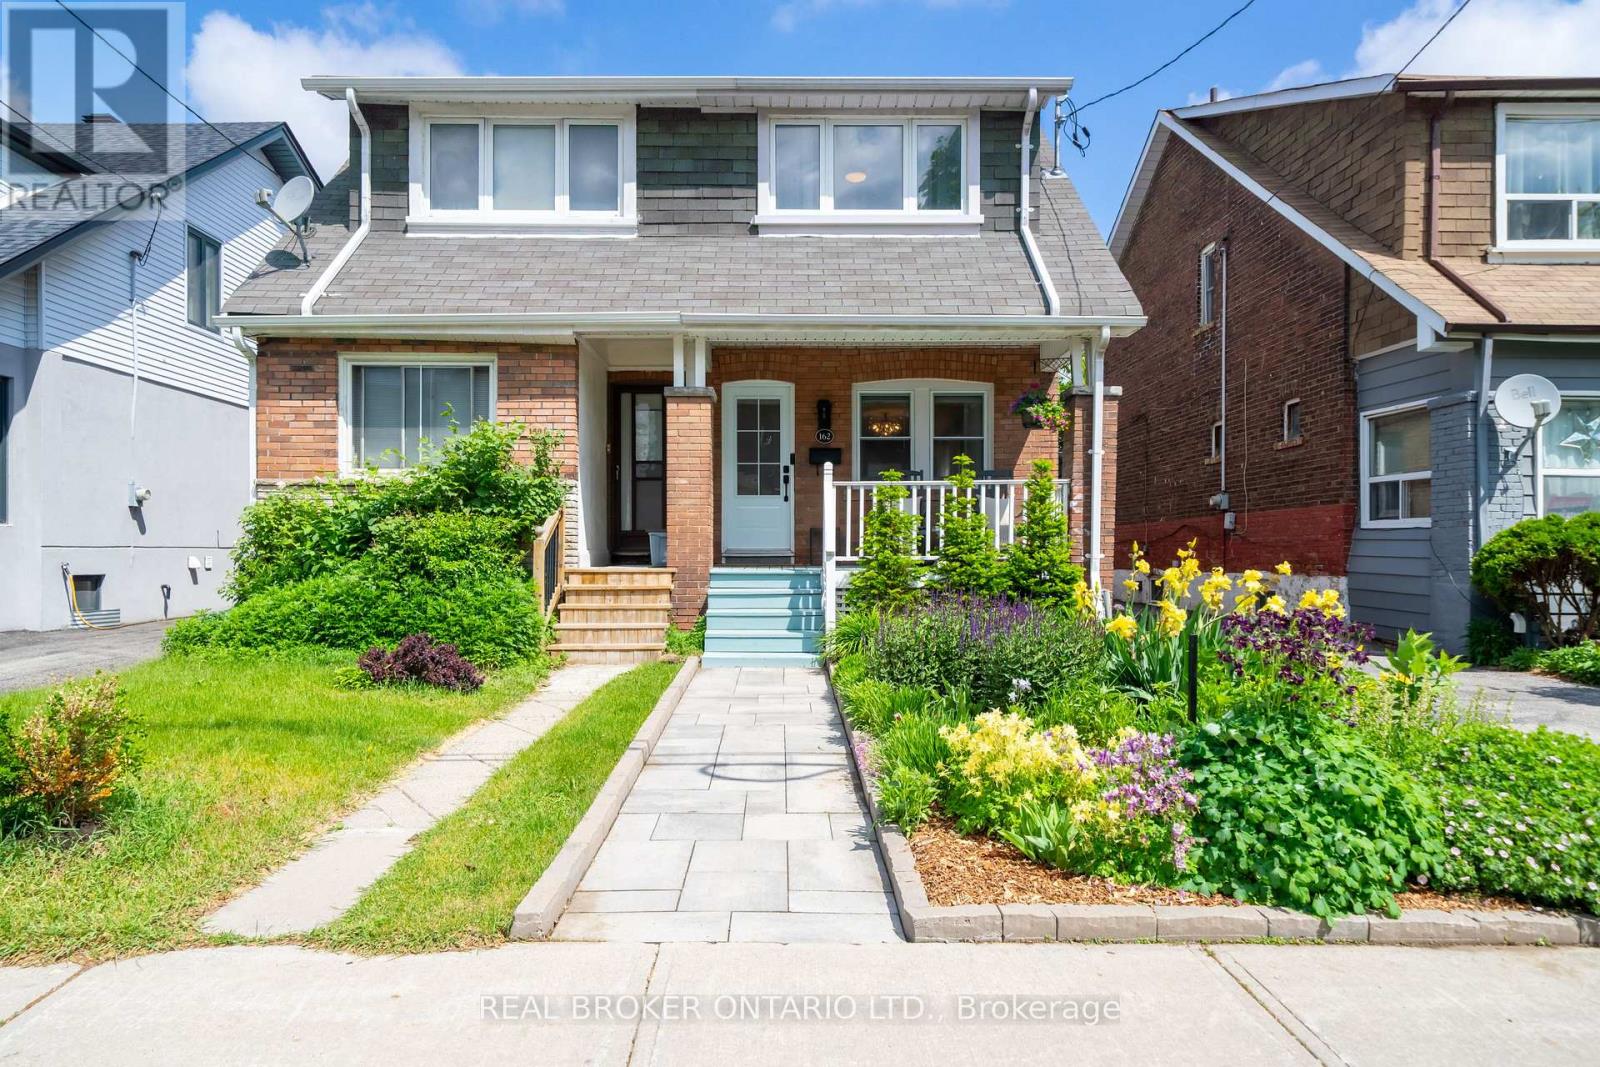
$1,029,000
162 Coleman Avenue
Toronto (East End-Danforth) · MLS # E13459312
3 bed · 3 bath
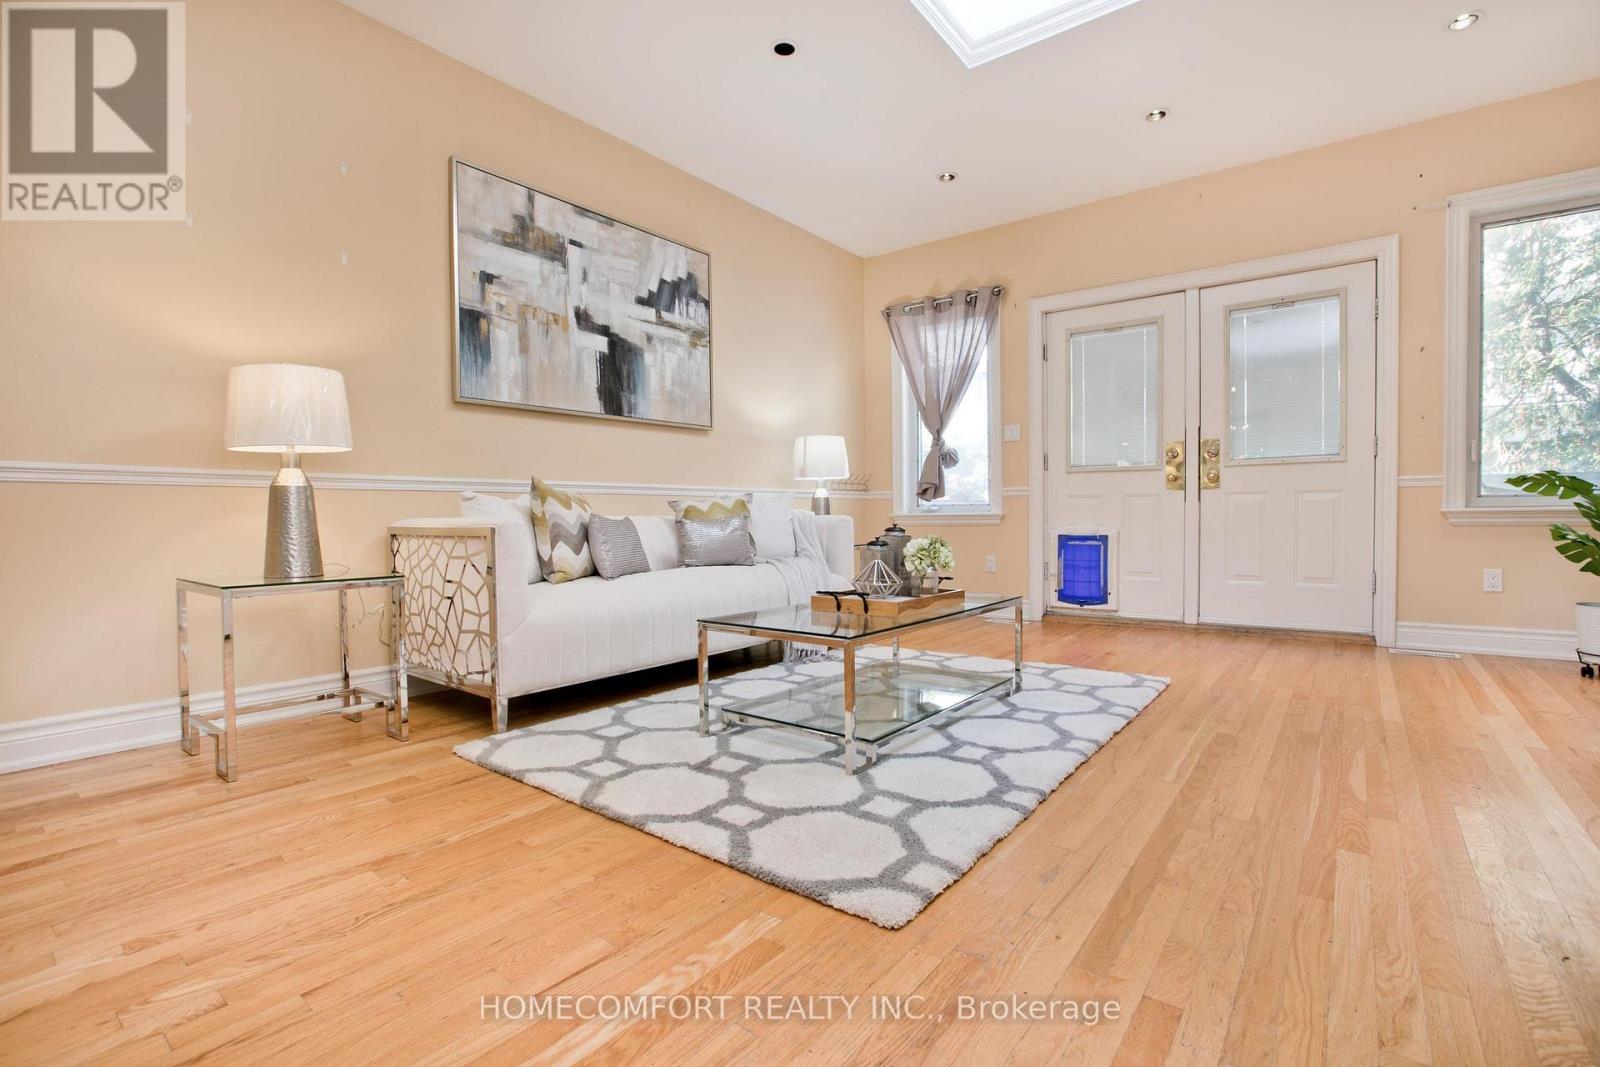
$1,199,000
62 Keystone Avenue
Toronto (East End-Danforth) · MLS # E13223430
4 bed · 3 bath · 2,400 sq ft