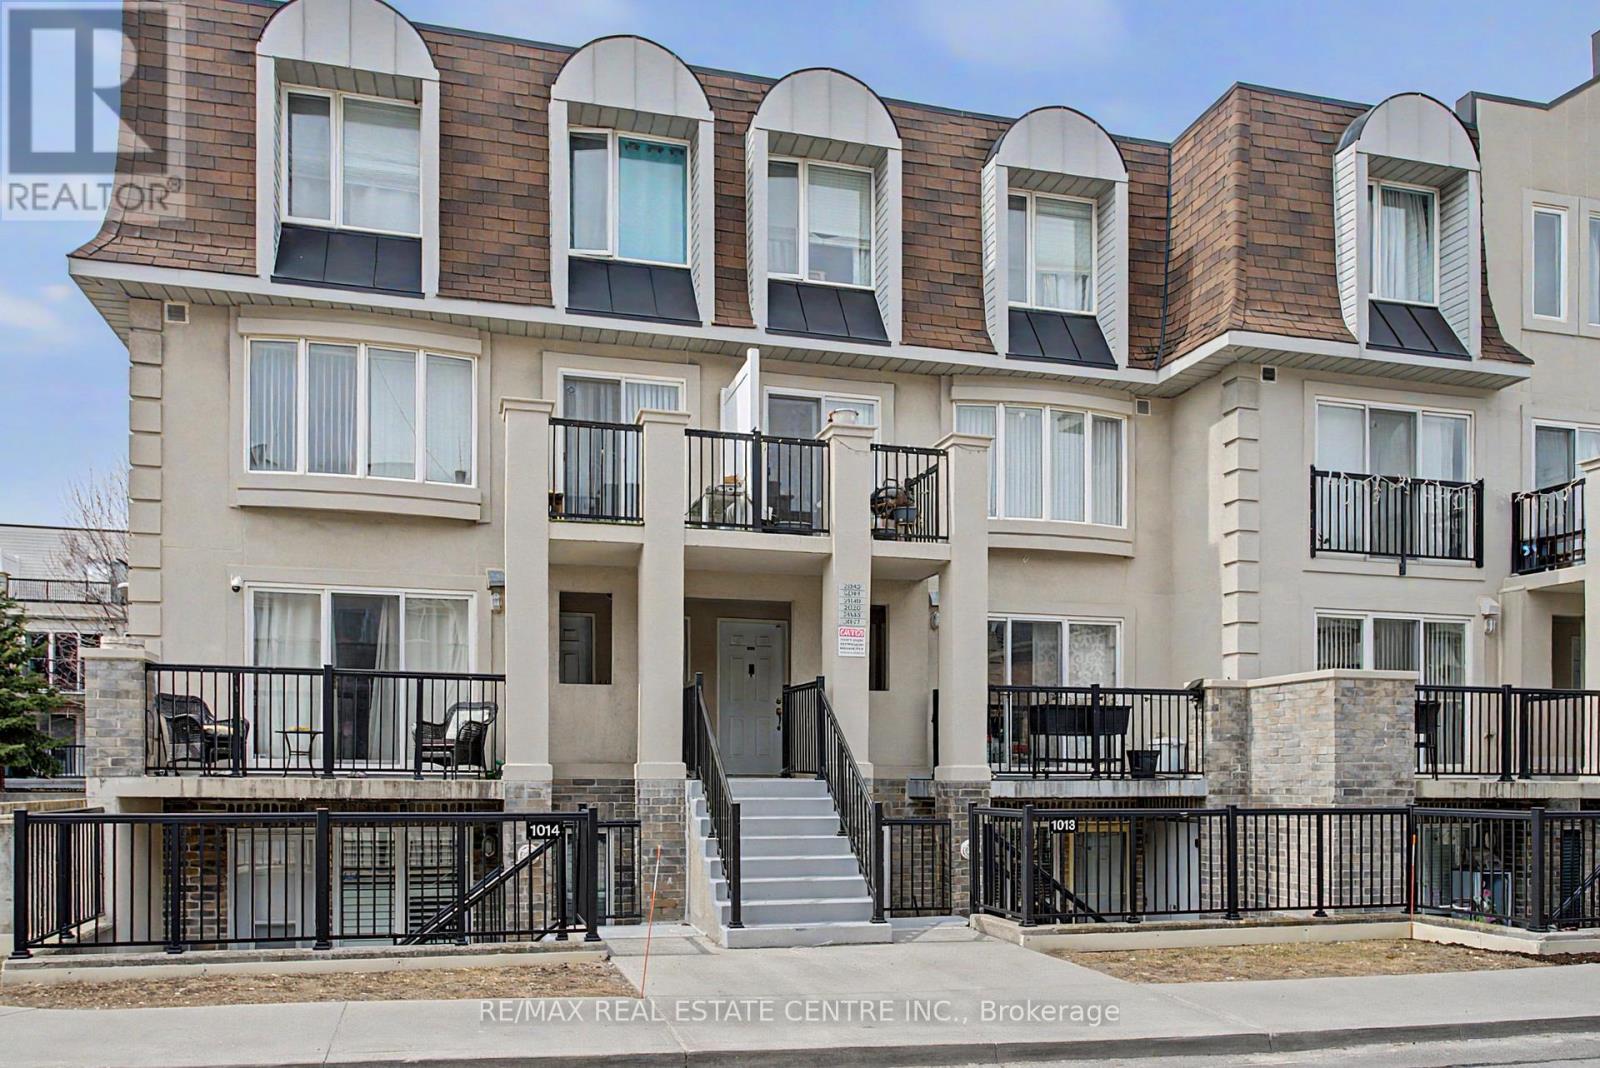
85 George Appleton Way
Toronto (Downsview-Roding-CFB), Ontario M3M0A2
MLS # W12940016
Property Details
Type
Condo Townhouse
Beds
3
Baths
2
Status
For Sale
More homes like this
About this property
Gorgeous Townhome In A Highly Desirable & Emerging Neighbourhood. Minutes From Hwy 401, Yorkdale Mall & Steps To A New Humber River Hospital. Open Concept Living. Ideal For Growing Family. Prime Location.Modern Finishes Include Laminated Floors, Bathroom Tiles, Granite Countertop, Potlights, Functional and Elegant Open Concept Kitchen with Breakfast Bar. Master Bedroom with Walk-In Closet & Semi Ensuite! Den Has Been Converted Into 3rd Bedroom. 2 Bathrooms, Parking & Locker are included in the price. Stainless Steel Appliances. Front Terrace + Large & Very Private Backyard Terrace,Close to Schools, Parks, TTC and Much Much More!Gorgeous Townhome In A Highly Desirable & Emerging Neighbourhood. Minutes From Hwy 401, Yorkdale Mall & Steps To A New Humber River Hospital. Open Concept Living. Ideal For Growing Family. Prime Location.Modern Finishes Include Laminated Floors, Bathroom Tiles, Granite Countertop, Potlights, Functional and Elegant Open Concept Kitchen with Breakfast Bar. Master Bedroom with Walk-In Closet & Semi Ensuite! Den Has Been Converted Into 3rd Bedroom. 2 Bathrooms, Parking & Locker are included in the price. Stainless Steel Appliances. Front Terrace + Large & Very Private Backyard Terrace,Close to Schools, Parks, TTC and Much Much More!
Mortgage Estimate
Estimated monthly payment
Calculating…
Estimate only. Taxes, insurance, condo fees, and lender terms are not included.
Monthly costs to verify
Property taxes: about $220/month based on listed annual taxes.
POTL / Common Element Fee: $554.96/mo
Estimate only. Confirm taxes, condo/maintenance fees, insurance, utilities, and lender terms before making decisions.
Rooms
| Room | Level | Dimensions |
|---|---|---|
| Living room | Main level | 6.3 x 3.77 |
| Dining room | Main level | 6.3 x 3.77 |
| Kitchen | Main level | 2.79 x 2.5 |
| Primary Bedroom | Main level | 4.67 x 3.51 |
| Bedroom 2 | Main level | 3.2 x 2.84 |
| Den | Main level | 3 x 2.84 |
Facts & Location
Parking
1 spaces
Annual Taxes
$2,640
POTL / Common Element Fee
$554.96/mo
Listing data
Listing information is provided for personal, non-commercial use and should be independently verified before making real estate decisions.
Last refreshed: Jul 21, 2026 3:45 AM
Explore nearby searches
SEO-friendly searches for this area, property type, and nearby neighbourhoods.
Similar Properties
More nearby listings that may fit the same search.
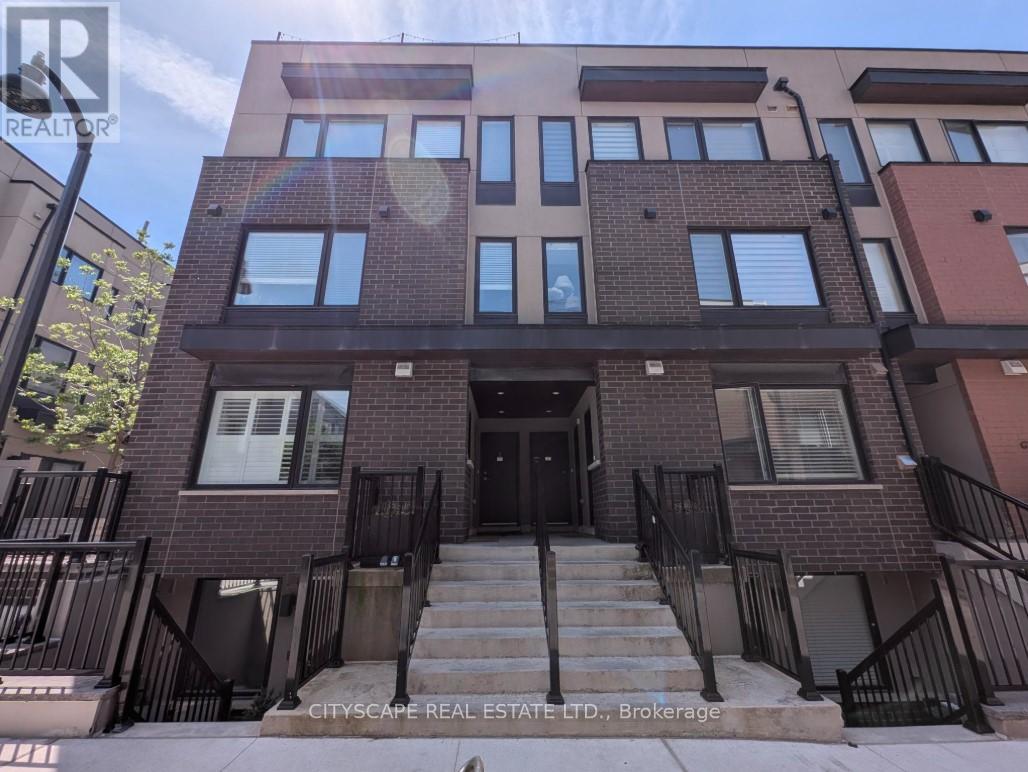
$654,999
142 William Duncan Road
Toronto (Downsview-Roding-CFB) · MLS # W13235112
2 bed · 2 bath
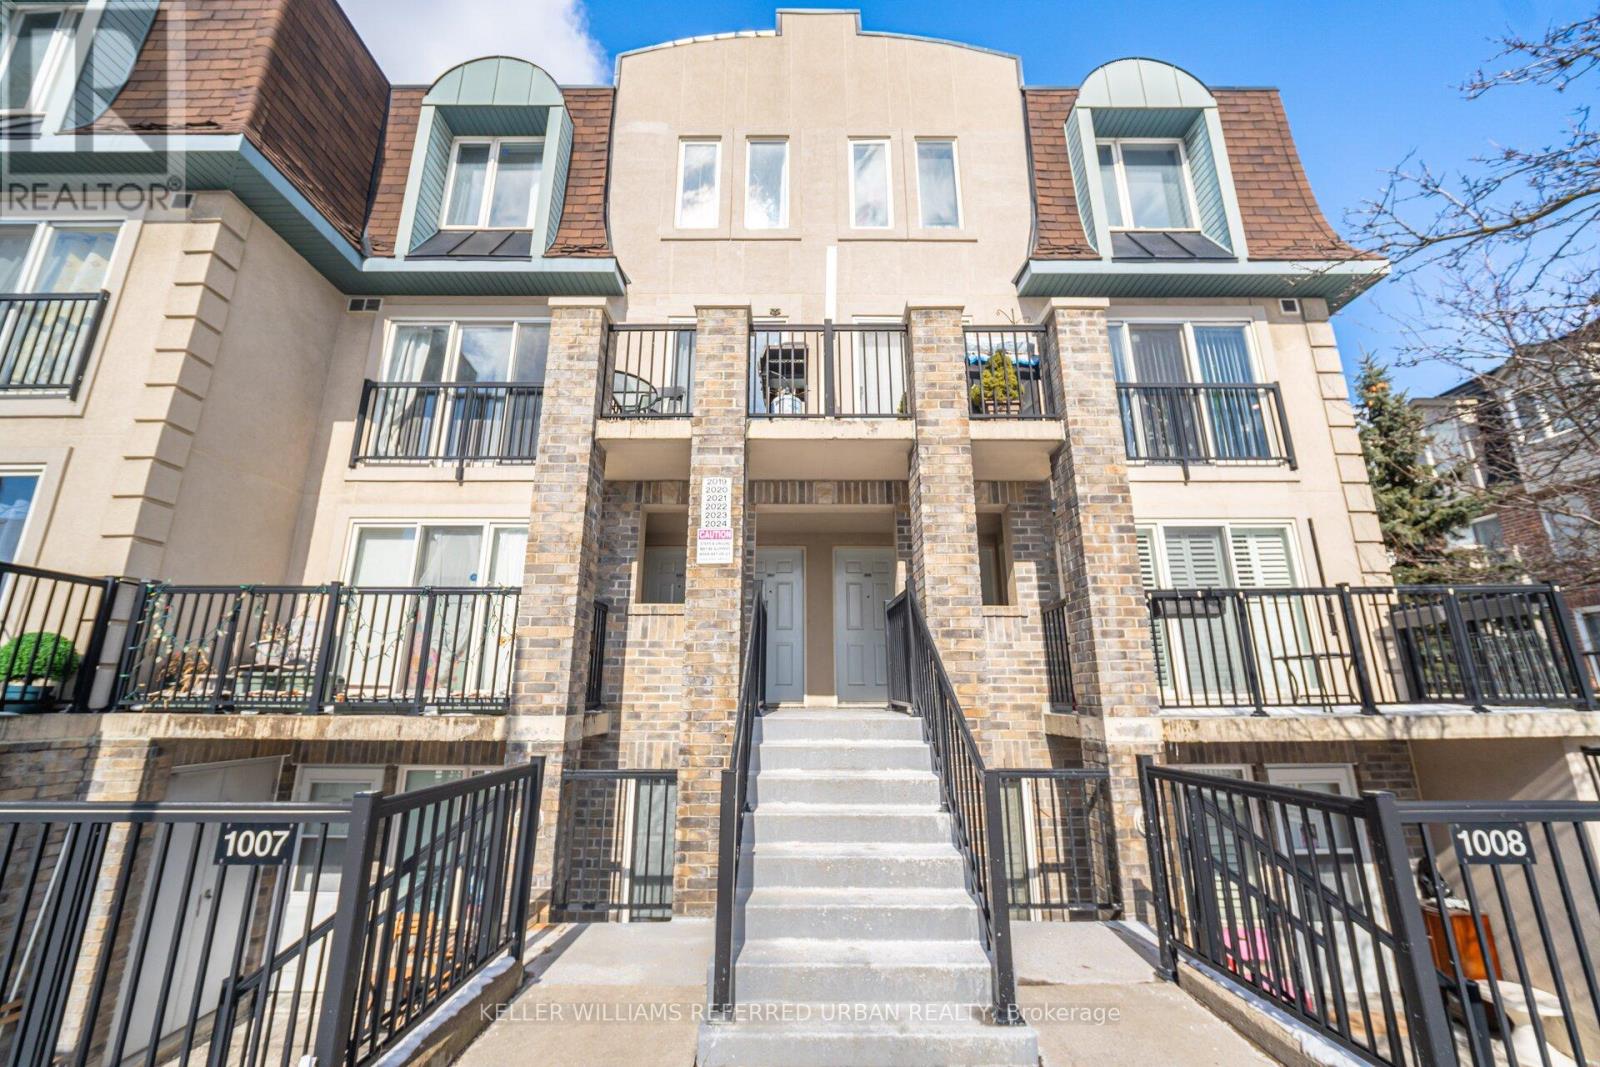
$669,900
125 George Appleton Way
Toronto (Downsview-Roding-CFB) · MLS # W13239818
3 bed · 3 bath
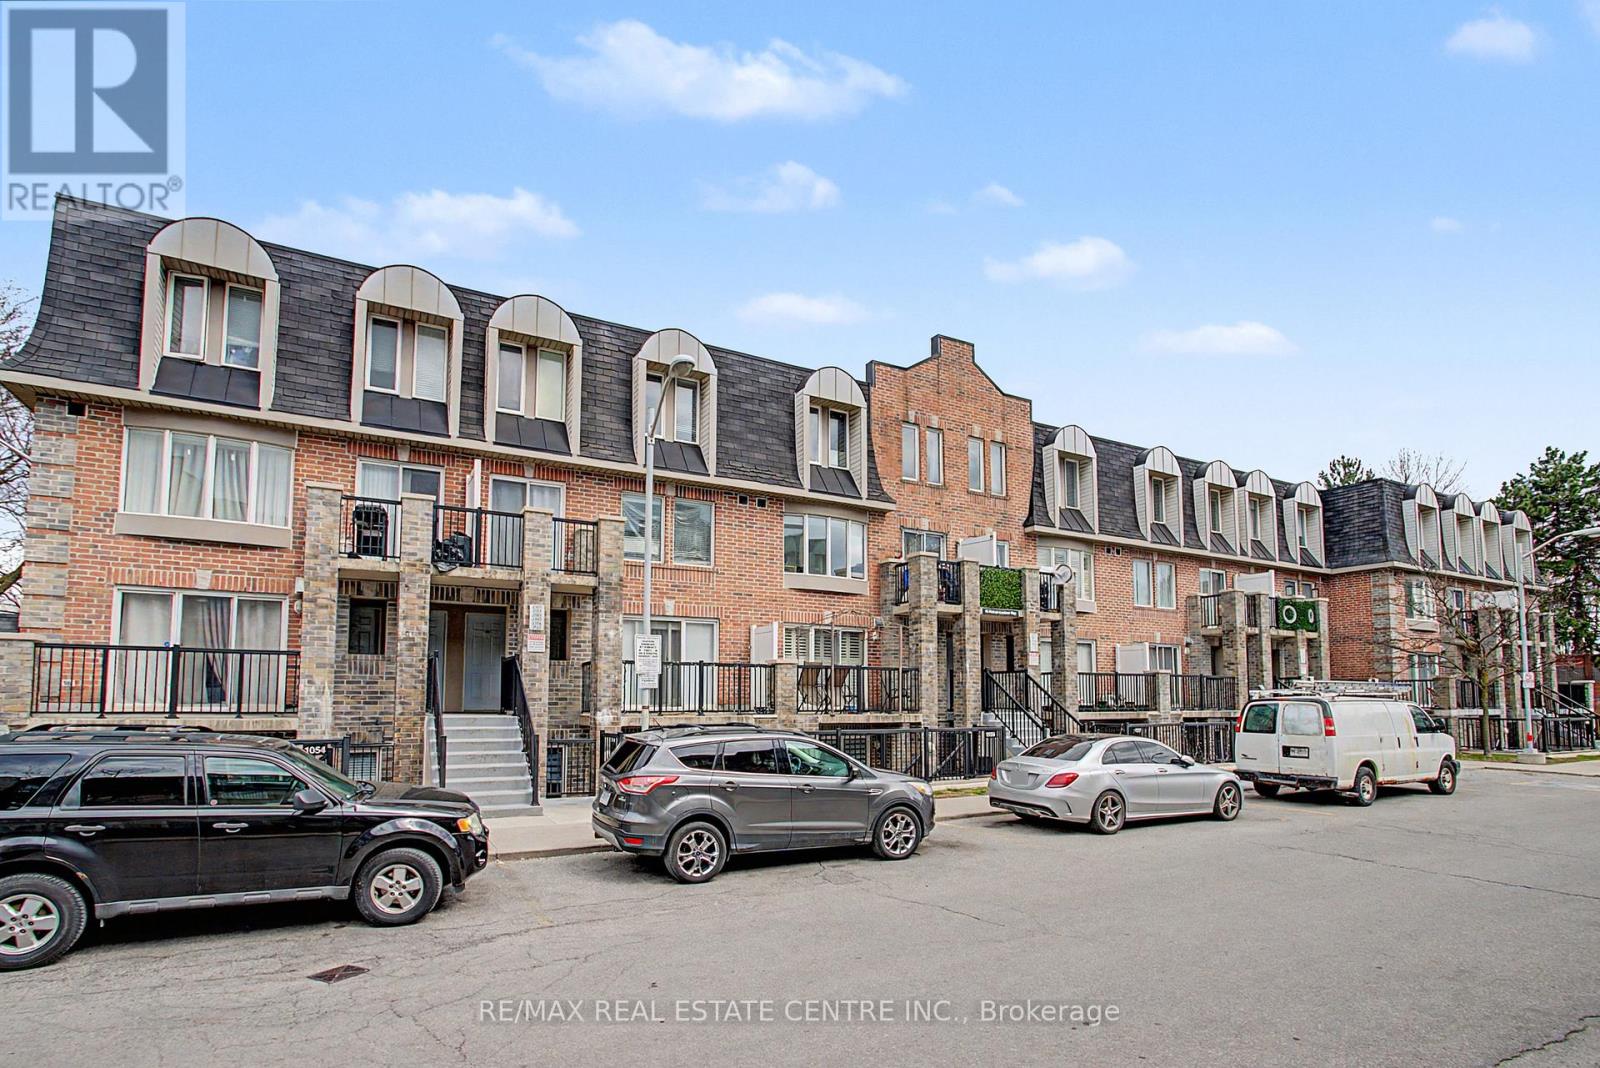
$675,000
95 George Appleton Way
Toronto (Downsview-Roding-CFB) · MLS # W13077836
4 bed · 2 bath