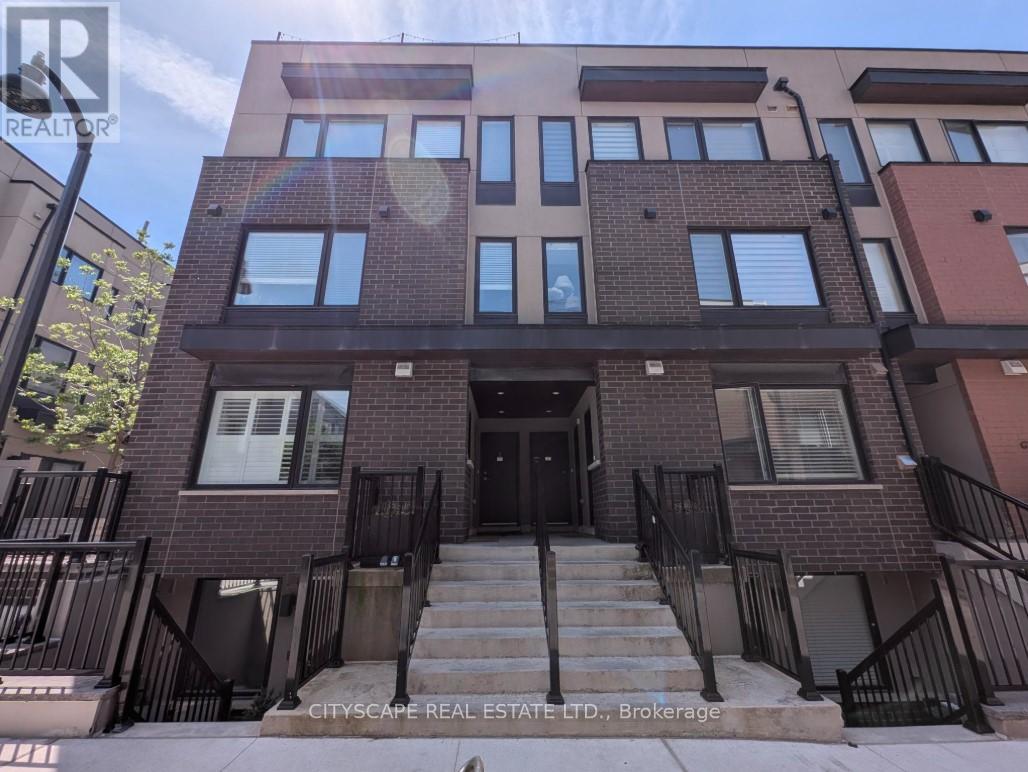
142 William Duncan Road
Toronto (Downsview-Roding-CFB), Ontario M3K0C1
MLS # W13235112
Property Details
Type
Condo Townhouse
Beds
2
Baths
2
Status
For Sale
More homes like this
About this property
Welcome to 142 William Duncan Road, Unit 4 a highly desirable end unit with a beautiful roof top terrace. A well-maintained townhome complex in North York's desirable Downsview area. This bright, functional home offers a practical layout ideal for first-time buyers, young families, or investors seeking strong rental potential in a convenient urban setting. The interior features a spacious main floor with an open concept kitchen that blends straight into the living room, perfect for everyday living and entertaining. Upstairs, you'll find comfortable bedrooms and a well-appointed bathroom, all bathed in natural light. This home boasts a full-size rooftop patio with a natural gas hookup for a BBQ (builder upgrade). The home's modern finishing touches, clean lines, and thoughtful design make it easy to move in and enjoy right away. Outside, the complex offers a quiet, family-friendly environment with easy access to parks, schools, and everyday amenities. Commuters will appreciate close proximity to major routes, public transit, and Subway. This is a rare opportunity to own an affordable, move-in-ready townhome in a stable, well-located Toronto community. Whether you're buying your first home, upgrading from a condo, or building a rental portfolio, 142 William Duncan Road delivers strong value, practical living space, and long-term appeal in today's selective market.
Mortgage Estimate
Estimated monthly payment
Calculating…
Estimate only. Taxes, insurance, condo fees, and lender terms are not included.
Monthly costs to verify
Property taxes: about $254/month based on listed annual taxes.
Condo / Maintenance Fee: $354.00/mo
Estimate only. Confirm taxes, condo/maintenance fees, insurance, utilities, and lender terms before making decisions.
Rooms
| Room | Level | Dimensions |
|---|---|---|
| Living room | Main level | 2.94 x 5.25 |
| Dining room | Main level | 2.94 x 5.25 |
| Kitchen | Main level | 2.25 x 3.3 |
| Primary Bedroom | Second level | 3.4 x 2.81 |
| Bedroom 2 | Second level | 2.69 x 2.31 |
Facts & Location
Parking
1 spaces
Annual Taxes
$3,047
Condo / Maintenance Fee
$354.00/mo
Listing data
Listing information is provided for personal, non-commercial use and should be independently verified before making real estate decisions.
Last refreshed: Jul 21, 2026 4:02 AM
Explore nearby searches
SEO-friendly searches for this area, property type, and nearby neighbourhoods.
Similar Properties
More nearby listings that may fit the same search.
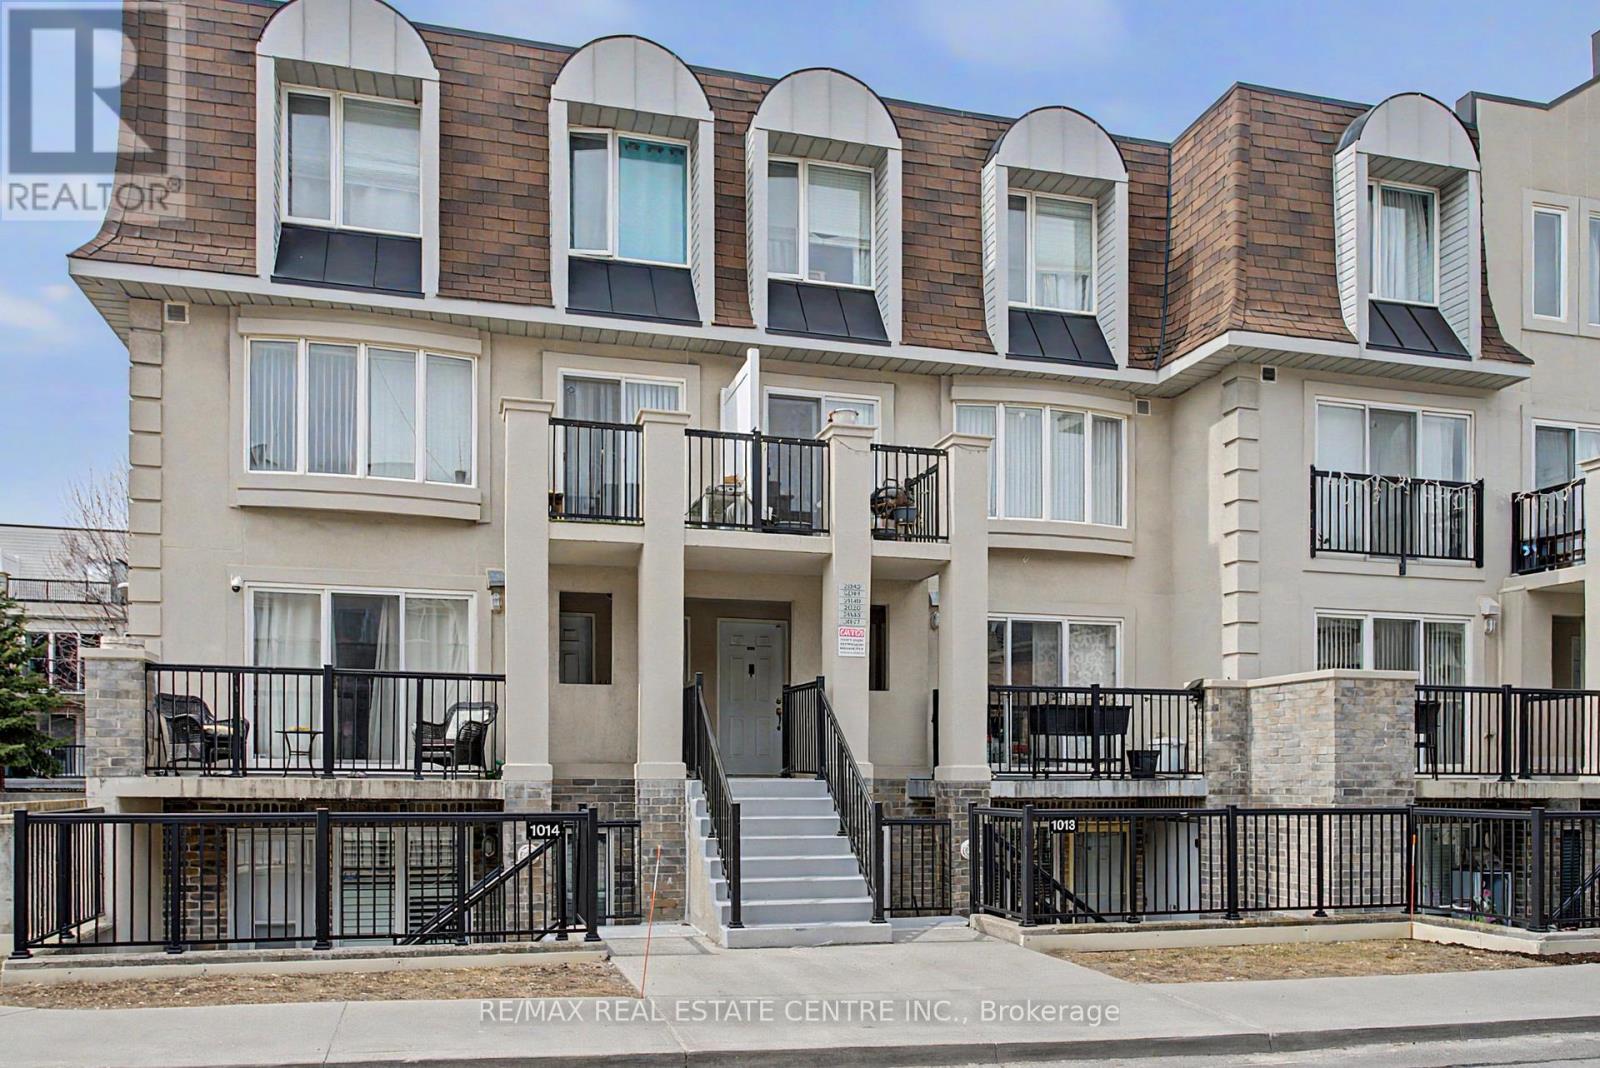
$660,000
85 George Appleton Way
Toronto (Downsview-Roding-CFB) · MLS # W12940016
3 bed · 2 bath
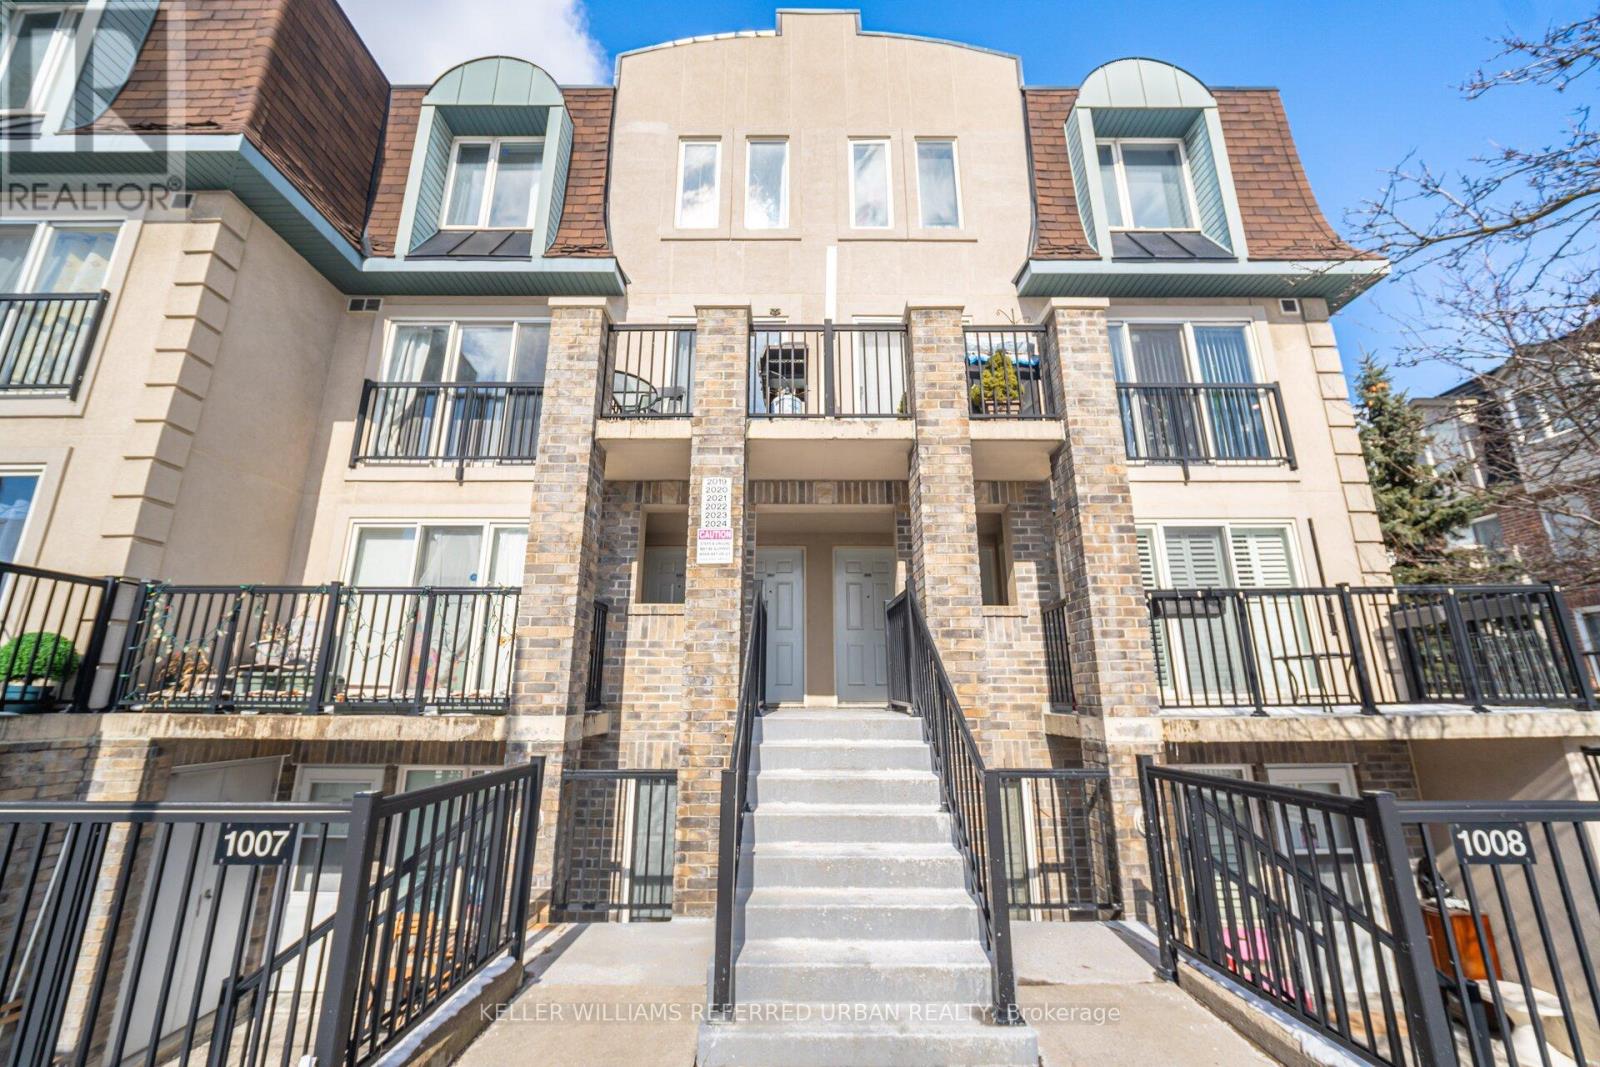
$669,900
125 George Appleton Way
Toronto (Downsview-Roding-CFB) · MLS # W13239818
3 bed · 3 bath
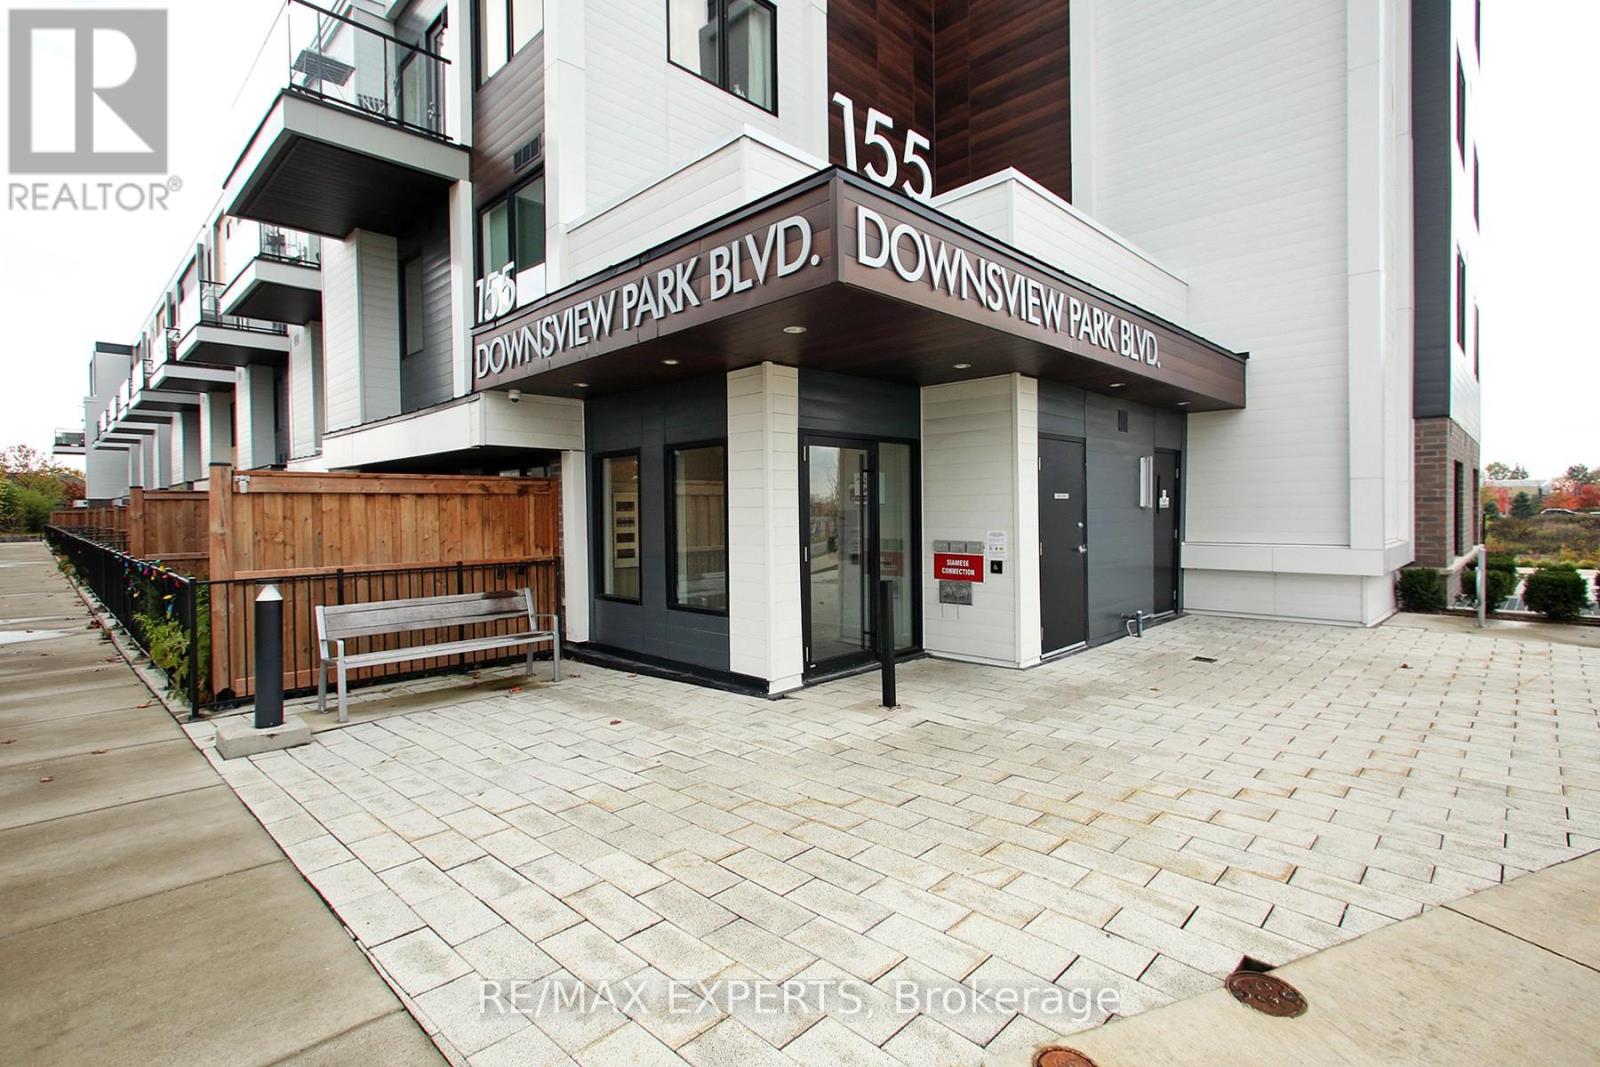
$695,000
155 Downsview Park Boulevard
Toronto (Downsview-Roding-CFB) · MLS # W12696666
2 bed · 3 bath · 990 sq ft