
84 Fred Young Drive
Toronto (Downsview-Roding-CFB), Ontario M3L0A3
MLS # W13572704
Property Details
Type
Detached
Beds
5
Baths
5
Status
For Sale
More homes like this
About this property
First time on the market! Proudly offered by the original owners, this exceptional home has been meticulously maintained and lovingly cared for throughout the years. Boasting approximately 2,800 sq. ft. of beautifully designed living space, this home features 9-foot ceilings, an open-concept layout, and an abundance of natural light throughout. The spacious gourmet kitchen is the heart of the home, complete with a large center island that's perfect for entertaining and everyday living. Designed for both comfort and relaxation, this inviting home seamlessly extends to a spectacular backyard retreat. Step outside to enjoy the impressive 14' x 8' swim spa, then unwind beneath the gazebo beside the cozy gas fireplace. Beautiful interlocking stonework and elegant landscape lighting create a private outdoor oasis you'll enjoy day and night. The luxurious primary suite offers a spa-inspired 5-piece ensuite featuring a steam shower and Jacuzzi tub. Two of the four generously sized bedrooms include their own private ensuites, providing exceptional comfort and convenience for family members or guests. Additional highlights include a two-car garage, parking for three additional vehicles in the driveway, and outstanding curb appeal with a majestic front fountain
Mortgage Estimate
Estimated monthly payment
Calculating…
Estimate only. Taxes, insurance, condo fees, and lender terms are not included.
Monthly costs to verify
Property taxes: about $538/month based on listed annual taxes.
Estimate only. Confirm taxes, condo/maintenance fees, insurance, utilities, and lender terms before making decisions.
Rooms
| Room | Level | Dimensions |
|---|---|---|
| Living room | Main level | 6.22 x 3.33 |
| Family room | Basement | 5.84 x 4.62 |
| Kitchen | Basement | 5.08 x 3.66 |
| Dining room | Basement | 5.08 x 3.66 |
| Dining room | Main level | 4.65 x 3.15 |
| Kitchen | Main level | 4.85 x 2.54 |
| Family room | Main level | 5.13 x 3.89 |
| Pantry | Main level | 2.13 x 2.08 |
| Primary Bedroom | Second level | 5.84 x 4.65 |
| Bedroom 2 | Second level | 4.6 x 3.33 |
| Bedroom 3 | Second level | 4.06 x 3.66 |
| Bedroom 4 | Second level | 3.51 x 3.12 |
| Exercise room | Basement | 4.85 x 4.8 |
Facts & Location
Interior Size
2,800 sq ft
Parking
5 spaces
Lot Size
43 x 98.6 FT
Annual Taxes
$6,461
Listing data
Listing information is provided for personal, non-commercial use and should be independently verified before making real estate decisions.
Last refreshed: Jul 19, 2026 4:45 AM
Explore nearby searches
SEO-friendly searches for this area, property type, and nearby neighbourhoods.
Similar Properties
More nearby listings that may fit the same search.
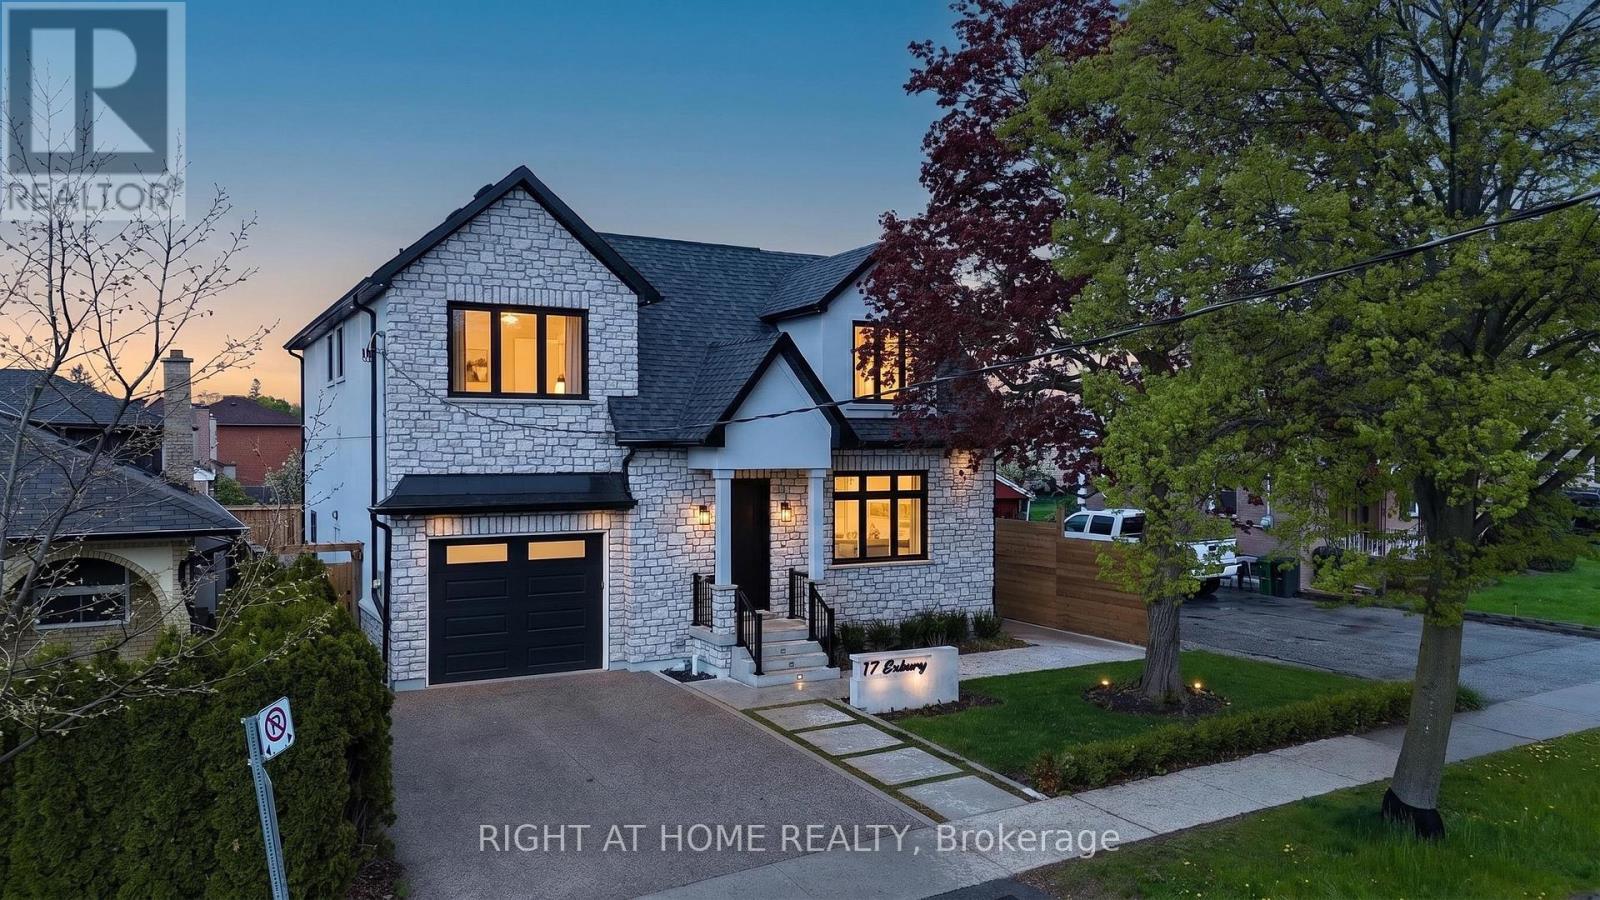
$1,885,888
17 Exbury Road
Toronto (Downsview-Roding-CFB) · MLS # W13163320
5 bed · 4 bath
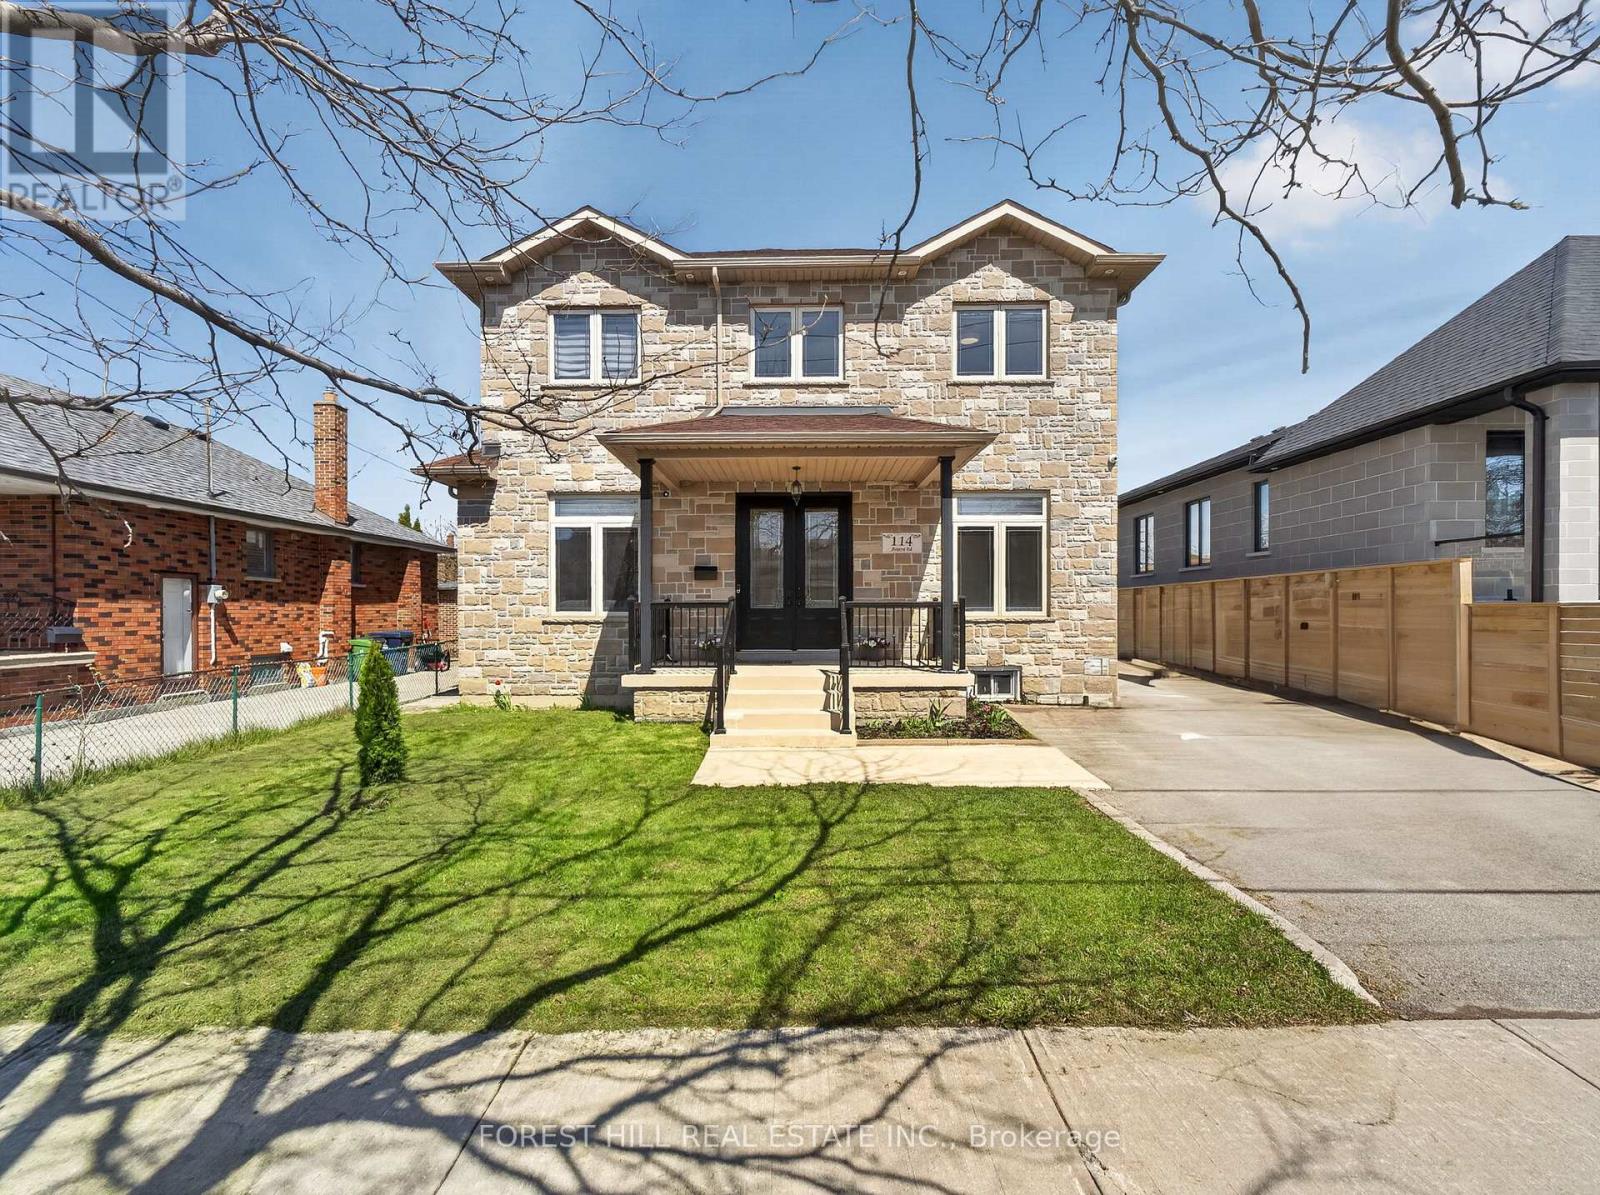
$1,649,900
114 Regent Road
Toronto (Downsview-Roding-CFB) · MLS # W13460844
5 bed · 4 bath
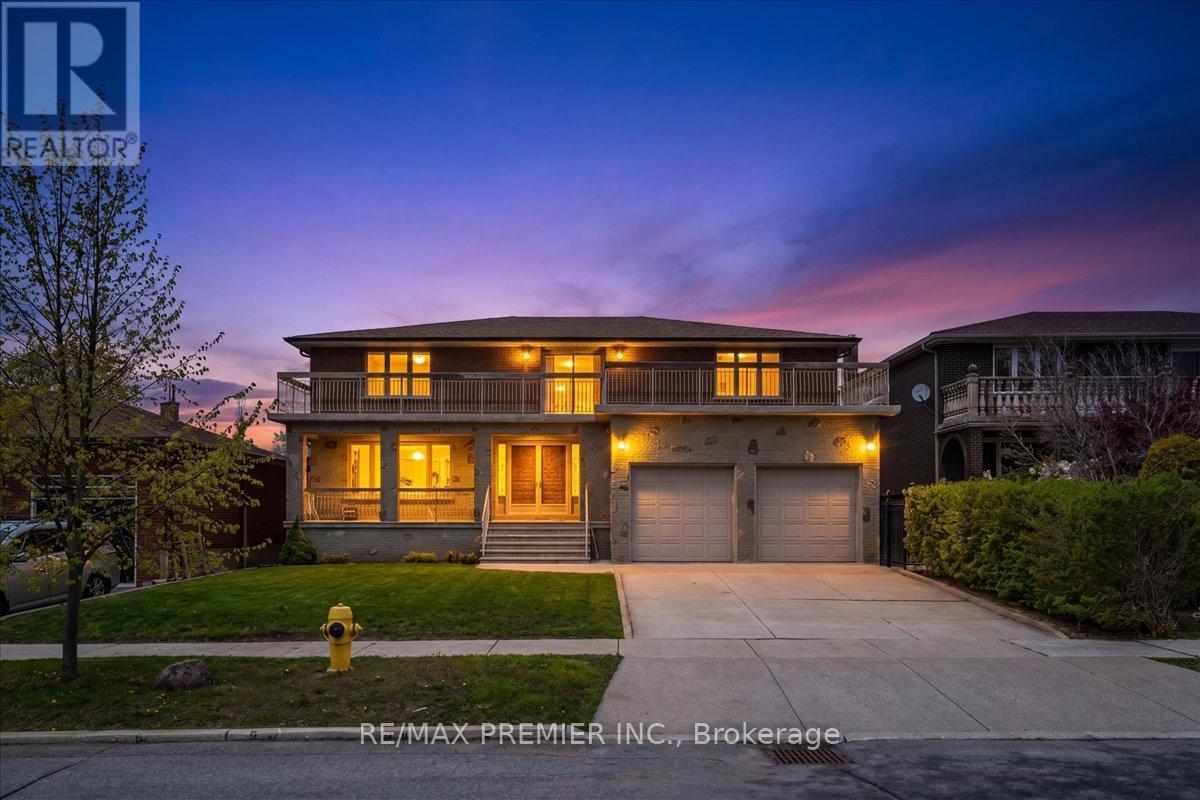
$1,588,000
100 Hallsport Crescent
Toronto (Downsview-Roding-CFB) · MLS # W13515886
4 bed · 4 bath · 3,300 sq ft