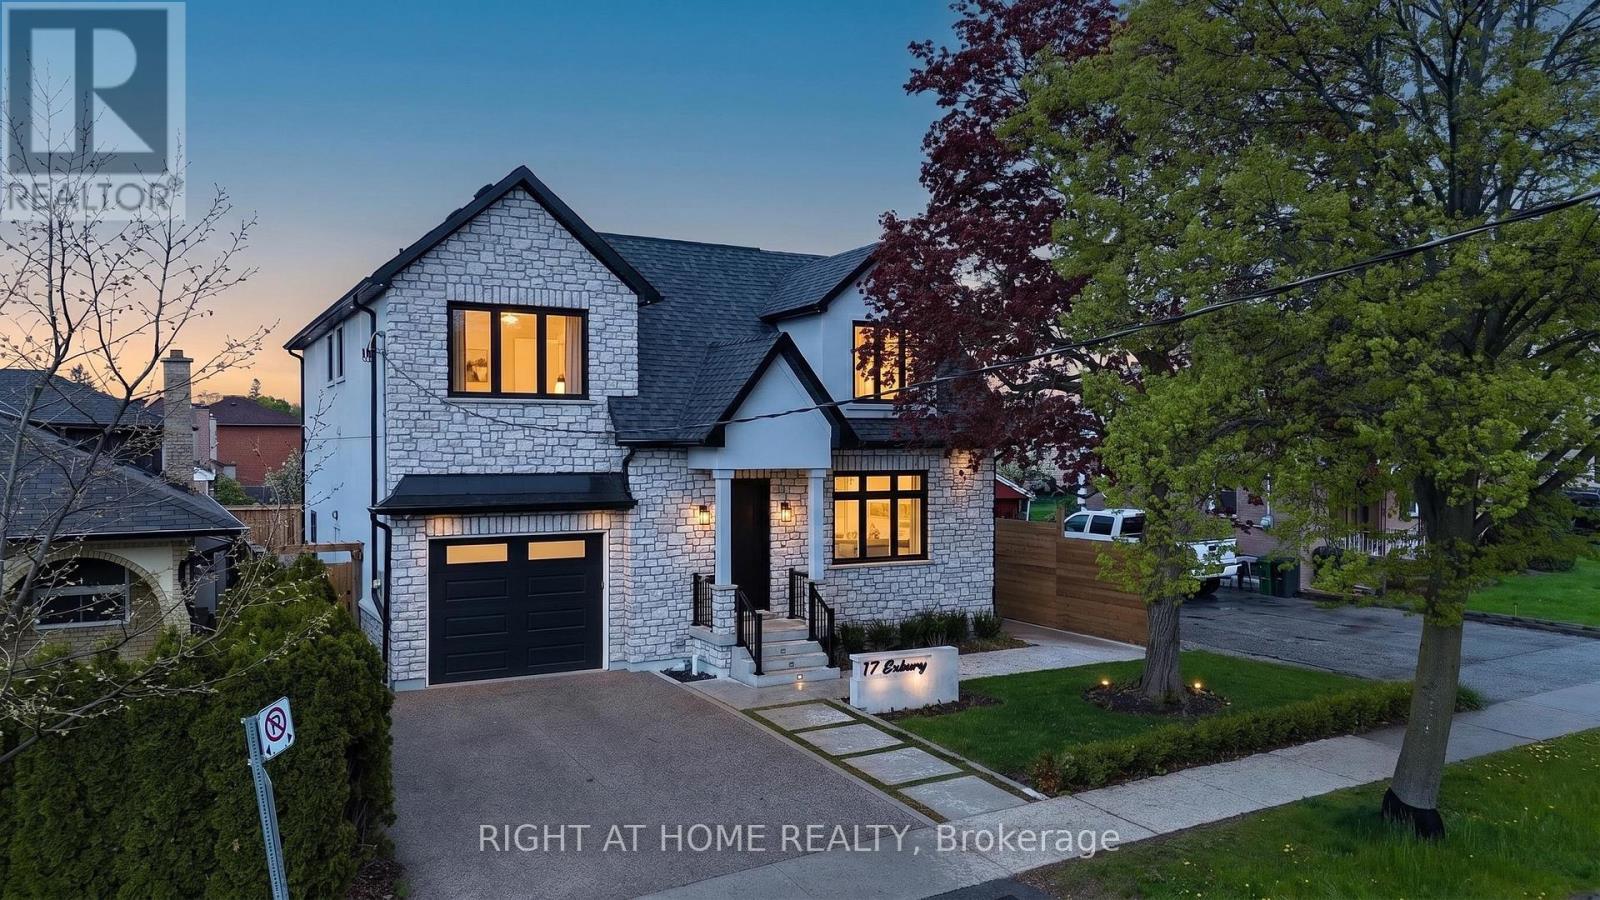
17 Exbury Road
Toronto (Downsview-Roding-CFB), Ontario M3M1P6
MLS # W13163320
Property Details
Type
Detached
Beds
5
Baths
4
Status
For Sale
More homes like this
About this property
Welcome to this exceptional 4-bedroom, 4-bathroom residence offering a blend of refined elegance, functional design, and premium lifestyle features. Thoughtfully designed for upscale entertaining and everyday family living, this stunning home showcases soaring 10-foot ceilings, hardwood flooring, and expansive principal rooms filled with natural light throughout. At the heart of the home is a beautifully appointed chef-inspired kitchen featuring premium finishes, generous workspace, and a seamless walkout deck to a private backyard retreat, creating the perfect indoor-outdoor entertaining experience. The open-concept main level delivers sophistication and comfort with a layout tailored to modern living.The upper level offers four spacious bedrooms, including a luxurious primary suite complete with a walk-in closet and elegant ensuite. A second bedroom also features its own walk-in closet, while an additional bathroom and upstairs laundry further enhance the home's family-friendly design.The finished basement adds exceptional versatility with a recreation area, home gym, sunken theatre room, and separate walk-up entrance ideal for extended family living or in-law suite potential. A standout feature is the massive insulated double-depth drive-through garage with soaring ceilings, front and rear access, interior entry to the home, and a rough-in for a gas heater - an incredible opportunity for car enthusiasts, hobbyists, workshop space, or additional storage. Outside, the home continues to impress with curb appeal, an exposed aggregate driveway, and a beautifully private pool-sized lot ready to accommodate your outdoor oasis. Additional rough-ins for a shed provide endless possibilities for entertaining and recreation. Perfectly positioned in a sought-after North York neighbourhood close to schools, parks, shopping, dining, and transit, this remarkable property offers an exceptional blend of comfort and lifestyle potential. *Please note: some photos virtually altered*
Mortgage Estimate
Estimated monthly payment
Calculating…
Estimate only. Taxes, insurance, condo fees, and lender terms are not included.
Monthly costs to verify
Property taxes: about $640/month based on listed annual taxes.
Estimate only. Confirm taxes, condo/maintenance fees, insurance, utilities, and lender terms before making decisions.
Rooms
| Room | Level | Dimensions |
|---|---|---|
| Living room | Main level | 6.45 x 3.47 |
| Dining room | Main level | 5.5 x 3.1 |
| Kitchen | Main level | 5.44 x 6.52 |
| Primary Bedroom | Second level | 5.7 x 4.57 |
| Bedroom 2 | Second level | 4.66 x 4.4 |
| Bedroom 3 | Second level | 3.71 x 4.19 |
| Bedroom 4 | Second level | 4.19 x 3.71 |
| Family room | Basement | 6.25 x 5.33 |
| Bedroom | Basement | 3.15 x 3.02 |
Facts & Location
Parking
4 spaces
Lot Size
50 x 120 FT
Annual Taxes
$7,681
Listing data
Listing information is provided for personal, non-commercial use and should be independently verified before making real estate decisions.
Last refreshed: Jul 21, 2026 4:00 AM
Explore nearby searches
SEO-friendly searches for this area, property type, and nearby neighbourhoods.
Similar Properties
More nearby listings that may fit the same search.

$1,799,999
84 Fred Young Drive
Toronto (Downsview-Roding-CFB) · MLS # W13572704
5 bed · 5 bath · 2,800 sq ft
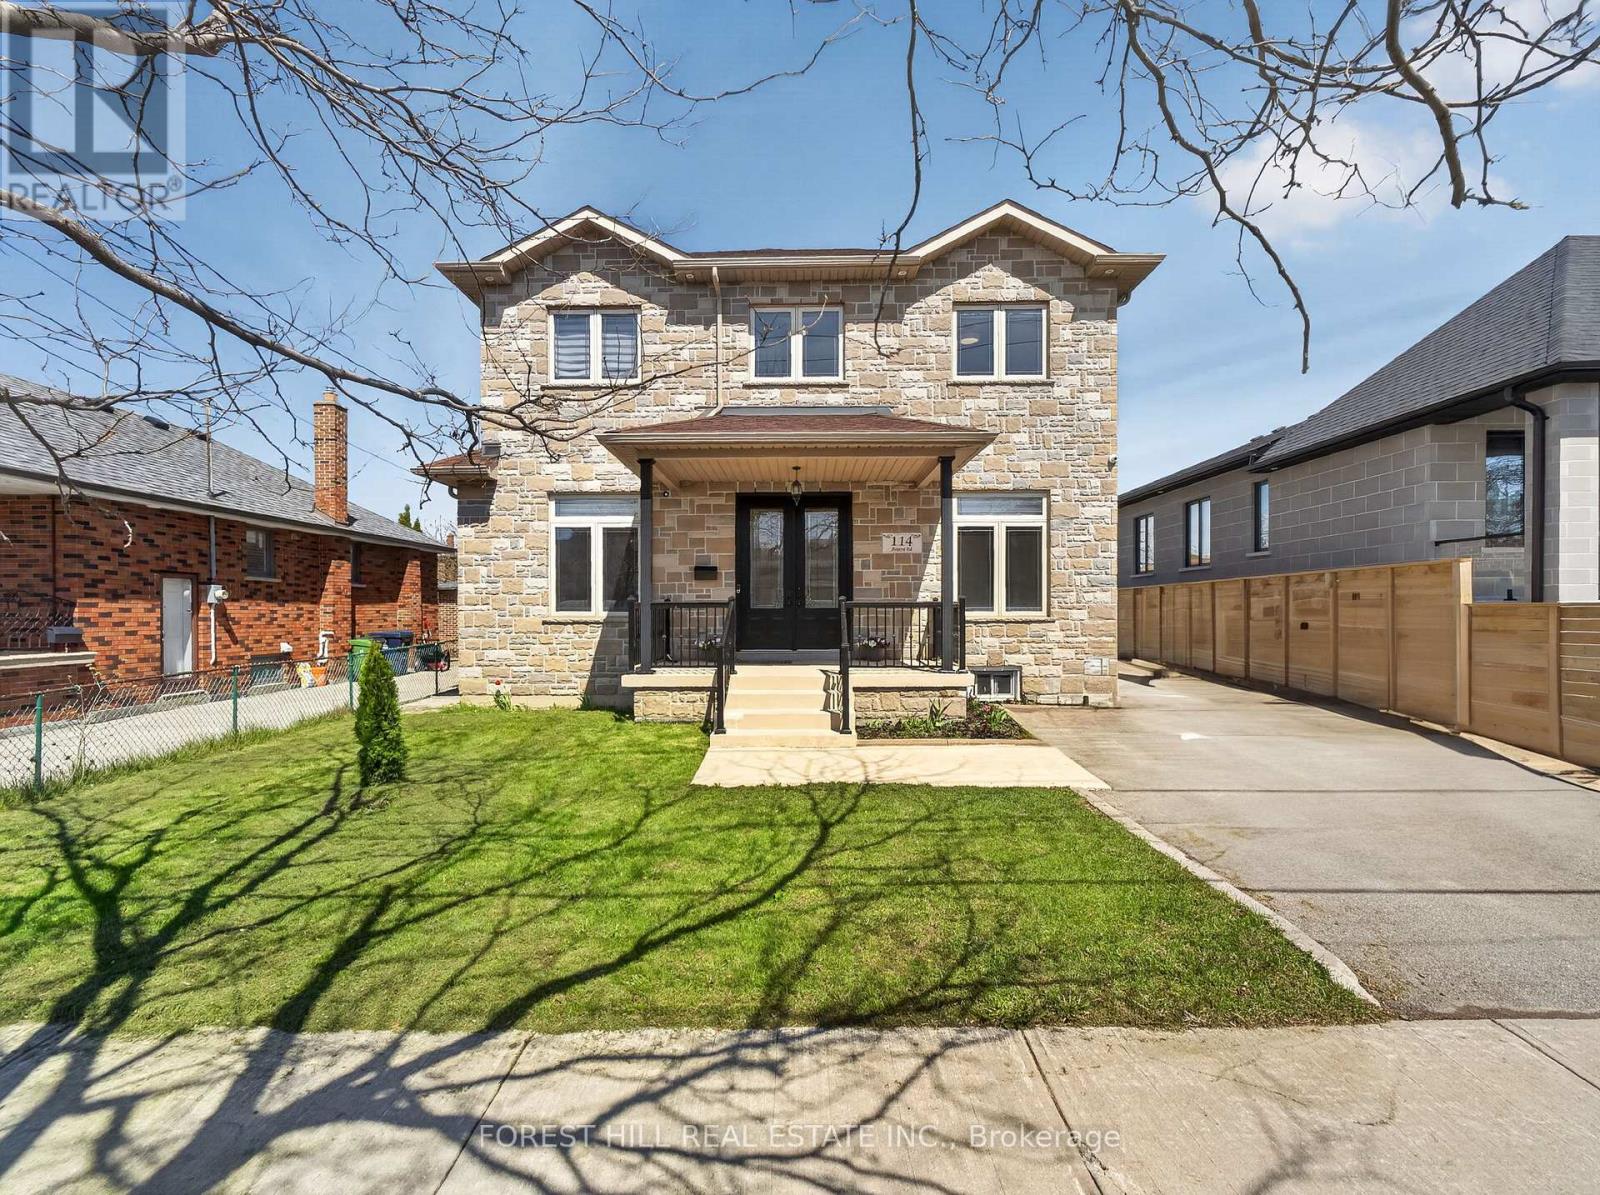
$1,649,900
114 Regent Road
Toronto (Downsview-Roding-CFB) · MLS # W13460844
5 bed · 4 bath
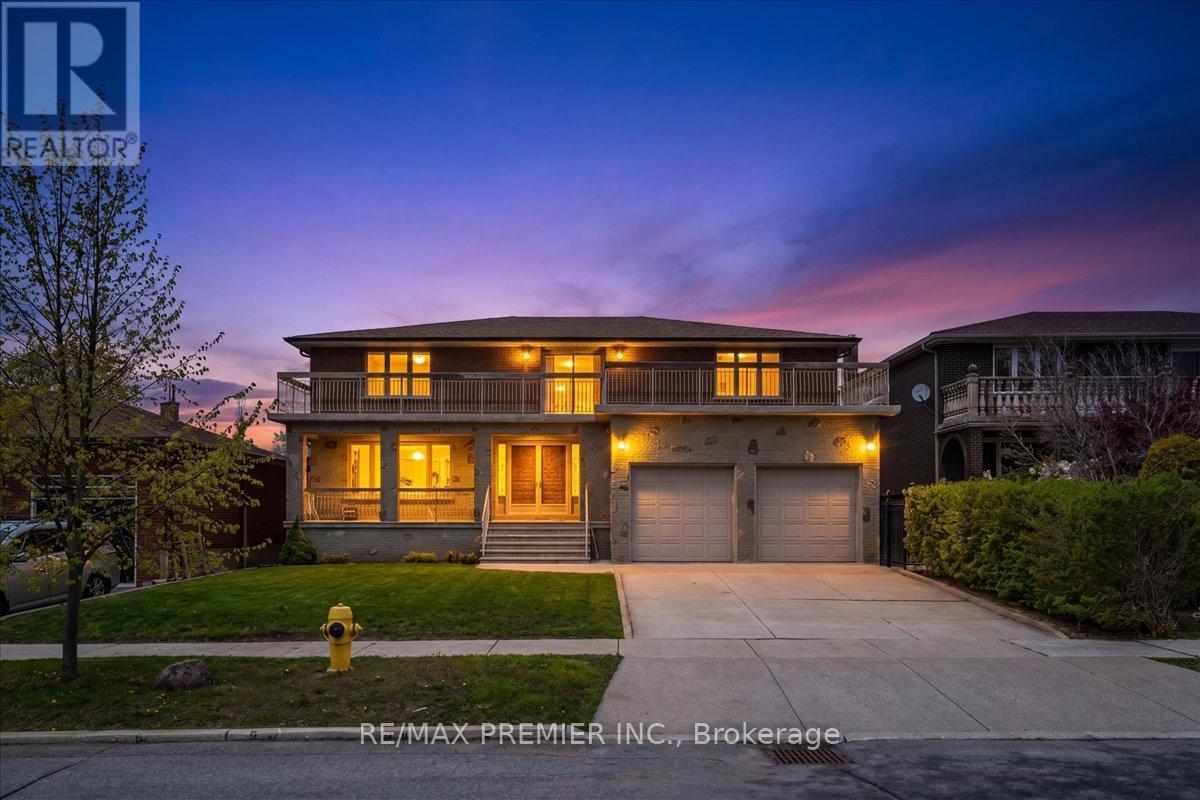
$1,588,000
100 Hallsport Crescent
Toronto (Downsview-Roding-CFB) · MLS # W13515886
4 bed · 4 bath · 3,300 sq ft