Videos & Virtual Tours
Open available video, 3D tour, or virtual-tour media for this listing.
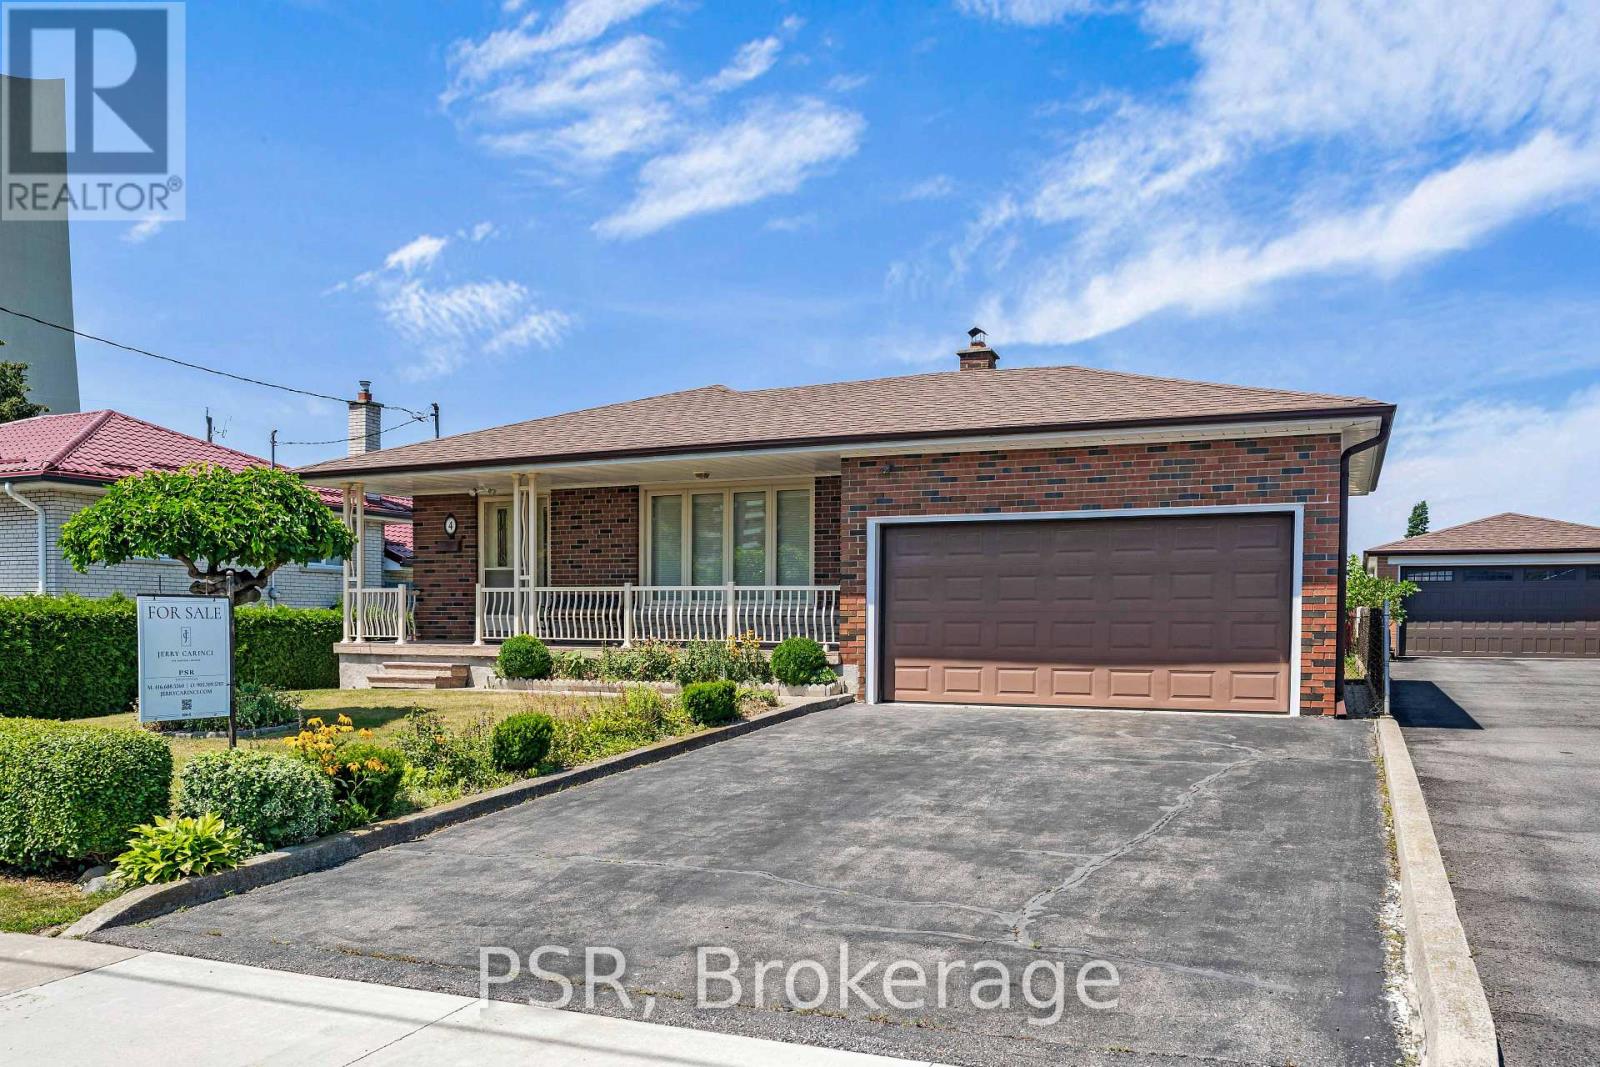
4 Gatesgill Crescent
Toronto (Downsview-Roding-CFB), Ontario M3M1X9
MLS # W13571022
Property Details
Type
Detached
Beds
4
Baths
2
Status
For Sale
More homes like this
About this property
Welcome to 4 Gatesgill Crescent, a lovingly maintained 3+1 bedroom bungalow, proudly owned by the same family for over 60 years. Situated on a premium 50' x 123' south-facing lot, this bright and inviting home reflects exceptional pride of ownership throughout. The spacious main floor features an oversized combined living and dining room filled with natural light, a functional eat-in kitchen, three generously sized bedrooms, and a full bathroom. The fully finished lower level offers outstanding flexibility with a second kitchen, an additional bedroom, a full bathroom, a huge recreation room, a large laundry room, and an oversized cold cellar-ideal for an in-law suite, extended family, or a mature child seeking additional living space. Complete with an attached two-car garage and located in a desirable family friendly neighbourhood, this solid, well cared for home presents an exceptional opportunity for families, investors, or buyers looking to update and personalize a property that has been meticulously maintained for decades.
Mortgage Estimate
Estimated monthly payment
Calculating…
Estimate only. Taxes, insurance, condo fees, and lender terms are not included.
Monthly costs to verify
Property taxes: about $390/month based on listed annual taxes.
Estimate only. Confirm taxes, condo/maintenance fees, insurance, utilities, and lender terms before making decisions.
Rooms
| Room | Level | Dimensions |
|---|---|---|
| Primary Bedroom | Main level | 3.5 x 3.1 |
| Bedroom 2 | Main level | 4.1 x 3.1 |
| Bedroom 3 | Main level | 3.1 x 3.1 |
| Kitchen | Main level | 4 x 3.1 |
| Living room | Main level | 6 x 4.7 |
| Dining room | Main level | 6 x 4.7 |
| Kitchen | Lower level | 4 x 3.1 |
| Bedroom | Lower level | 4.4 x 3.4 |
| Recreational, Games room | Lower level | 7.4 x 4 |
Facts & Location
Parking
6 spaces
Lot Size
50 x 123.1 FT
Annual Taxes
$4,675
Listing data
Listing information is provided for personal, non-commercial use and should be independently verified before making real estate decisions.
Last refreshed: Jul 19, 2026 4:45 AM
Explore nearby searches
SEO-friendly searches for this area, property type, and nearby neighbourhoods.
Similar Properties
More nearby listings that may fit the same search.
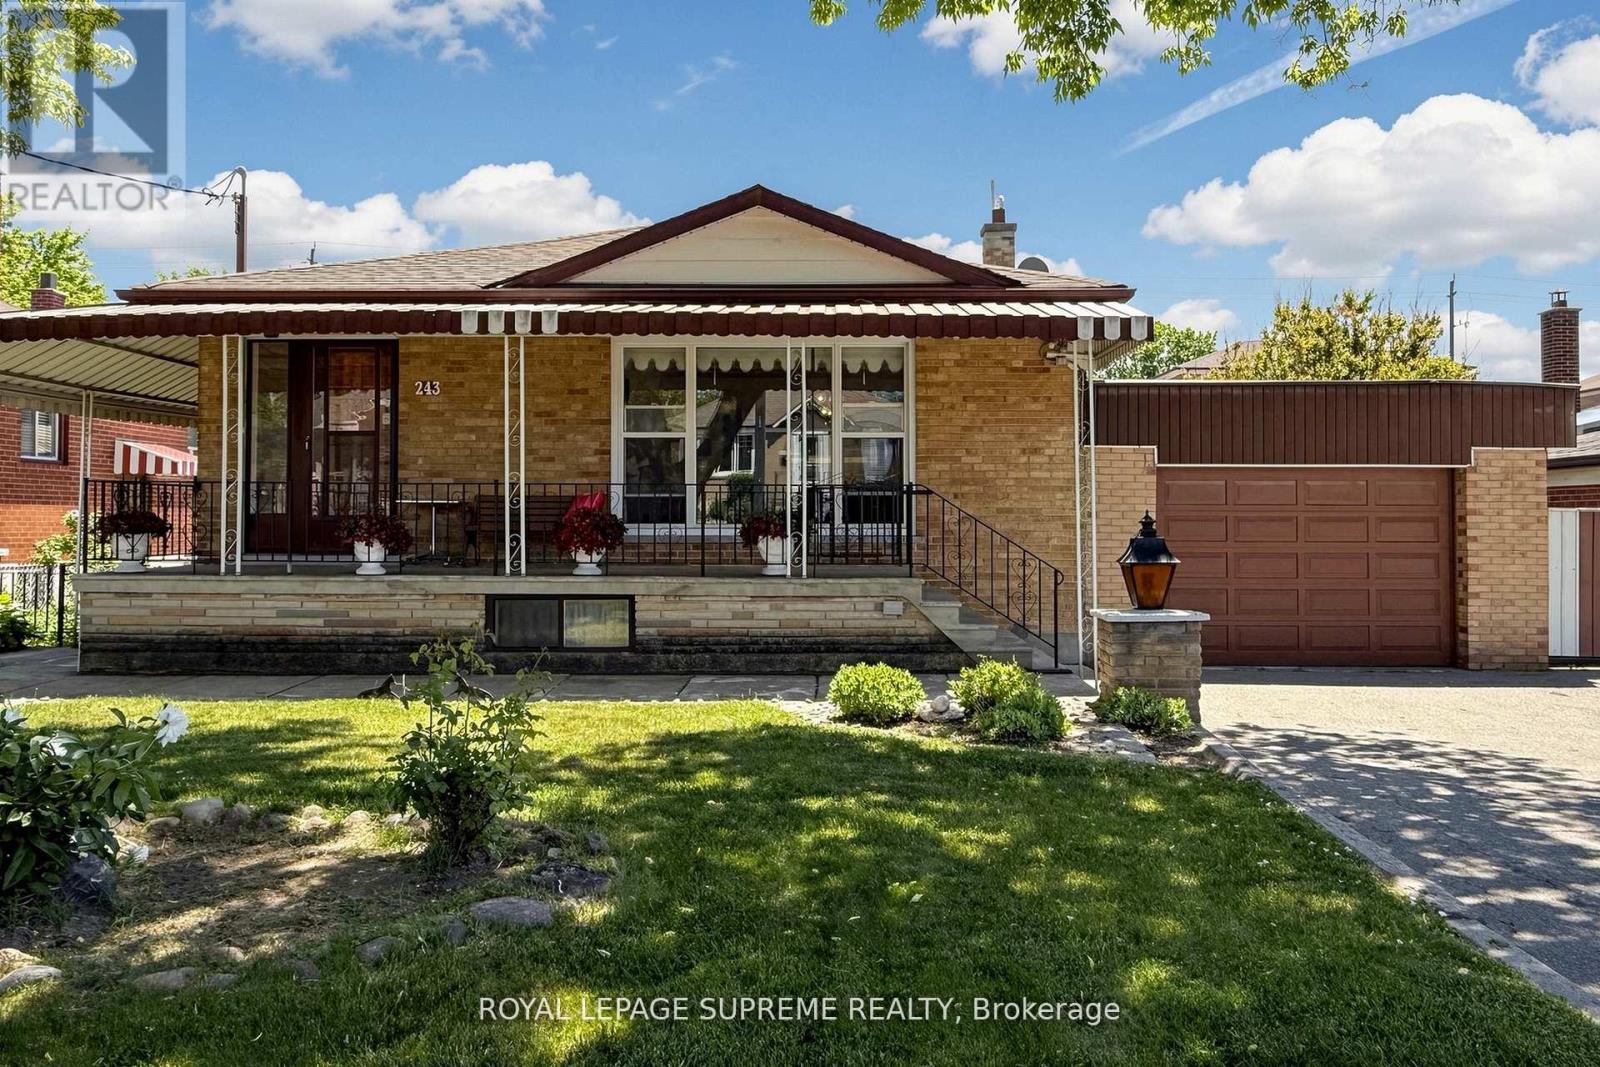
$1,089,000
243 Epsom Downs Drive
Toronto (Downsview-Roding-CFB) · MLS # W13520088
3 bed · 2 bath
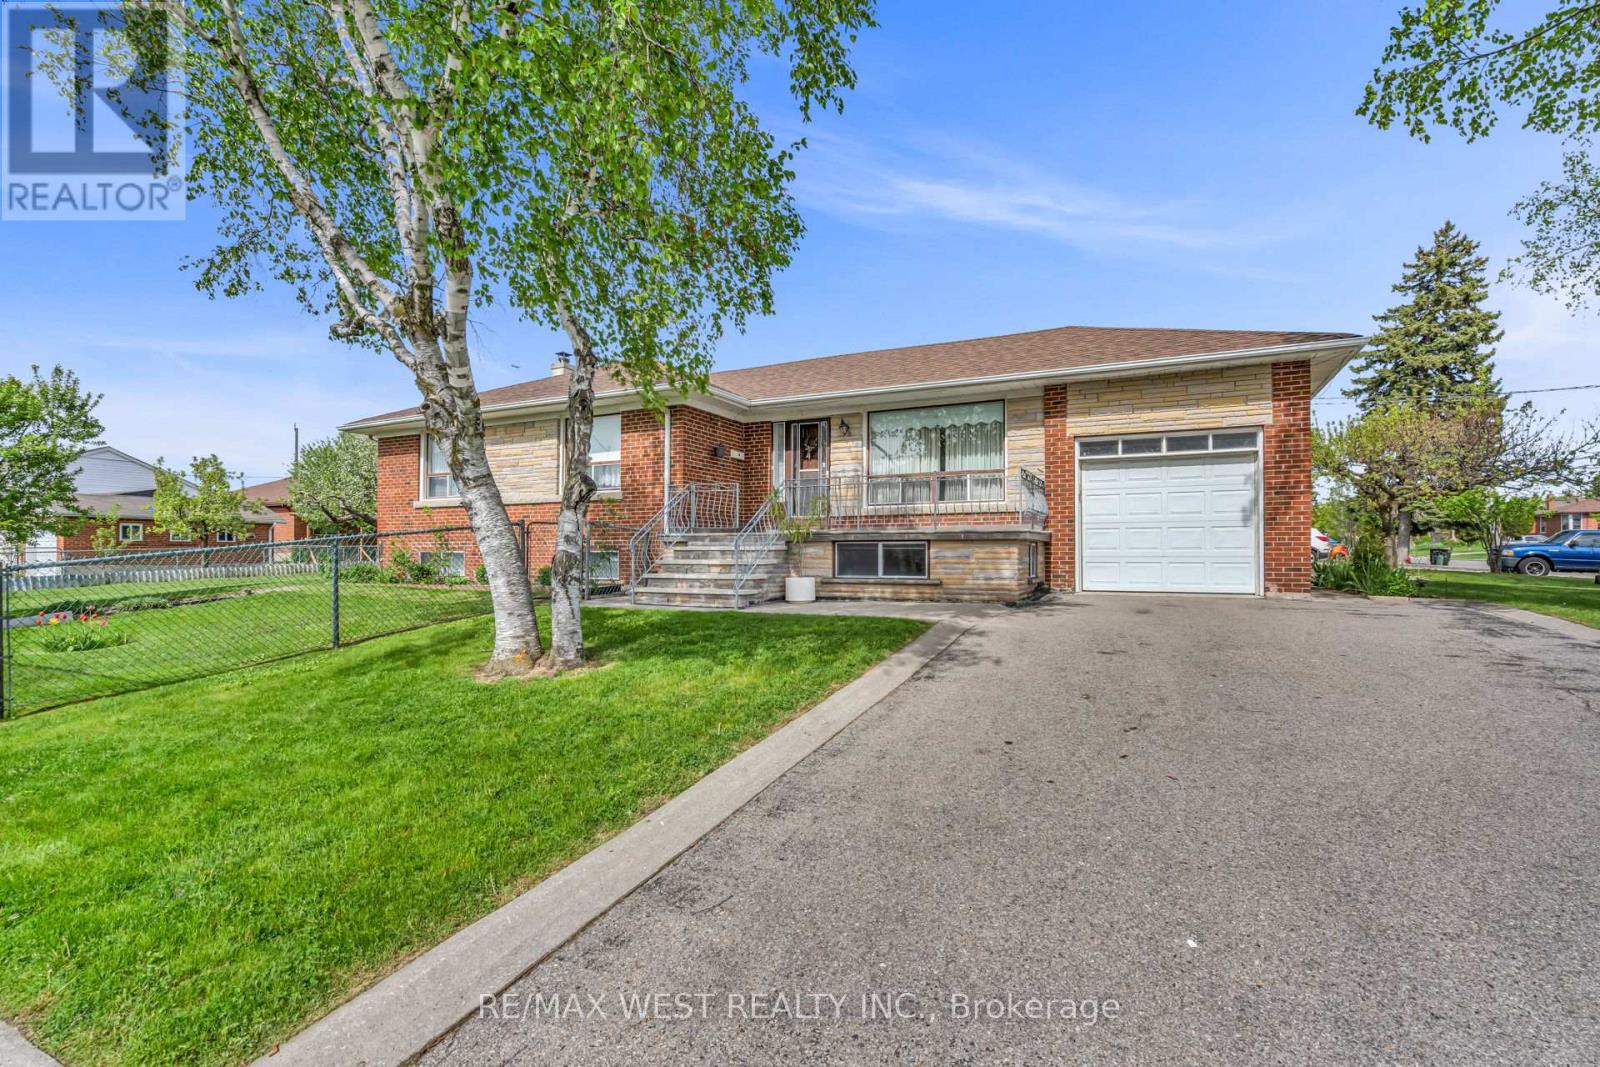
$1,066,000
90 Tavistock Road
Toronto (Downsview-Roding-CFB) · MLS # W13160046
4 bed · 2 bath
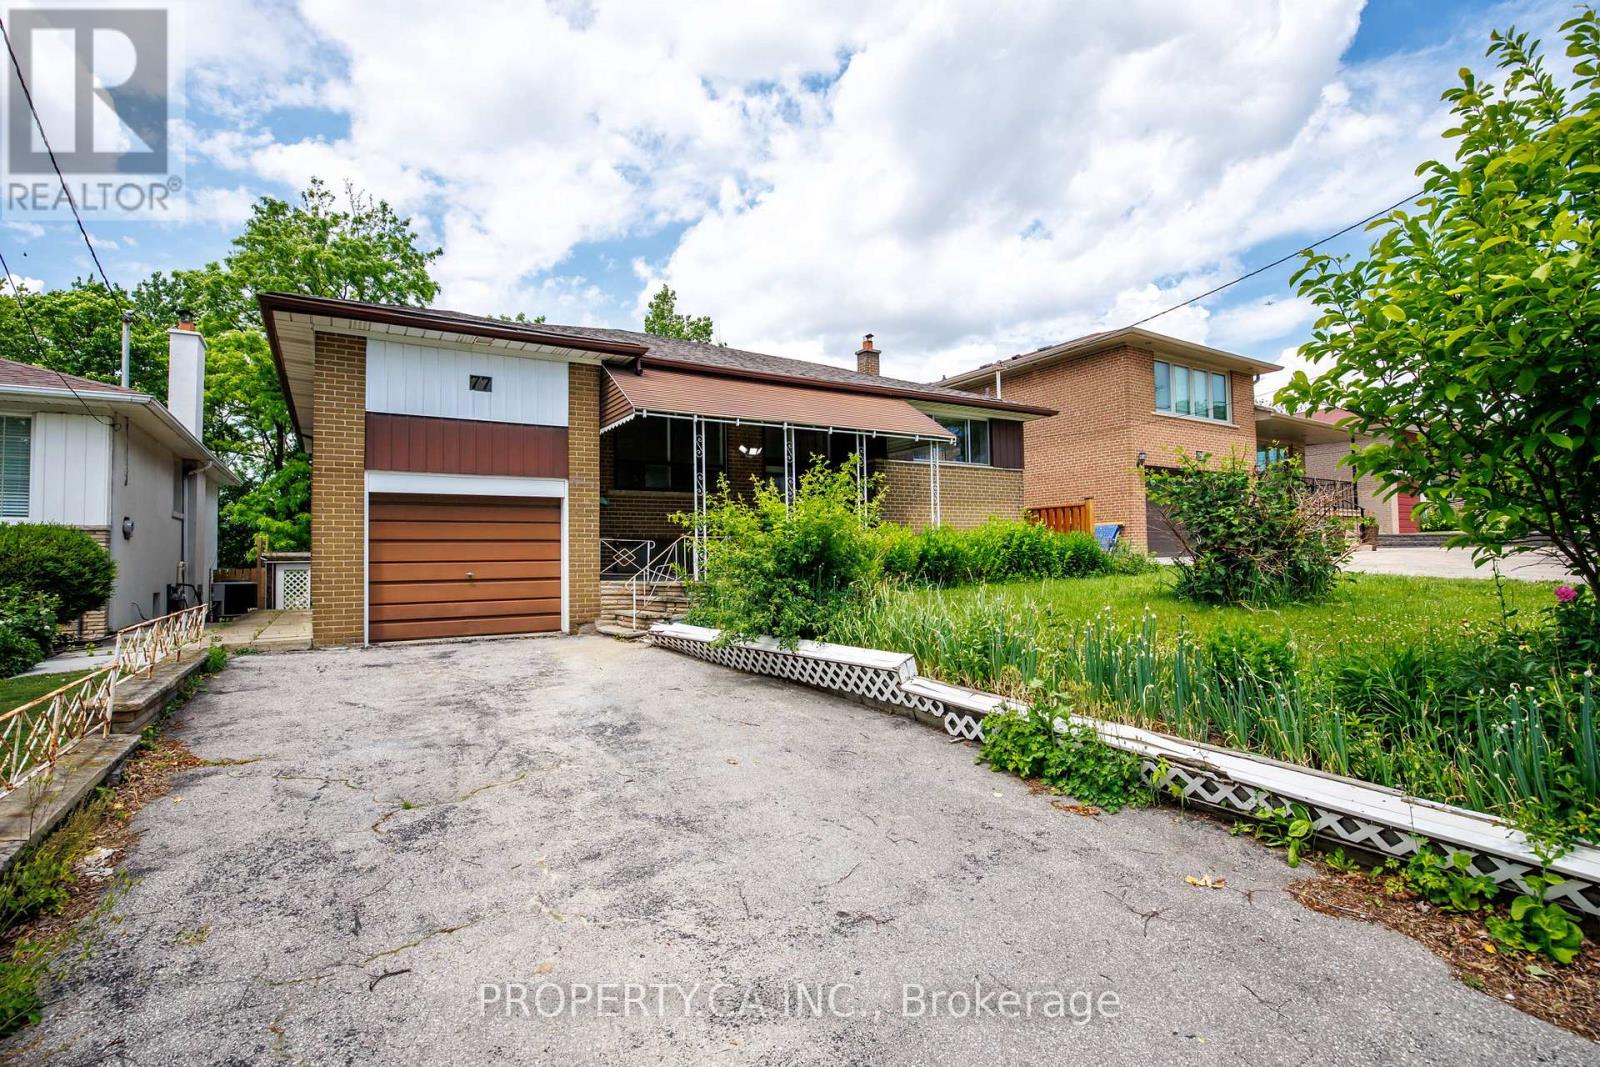
$1,059,000
77 Troutbrooke Drive
Toronto (Downsview-Roding-CFB) · MLS # W13538318
4 bed · 2 bath