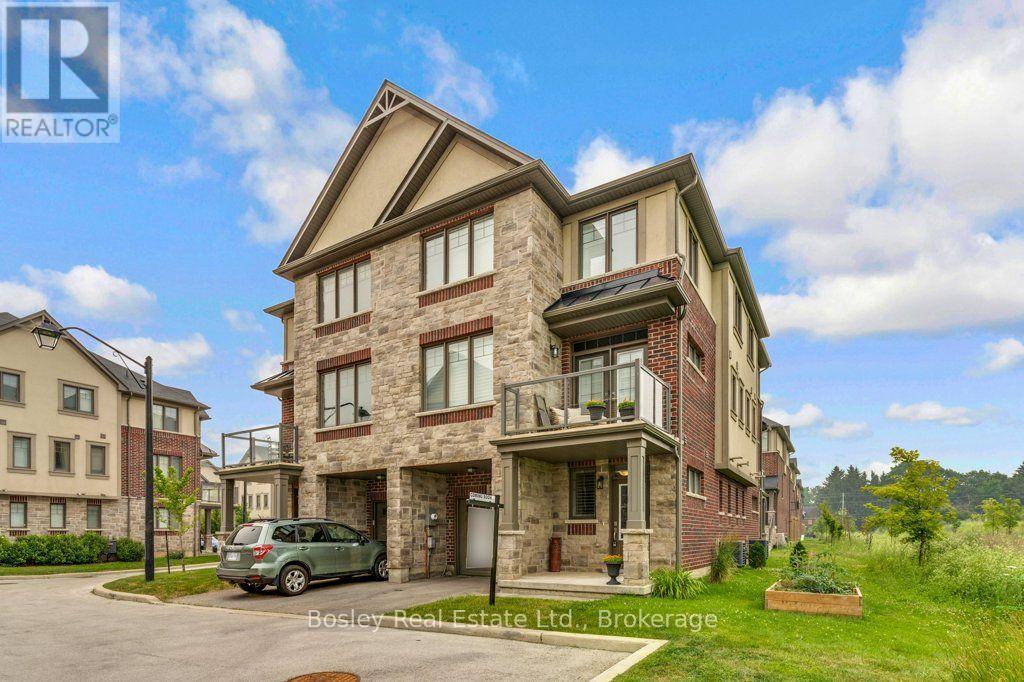
7 Bacon Lane
Hamilton (Ancaster), Ontario L9G0H2
MLS # X13579112
Property Details
Type
Townhouse
Beds
3
Baths
2
Status
For Sale
More homes like this
About this property
Located in a most desirable area of the complex, this end unit freehold townhome has minimal drive-by traffic and borders onto a green space ravine, offering added privacy and a peaceful setting. It is also one of the very few 4 unit buildings in the complex. The main level features a spacious foyer, currently used as a home office, along with inside access to the single-car garage, a front closet, and a mechanical/storage room.The second level is designed for everyday living and entertaining, offering a bright kitchen with stainless steel appliances, Corian countertops, a breakfast bar, adjoining dining area, living room and additional storage room. Your private deck is the perfect spot to enjoy beautiful sunset views. This level also includes a convenient laundry area and a two-piece powder room.On the third level, you'll find three comfortable bedrooms and a well-appointed four-piece bathroom featuring ceramic tile flooring and tiled tub/shower surround.Additional features include a single-car garage with inside access, private driveway and an exceptional location within the complex.This home is just minutes from major highways, shopping, restaurants, public transit, parks, places of worship, and a wide range of everyday amenities.This is an excellent opportunity to enjoy low-maintenance freehold living in a convenient Ancaster location.
Mortgage Estimate
Estimated monthly payment
Calculating…
Estimate only. Taxes, insurance, condo fees, and lender terms are not included.
Monthly costs to verify
Property taxes: about $427/month based on listed annual taxes.
Estimate only. Confirm taxes, condo/maintenance fees, insurance, utilities, and lender terms before making decisions.
Rooms
| Room | Level | Dimensions |
|---|---|---|
| Utility room | Main level | 4.3 x 3.37 |
| Foyer | Main level | 3.66 x 2.77 |
| Kitchen | Second level | 2.67 x 2.79 |
| Dining room | Second level | 2.74 x 2.45 |
| Bathroom | Second level | 2.74 x 2.47 |
| Living room | Second level | 3.61 x 4.42 |
| Bathroom | Third level | 3.37 x 3.35 |
| Bedroom | Third level | 2.46 x 2.45 |
| Bedroom | Third level | 3.36 x 2.46 |
| Primary Bedroom | Third level | 3.53 x 4.09 |
Facts & Location
Parking
2 spaces
Lot Size
24.9 x 41 FT
Annual Taxes
$5,125
Listing data
Listing information is provided for personal, non-commercial use and should be independently verified before making real estate decisions.
Last refreshed: Jul 20, 2026 3:22 AM
Explore nearby searches
SEO-friendly searches for this area, property type, and nearby neighbourhoods.
Similar Properties
More nearby listings that may fit the same search.
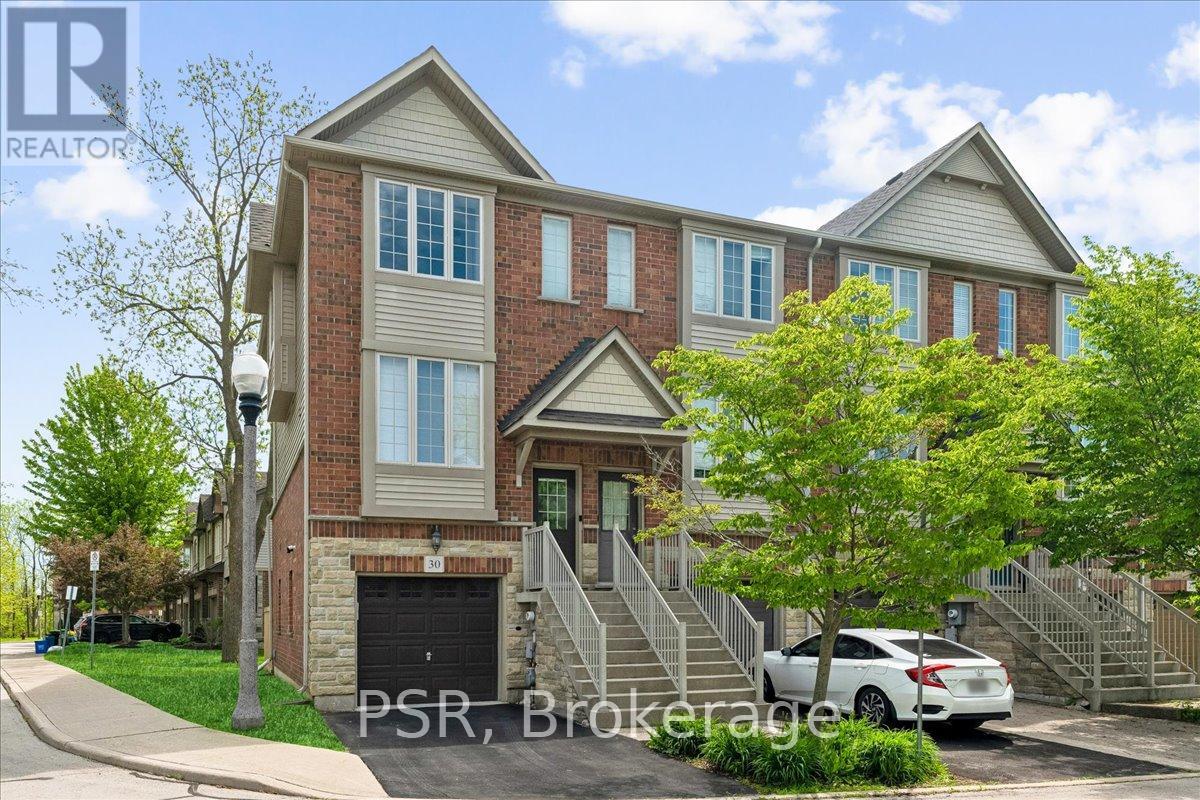
$629,000
30 Chapman Lane
Hamilton (Ancaster) · MLS # X13210722
2 bed · 2 bath · 1,360 sq ft
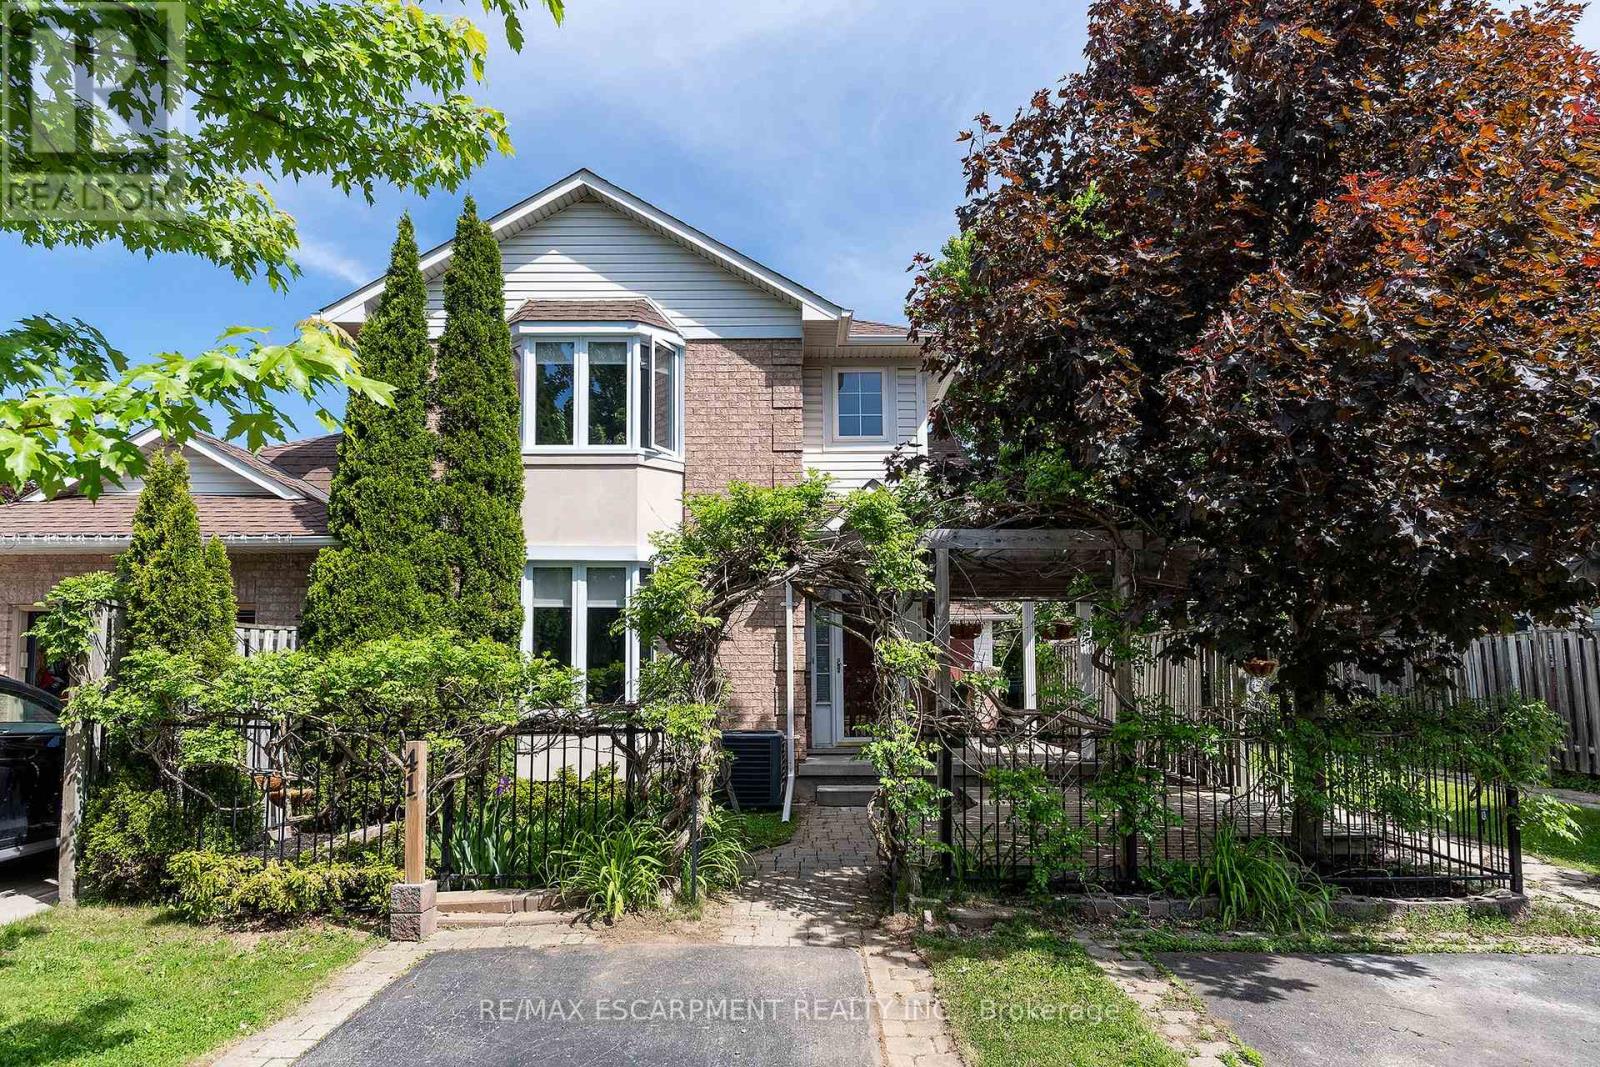
$639,000
41 Valridge Drive
Hamilton (Ancaster) · MLS # X13414692
2 bed · 2 bath
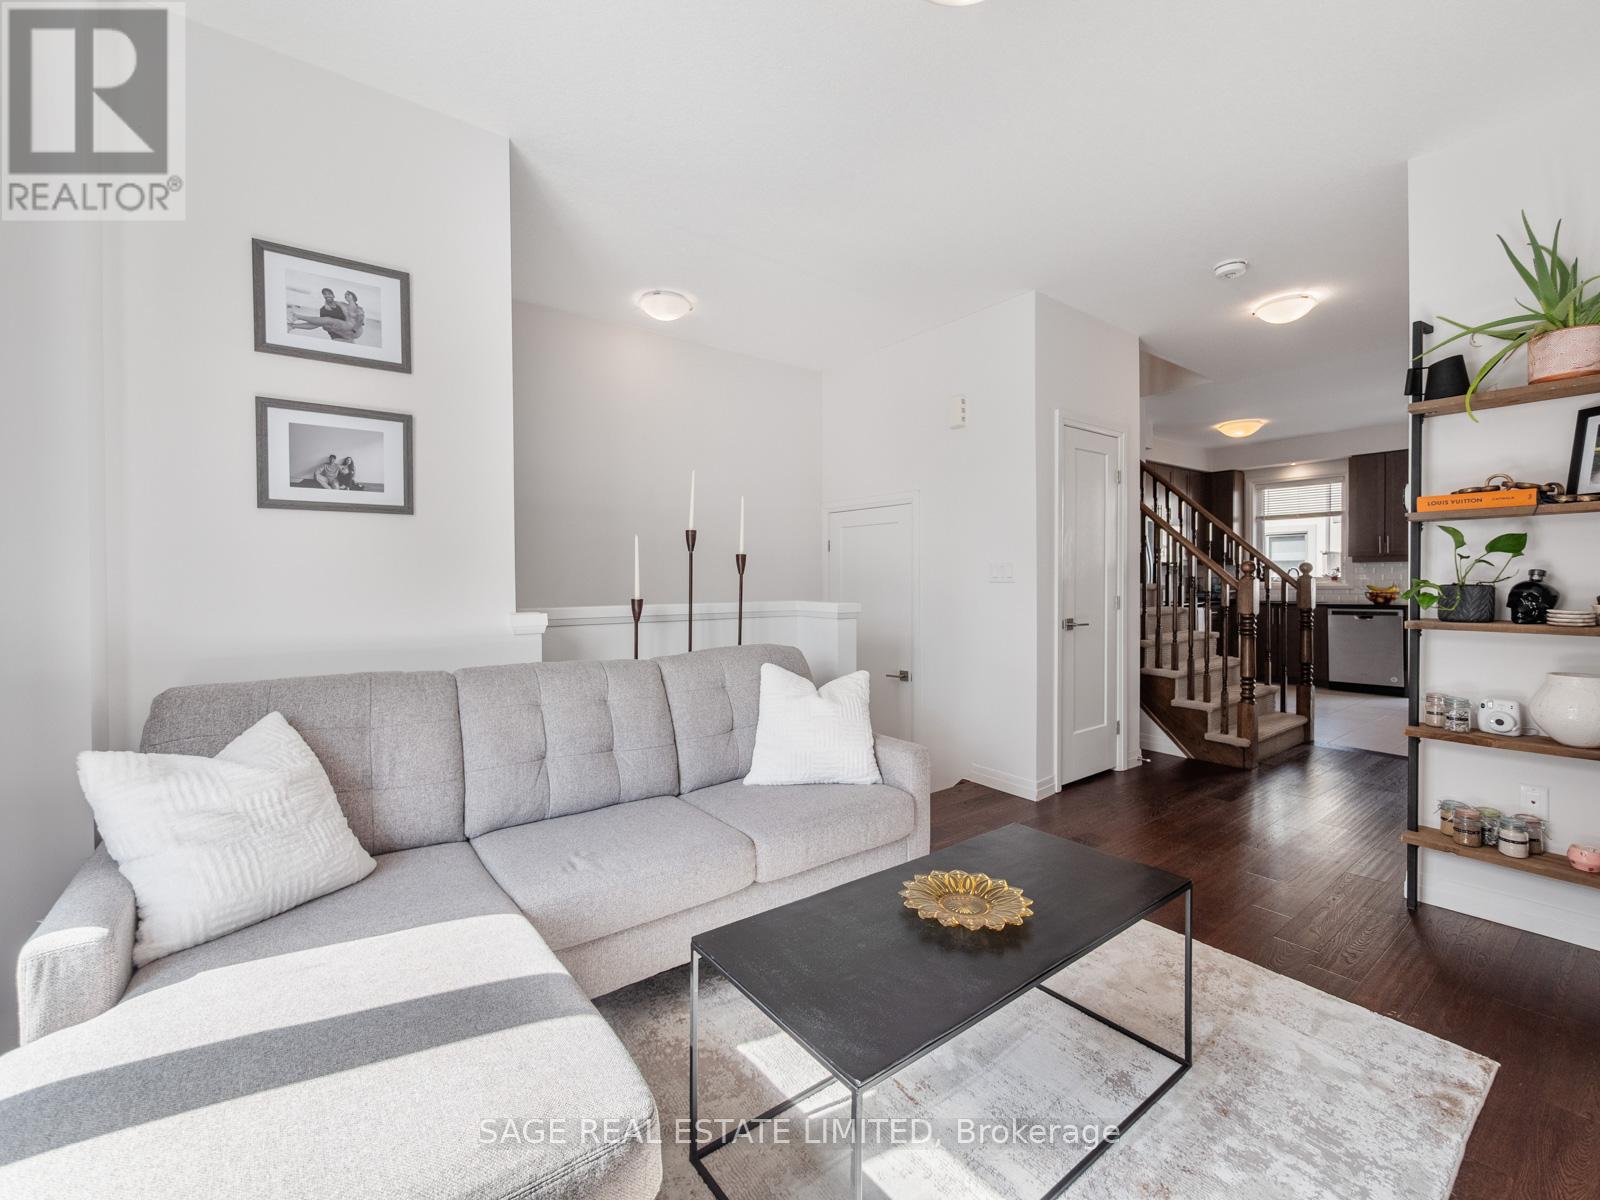
$599,900
4 Could Lane
Hamilton (Ancaster) · MLS # X13479426
4 bed · 3 bath