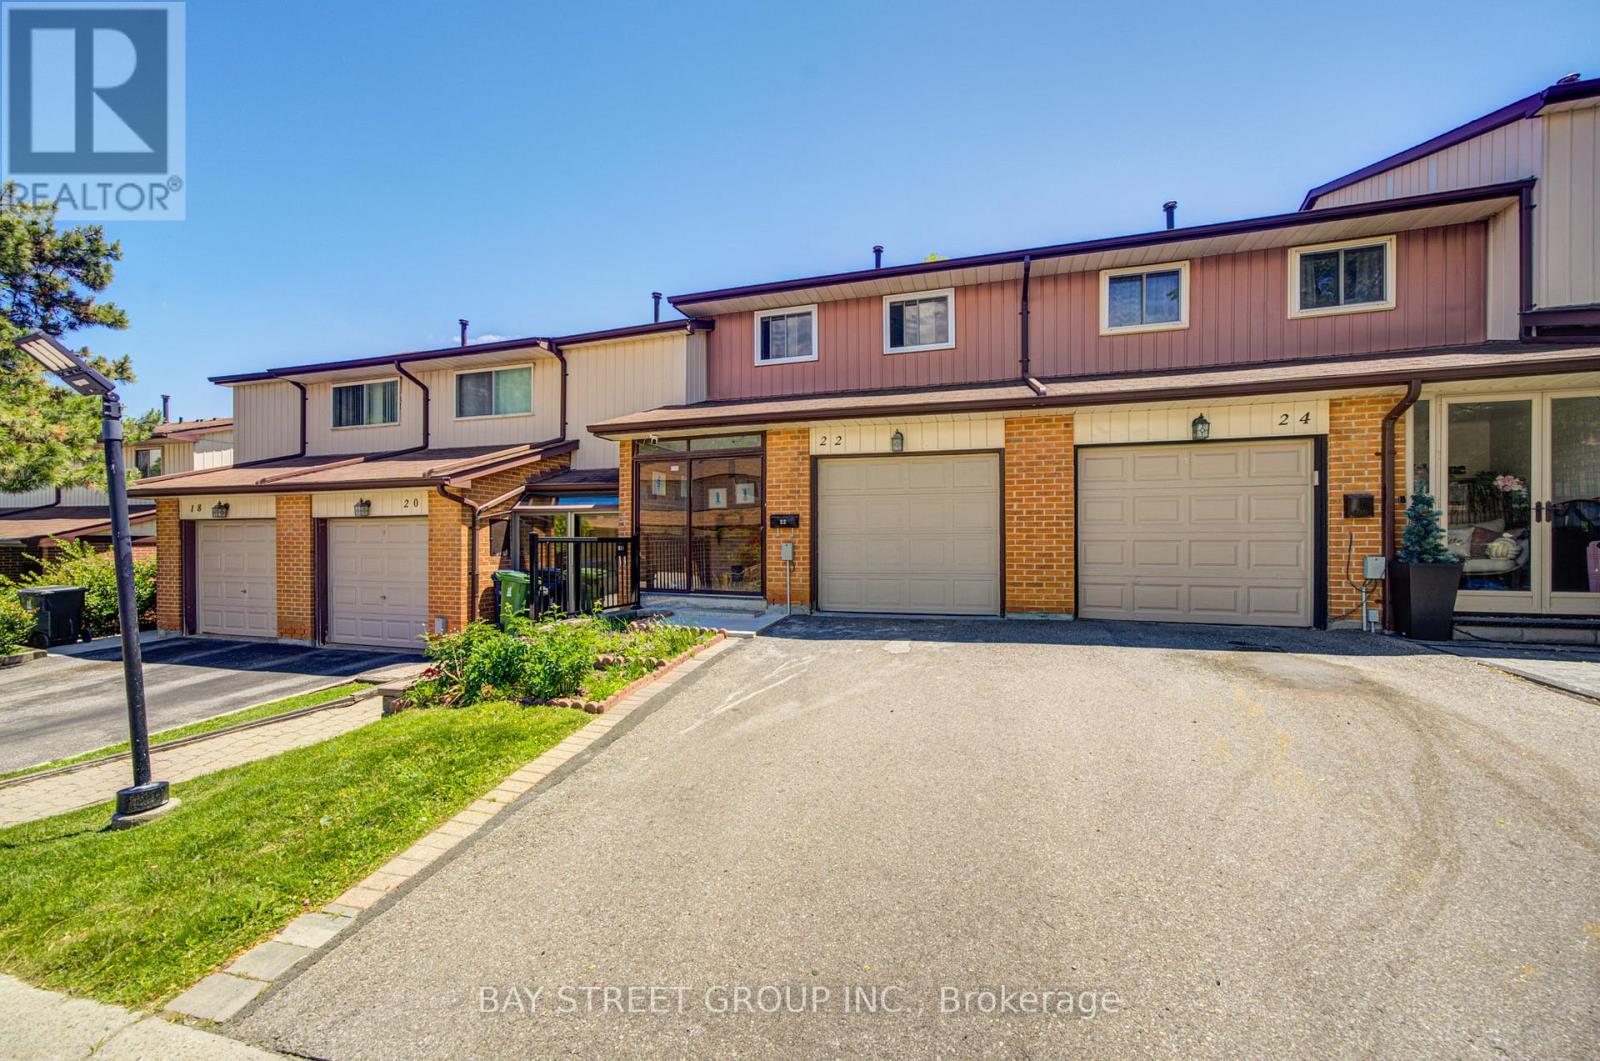
30 Dundalk Drive
Toronto (Dorset Park), Ontario M1P4W1
MLS # E13454242
Property Details
Type
Condo Townhouse
Beds
3
Baths
2
Status
For Sale
More homes like this
About this property
Welcome to this beautifully updated 3-bedroom townhome, offering exceptional value and move-in-ready convenience. Perfect for first-time buyers, young families, downsizers, or investors, this well-maintained home features a bright and functional layout designed for comfortable everyday living.Extensively renovated in 2021, the home showcases updated flooring, Potlight, staircase, and a fully renovated bathroom, creating a modern and inviting atmosphere throughout. Additional upgrades completed in 2023 include a new air conditioning system and enhanced attic insulation, providing improved comfort and energy efficiency year-round.The spacious living and dining areas are ideal for both relaxing and entertaining, while the functional kitchen offers ample storage and workspace. Three generously sized bedrooms provide plenty of room for a growing family, guests, or a dedicated home office.Conveniently located close to schools, parks, shopping, public transit, and all essential amenities, with quick access to Highway 401 for an easy commute. Offering the perfect combination of location, affordability, and major recent updates, this turn-key home is ready for you to move in and enjoy.
Mortgage Estimate
Estimated monthly payment
Calculating…
Estimate only. Taxes, insurance, condo fees, and lender terms are not included.
Monthly costs to verify
Property taxes: about $253/month based on listed annual taxes.
POTL / Common Element Fee: $581.00/mo
Estimate only. Confirm taxes, condo/maintenance fees, insurance, utilities, and lender terms before making decisions.
Rooms
| Room | Level | Dimensions |
|---|---|---|
| Living room | Main level | 3.01 x 4.63 |
| Dining room | Main level | 3.04 x 2.65 |
| Kitchen | Main level | 2.53 x 3.14 |
| Primary Bedroom | Second level | 4.3 x 3.44 |
| Bedroom 2 | Second level | 3.1 x 2.74 |
| Bedroom 3 | Second level | 4.23 x 2.74 |
| Living room | Basement | 5.21 x 5.24 |
| Kitchen | Basement | 5.21 x 5.24 |
Facts & Location
Parking
2 spaces
Annual Taxes
$3,039
POTL / Common Element Fee
$581.00/mo
Listing data
Listing information is provided for personal, non-commercial use and should be independently verified before making real estate decisions.
Last refreshed: Jul 16, 2026 4:16 AM
Explore nearby searches
SEO-friendly searches for this area, property type, and nearby neighbourhoods.
Similar Properties
More nearby listings that may fit the same search.
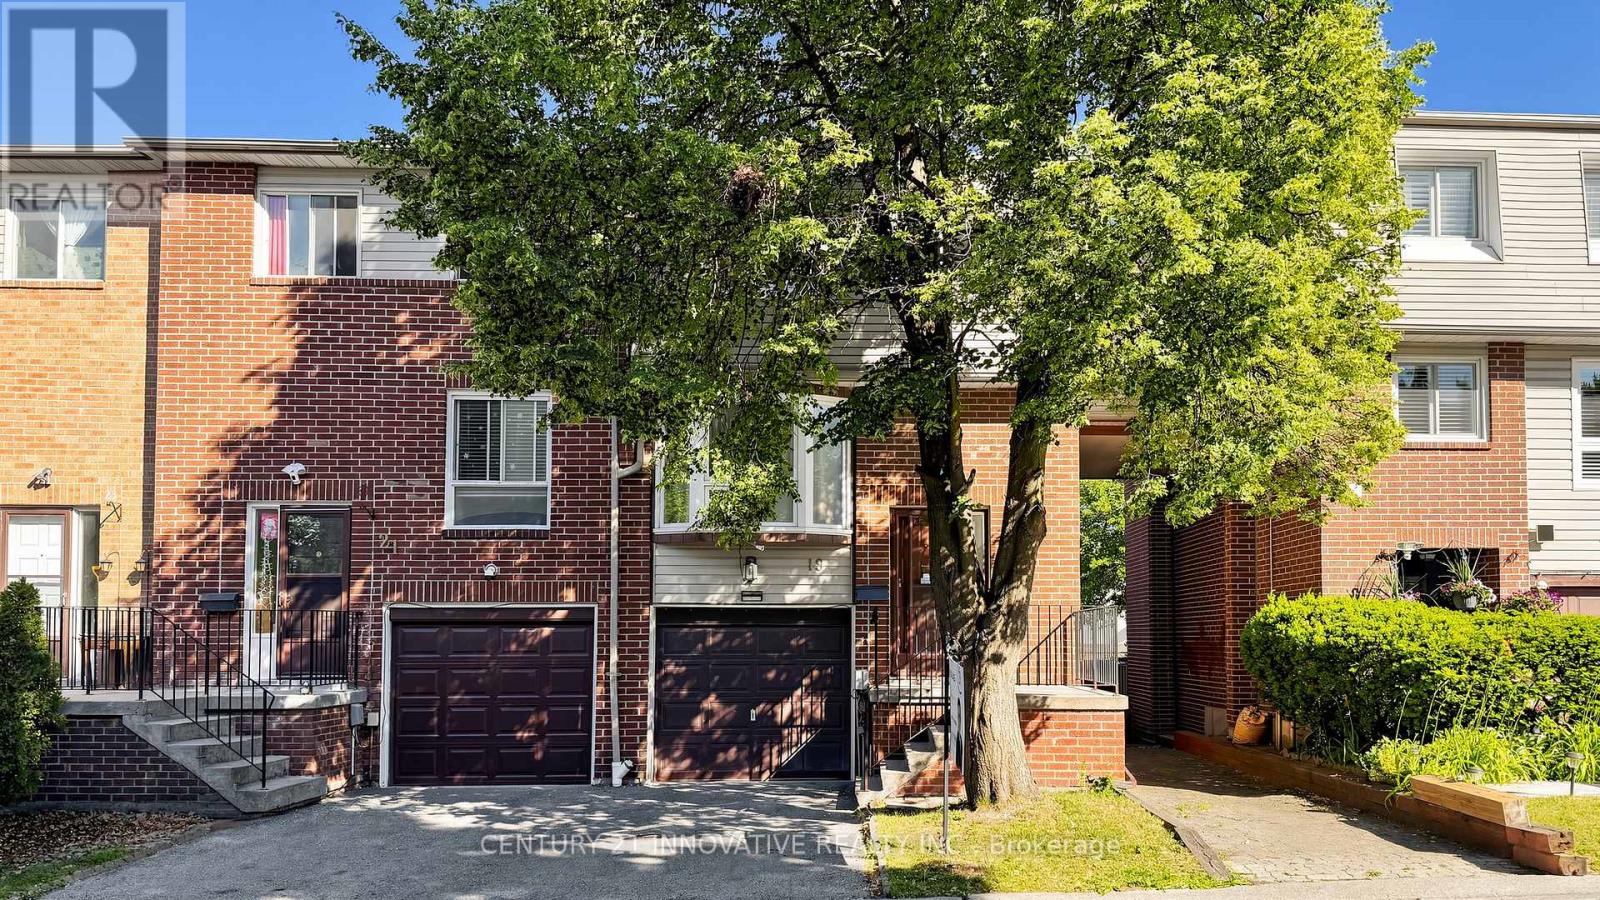
$699,000
33 Dundalk Drive
Toronto (Dorset Park) · MLS # E13498612
4 bed · 2 bath · 1,400 sq ft
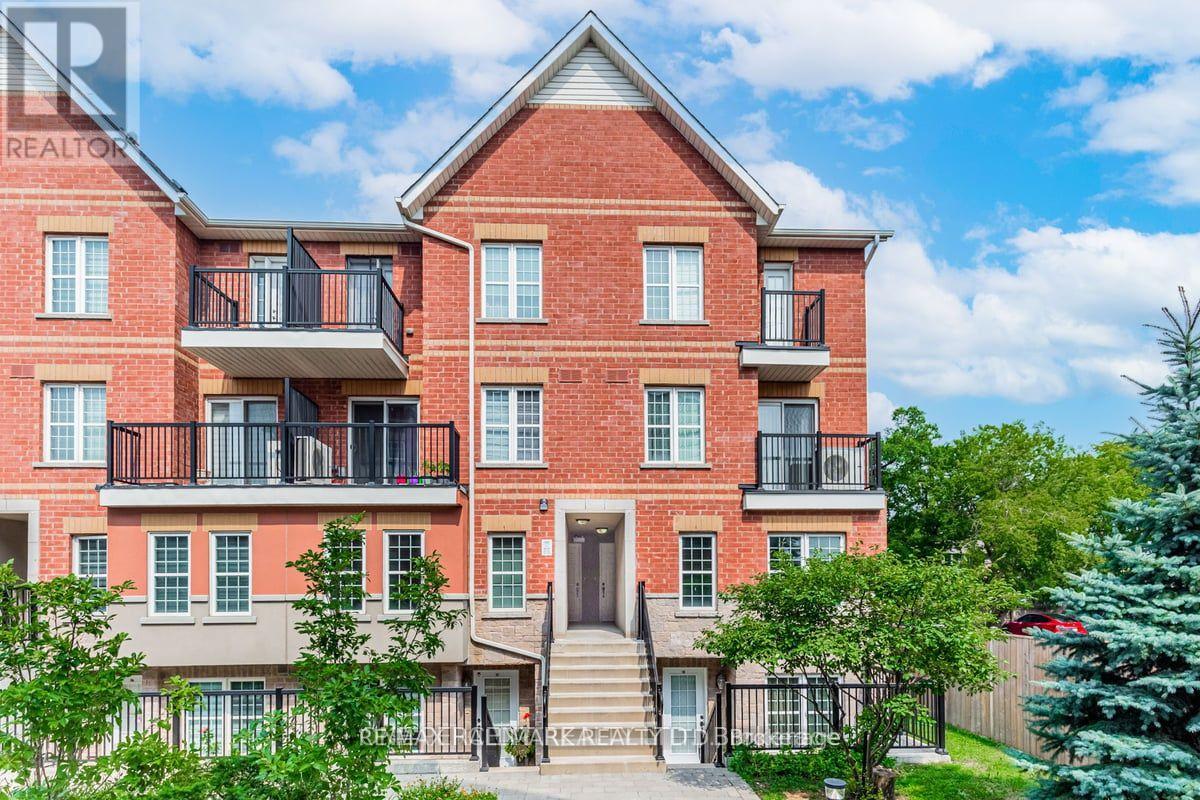
$649,000
1485 Birchmount Road
Toronto (Dorset Park) · MLS # E13523214
3 bed · 2 bath
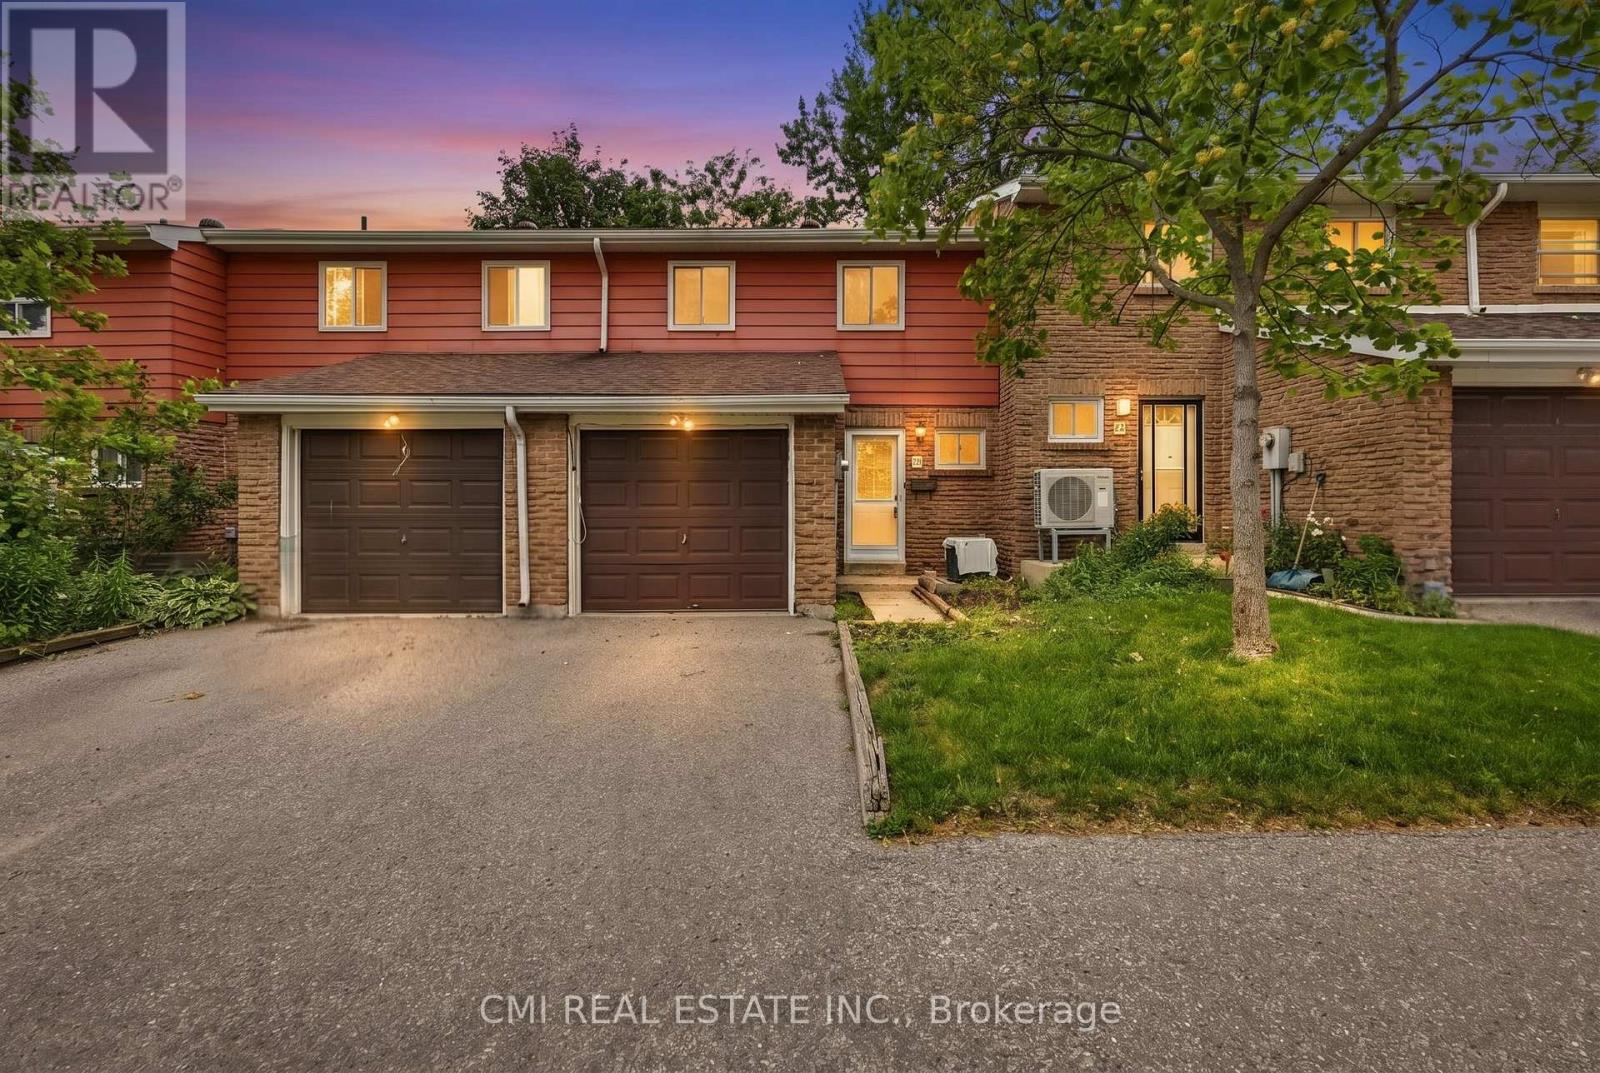
$749,000
80 Dundalk Drive
Toronto (Dorset Park) · MLS # E13456268
3 bed · 2 bath