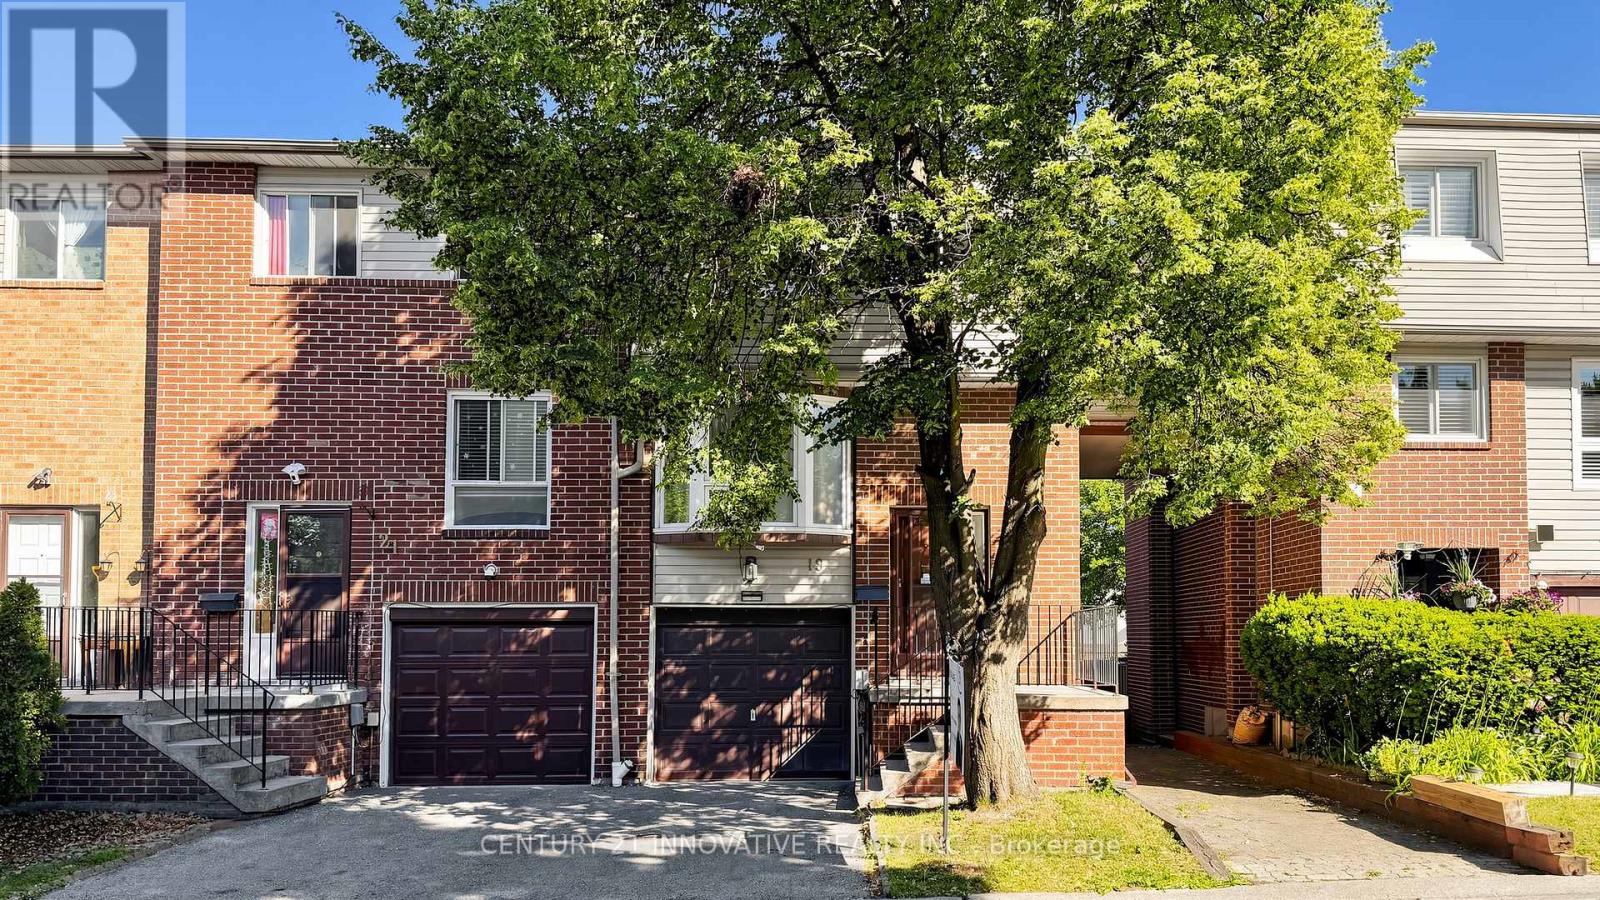
33 Dundalk Drive
Toronto (Dorset Park), Ontario M1P4X6
MLS # E13498612
Property Details
Type
Condo Townhouse
Beds
4
Baths
2
Status
For Sale
More homes like this
About this property
Beautiful End-Unit Townhouse - Move-In Ready! Welcome to this bright and spacious 4-bedroom, 2-bathroom end-unit townhouse offering approximately 1,400 sq. ft. of comfortable living space in a highly sought-after location! Property Highlights: Rarely offered end unit with true pride of ownership Bright, open-concept living & dining area - perfect for entertaining Spacious kitchen with ample cabinetry and workspace. Large primary bedroom with his & hers mirrored closets. Two additional generous-sized bedrooms with mirrored closets, with flexible space for a home office or growing family Finished basement with walk-out to a fully fenced backyard - ideal for family gatherings and relaxation Freshly painted, clean, and completely move-in ready Low maintenance fees for added value Fantastic Location Minutes to Highway 401, schools, banks, supermarkets, shopping, and everyday amenities-everything you need is just around the corner! Whether you're a first-time homebuyer, growing family, or investor, this home offers the perfect combination of space, comfort, convenience, and value.
Mortgage Estimate
Estimated monthly payment
Calculating…
Estimate only. Taxes, insurance, condo fees, and lender terms are not included.
Monthly costs to verify
Property taxes: about $241/month based on listed annual taxes.
Condo / Maintenance Fee: $375.00/mo
Estimate only. Confirm taxes, condo/maintenance fees, insurance, utilities, and lender terms before making decisions.
Rooms
| Room | Level | Dimensions |
|---|---|---|
| Living room | Main level | 5.2 x 3.2 |
| Dining room | Main level | 2.8 x 2.5 |
| Kitchen | Main level | 4.35 x 2.85 |
| Primary Bedroom | Second level | 4.7 x 3.4 |
| Bedroom 2 | Second level | 4.6 x 2.6 |
| Bedroom 3 | Second level | 3.55 x 2.7 |
| Bedroom 4 | Second level | 3.4 x 2.85 |
| Recreational, Games room | Lower level | 3.9 x 3.9 |
Facts & Location
Interior Size
1,400 sq ft
Parking
2 spaces
Annual Taxes
$2,896
Condo / Maintenance Fee
$375.00/mo
Listing data
Listing information is provided for personal, non-commercial use and should be independently verified before making real estate decisions.
Last refreshed: Jul 17, 2026 4:17 AM
Explore nearby searches
SEO-friendly searches for this area, property type, and nearby neighbourhoods.
Similar Properties
More nearby listings that may fit the same search.
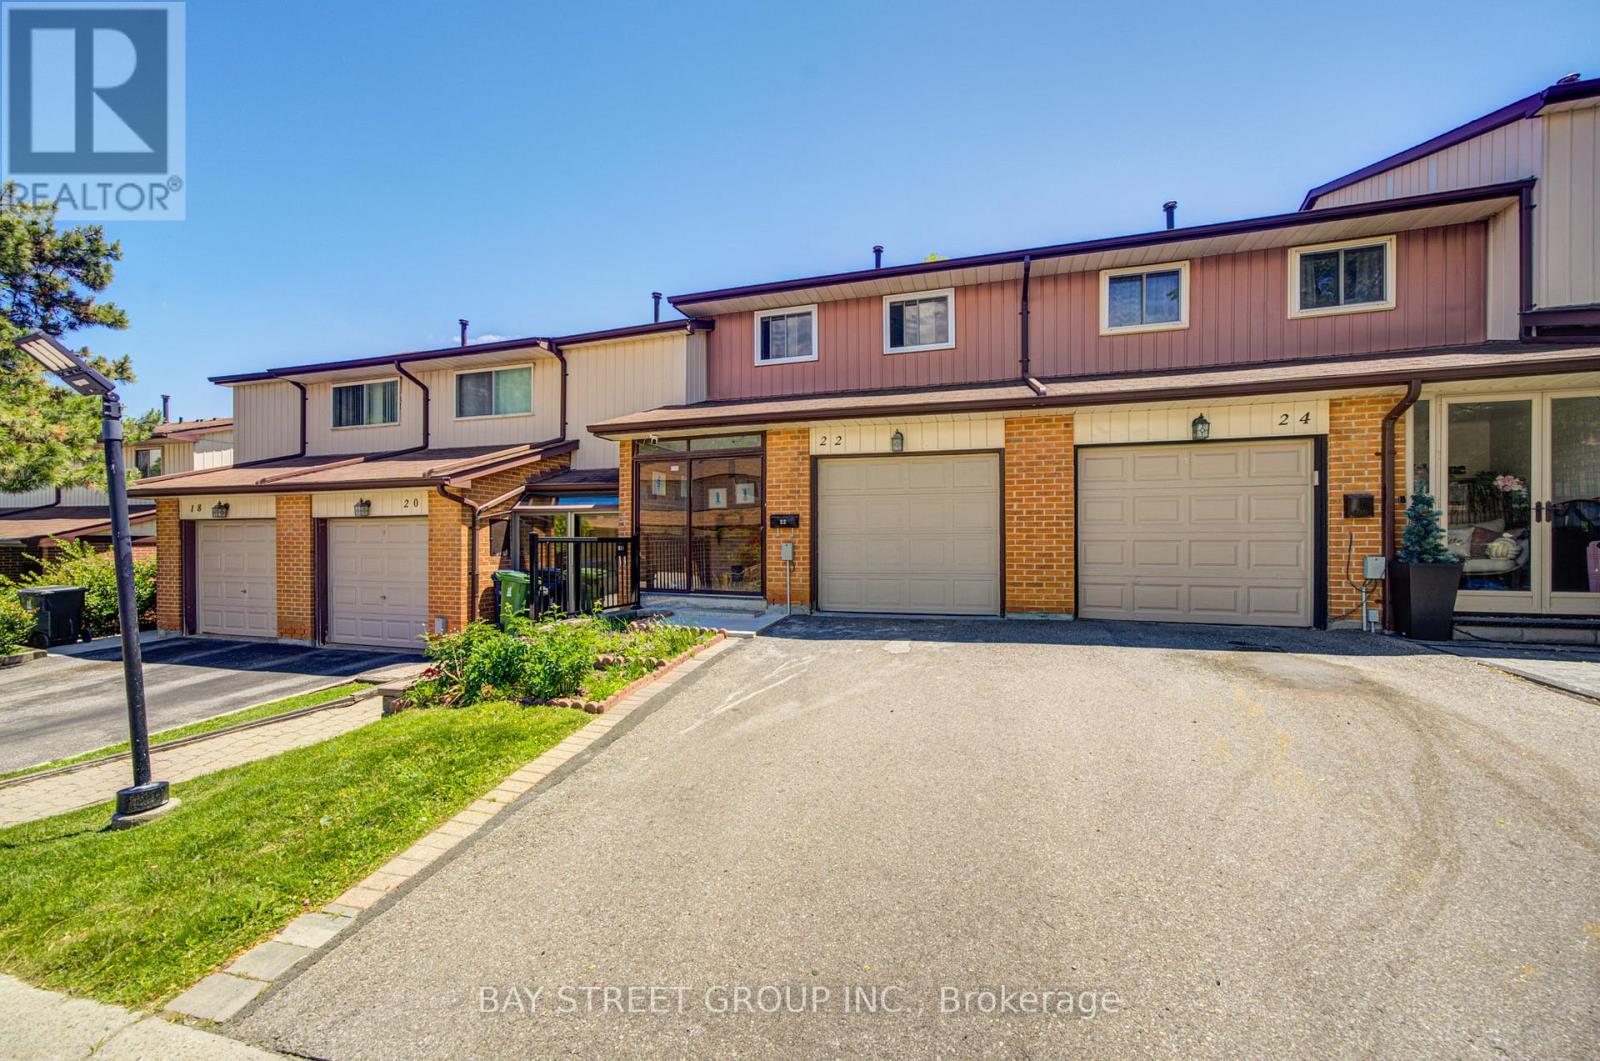
$679,800
30 Dundalk Drive
Toronto (Dorset Park) · MLS # E13454242
3 bed · 2 bath
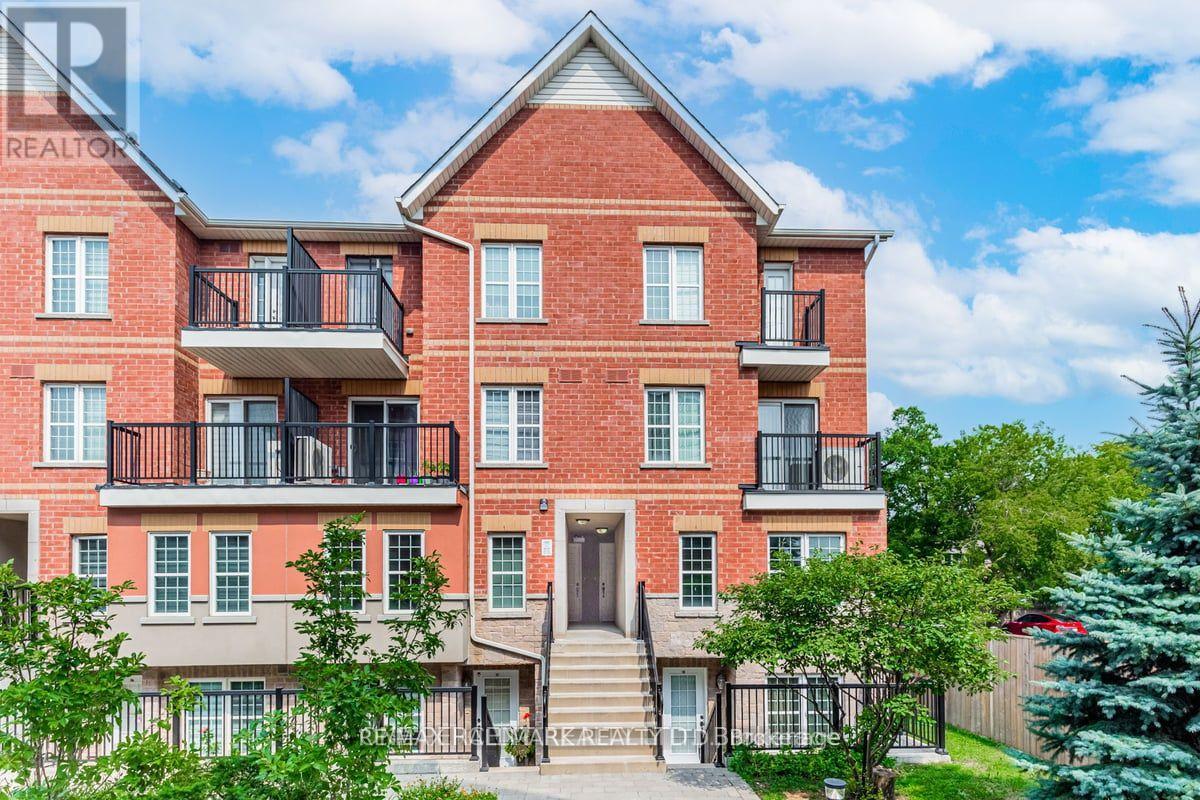
$649,000
1485 Birchmount Road
Toronto (Dorset Park) · MLS # E13523214
3 bed · 2 bath
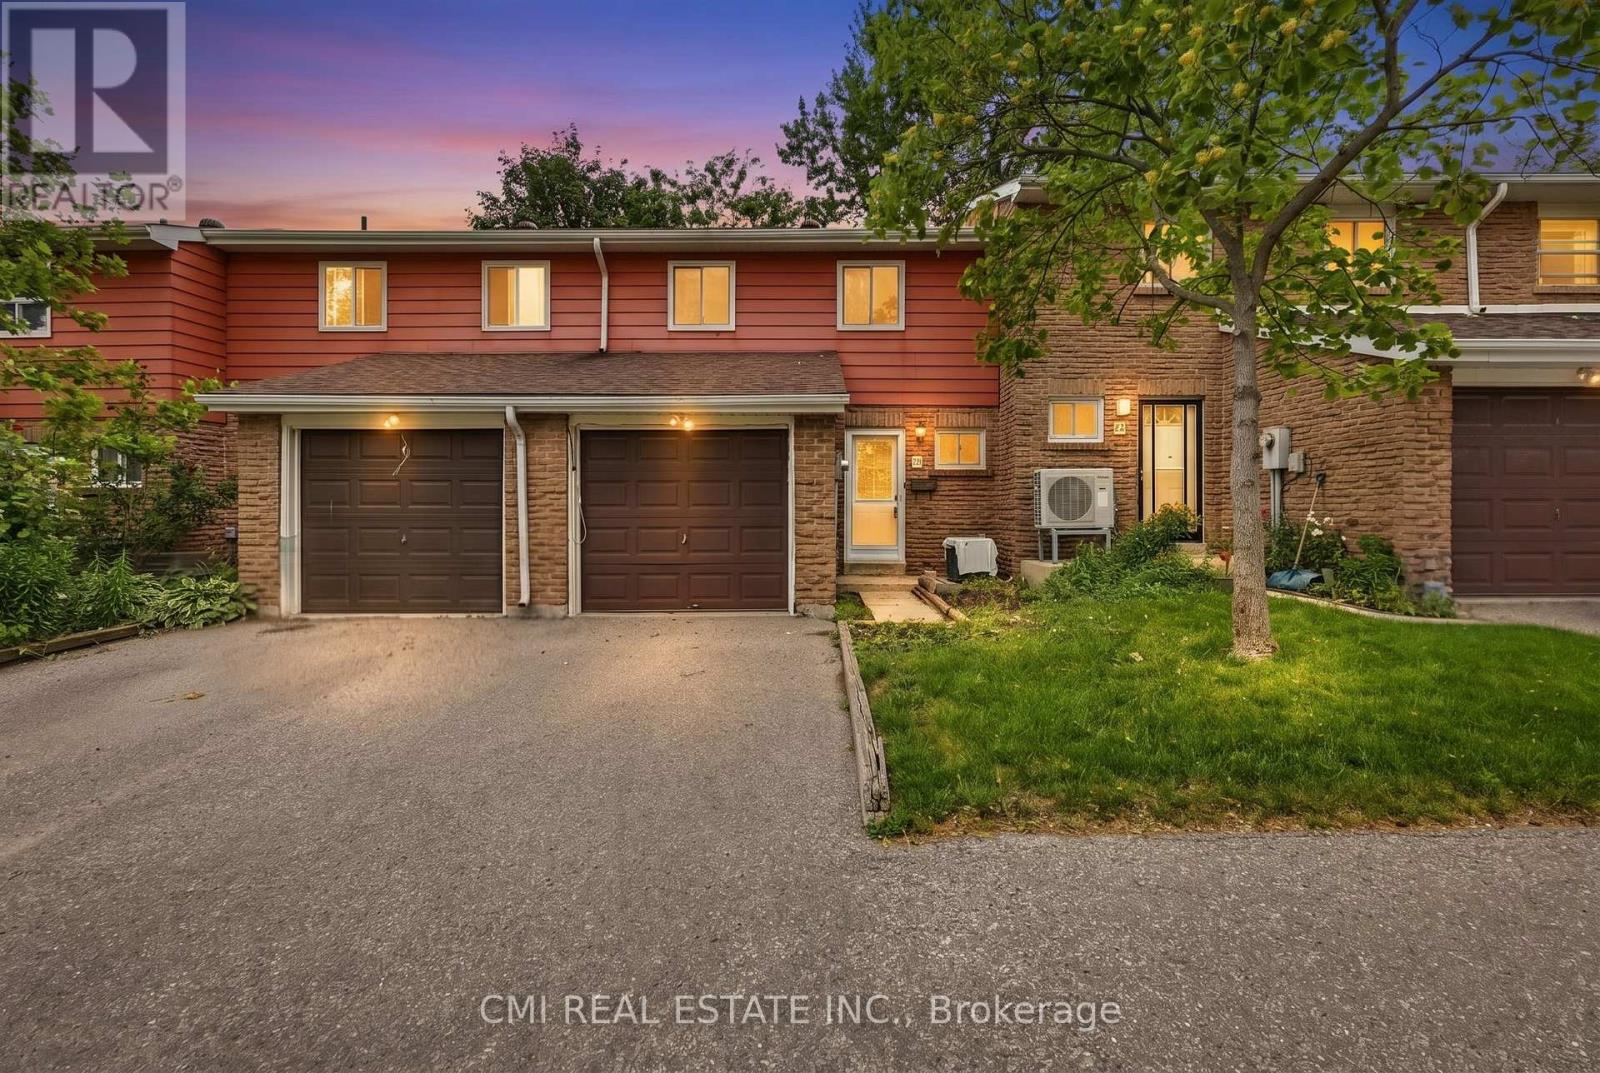
$749,000
80 Dundalk Drive
Toronto (Dorset Park) · MLS # E13456268
3 bed · 2 bath